
5315 Colorado Ave
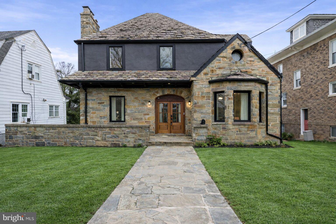
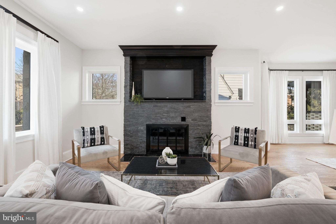
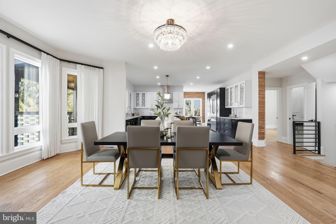
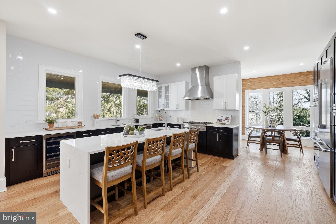
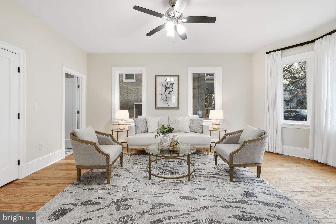
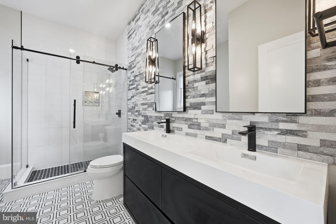
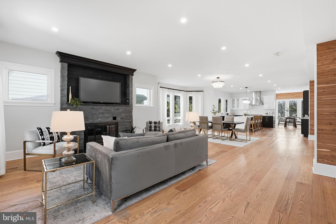
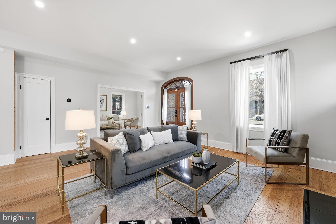
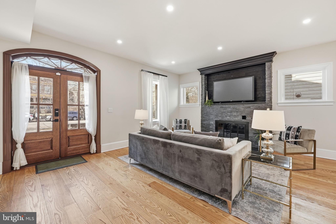
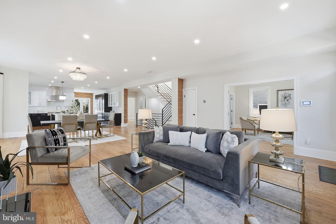
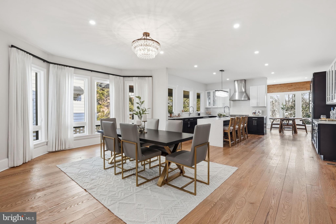
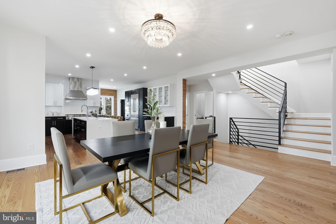
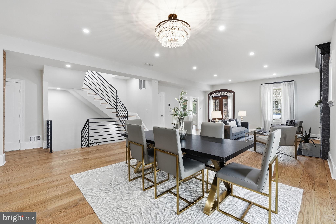
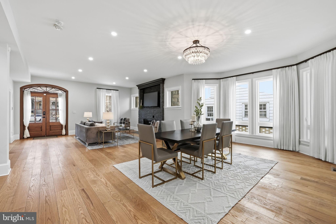
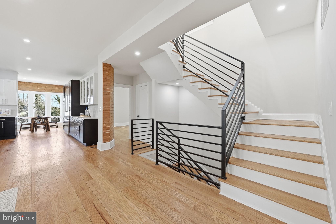
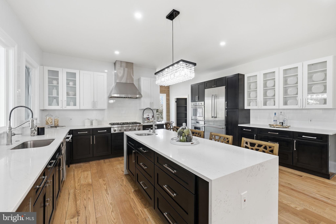
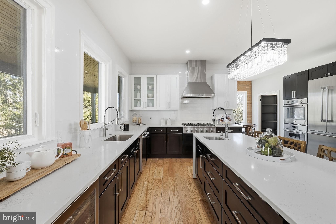
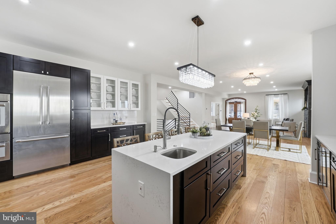
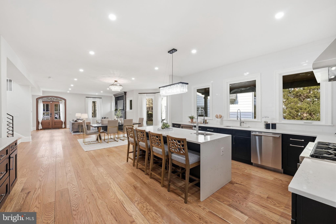
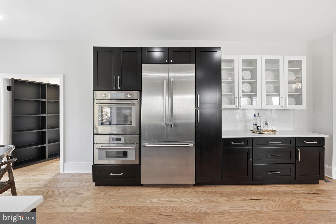
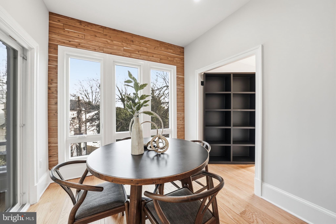
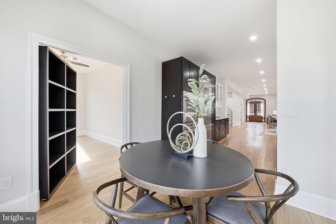
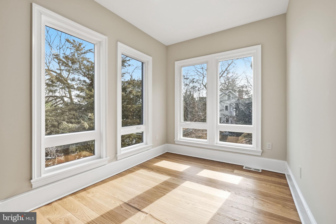
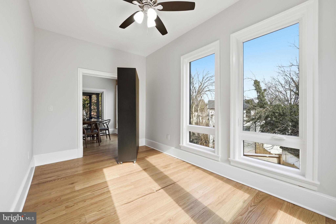
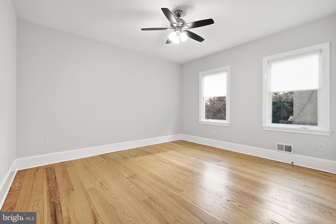
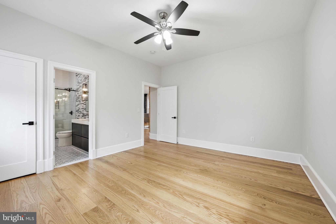
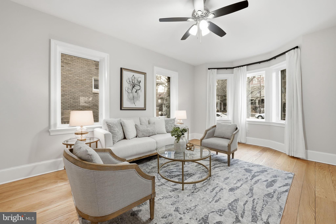
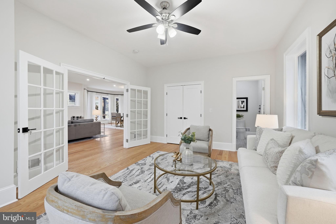
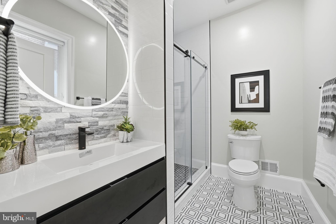
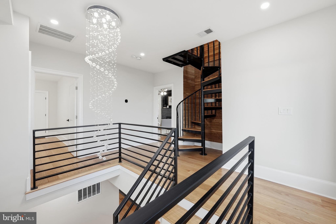
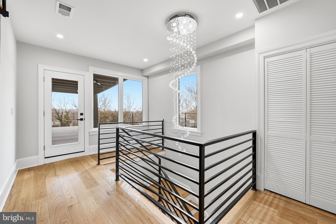
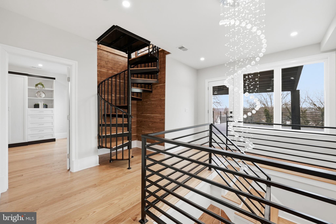
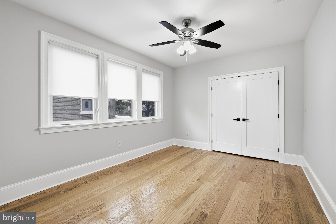
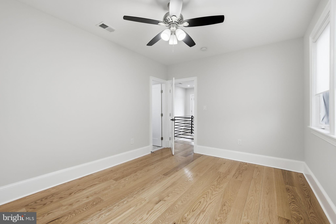
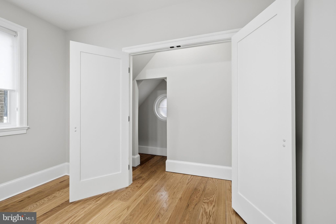
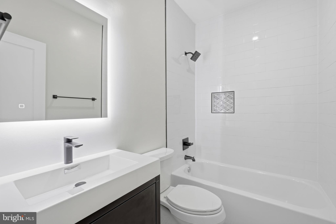
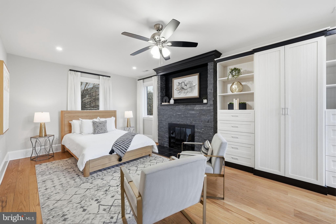
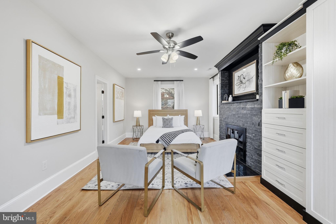
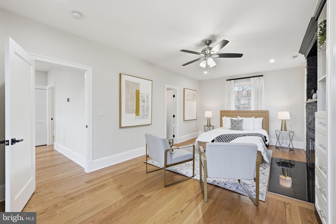
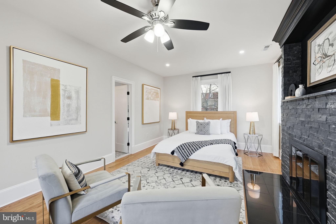
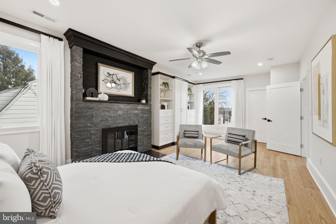
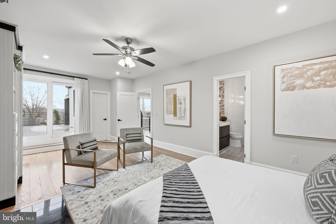
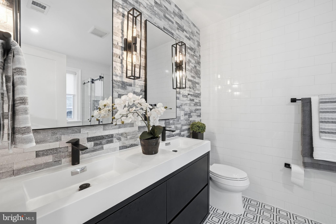
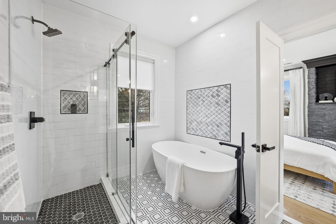
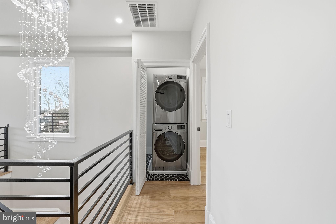
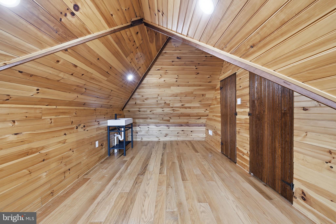
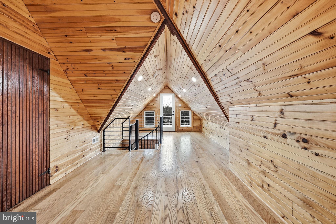
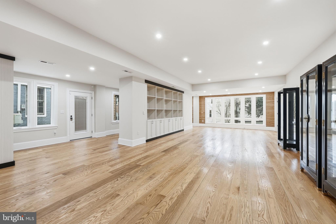
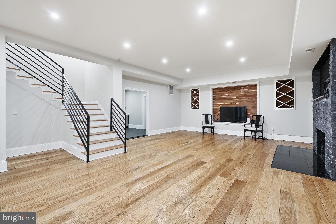
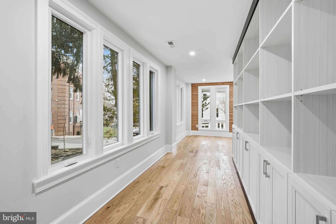
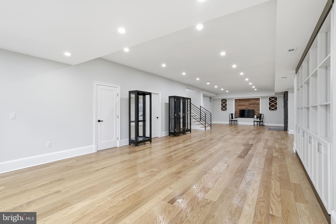
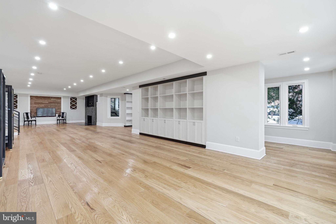
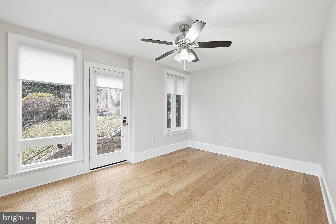
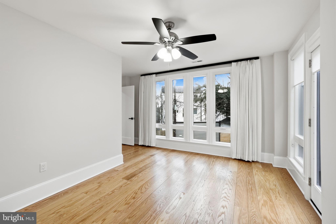
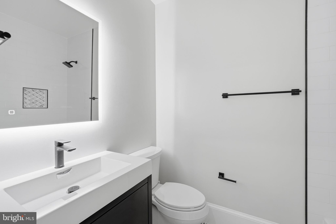
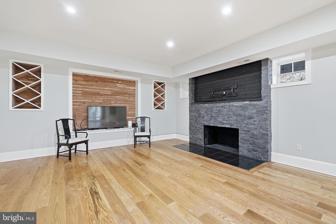
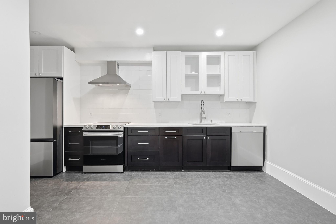
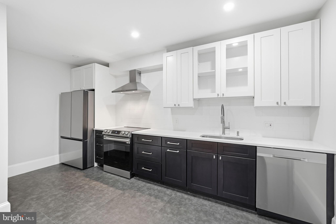
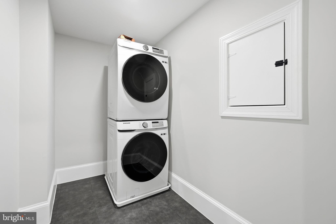
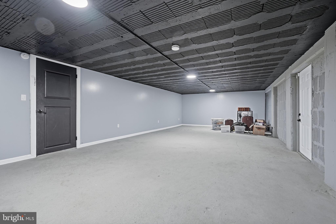
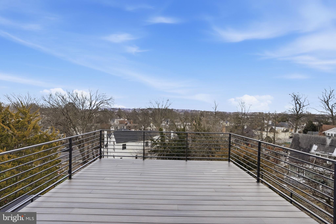
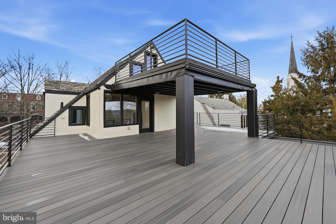
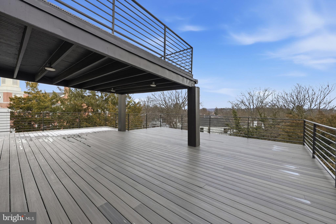
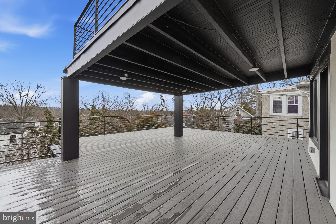
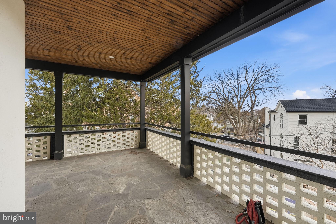
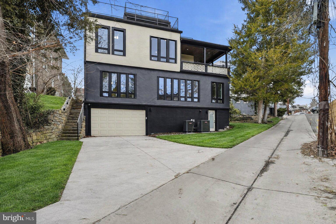
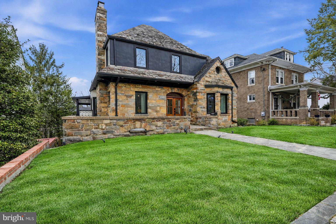
Beautifully renovated and exceptionally spacious, this stately Tudor offers over 7,000 square feet of refined living space across 5 finished levels, including 6 bedrooms and 6.5 baths with thoughtful, high-end updates throughout. A classic central staircase design provides seamless flow, while expansive rooms showcase high ceilings, modern lighting, gleaming hardwood floors, and three custom fireplace mantels. The generous living and dining areas open to a stunning chef’s kitchen with custom cabinetry, stone countertops and backsplash, premium appliances, and a large center island. Bedroom suites are thoughtfully positioned across three levels, each with elegantly renovated baths featuring glass-enclosed rain showers, marble finishes, and upscale fixtures. A bonus top level includes a private roof deck accessed by a spiral staircase. The fully finished lower level offers an oversized recreation space, additional kitchen, and laundry room. Outdoor highlights include a wraparound terrace, mature landscaping, front yard, and a spectacular two-tier roof deck with sweeping views. Two car garage and private alley. Ideally located near Rock Creek Park, Carter Barron, tennis facilities, major commuter routes, and Metro Bus access.
Listing Information
Facts & Features
Location
Community Information
Architecture
Features & Amenities
Property Features
Square Footage
Tax & Financial Information
Schools
John Lewis Elementary School
Roosevelt High School
Truesdell Elementary School
Dorothy I. Height Elementary School
Latin American Montessori Bilingual PCS
Friendship PCS - Online Academy
Brightwood Elementary School
Military Road Early Learning Center
School ratings are provided for informational purposes only and are subject to change. Attendance boundaries are for reference only — contact the school or district directly to verify enrollment eligibility.
Historical Data
Price History
| Date | Event | Price |
|---|---|---|
| 02/18/2026 | Listed for sale | $1,849,999 |
Listed by Jonathan S Lahey · EXP Realty, LLC · 8888607369
Listing information provided exclusively for consumers' personal, non-commercial use and may not be used for any purpose other than to identify prospective properties consumers may be interested in purchasing. Information deemed reliable but not guaranteed by the MLS. Copyright 2026, Bright. All rights reserved.
Last Updated: October 25, 2026 at 4:59 PM | Source: Bright | MLS#: DCDC2246276

Similar Homes For Sale In Washington
Start Your Real Estate Journey
Whether you have questions about this listing, want to schedule a showing, or just want to talk through your options, Jeromy Dunn-Portella is here to help. Reach out and expect a response within one business day.
How can I help?
Jeromy Dunn-Portella is here to help. Reach out and expect a response within one business day.
Thanks — Jeromy Dunn-Portella will be in touch shortly.
Make A Plan For Your Purchase
Know what you can afford before you start shopping — then run the numbers on any home you have in mind.
How much house can I afford?
- Principal & interest
- Property taxes
- Homeowner's insurance
- HOA dues
If your monthly savings are applied to the loan principal.
Enter your income, debts, and down payment to see how much home you may qualify for. Estimates only — not a lending decision.
Want to know more?
Jeromy Dunn-Portella is here to help. Reach out and expect a response within one business day.
✓ Thanks — Jeromy Dunn-Portella will be in touch shortly.