
4404 16th St
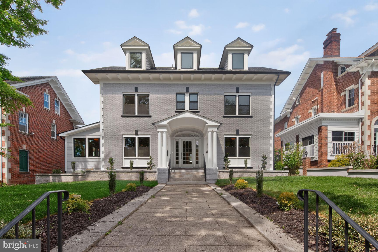
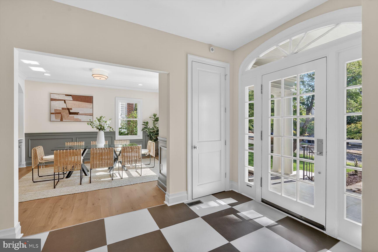
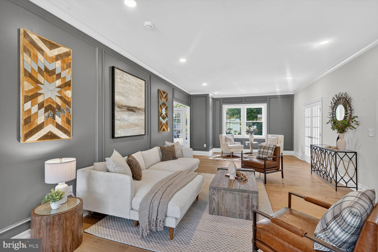
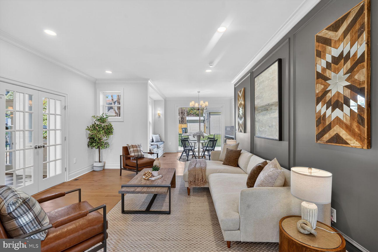
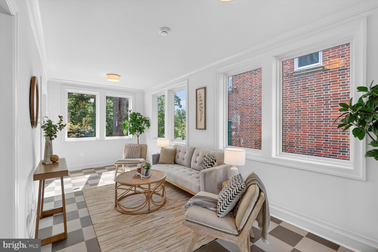
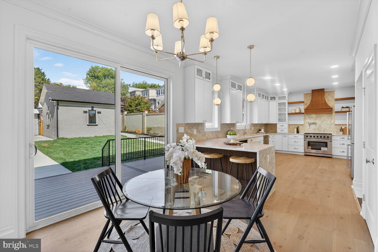
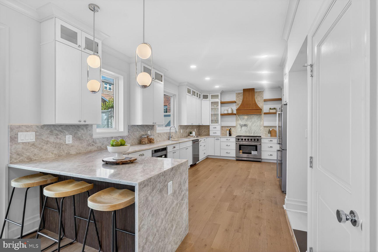
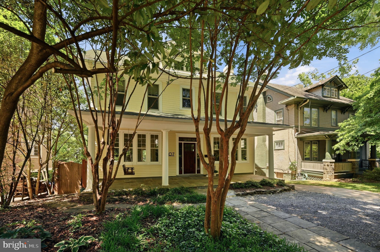
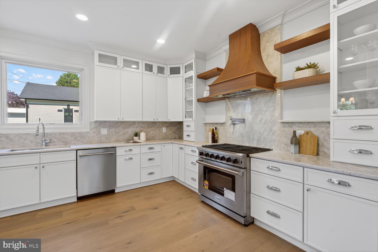
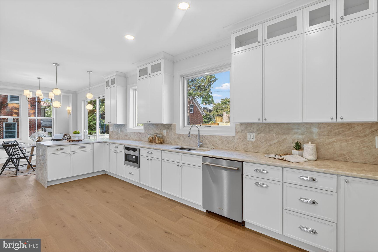
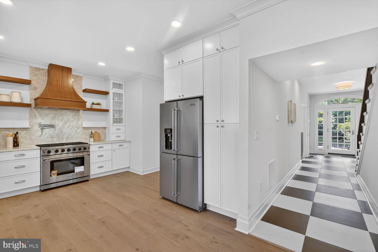
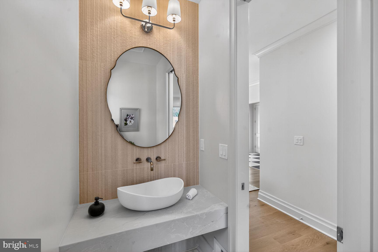
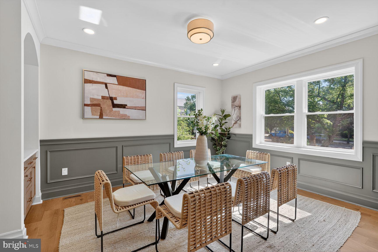
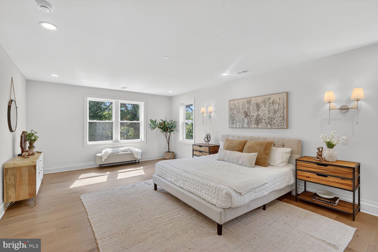
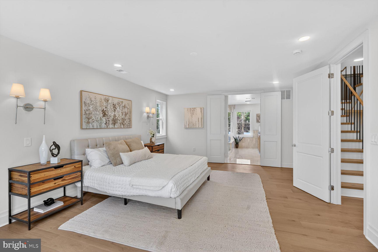
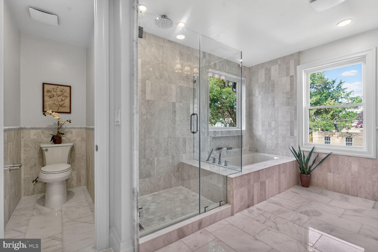
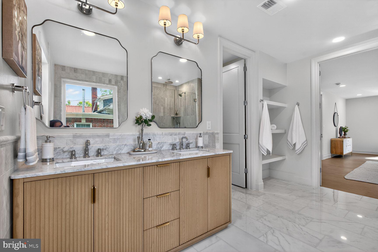
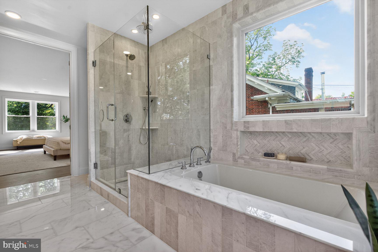
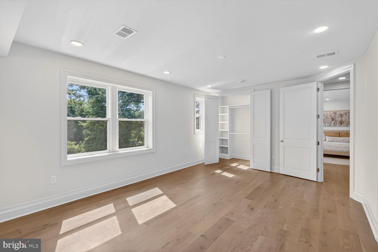
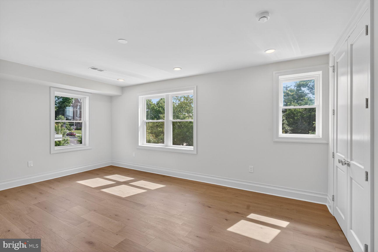
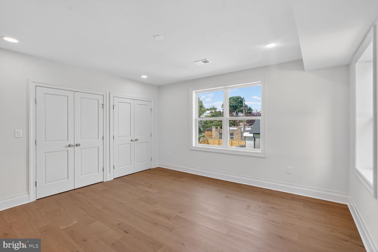
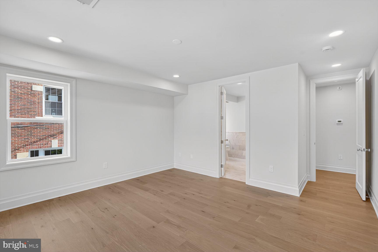
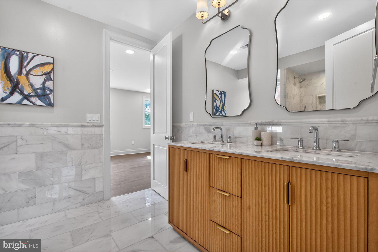
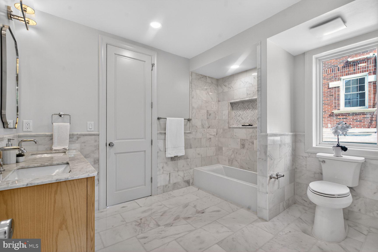
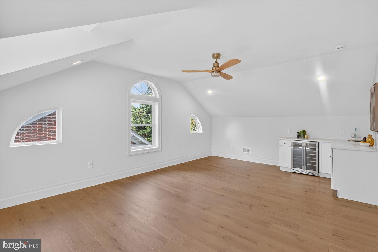
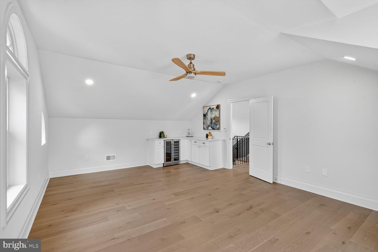
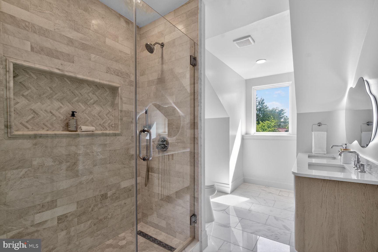
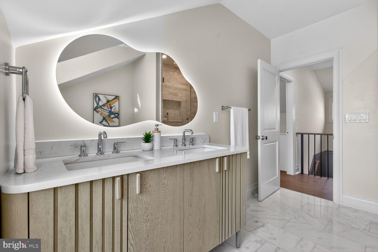
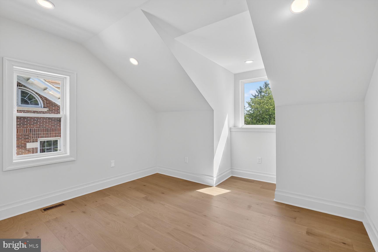
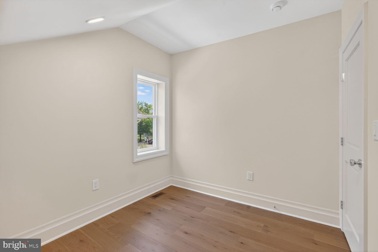
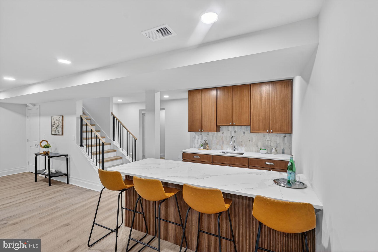
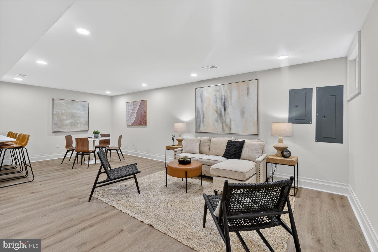
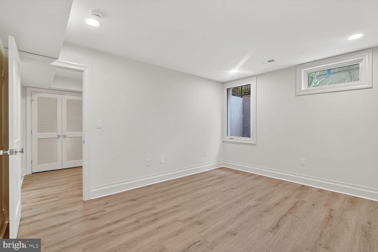
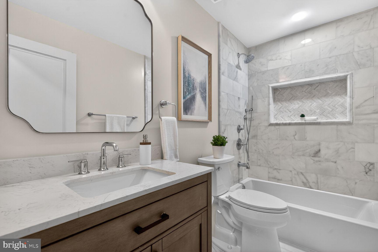
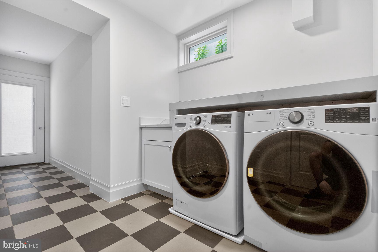
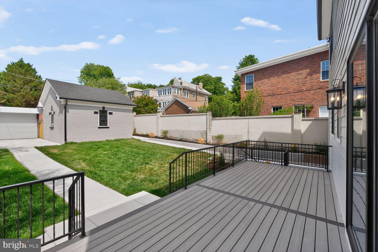
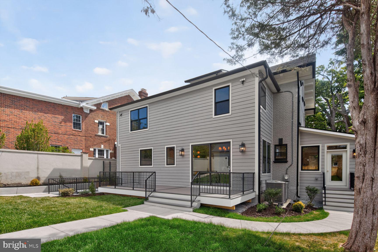
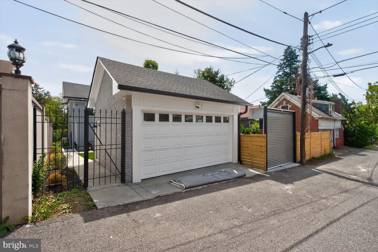
Many of the residences in this part of Crestwood share a common history. Built from the 1920s through the 1940s, these Colonial Revivals were designed with a symmetrical plan to reflect their 18th- century antecedents. During this period, these houses, like many American homes built at that time, were set on generous lots and offered finished basements for additional living space that could be used as a respite from the region’s unremitting summer’s heat. Now completely renovated and reimagined, all rooms within the approximately 4,600 square feet of interior space relate to each other in a logical manner that is reminiscent of the original house. The main level is open and gracious which is first experienced in the entry hall. This level comprises a large sunroom, living room, breakfast room, kitchen that opens onto the rear garden, powder room, generous pantry, and dining room. The feeling of the original house was maintained by using a modified but traditional floor plan. The second level offers a large primary bedroom with a substantial walk-in closet and an ensuite bathroom. There are also two bedrooms of a generous scale, a full bathroom, and laundry on this level. Three original dormers on the third floor bring additional natural light and living space to this level. Also found on this floor are two bedrooms, a full bathroom, and one additional room that could serve as a home office or storage. The lower level offers a bedroom, a full bathroom, family room with wet bar, and an additional laundry room. A two-car garage has been outfitted with an EV charger, and a secured parking pad provides off-street parking for a third vehicle.
Listing Information
Facts & Features
Location
Community Information
Architecture
Features & Amenities
Property Features
Square Footage
Tax & Financial Information
Schools
Roosevelt High School
John Lewis Elementary School
E.L. Haynes PCS - Middle School
Dorothy I. Height Elementary School
Bancroft Elementary School
Truesdell Elementary School
Latin American Montessori Bilingual PCS
Powell Elementary School
School ratings are provided for informational purposes only and are subject to change. Attendance boundaries are for reference only — contact the school or district directly to verify enrollment eligibility.
Historical Data
Price History
| Date | Event | Price |
|---|---|---|
| 04/30/2026 | Listed for sale | $2,100,000 |
Listed by John Fazio · Compass · 2023866330
Listing information provided exclusively for consumers' personal, non-commercial use and may not be used for any purpose other than to identify prospective properties consumers may be interested in purchasing. Information deemed reliable but not guaranteed by the MLS. Copyright 2026, Bright. All rights reserved.
Last Updated: October 26, 2026 at 10:09 PM | Source: Bright | MLS#: DCDC2259286

Similar Homes For Sale In Washington
Start Your Real Estate Journey
Whether you have questions about this listing, want to schedule a showing, or just want to talk through your options, Jeromy Dunn-Portella is here to help. Reach out and expect a response within one business day.
How can I help?
Jeromy Dunn-Portella is here to help. Reach out and expect a response within one business day.
Thanks — Jeromy Dunn-Portella will be in touch shortly.
Make A Plan For Your Purchase
Know what you can afford before you start shopping — then run the numbers on any home you have in mind.
How much house can I afford?
- Principal & interest
- Property taxes
- Homeowner's insurance
- HOA dues
If your monthly savings are applied to the loan principal.
Enter your income, debts, and down payment to see how much home you may qualify for. Estimates only — not a lending decision.
Want to know more?
Jeromy Dunn-Portella is here to help. Reach out and expect a response within one business day.
✓ Thanks — Jeromy Dunn-Portella will be in touch shortly.