
3805 Gramercy St
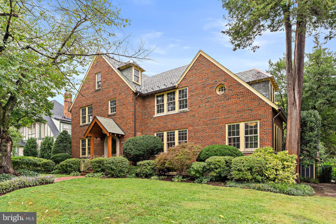
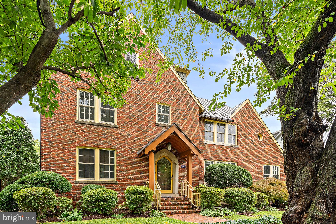
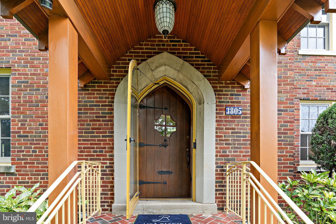
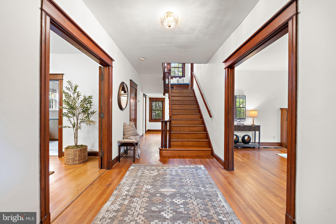
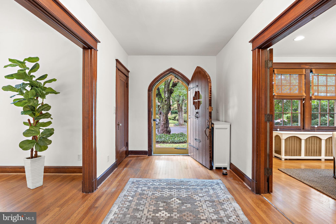
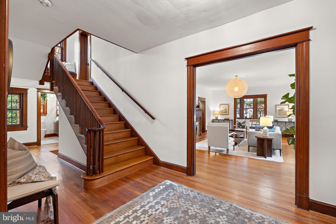
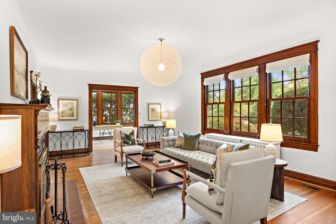
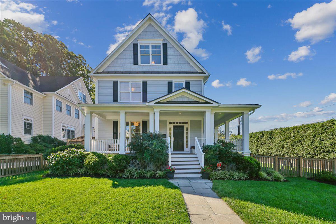
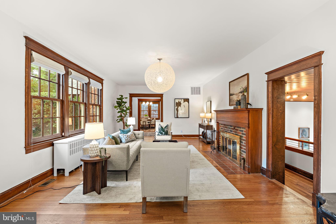
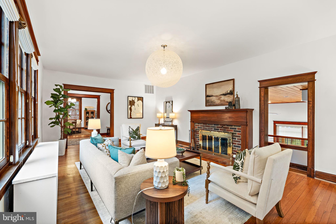
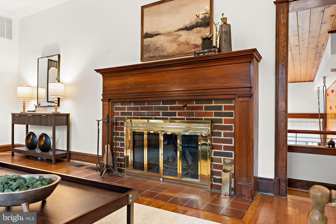
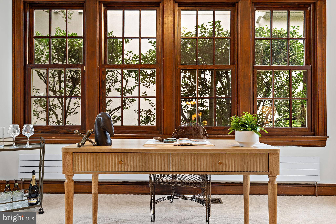
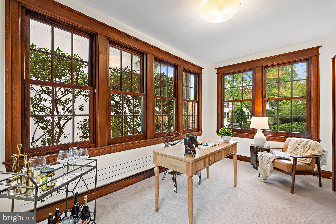
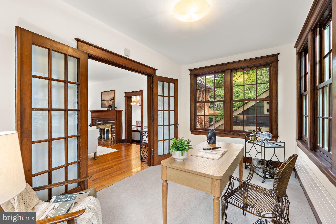
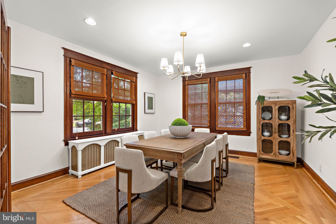
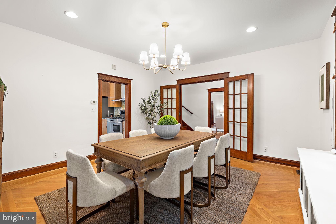
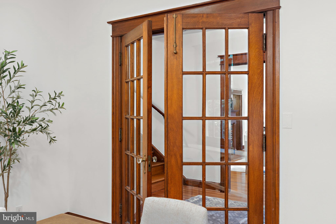
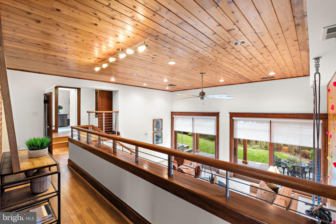
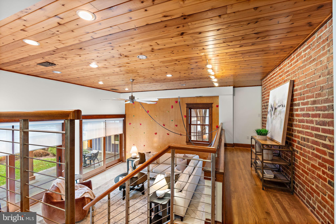
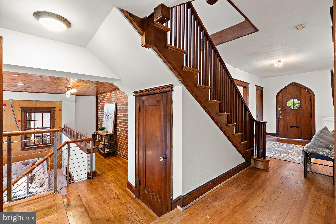
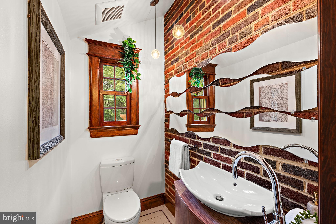
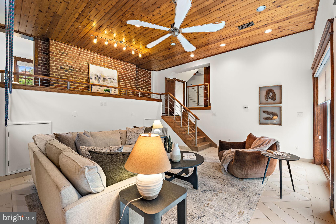
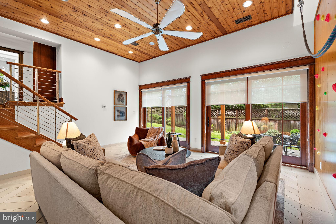
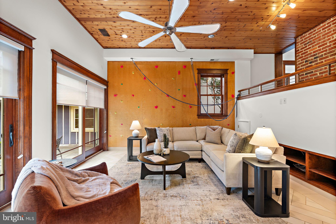
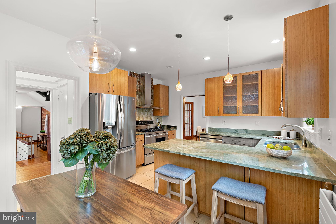
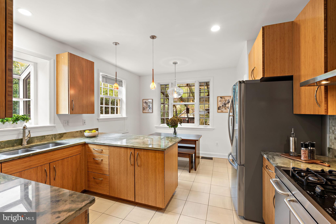
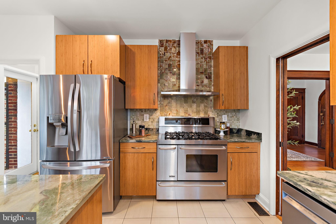
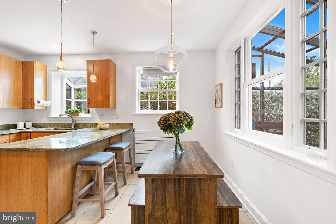
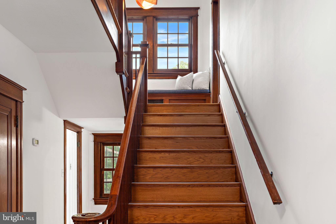
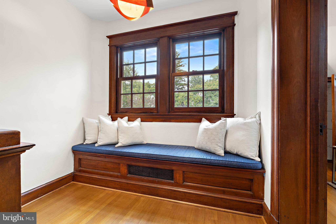
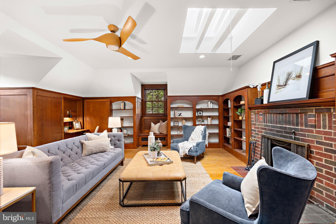
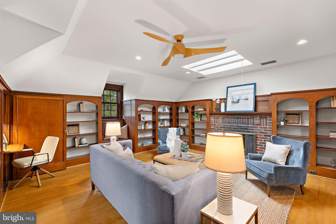
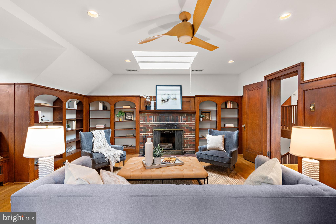
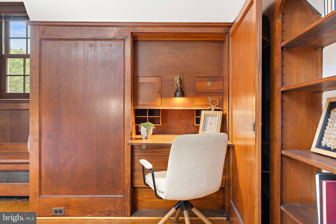
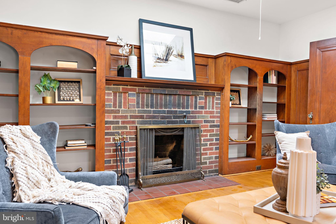
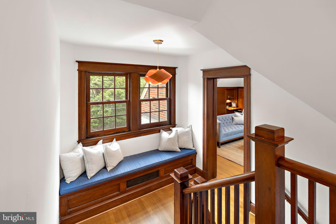
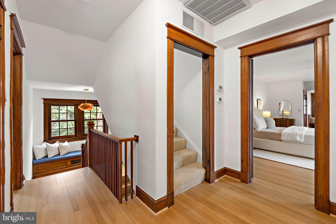
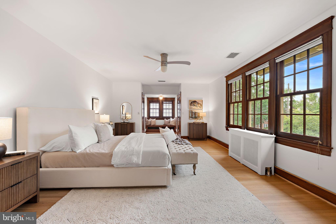
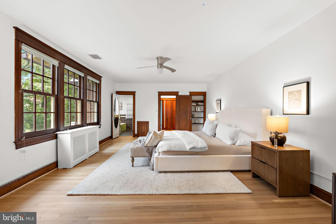
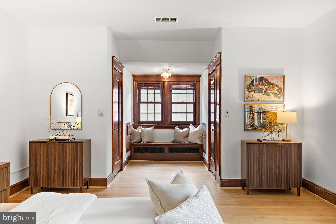
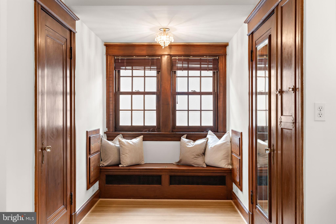
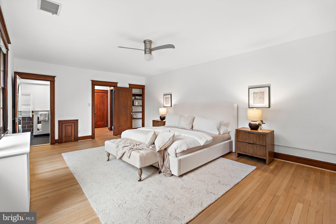
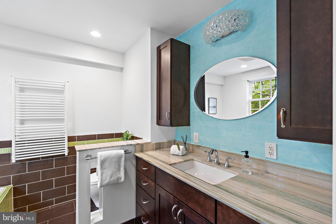
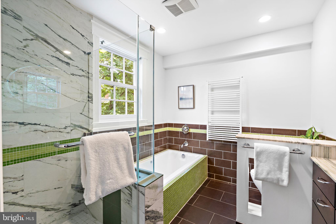
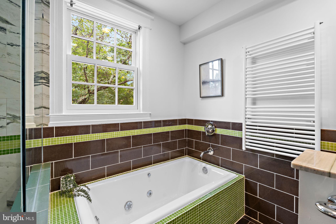
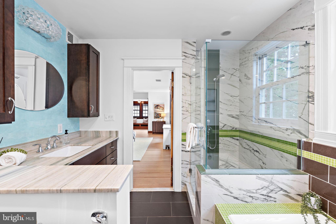
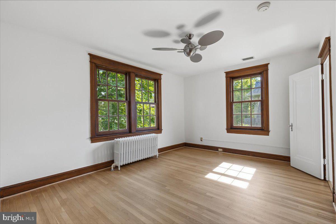
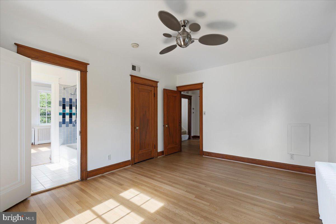
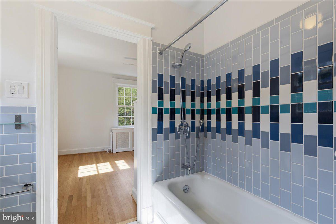
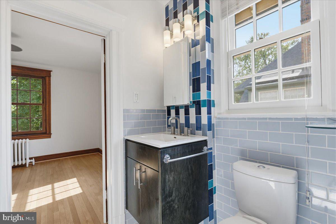
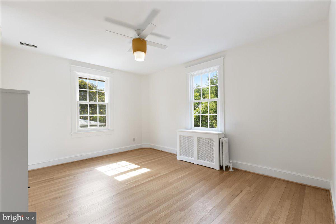
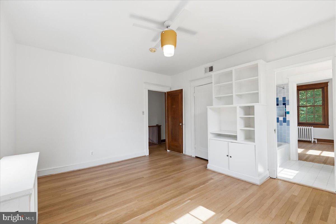
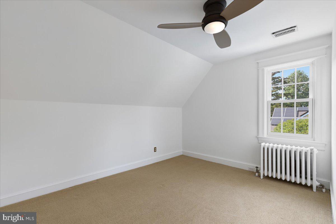
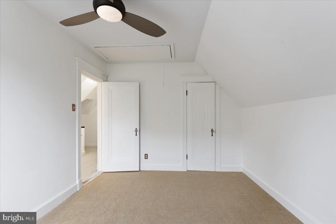
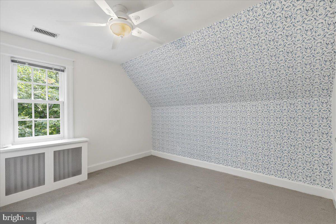
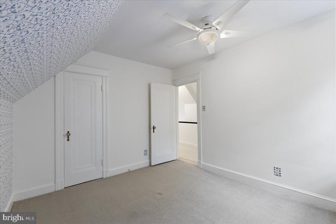
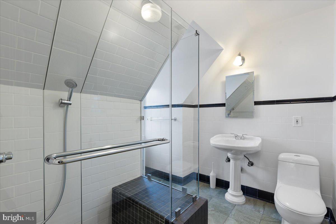
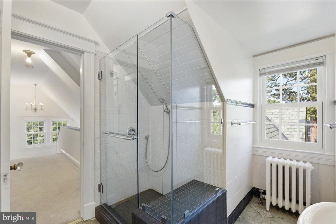
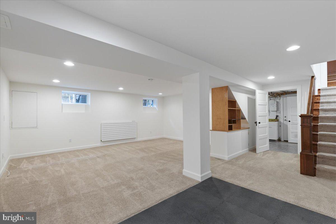
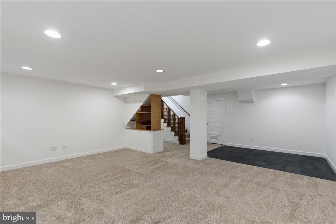
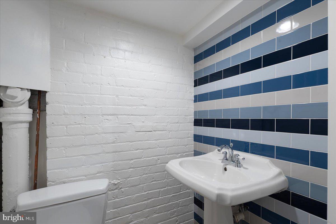
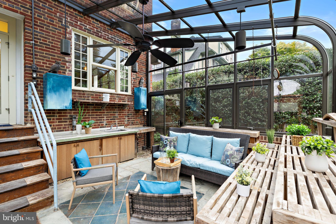
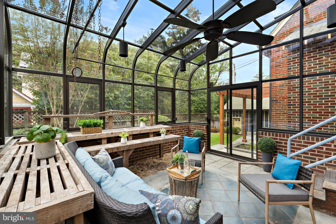
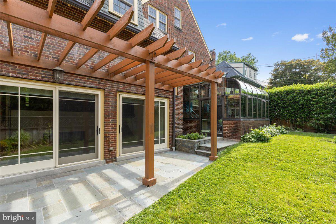
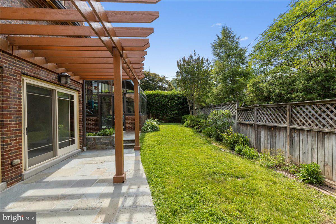
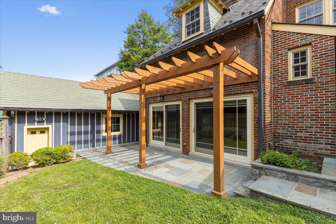
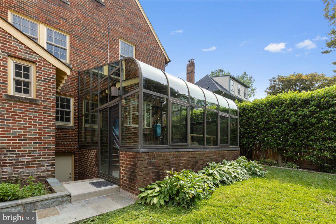
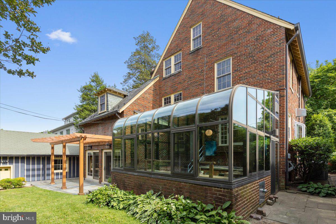
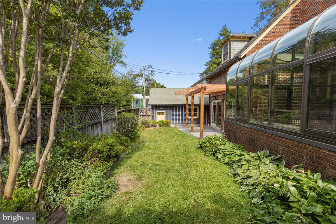
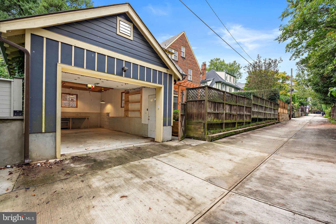
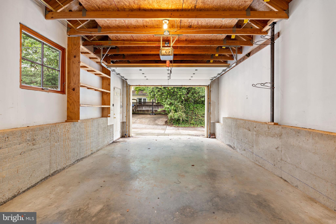
JUST re-staged to highlight all the bespoke features! NEW PRICE! People wait years to find a home on enchanting Gramercy Street NW, tucked away on one of Chevy Chase DC’s most revered streets. Spanning one charming block, the street creates an unmatched sense of community and quiet sanctuary in the heart of Upper Northwest. This remarkable 1931 Tudor, perfectly sited on a 7,400+ square-foot lot, combines classic architectural character and striking curb appeal with gracious room sizes that embody the romance, integrity, and sophisticated craftsmanship of a bygone era. From the storybook façade, a welcoming portico leads to the home’s main entrance, where an original carved-wood door opens into gracious, light-filled living spaces. The foyer showcases the home’s timeless character, with its original staircase, gleaming hardwood floors, detailed moldings, and beautifully preserved woodwork throughout. The gracious formal living room, extending more than 24 feet in length, is anchored by a wood-burning fireplace with its original mantel and surround. French doors open to a sun-drenched sunroom, an inviting and versatile space ideal for a home office or intimate sitting room. The generously sized formal dining room, distinguished by custom inlaid wood floors, flows seamlessly into the renovated gourmet kitchen, featuring a granite-topped island, stainless steel appliances, a pantry, and an everyday dining area. Just off the kitchen, a glass-walled conservatory offers a beautiful setting for dining and entertaining or a light-filled space for growing herbs and gardening. The hall features a charming powder room accented by exposed brick, while just beyond lies the breathtaking family room. Soaring ceilings, custom wood detailing, herringbone tile floors, recessed lighting, a ceiling fan, and a dramatic wall of windows create a space that feels both expansive and inviting. The unexpected star of the room is a whimsical climbing wall, adding a playful and memorable touch to this gathering space. Head up the stairs to discover a charming built-in bench seat and the first bedroom, equally well suited as an office or study, featuring original wood paneling, built-in bookshelves and desk, a wood-burning fireplace, and skylights that fill the space with warm natural light. Two additional generously sized bedrooms share a Jack-and-Jill bath, while the large primary bedroom is an impressive 31' x 14', complete with two walk-in cedar closets and a renovated en suite bathroom with custom tilework. Up another set of stairs, two additional bedrooms and a full bath provide flexible space for family, guests or home offices, complemented by another cedar closet and attic storage. The lower level offers even more versatile living space, with a newly carpeted family room ideal for movie nights, recreation or a home gym. A laundry room, workshop and utility room add everyday functionality, while the one-car garage provides ample space for both a vehicle and a dedicated storage or work area, plus additional overhead storage accessible by ladder. The inviting outdoor space features a bluestone patio, mature landscaping and a lush lawn that together create a private and peaceful oasis. With plenty of room for gardening, al fresco dining, entertaining, and play, the backyard is designed to be enjoyed throughout the seasons. Ideally situated at the crossroads of Chevy Chase and Tenleytown, the home offers easy access to the shops, restaurants, everyday conveniences, parks, green spaces, and schools along both the Wisconsin and Connecticut Avenue corridors. Neighborhood favorites include Sfoglina, Bucks Fishing & Camping, Comet Ping Pong, Guapo’s, Pete’s Pizza, beloved Politics and Prose bookstore, and the historic Avalon Theatre, DC’s oldest continuously operating movie house. Commuting is equally convenient, with both the Friendship Hts. and Tenleytown-AU Red Line Metro stations 1 mile away.
Listing Information
Open Houses
-
Sunday, November 12:00 PM – 4:00 PM
Facts & Features
Location
Community Information
Architecture
Features & Amenities
Property Features
Square Footage
Tax & Financial Information
Schools
Janney Elementary School
Somerset Elementary
Deal Middle School
Jackson-Reed High School
Murch Elementary School
Hearst Elementary School
Lafayette Elementary School
Whittle School & Studios
School ratings are provided for informational purposes only and are subject to change. Attendance boundaries are for reference only — contact the school or district directly to verify enrollment eligibility.
Historical Data
Price History
| Date | Event | Price |
|---|---|---|
| 09/24/2026 | Listed for sale | $2,495,000 |
Listed by LISA B RESCH · Compass · 3012981001
Listing information provided exclusively for consumers' personal, non-commercial use and may not be used for any purpose other than to identify prospective properties consumers may be interested in purchasing. Information deemed reliable but not guaranteed by the MLS. Copyright 2026, Bright. All rights reserved.
Last Updated: October 27, 2026 at 7:38 PM | Source: Bright | MLS#: DCDC2262210

Similar Homes For Sale In Washington
Start Your Real Estate Journey
Whether you have questions about this listing, want to schedule a showing, or just want to talk through your options, Jeromy Dunn-Portella is here to help. Reach out and expect a response within one business day.
How can I help?
Jeromy Dunn-Portella is here to help. Reach out and expect a response within one business day.
Thanks — Jeromy Dunn-Portella will be in touch shortly.
Make A Plan For Your Purchase
Know what you can afford before you start shopping — then run the numbers on any home you have in mind.
How much house can I afford?
- Principal & interest
- Property taxes
- Homeowner's insurance
- HOA dues
If your monthly savings are applied to the loan principal.
Enter your income, debts, and down payment to see how much home you may qualify for. Estimates only — not a lending decision.
Want to know more?
Jeromy Dunn-Portella is here to help. Reach out and expect a response within one business day.
✓ Thanks — Jeromy Dunn-Portella will be in touch shortly.