
4720 Ellicott St
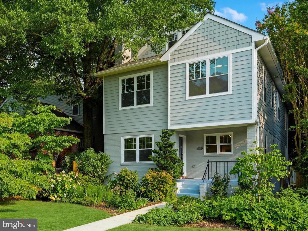
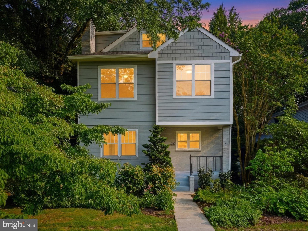
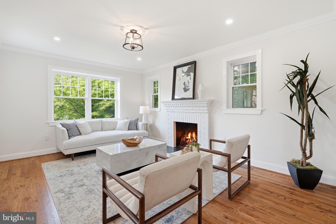
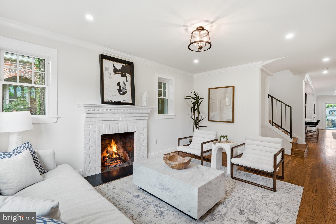
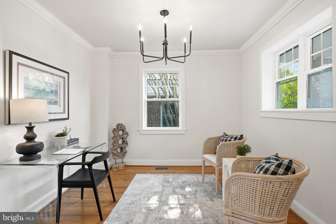
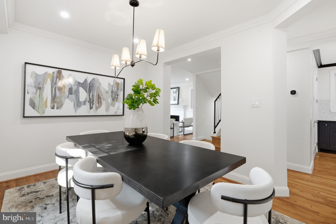
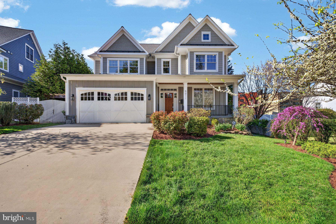
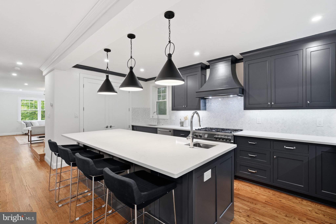
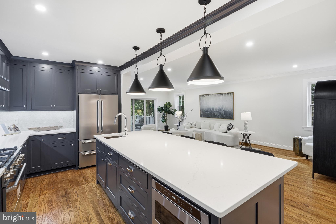
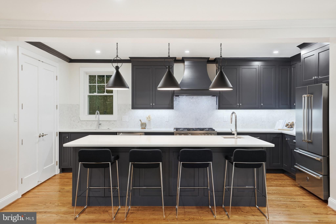
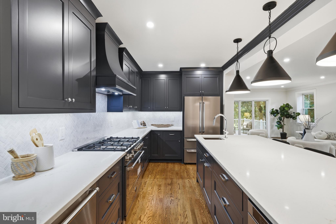
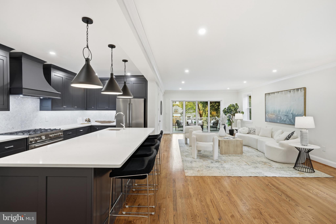
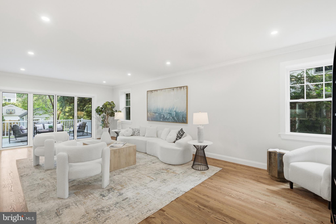
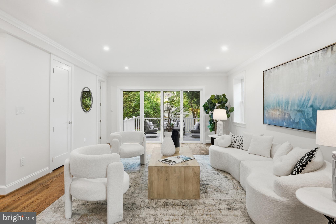
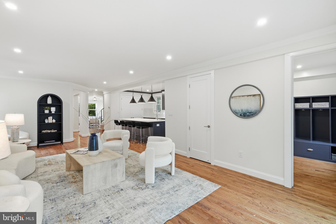
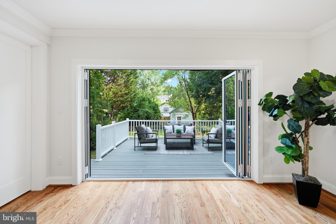
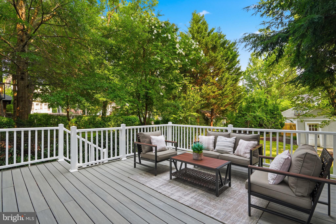
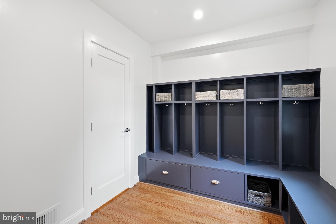
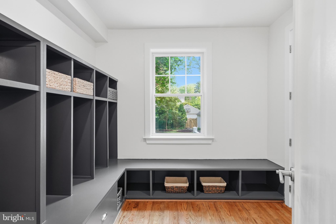
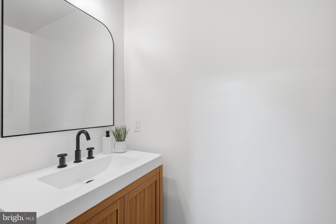
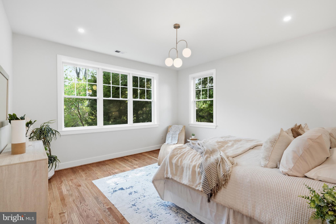
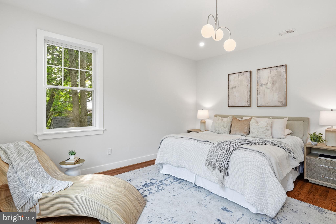
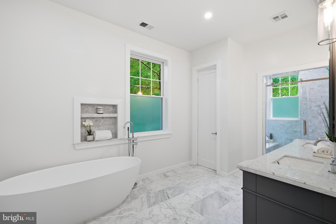
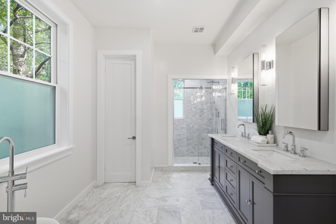
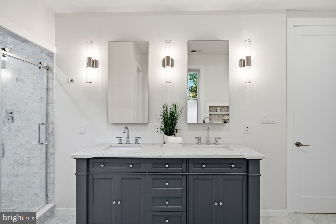
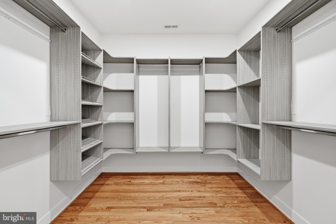
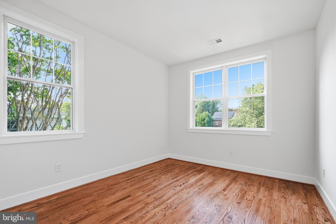
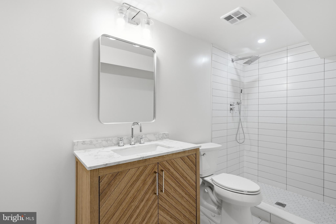
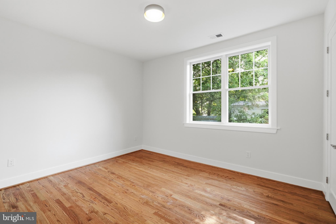
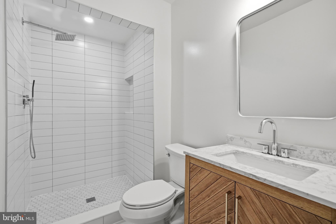
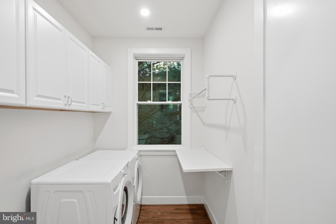
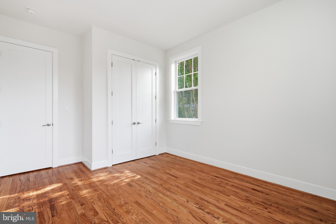
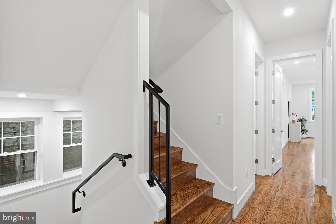
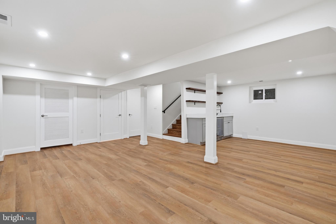
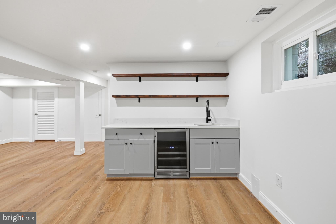
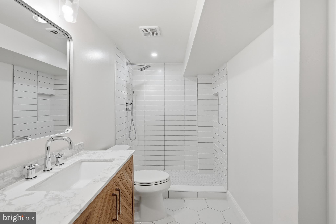
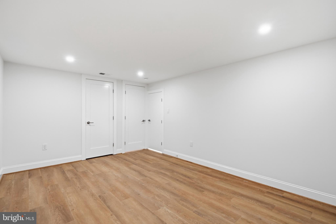
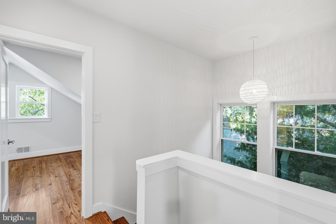
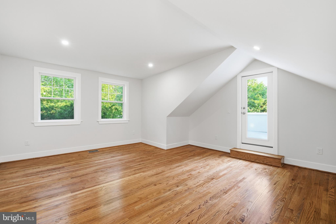
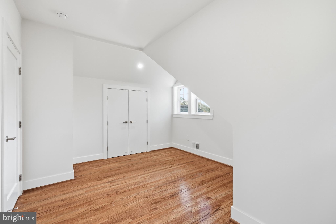
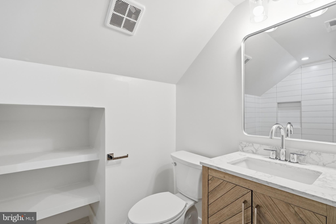
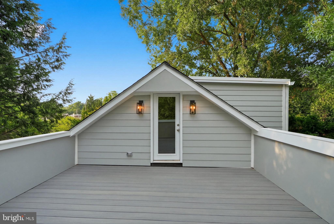
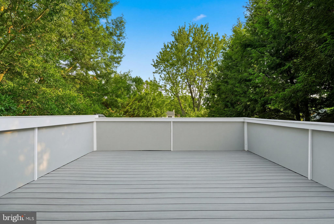
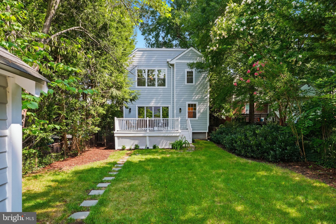
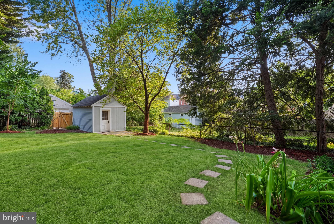
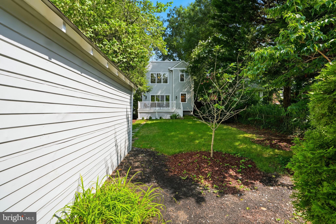
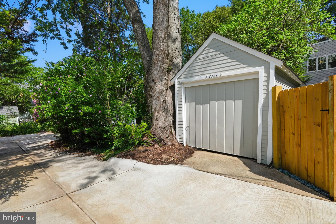
A rare opportunity to own exceptional new construction in the heart of American University Park, where sophisticated design, generous proportions and extraordinary indoor-outdoor living come together in one remarkable residence. Offering more than 4,100 square feet across four beautifully finished levels, this six-bedroom, five-and-a-half-bath home delivers the space, craftsmanship and modern amenities today’s luxury buyer desires—all at an exceptional value in one of Northwest Washington’s most sought-after neighborhoods. From the moment you enter, the home’s quality and scale are unmistakable. Soaring ceilings, rich hardwood floors, abundant natural light and refined architectural details create interiors that feel both elegant and inviting. The thoughtfully designed main level balances formal entertaining with comfortable everyday living, featuring a gracious living room anchored by a masonry fireplace, a private home office, an elegant dining room and an expansive family room. At the heart of the home, the spectacular chef’s kitchen is appointed with premium appliances, custom cabinetry, an oversized center island and abundant preparation and storage space. Designed for effortless entertaining, the kitchen flows seamlessly into the family room and opens directly to the composite deck and expansive rear yard. One of the home’s most exceptional features is its remarkable outdoor space. Set on a generous, level homesite, the fully fenced backyard offers an increasingly rare combination of privacy, usable lawn and flexibility within the city. Enjoy it immediately for entertaining, recreation and everyday outdoor living, with ample room to further personalize this exceptional setting. The second level is highlighted by a serene primary suite with a spacious walk-in closet and beautifully appointed, spa-inspired bath. Three additional bedrooms, two full baths and a conveniently located laundry room provide outstanding comfort and functionality for family and guests. The finished third level further elevates the home’s versatility with an additional bedroom, full bath and spacious lounge opening directly to an expansive private rooftop terrace. Morning coffee, sunset cocktails and evenings beneath the stars become part of everyday living in this extraordinary outdoor retreat. The fully finished lower level adds yet another dimension, offering a generous recreation room, built-in bar with seating, additional bedroom and full bath—ideal for extended family, an au pair, overnight guests or a private secondary living suite. Garage parking, a highly coveted amenity in the neighborhood, adds another level of convenience and further distinguishes this exceptional residence. Perfectly positioned near Tenleytown, Friendship Heights, Metro, neighborhood parks, shopping, dining and highly regarded Janney Elementary, Deal MS, Jackson-Reed HS public and many private schools, 4720 Ellicott Street offers the very best of Northwest Washington living. New construction. More than 4,100 square feet. Six bedrooms. Garage parking. An expansive fenced yard. Four finished levels. A private rooftop terrace. This is more than a beautiful new home—it is an exceptional opportunity to acquire greater space, land, luxury and lifestyle in one of Washington’s most enduringly desirable neighborhoods in American University Park.
Listing Information
Open Houses
-
Saturday, October 31Enjoy some treats while touring this beautiful new home!12:00 PM – 2:00 PM
-
Sunday, November 12:00 PM – 4:00 PM
Facts & Features
Location
Community Information
Architecture
Features & Amenities
Property Features
Square Footage
Tax & Financial Information
Schools
Somerset Elementary
Mann Elementary School
Janney Elementary School
Westland Middle
Deal Middle School
Westbrook Elementary
Jackson-Reed High School
Murch Elementary School
School ratings are provided for informational purposes only and are subject to change. Attendance boundaries are for reference only — contact the school or district directly to verify enrollment eligibility.
Historical Data
Price History
| Date | Event | Price |
|---|---|---|
| 07/16/2026 | Listed for sale | $2,249,900 |
Listed by Tracy Shively · Douglas Elliman of Metro DC, LLC · 2028885720
Listing information provided exclusively for consumers' personal, non-commercial use and may not be used for any purpose other than to identify prospective properties consumers may be interested in purchasing. Information deemed reliable but not guaranteed by the MLS. Copyright 2026, Bright. All rights reserved.
Last Updated: October 29, 2026 at 6:08 PM | Source: Bright | MLS#: DCDC2273330

Start Your Real Estate Journey
Whether you have questions about this listing, want to schedule a showing, or just want to talk through your options, Jeromy Dunn-Portella is here to help. Reach out and expect a response within one business day.
How can I help?
Jeromy Dunn-Portella is here to help. Reach out and expect a response within one business day.
Thanks — Jeromy Dunn-Portella will be in touch shortly.
Make A Plan For Your Purchase
Know what you can afford before you start shopping — then run the numbers on any home you have in mind.
How much house can I afford?
- Principal & interest
- Property taxes
- Homeowner's insurance
- HOA dues
If your monthly savings are applied to the loan principal.
Enter your income, debts, and down payment to see how much home you may qualify for. Estimates only — not a lending decision.
Want to know more?
Jeromy Dunn-Portella is here to help. Reach out and expect a response within one business day.
✓ Thanks — Jeromy Dunn-Portella will be in touch shortly.