
1115 K St
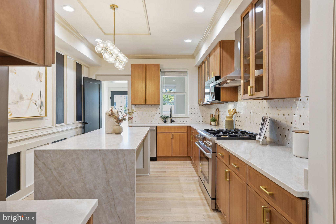
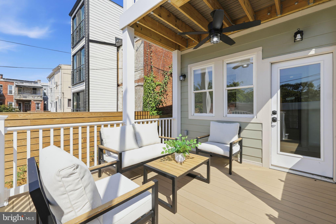
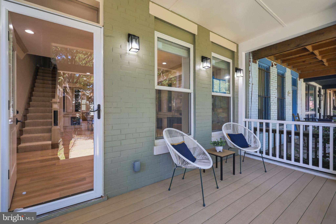
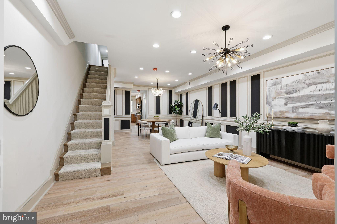
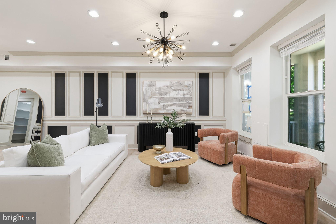
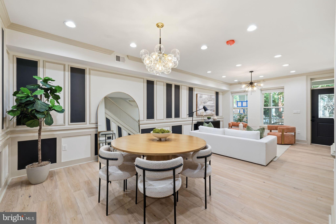
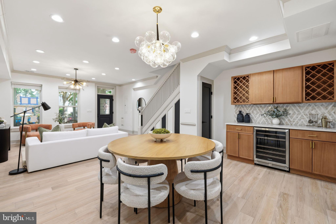
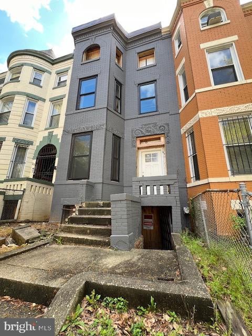
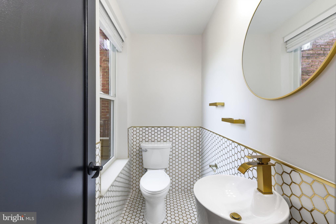
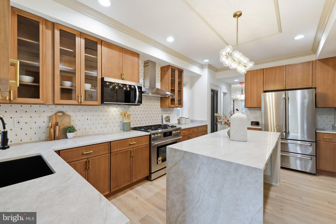
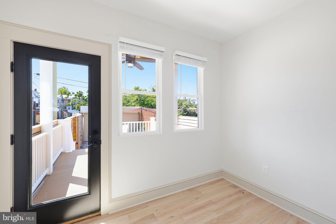
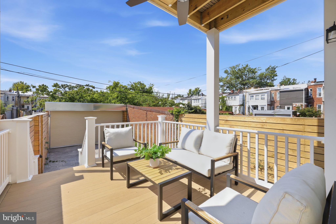
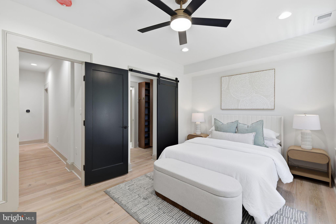
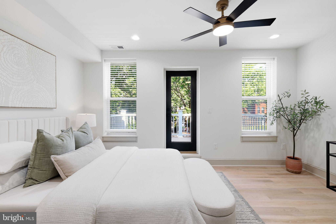
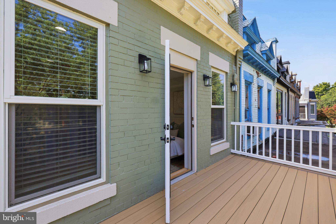
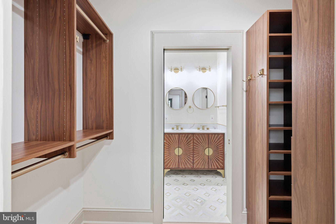
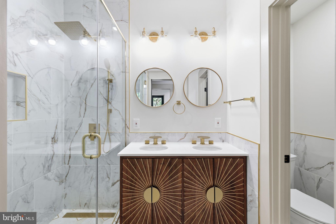
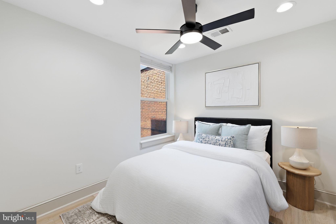
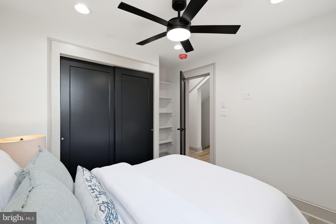
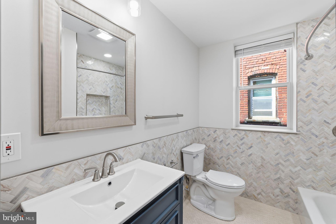
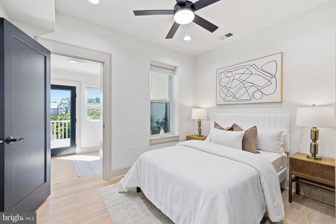
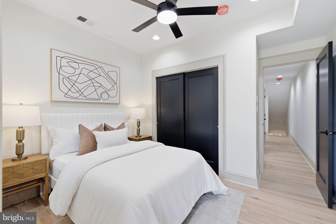
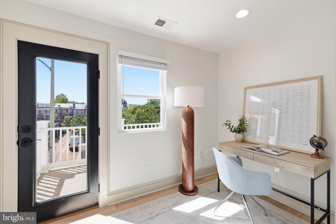
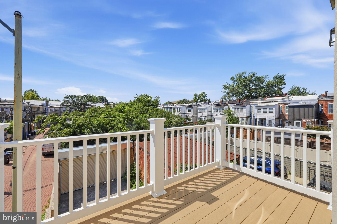
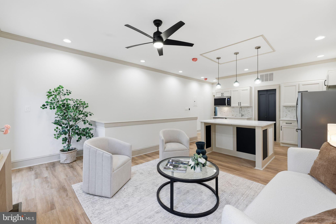
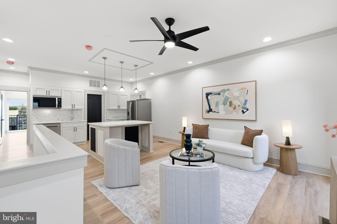
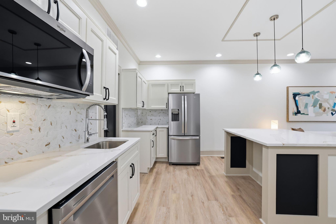
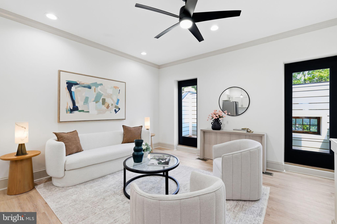
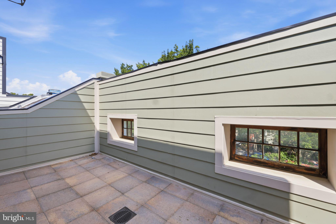
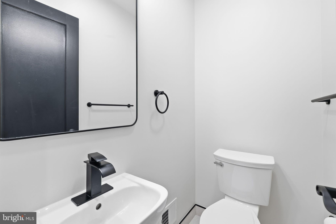
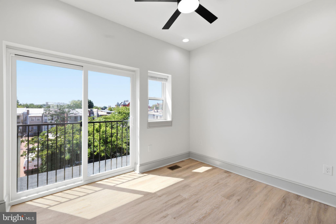
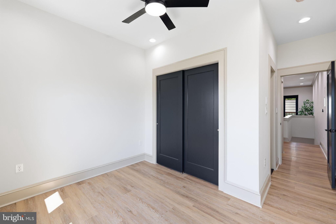
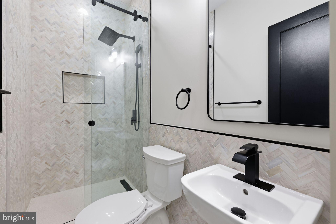
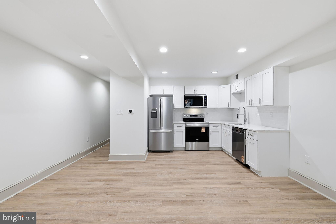
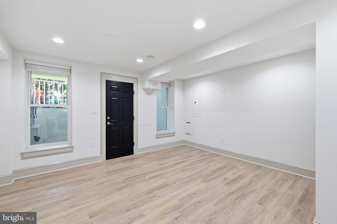
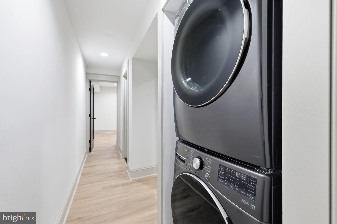
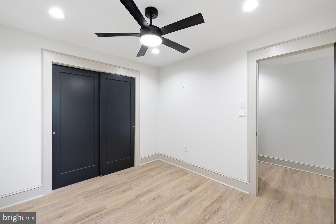
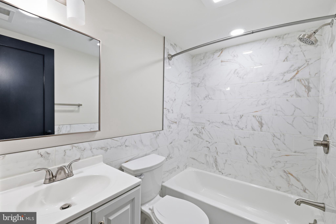
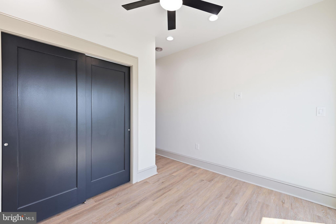
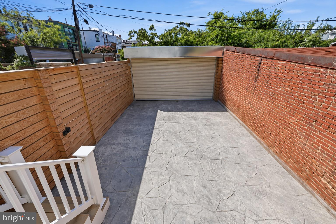
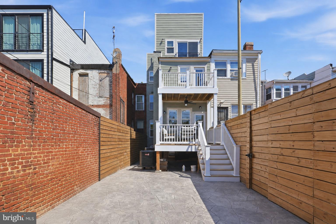
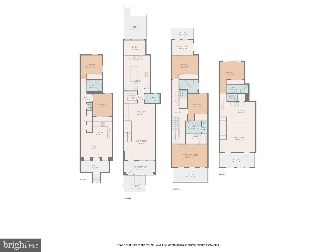
Welcome to 1115 K Street NE, a completely reimagined DC row home offering four beautifully finished levels, a separately accessible 2-bedroom English basement, off-street parking, and an incredible five outdoor spaces. Thoughtfully expanded with an all new fourth level and completely gutted and rebuilt from top to bottom, this home pairs sophisticated design with the space, flexibility, and functionality that are hard to find in the city. A refreshed exterior and screened front porch welcome you inside to an expansive main level designed for both everyday living and entertaining. The spacious living room flows seamlessly into the dining area, anchored by a statement light fixture and custom wet bar complete with a beverage refrigerator, wine storage, and cabinetry. A large walk-in pantry provides exceptional storage, while a convenient powder room rounds out the central living space. The kitchen makes a statement with warm wood cabinetry, complementary countertops and backsplash, gold hardware and fixtures, generous prep space, and abundant storage. Beyond the kitchen, a flexible bonus room that opens directly to the rear deck, complete with a ceiling fan for comfortable outdoor living. Upstairs, the third level features three bedrooms, two full bathrooms, and one of the home's two laundry areas. The primary suite feels like a true retreat with a spacious walk-in closet, private balcony ideal for morning coffee, and an ensuite bath featuring a dual vanity, glass-enclosed shower, and private water closet. An additional bedroom offers its own balcony and dedicated office nook, creating even more flexibility for working from home. The newly added fourth level takes the home to another level, offering an additional bedroom and full bathroom alongside a second kitchen, generous family room, powder room, and private balcony. Whether used as an entertaining floor, guest suite, or your own private escape, it provides an incredible extension of the home's living space. Downstairs, the separately accessible 2-bedroom, 1-bath English basement offers even more versatility and potential rental income. Complete with its own full kitchen, living space, and laundry, it is well suited for tenants, guests, extended stays, or multigenerational living. With five distinct outdoor spaces—including the screened front porch, rear deck, multiple private balconies, and additional outdoor areas—there is no shortage of places to enjoy the outdoors at home. A spacious off-street parking pad with a secure roll-up door completes the property. All of this in a convenient NE DC location with easy access to Capitol Hill, the H Street Corridor, Union Market, RFK, and the best of the city just beyond your doorstep. This house delivers the rare combination of brand-new construction quality, generous living space, income potential, private outdoor living, and secure parking—all in one exceptional DC row home.
Listing Information
Facts & Features
Location
Community Information
Architecture
Features & Amenities
Property Features
Square Footage
Tax & Financial Information
Schools
Miner Elementary School
Maury Elementary School
Wheatley Education Campus
Youth Services Center
Capitol Hill Montessori School at Logan
J.O. Wilson Elementary School
Ludlow-Taylor Elementary School
Stuart-Hobson Middle School (Capitol Hill Cluster)
School ratings are provided for informational purposes only and are subject to change. Attendance boundaries are for reference only — contact the school or district directly to verify enrollment eligibility.
Historical Data
Price History
| Date | Event | Price |
|---|---|---|
| 08/26/2026 | Listed for sale | $1,949,000 |
Listed by Phoenix E Wright · Compass · 2023866330
Listing information provided exclusively for consumers' personal, non-commercial use and may not be used for any purpose other than to identify prospective properties consumers may be interested in purchasing. Information deemed reliable but not guaranteed by the MLS. Copyright 2026, Bright. All rights reserved.
Last Updated: October 7, 2026 at 6:14 PM | Source: Bright | MLS#: DCDC2280260

Similar Homes For Sale In Washington
Start Your Real Estate Journey
Whether you have questions about this listing, want to schedule a showing, or just want to talk through your options, Jeromy Dunn-Portella is here to help. Reach out and expect a response within one business day.
How can I help?
Jeromy Dunn-Portella is here to help. Reach out and expect a response within one business day.
Thanks — Jeromy Dunn-Portella will be in touch shortly.
Make A Plan For Your Purchase
Know what you can afford before you start shopping — then run the numbers on any home you have in mind.
How much house can I afford?
- Principal & interest
- Property taxes
- Homeowner's insurance
- HOA dues
If your monthly savings are applied to the loan principal.
Enter your income, debts, and down payment to see how much home you may qualify for. Estimates only — not a lending decision.
Want to know more?
Jeromy Dunn-Portella is here to help. Reach out and expect a response within one business day.
✓ Thanks — Jeromy Dunn-Portella will be in touch shortly.