
7500 Alaska Ave
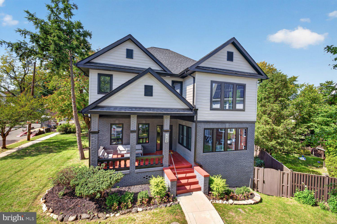
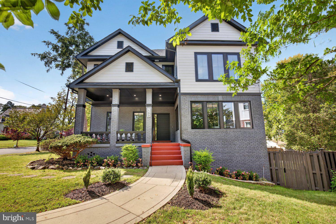
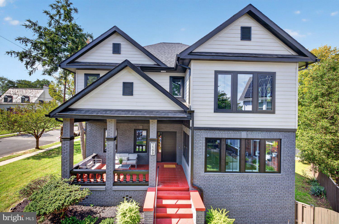
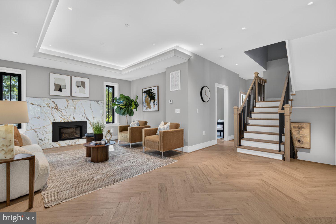
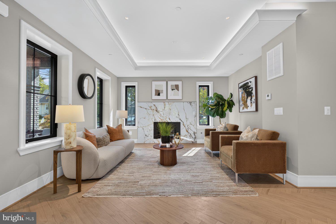
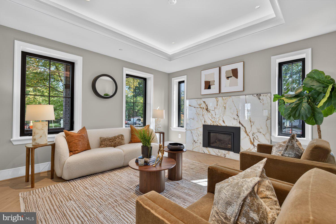
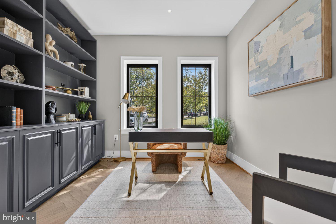
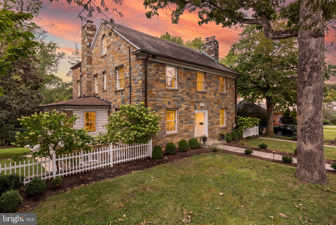
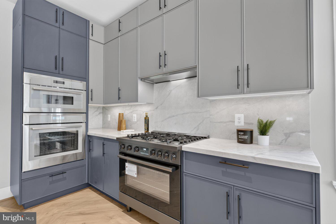
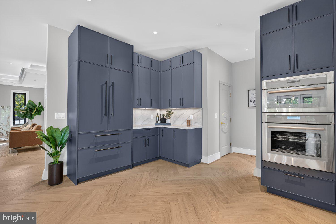
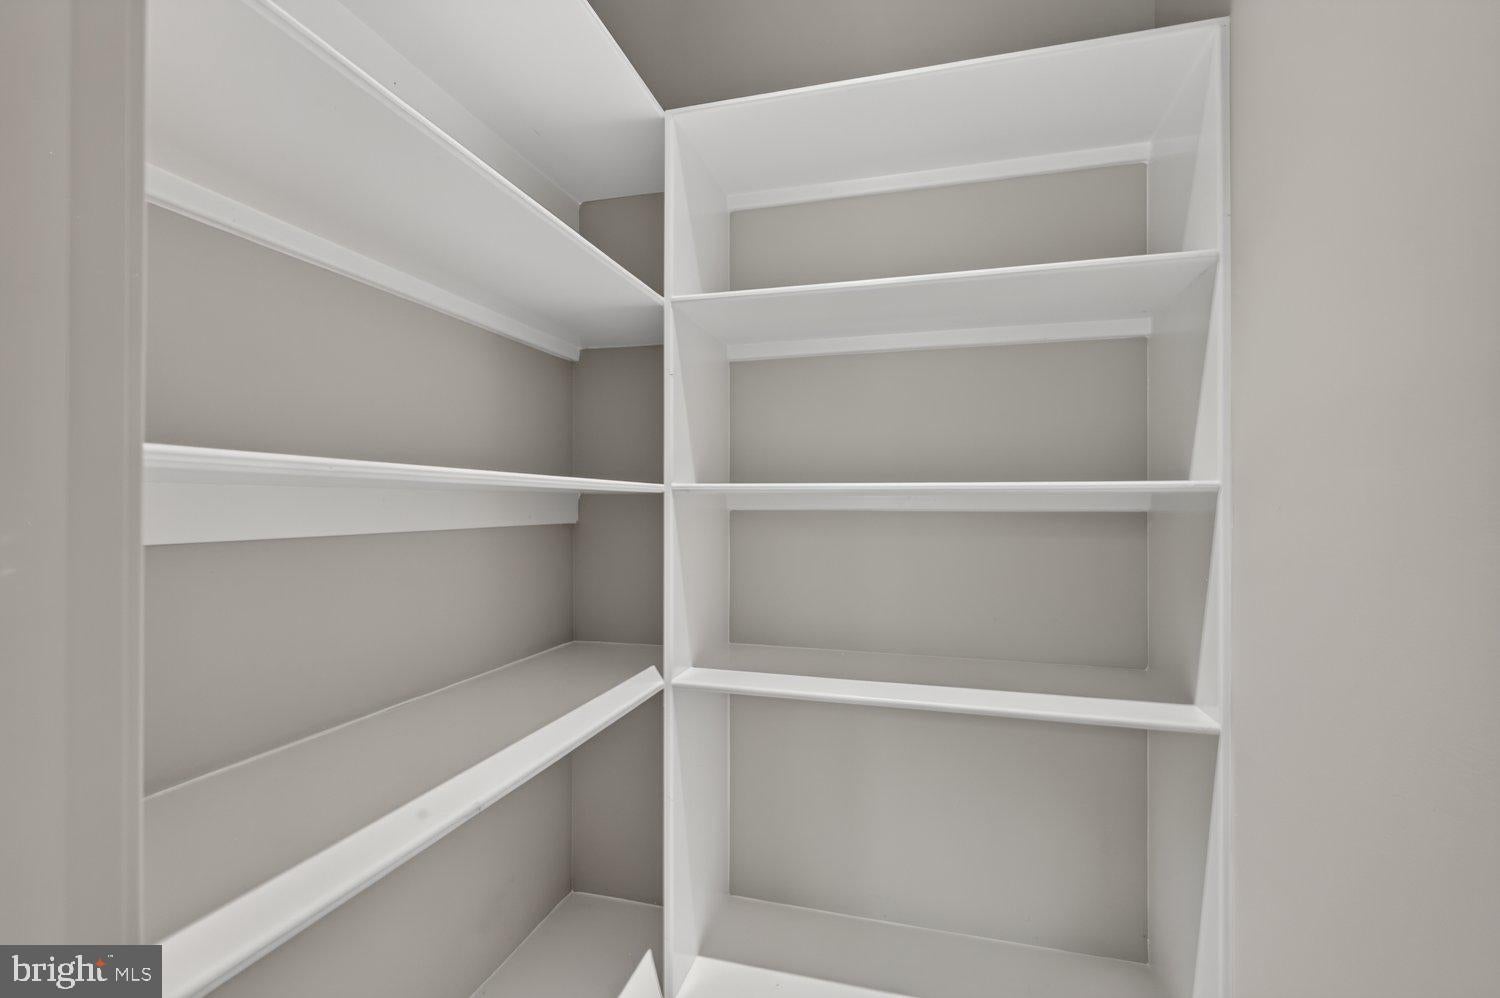
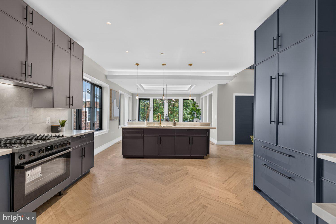
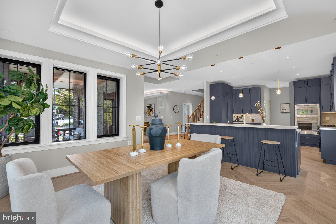
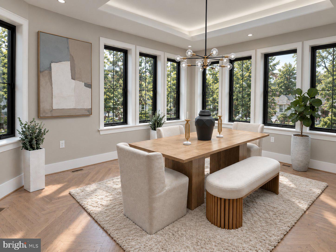
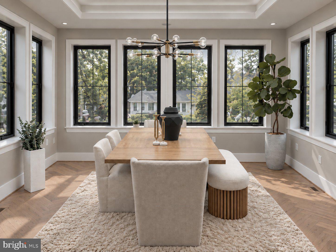
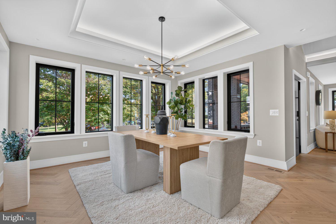
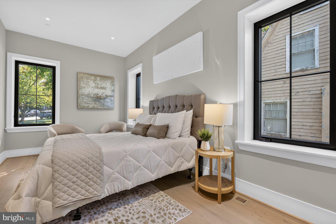
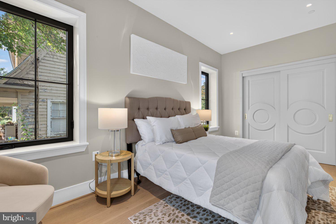
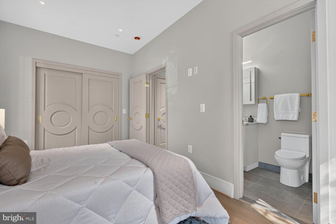
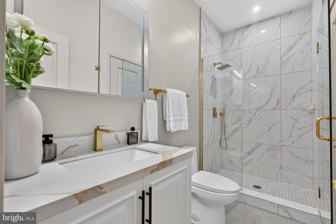
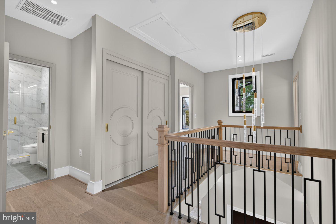
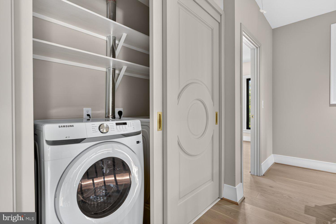
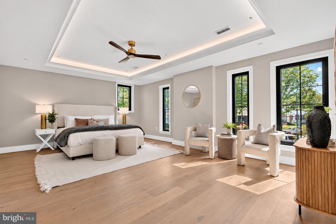
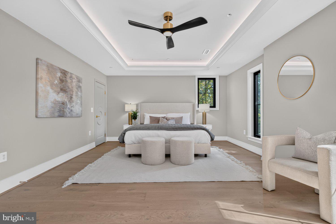
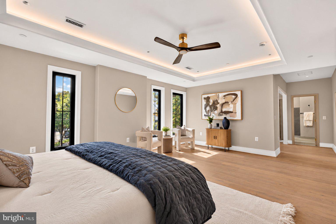
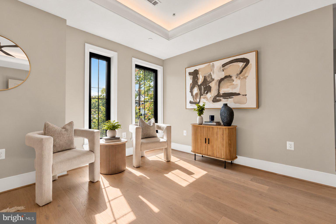
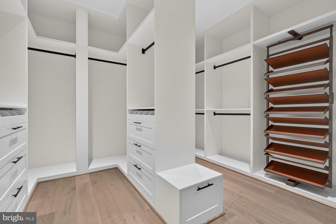
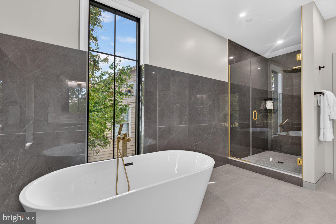
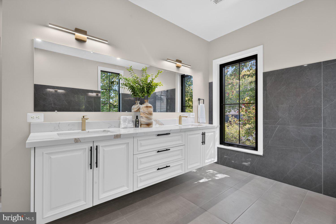
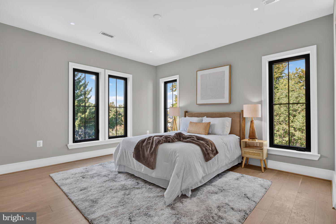
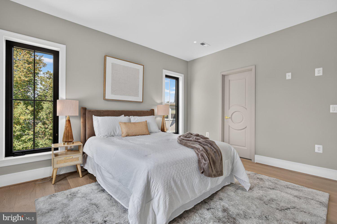
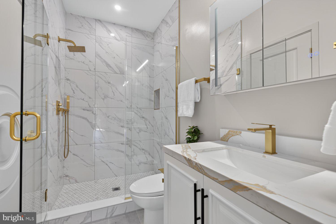
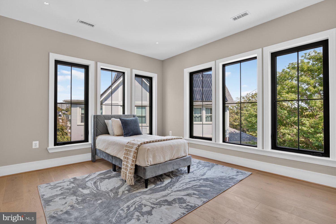
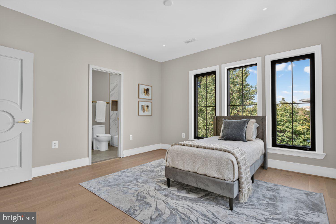
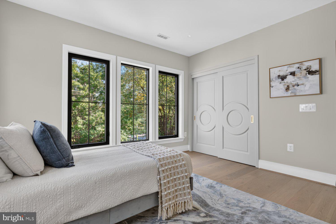
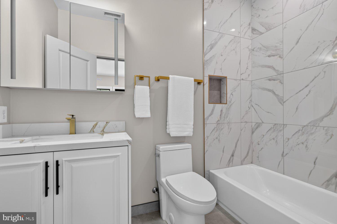
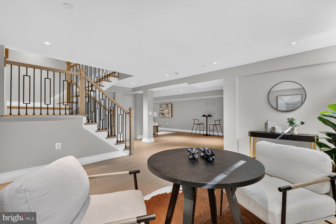
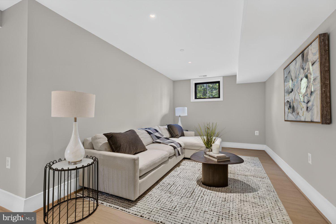
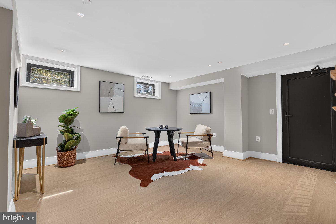
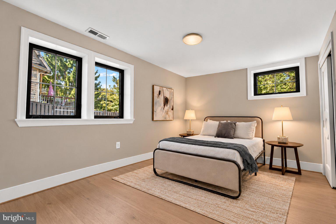
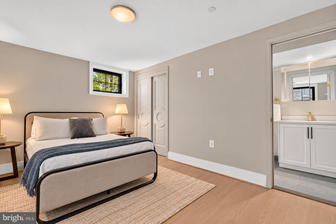
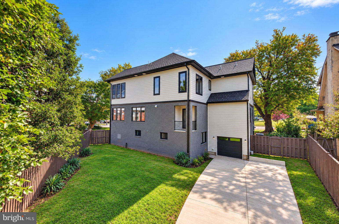
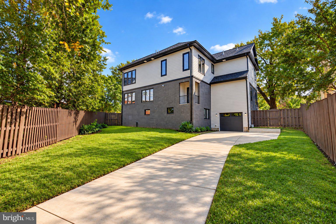
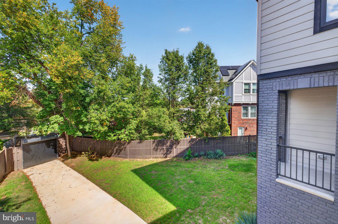
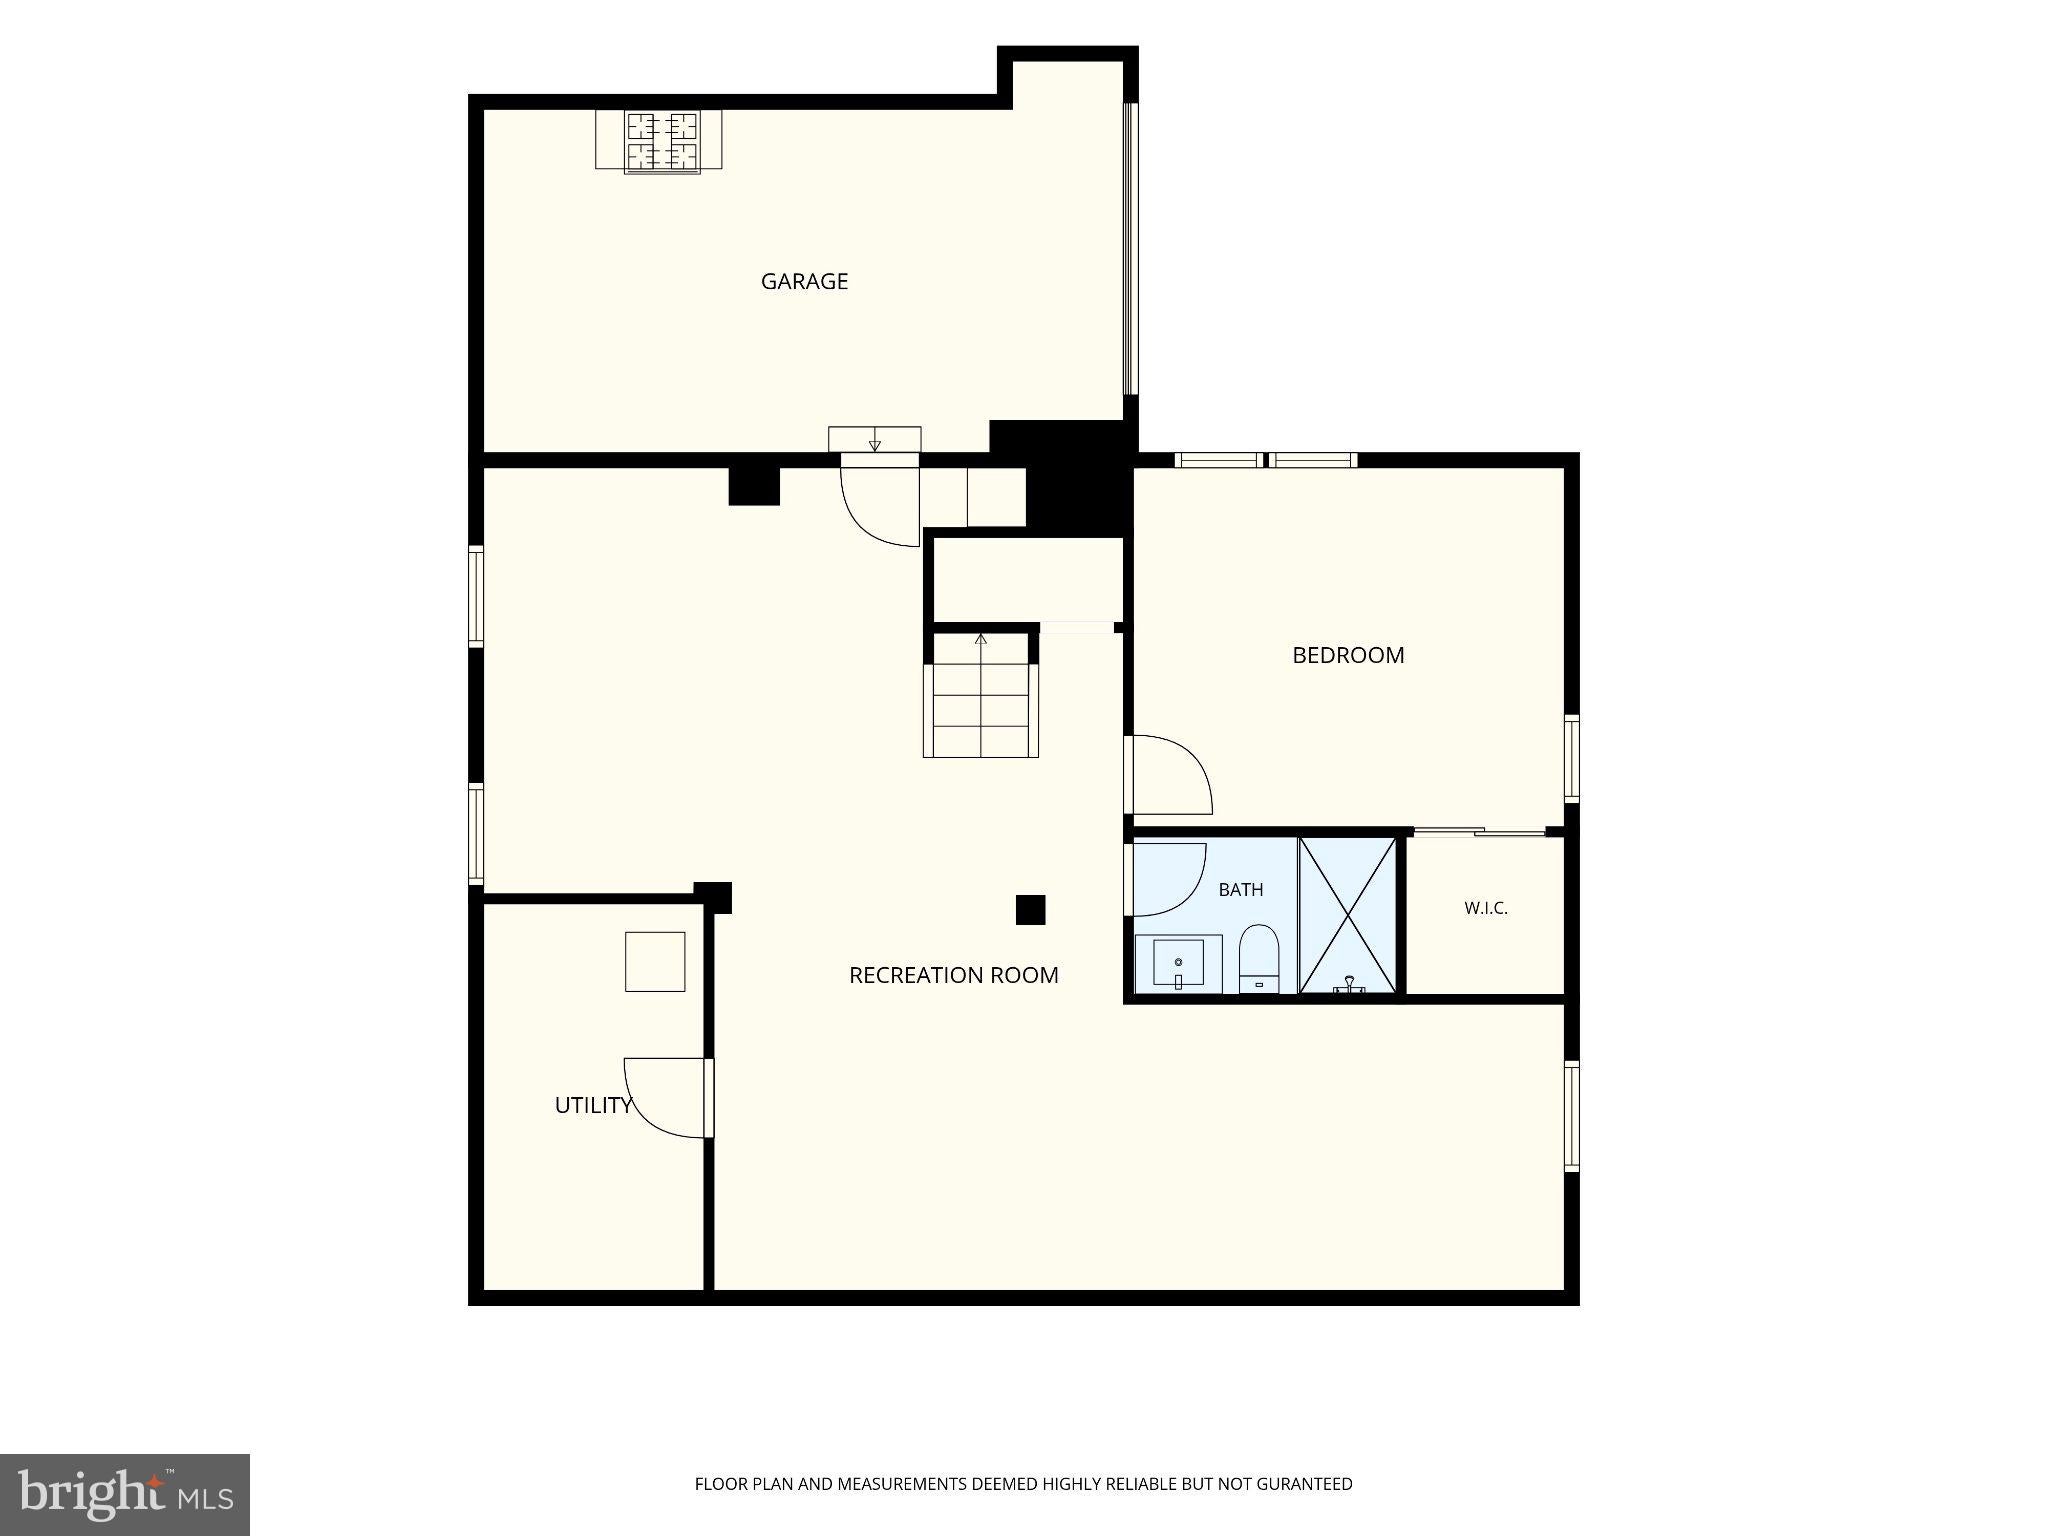
Welcome to 7500 Alaska Avenue NW, an exceptional Craftsman-style residence in sought-after Shepherd Park, beautifully reimagined through an extensive 2026 renovation and expansion. Now offering over 4,600 square feet of finished living space across three levels, this impressive 5-bedroom, 5-bath residence is set on a generous 0.18-acre corner lot and seamlessly blends timeless character with sophisticated modern luxury. Hardwood floors flow throughout the home, complemented by custom doors and windows, distinctive beveled floorboards, designer lighting, and thoughtfully curated finishes. The main level offers exceptional versatility with a private en-suite bedroom, ideal for guests or multigenerational living, along with a spacious office/library adjacent to the living room. At the heart of the residence is a stunning gourmet kitchen featuring quartz countertops, high-end appliances, generous cabinetry, and an oversized center island that transitions effortlessly into the spacious dining area. Fully integrated Thermador refrigeration is concealed behind custom cabinetry for a sleek, seamless designer finish. Designed for both everyday living and entertaining, the space is as functional as it is beautiful. All five bedrooms are en suite, providing an uncommon level of privacy and comfort throughout the home. The luxurious primary suite is a serene retreat, distinguished by an elegant tray ceiling and a generous custom walk-in closet with built-in organization. The spa-inspired primary bath features a soaking tub, smart bidet toilet, and an oversized shower with a rainfall showerhead and six body sprays. An instant hot-water system adds another thoughtful layer of comfort and convenience. Outside, the grassy, fully fenced yard provides a private setting for recreation, relaxation, and outdoor gatherings. The long private driveway, with a remote-controlled overhead door at the rear entrance, accommodates up to six vehicles and leads to the attached one-car garage. The garage is EV-ready with a dedicated 240V electrical connection, allowing the next owner to install the electric vehicle charger of their choice. 7500 Alaska Avenue NW is more than a beautifully renovated home—it is a thoughtfully curated residence offering exceptional space, privacy, craftsmanship, and modern convenience in one of Northwest Washington's most desirable neighborhoods.
Listing Information
Facts & Features
Location
Community Information
Architecture
Features & Amenities
Property Features
Square Footage
Tax & Financial Information
Schools
Takoma Park Elementary
Takoma Park Middle
Takoma Elementary School
Shepherd Elementary School
East Silver Spring Elementary
Coolidge High School
District of Columbia International School
Piney Branch Elementary
School ratings are provided for informational purposes only and are subject to change. Attendance boundaries are for reference only — contact the school or district directly to verify enrollment eligibility.
Historical Data
Price History
| Date | Event | Price |
|---|---|---|
| 09/01/2026 | Listed for sale | $2,255,000 |
Listed by Oladimeji Awe-Johnson · Keller Williams Preferred Properties · 2407375000
Listing information provided exclusively for consumers' personal, non-commercial use and may not be used for any purpose other than to identify prospective properties consumers may be interested in purchasing. Information deemed reliable but not guaranteed by the MLS. Copyright 2026, Bright. All rights reserved.
Last Updated: October 15, 2026 at 1:50 AM | Source: Bright | MLS#: DCDC2280730

Similar Homes For Sale In Washington
Start Your Real Estate Journey
Whether you have questions about this listing, want to schedule a showing, or just want to talk through your options, Jeromy Dunn-Portella is here to help. Reach out and expect a response within one business day.
How can I help?
Jeromy Dunn-Portella is here to help. Reach out and expect a response within one business day.
Thanks — Jeromy Dunn-Portella will be in touch shortly.
Make A Plan For Your Purchase
Know what you can afford before you start shopping — then run the numbers on any home you have in mind.
How much house can I afford?
- Principal & interest
- Property taxes
- Homeowner's insurance
- HOA dues
If your monthly savings are applied to the loan principal.
Enter your income, debts, and down payment to see how much home you may qualify for. Estimates only — not a lending decision.
Want to know more?
Jeromy Dunn-Portella is here to help. Reach out and expect a response within one business day.
✓ Thanks — Jeromy Dunn-Portella will be in touch shortly.