
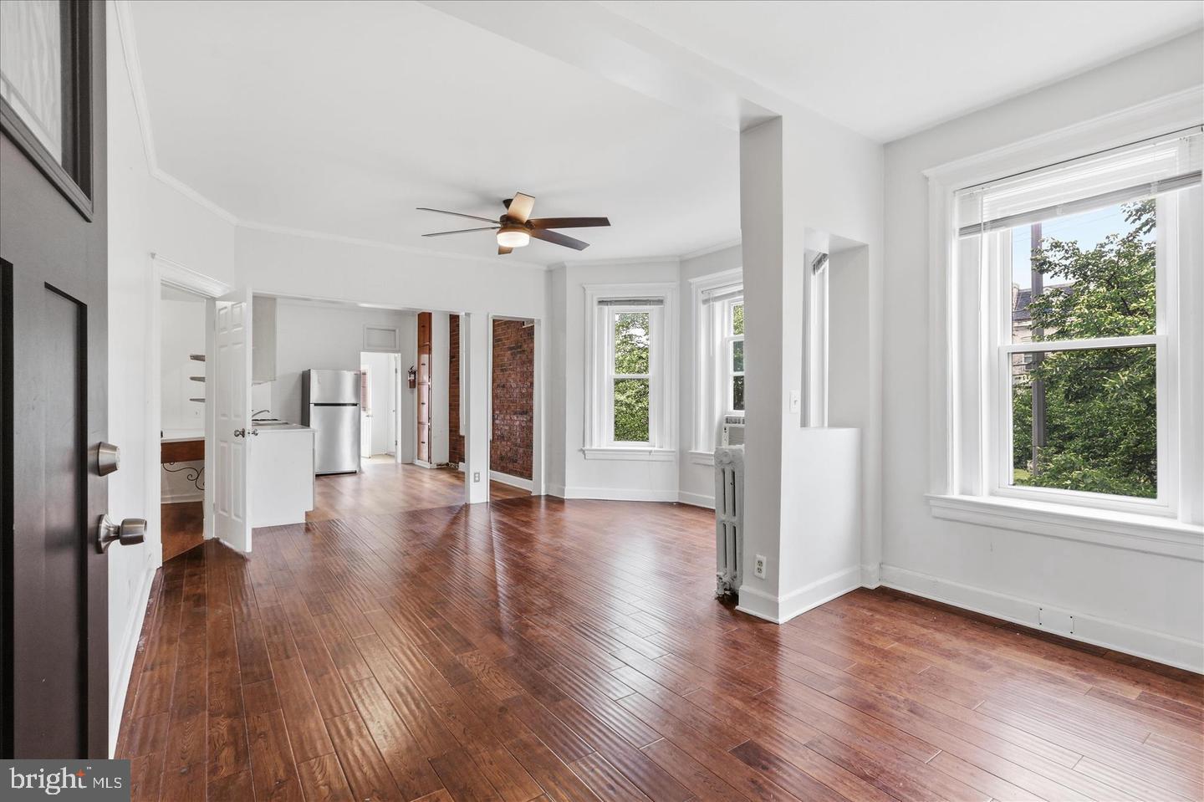
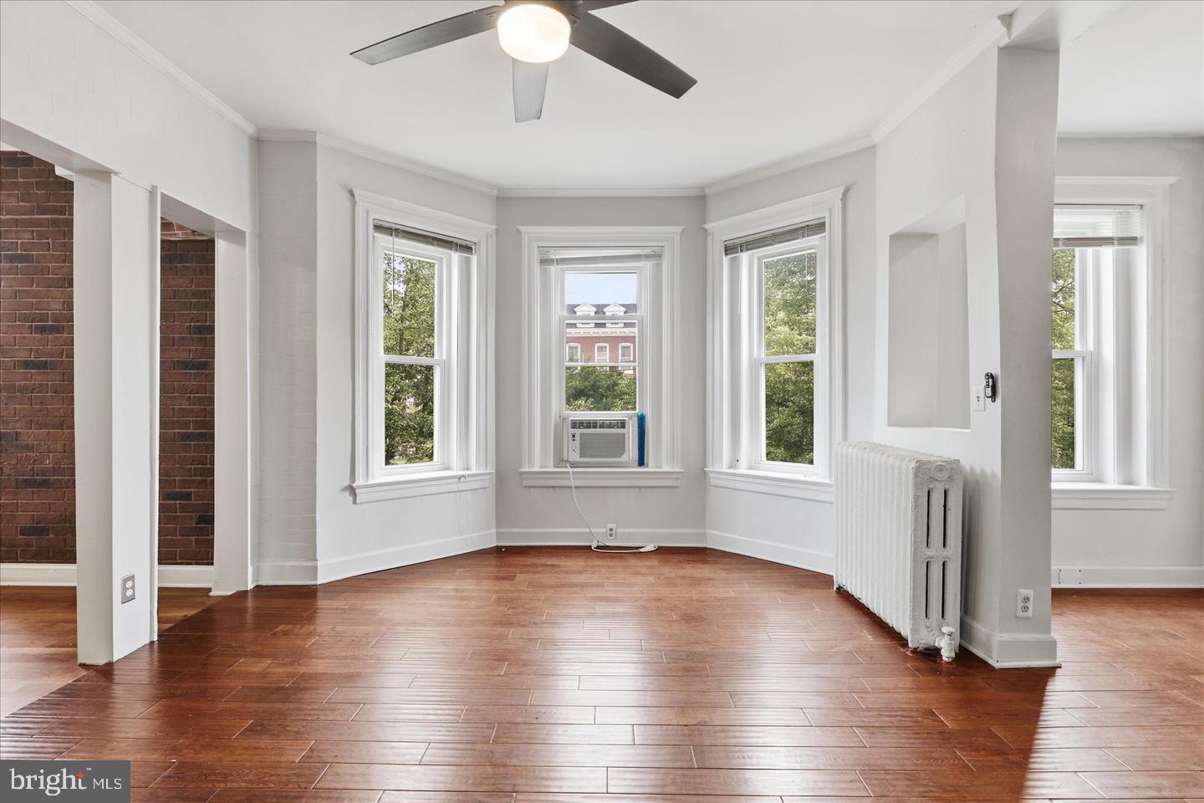
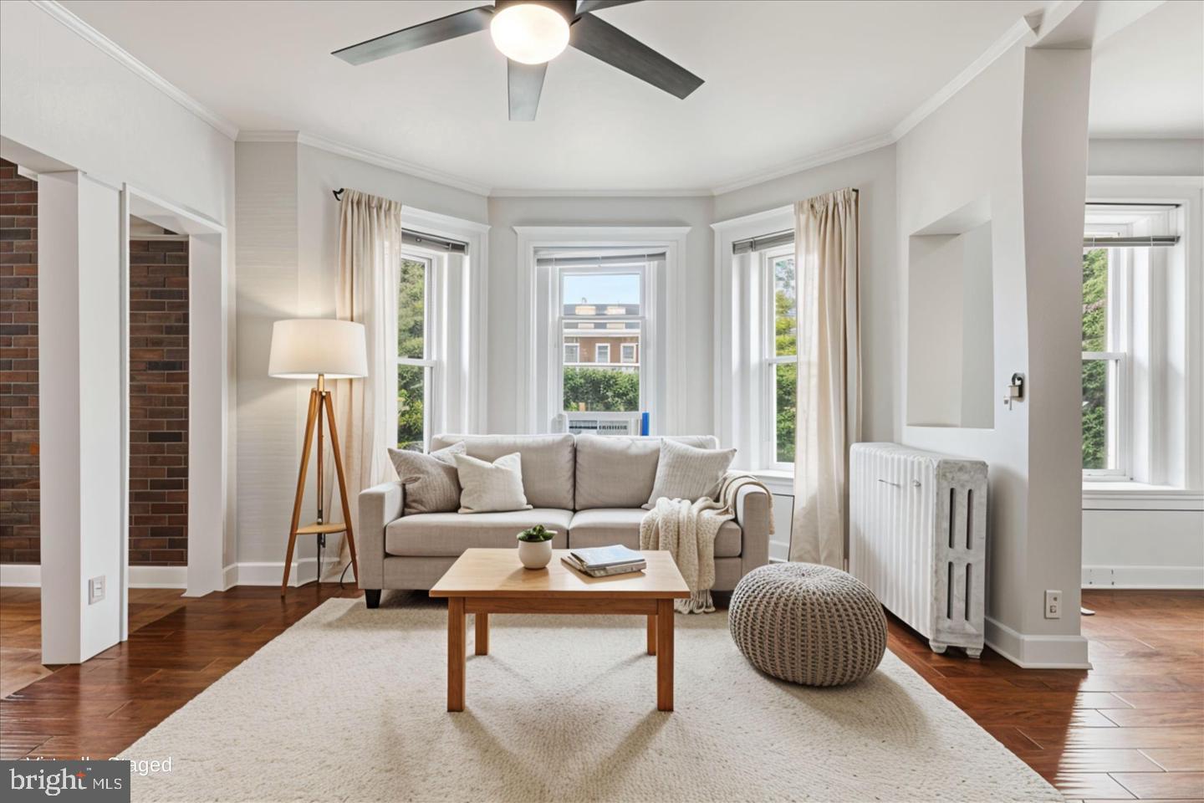
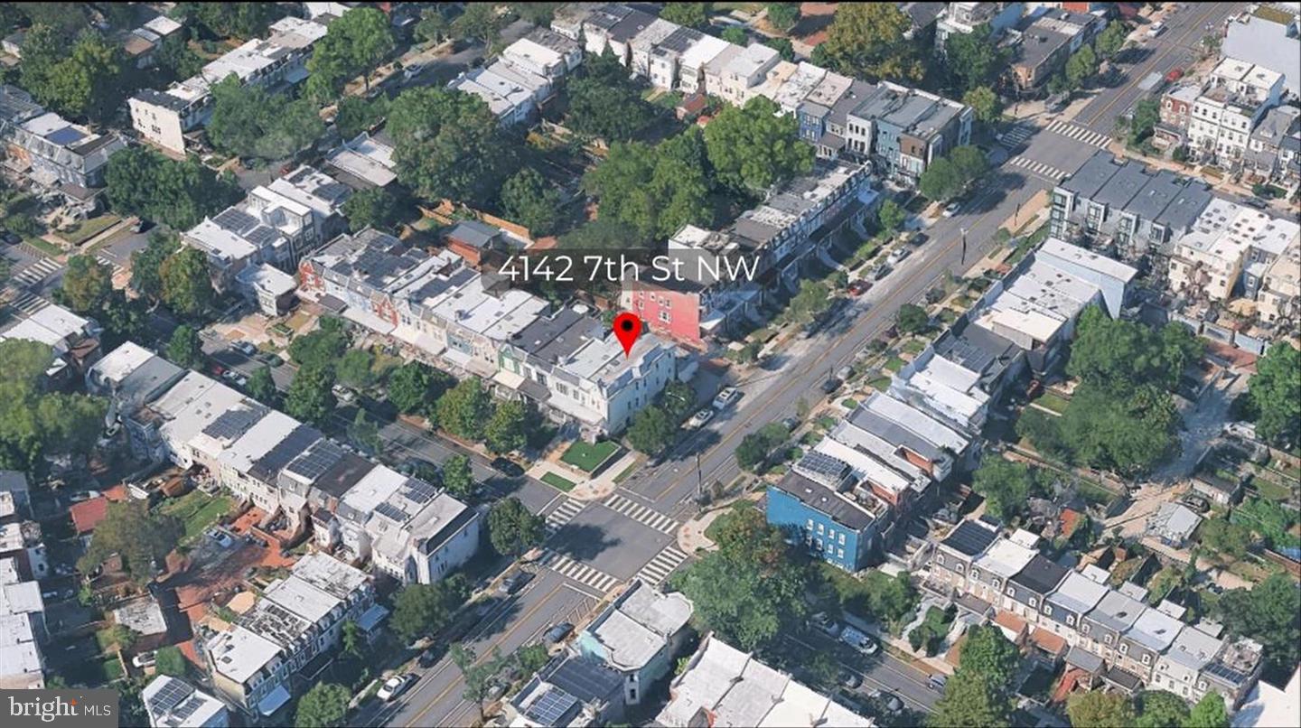
4142 7th St
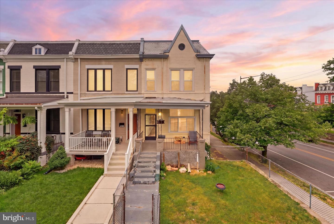
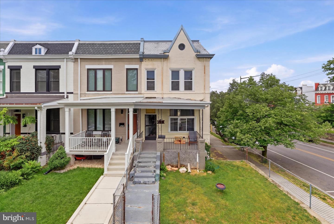
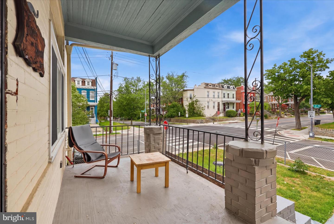
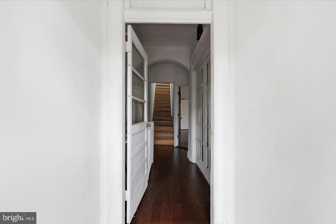
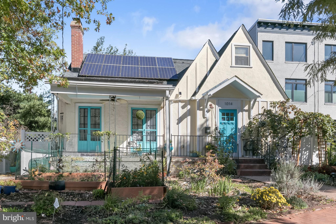
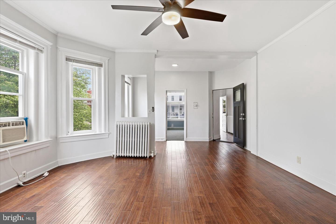
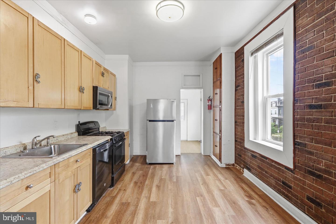
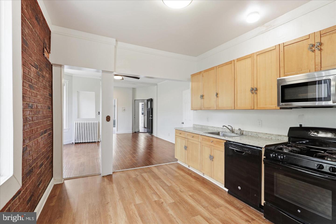
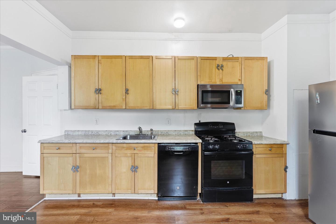
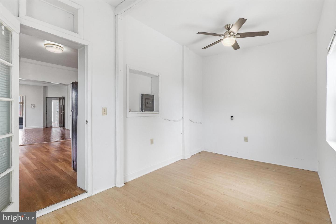
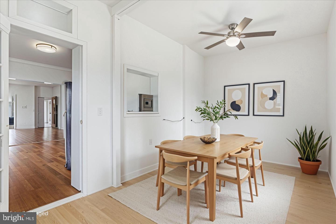
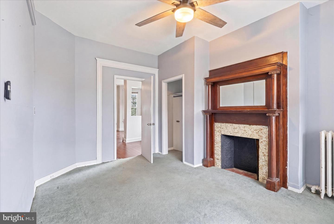
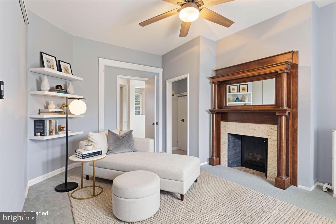
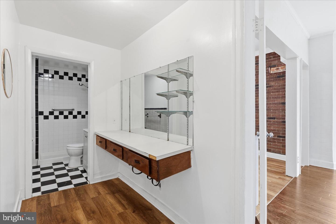
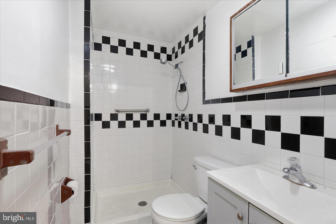
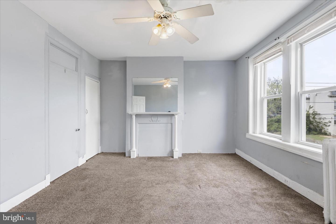
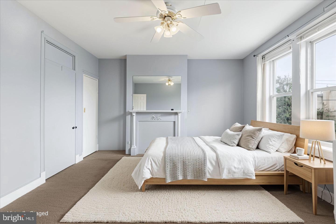
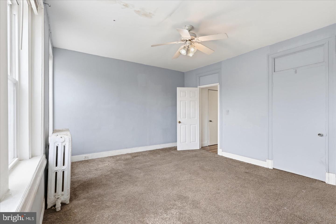
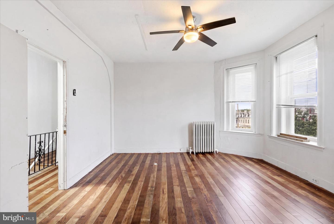
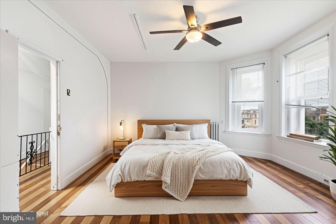
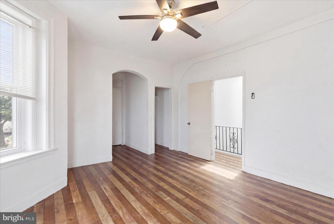
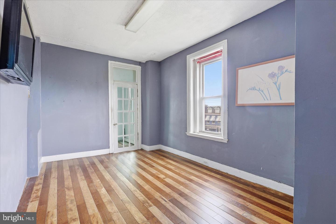
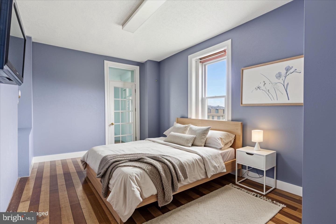
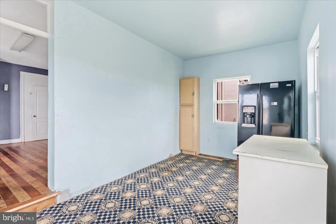
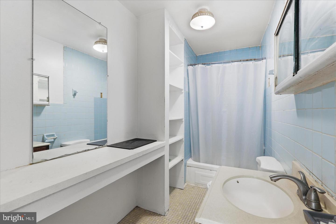
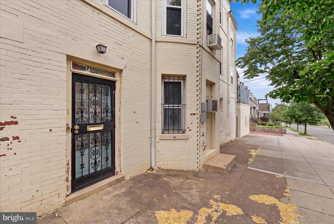
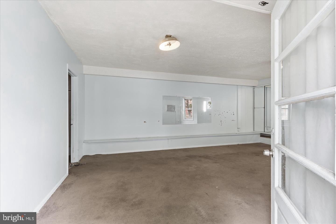
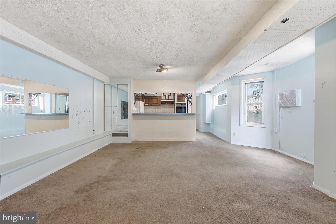
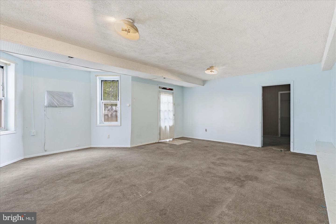
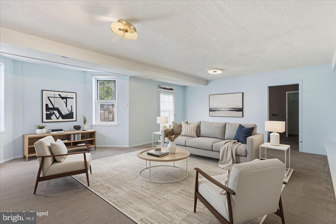
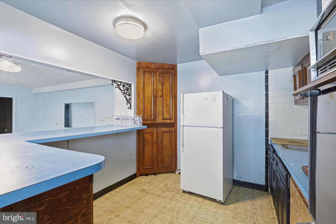
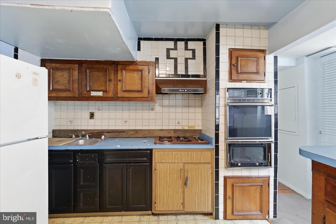
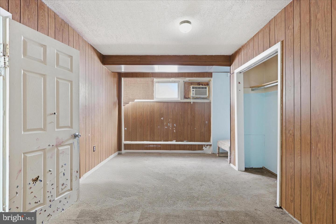
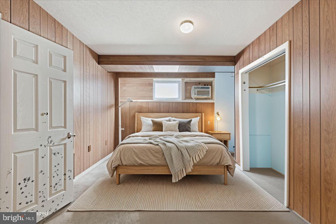
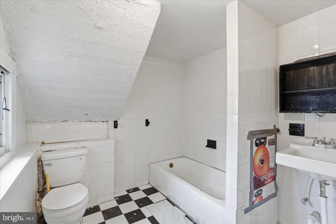
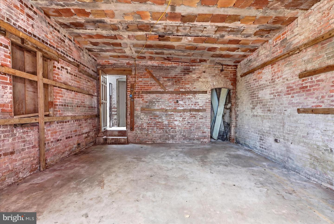
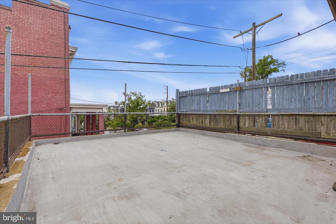
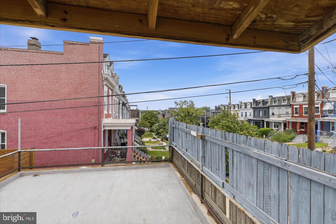
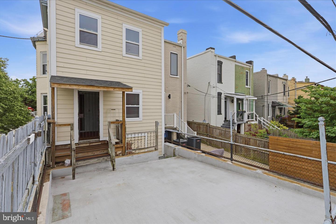
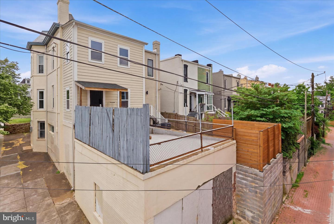
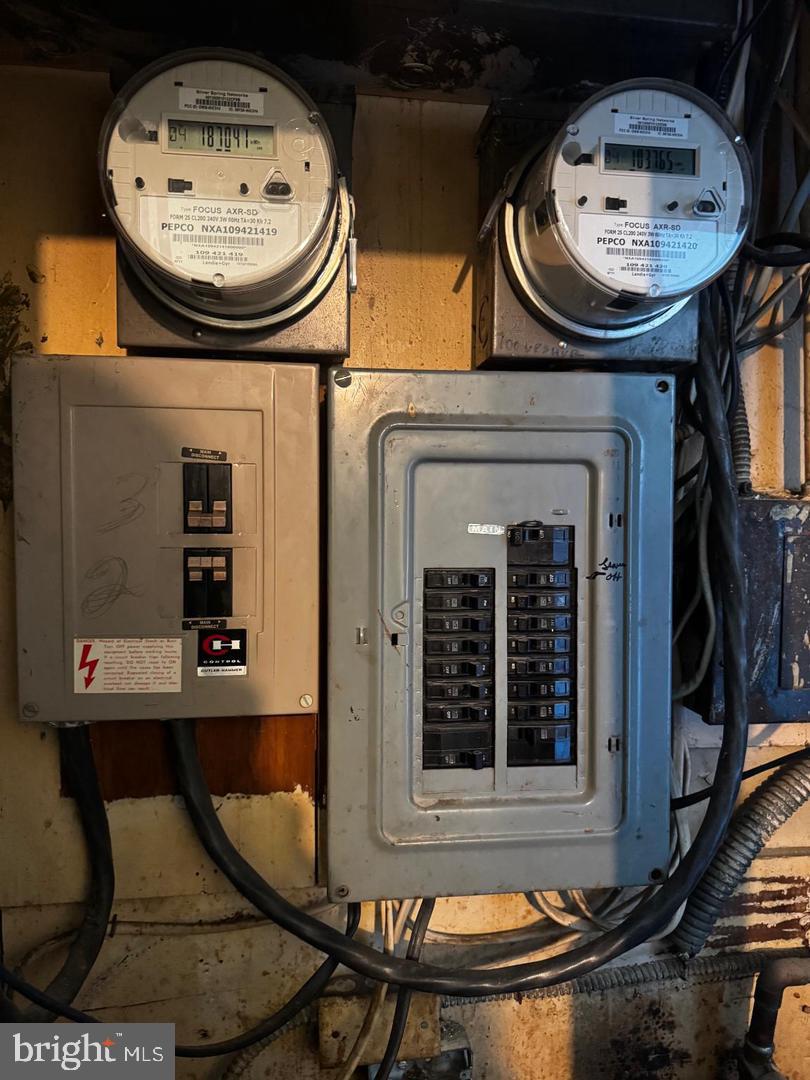
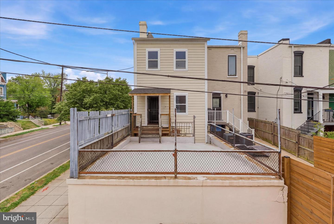
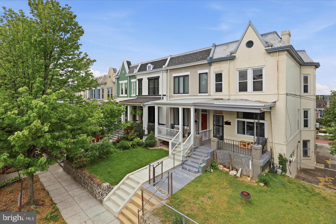
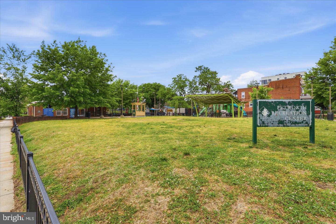
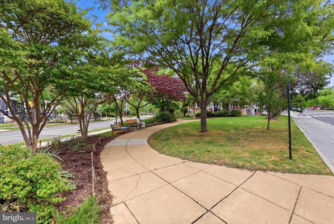
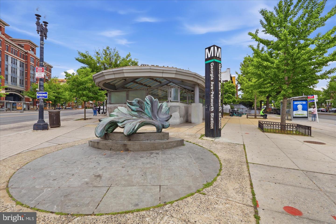
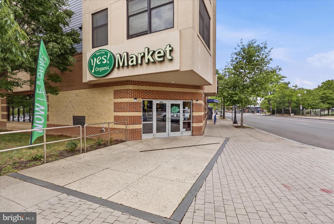
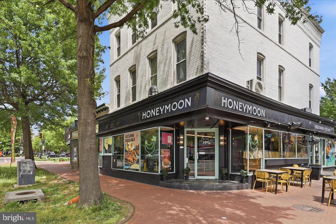
Unique two-unit opportunity in Petworth! This charming three-story townhouse offers a great chance to own property in NW Washington, DC, for under $1M while earning rental income to help cover your mortgage. Ideal for both owner-occupants and investors, the upper floors feature four large bedrooms and two full bathrooms. The lower-level unit features a full bedroom, one full bathroom, and a corner entrance from Upshur St NW that could be rented or converted back to a store, providing immediate cash flow. The property features an oversized attached garage with rear entry, providing private parking along with additional off-street options. Perfectly situated within walking distance to the Metro, as well as shops, restaurants, and the lively community scenes of Petworth. This home offers a unique opportunity to enjoy the charm of a historic townhouse in a thriving neighborhood, combining comfort, convenience, and community. PROPERTY IS BEING SOLD IN AS-IS CONDITION. SOME PHOTOS HAVE BEEN VIRTUALLY STAGED.
Listing Information
Facts & Features
Location
Community Information
Architecture
Features & Amenities
Property Features
Square Footage
Tax & Financial Information
Schools
John Lewis Elementary School
Roosevelt High School
E.L. Haynes PCS - Middle School
Truesdell Elementary School
Dorothy I. Height Elementary School
Powell Elementary School
Bruce-Monroe Elementary School at Park View
E.L. Haynes PCS - Elementary School
School ratings are provided for informational purposes only and are subject to change. Attendance boundaries are for reference only — contact the school or district directly to verify enrollment eligibility.
Historical Data
Price History
| Date | Event | Price |
|---|---|---|
| 09/03/2026 | Listed for sale | $890,000 |
Listed by Andres S. Morejon · Serhant · 5403797359
Listing information provided exclusively for consumers' personal, non-commercial use and may not be used for any purpose other than to identify prospective properties consumers may be interested in purchasing. Information deemed reliable but not guaranteed by the MLS. Copyright 2026, Bright. All rights reserved.
Last Updated: September 3, 2026 at 1:59 AM | Source: Bright | MLS#: DCDC2281508

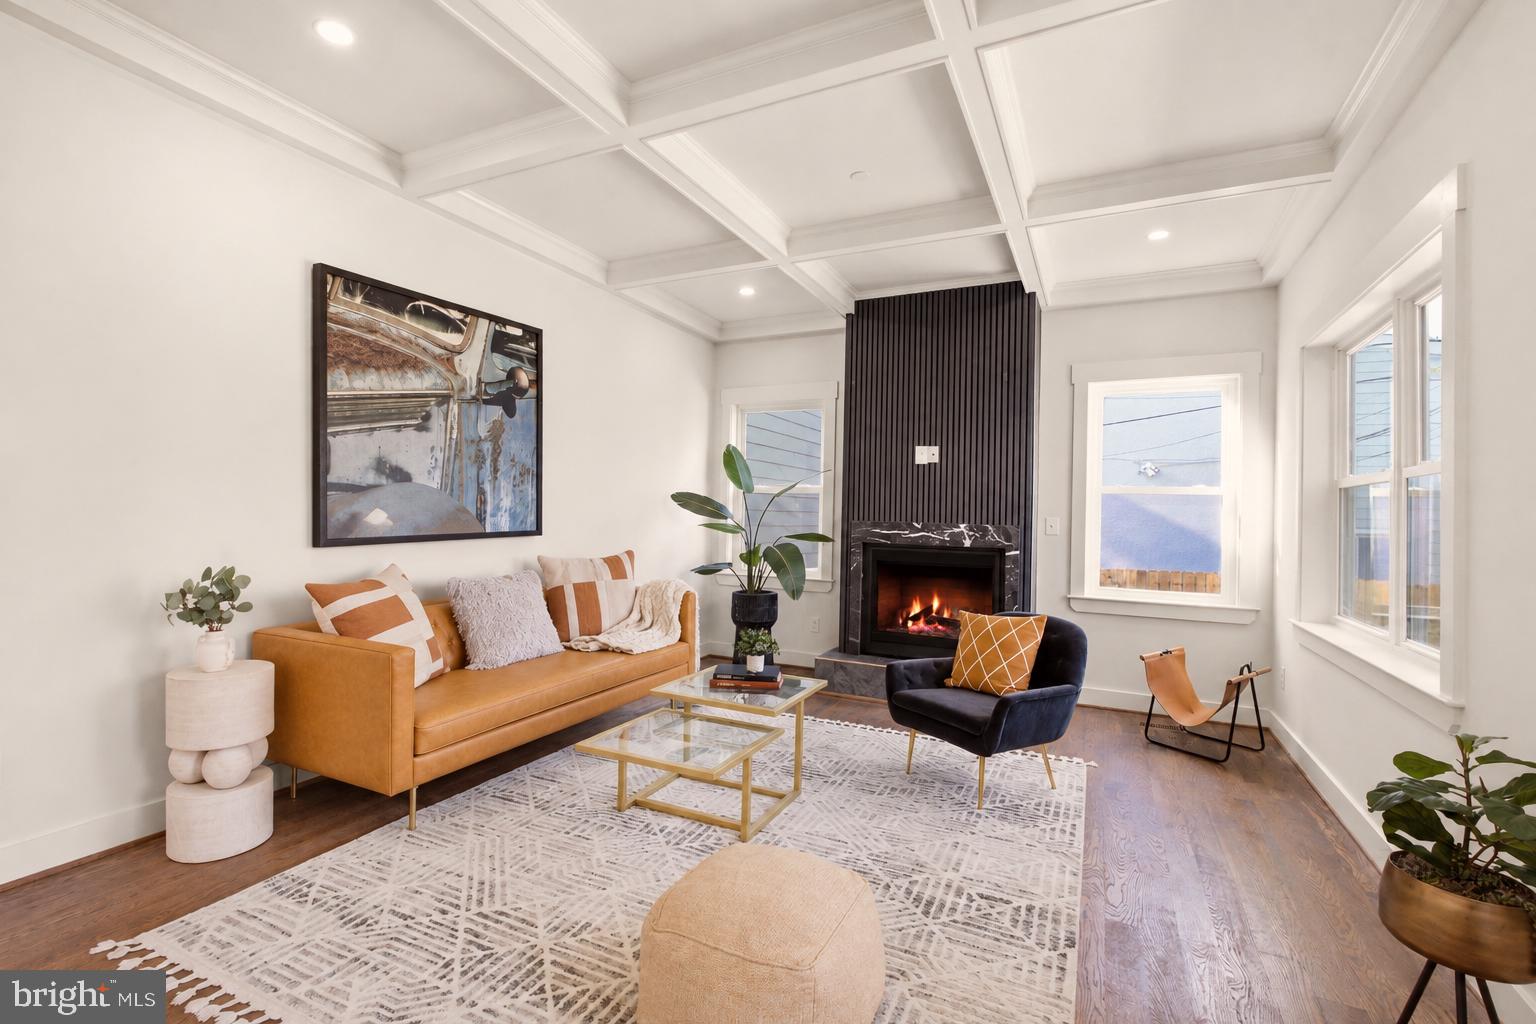
Similar Homes For Sale In Washington
Start Your Real Estate Journey
Whether you have questions about this listing, want to schedule a showing, or just want to talk through your options, Jeromy Dunn-Portella is here to help. Reach out and expect a response within one business day.
How can I help?
Jeromy Dunn-Portella is here to help. Reach out and expect a response within one business day.
Thanks — Jeromy Dunn-Portella will be in touch shortly.
Make A Plan For Your Purchase
Know what you can afford before you start shopping — then run the numbers on any home you have in mind.
How much house can I afford?
- Principal & interest
- Property taxes
- Homeowner's insurance
- HOA dues
If your monthly savings are applied to the loan principal.
Enter your income, debts, and down payment to see how much home you may qualify for. Estimates only — not a lending decision.
Want to know more?
Jeromy Dunn-Portella is here to help. Reach out and expect a response within one business day.
✓ Thanks — Jeromy Dunn-Portella will be in touch shortly.