
4327 8th St
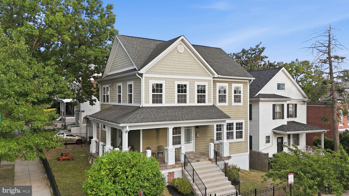
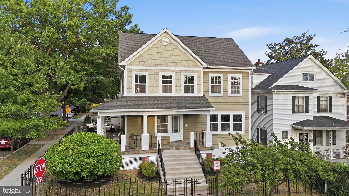
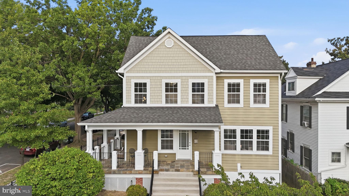
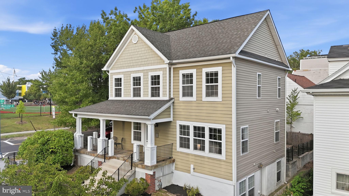
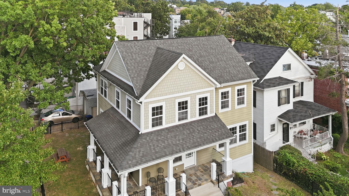
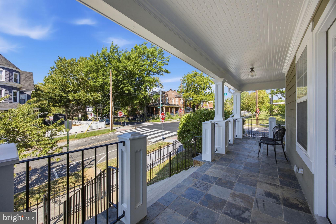
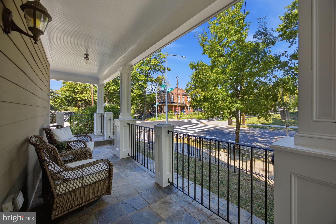
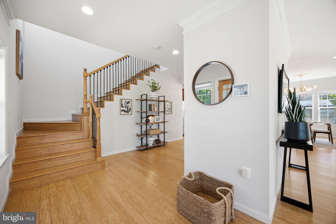
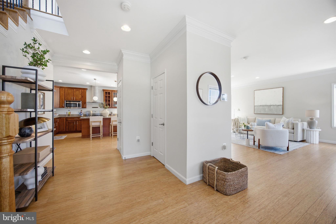
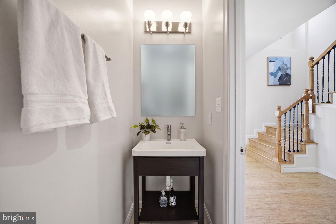
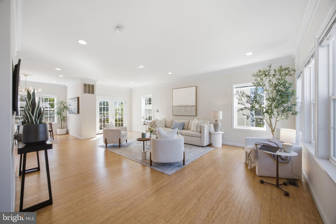
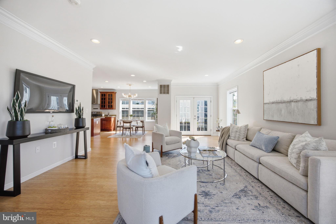
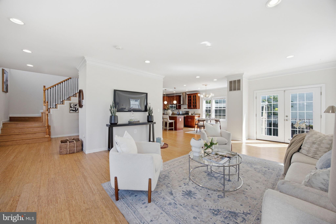
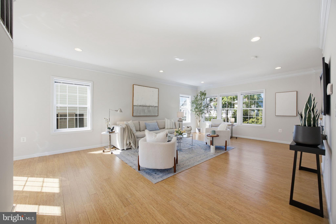
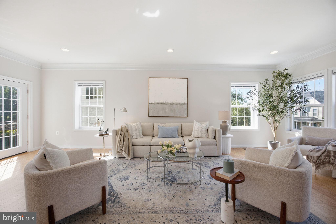
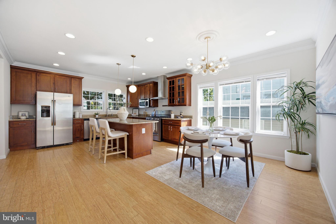
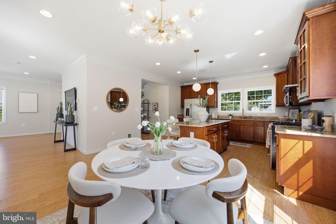
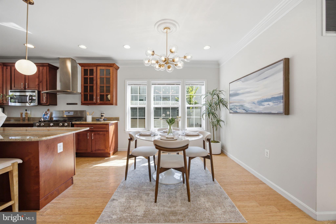
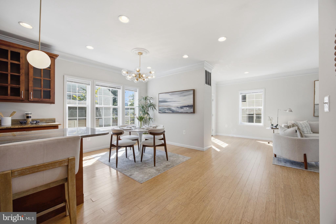
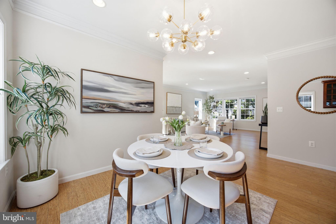
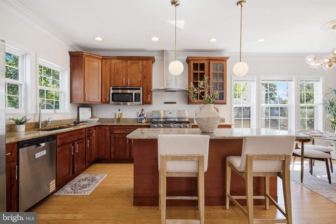
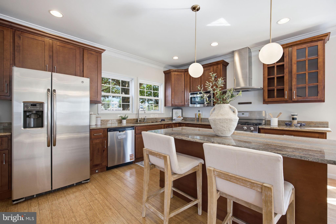
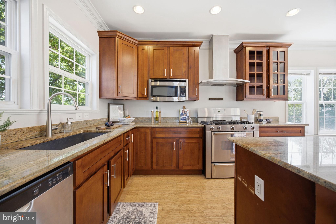
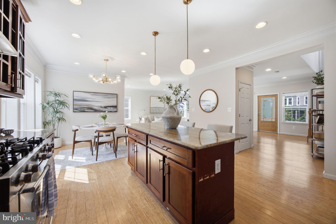
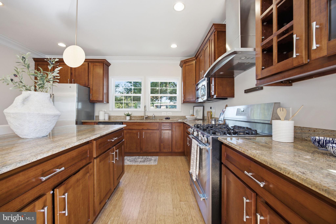
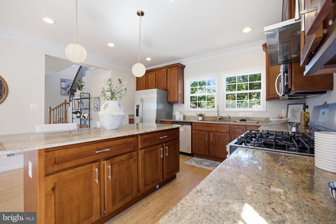
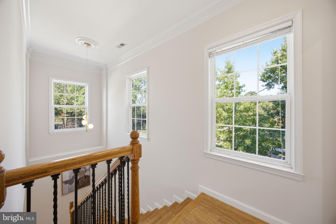
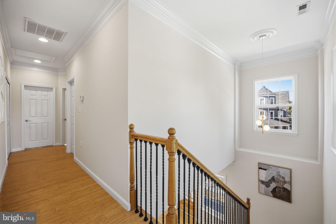
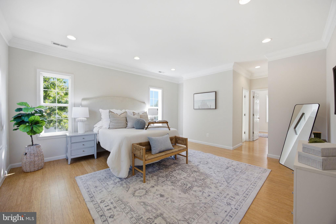
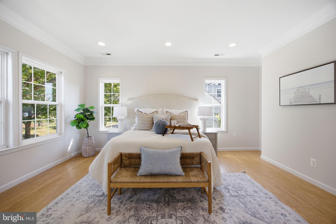
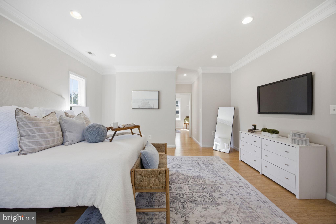
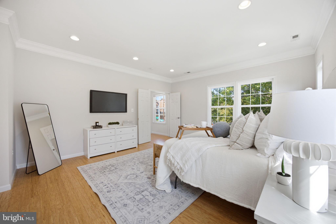
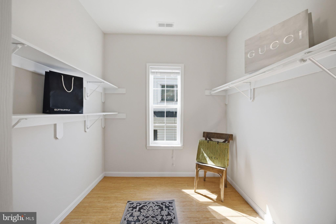
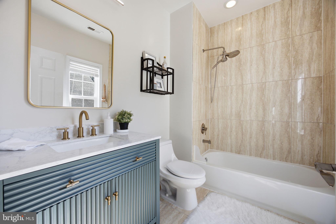
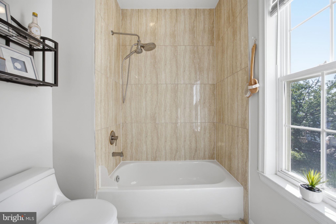
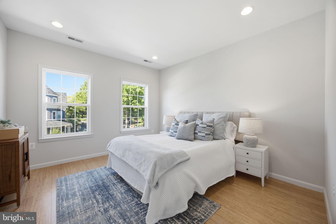
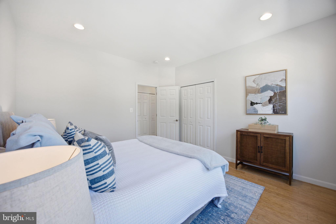
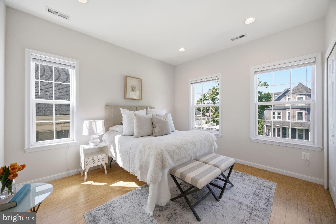
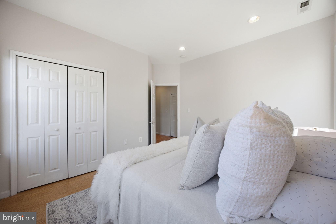
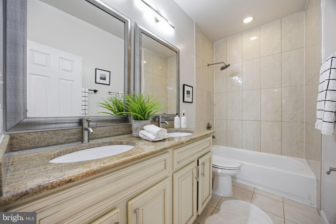
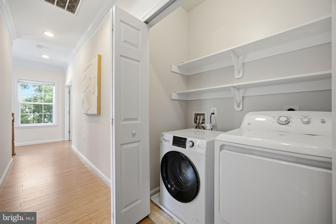
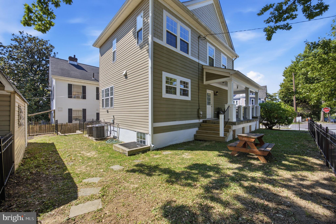
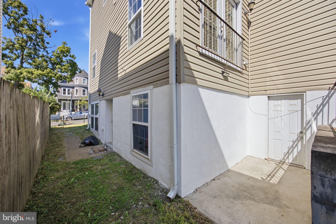
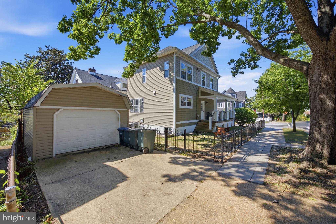
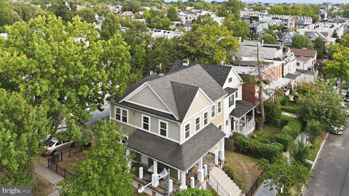
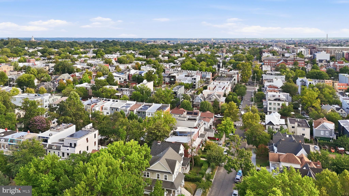
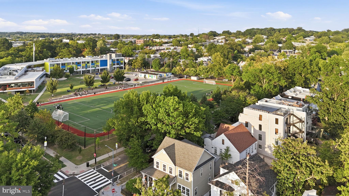
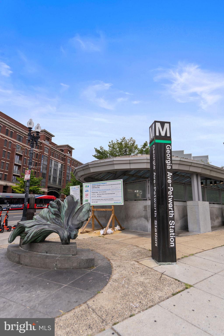
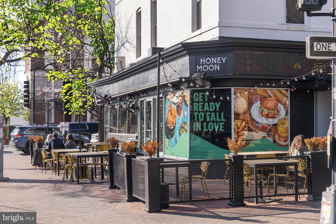
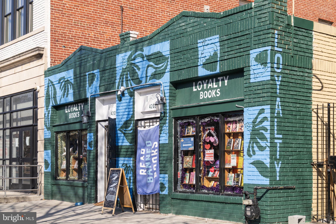
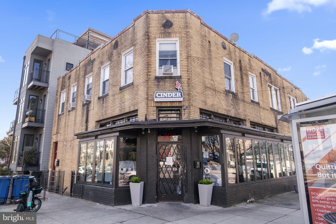
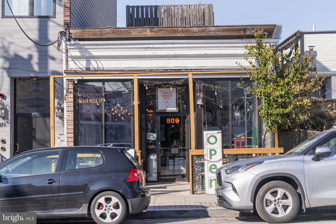
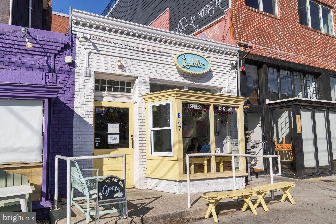
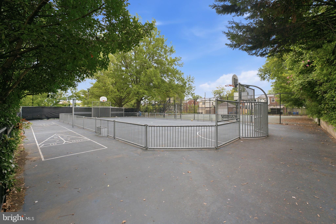
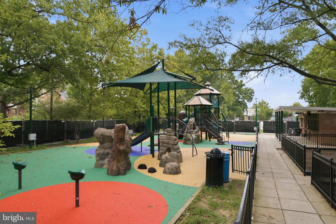
Detached and positioned on a corner across from an open field, 4327 8th ST NW feels remarkably bright and open, with a slate-floored wraparound porch that gives it an unmistakable presence. Rebuilt in 2013, it pairs the character and scale of a neighborhood home with the thoughtful layout, abundant light and flexibility of more modern construction—plus a detached garage and private driveway. The front door opens to a true foyer, where a graceful staircase immediately establishes the character of the home. A coat closet and powder room are positioned just off the entry, leaving the rest of the main floor open and uninterrupted. Living, dining and kitchen spaces flow together at a scale made for both quiet evenings and a full house. The kitchen is substantial, with a large island, gas cooking and an impressive amount of cabinetry. Windows on multiple sides bring sunlight deep into the room, while bamboo hardwood floors, fresh paint, recessed lighting and newly installed fixtures give the interior a clean, cohesive finish. The primary suite occupies a generous portion of the second floor, with space for a sitting area, a walk-in closet with its own window and a private bath with modern vanity, mirror and light with a tub-and-shower combination. Two additional bedrooms share a hall bath with a double vanity, and the laundry closet—conveniently located on the bedroom level—includes shelving for linens and supplies. Downstairs, the possibilities expand. Full-size windows, two bedrooms, a full bath, a kitchenette, a living area and a walkout entrance at grade make the lower level far more than an afterthought. It can function as private accommodations for family or guests, a home office suite, recreation space or a combination of all three. Outside, a wrought-iron fence frames the yard, and the detached garage and private driveway eliminate the daily search for parking. An architectural-shingle roof adds durability overhead. The location feels unmistakably Petworth: directly across from the neighborhood recreation fields and just a few blocks from the independent restaurants and gathering places along Upshur Street. Walk to Timber Pizza, San Mateo, Menya Hosaki, Cinder BBQ, the Petworth Community Market, neighborhood shops and cafés, public library, everyday conveniences and the Georgia Ave–Petworth Metro 1/2 mile away. It is a setting that offers both the breathing room of a corner lot and the energy of one of DC’s most beloved neighborhoods.
Listing Information
Facts & Features
Location
Community Information
Architecture
Features & Amenities
Property Features
Square Footage
Tax & Financial Information
Schools
Roosevelt High School
Washington Latin PCS - Upper School
John Lewis Elementary School
E.L. Haynes PCS - Middle School
Dorothy I. Height Elementary School
Truesdell Elementary School
Latin American Montessori Bilingual PCS
Powell Elementary School
School ratings are provided for informational purposes only and are subject to change. Attendance boundaries are for reference only — contact the school or district directly to verify enrollment eligibility.
Historical Data
Price History
| Date | Event | Price |
|---|---|---|
| 09/17/2026 | Listed for sale | $1,295,000 |
Listed by Silvana P Dias · RLAH @properties · 3016520643
Listing information provided exclusively for consumers' personal, non-commercial use and may not be used for any purpose other than to identify prospective properties consumers may be interested in purchasing. Information deemed reliable but not guaranteed by the MLS. Copyright 2026, Bright. All rights reserved.
Last Updated: October 24, 2026 at 12:17 AM | Source: Bright | MLS#: DCDC2281910

Similar Homes For Sale In Washington


Start Your Real Estate Journey
Whether you have questions about this listing, want to schedule a showing, or just want to talk through your options, Jeromy Dunn-Portella is here to help. Reach out and expect a response within one business day.
How can I help?
Jeromy Dunn-Portella is here to help. Reach out and expect a response within one business day.
Thanks — Jeromy Dunn-Portella will be in touch shortly.
Make A Plan For Your Purchase
Know what you can afford before you start shopping — then run the numbers on any home you have in mind.
How much house can I afford?
- Principal & interest
- Property taxes
- Homeowner's insurance
- HOA dues
If your monthly savings are applied to the loan principal.
Enter your income, debts, and down payment to see how much home you may qualify for. Estimates only — not a lending decision.
Want to know more?
Jeromy Dunn-Portella is here to help. Reach out and expect a response within one business day.
✓ Thanks — Jeromy Dunn-Portella will be in touch shortly.