
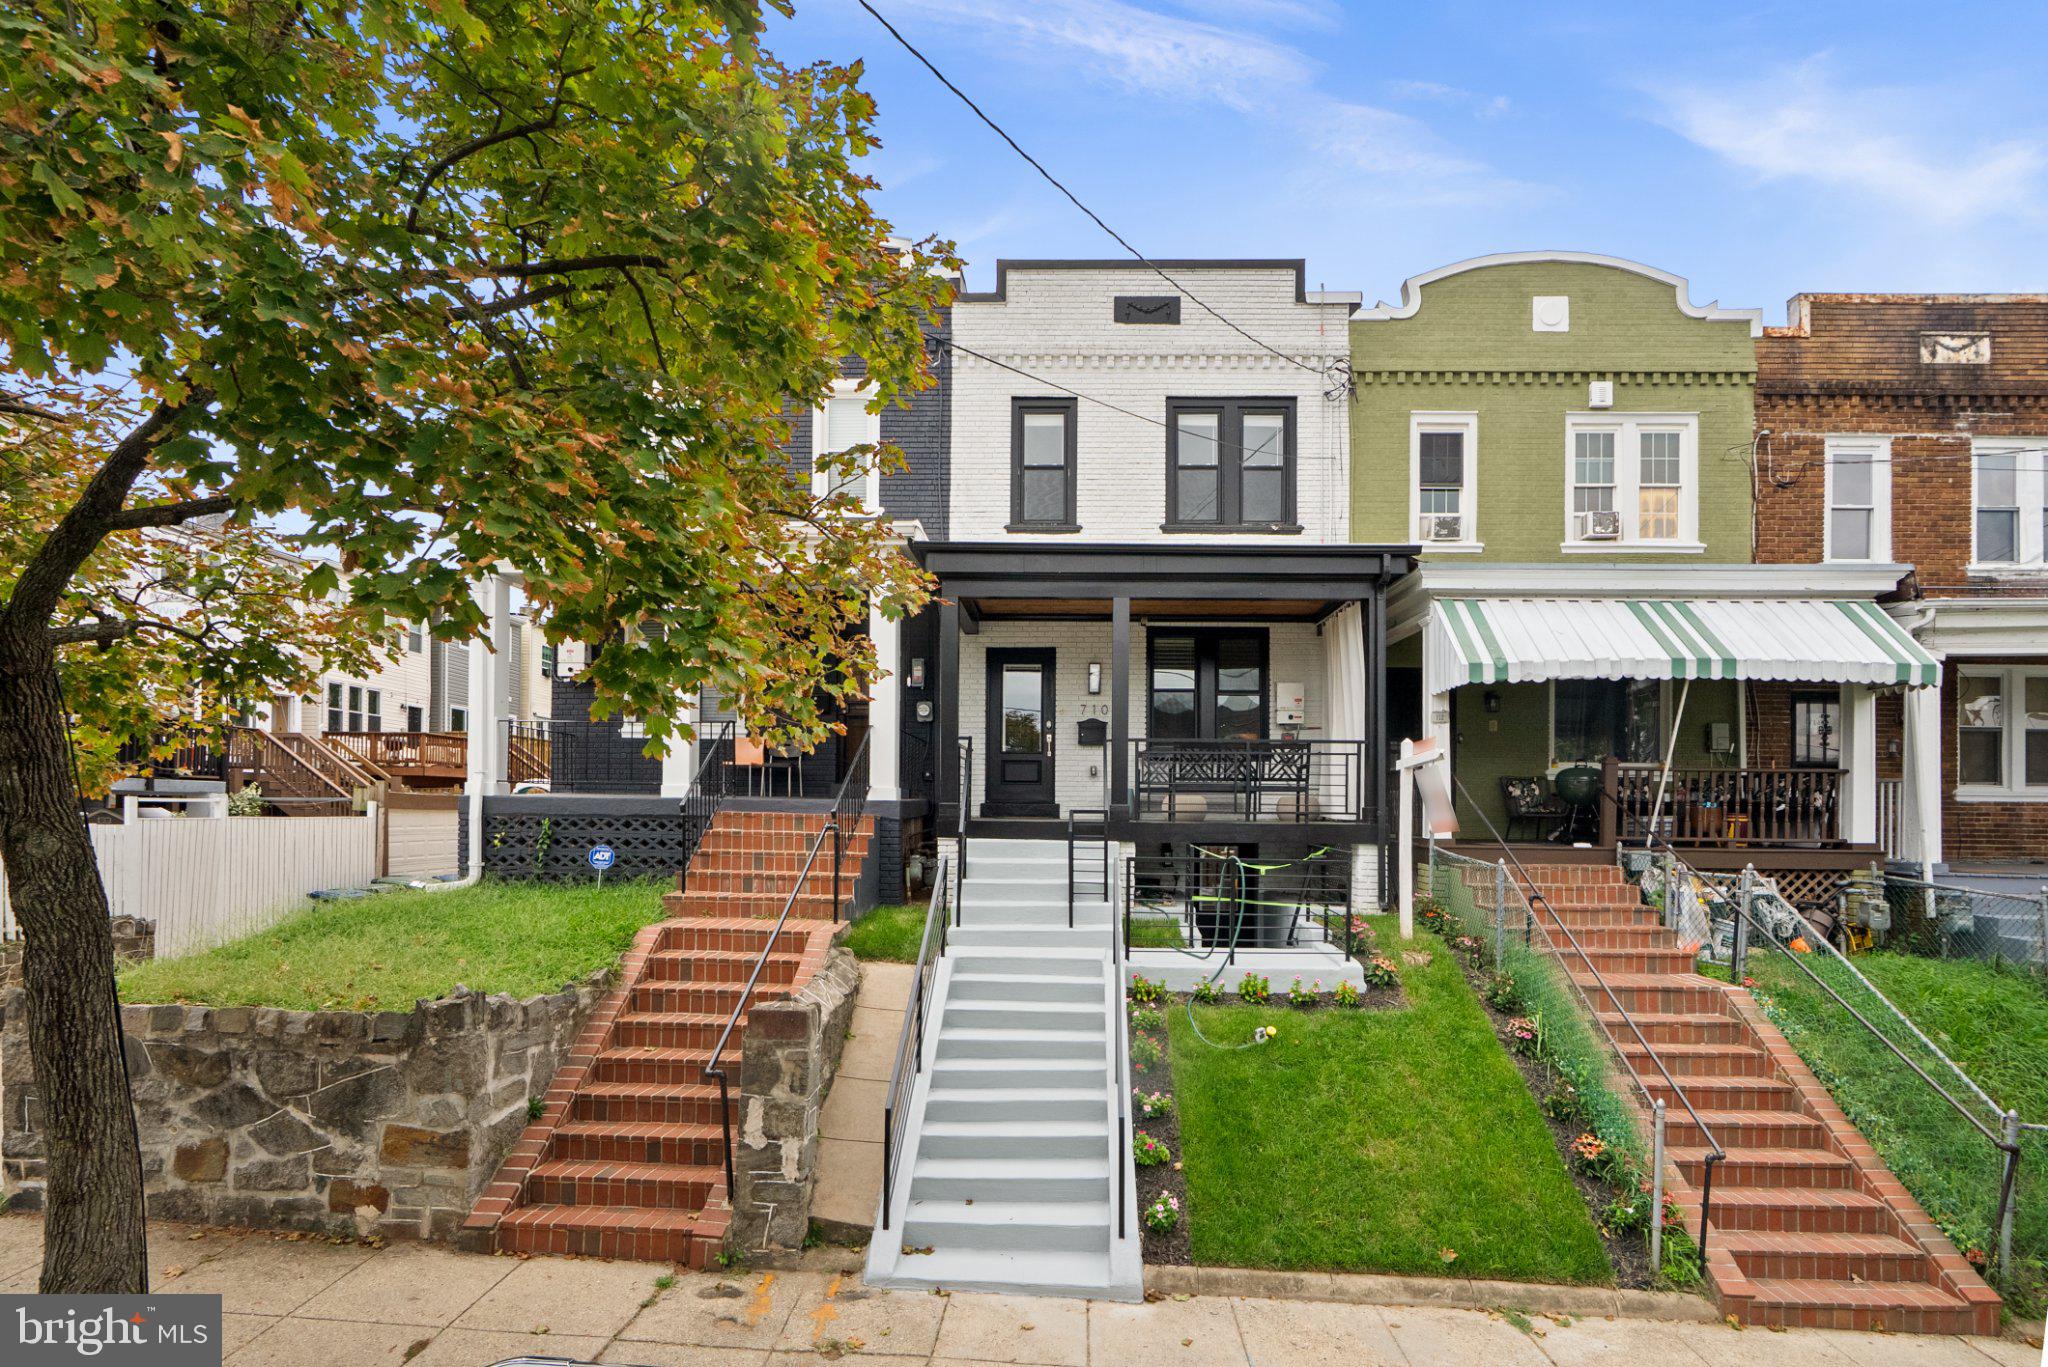
710 Farragut St
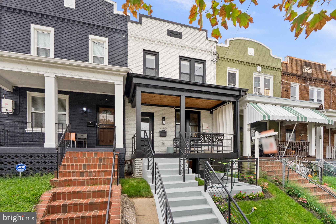
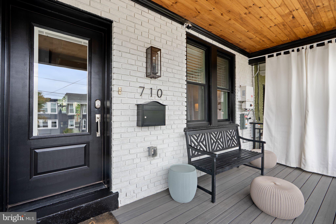
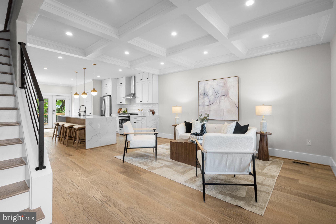
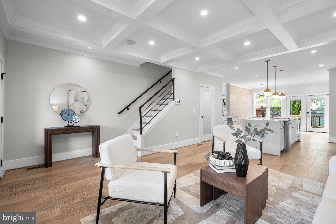
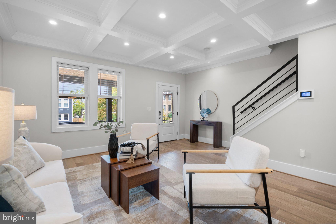
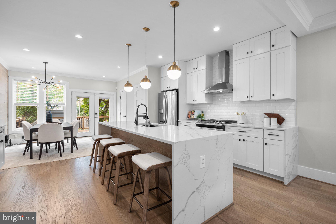
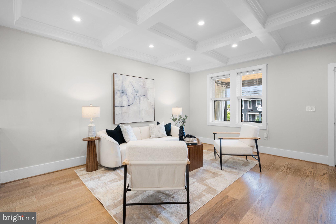
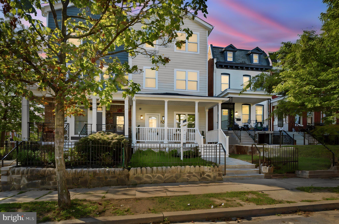
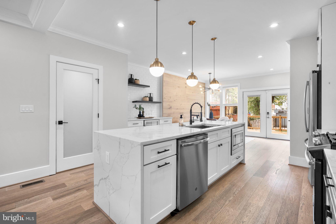
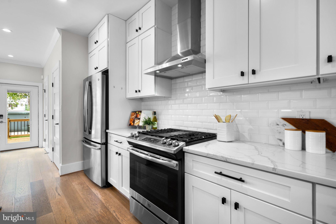
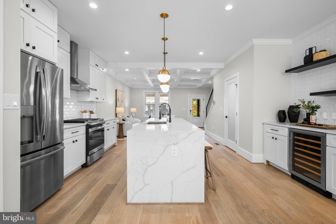
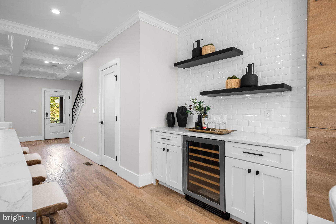
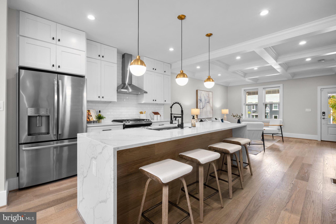
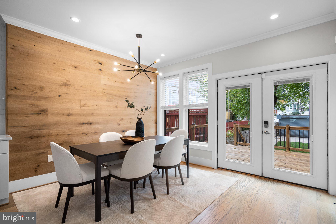
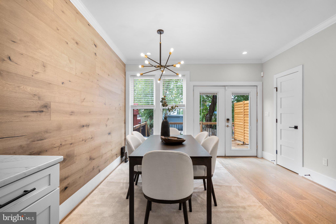
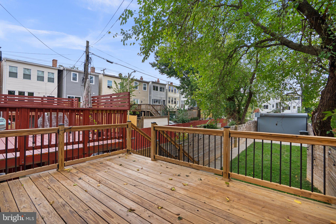
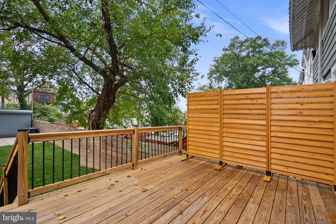
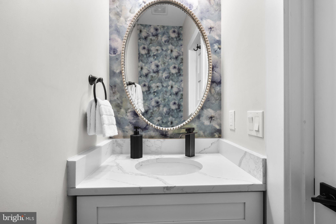
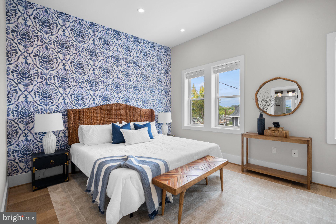
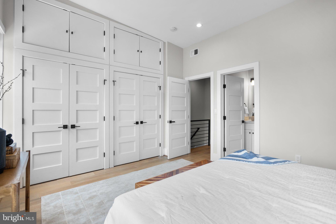
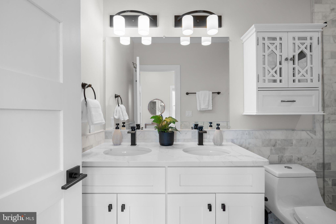
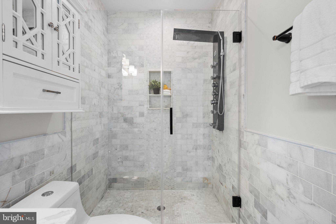
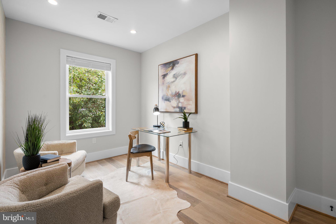
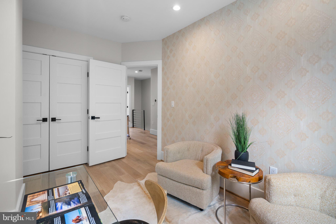
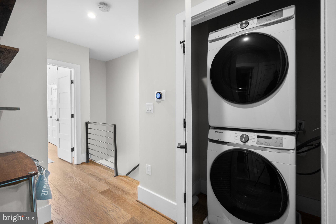
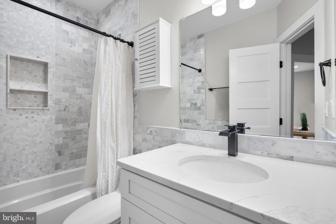
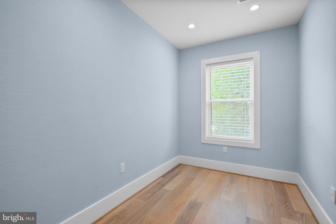
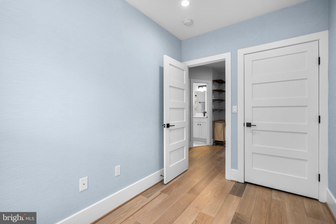
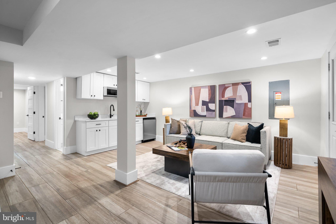
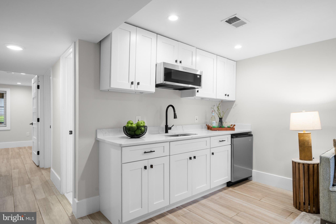
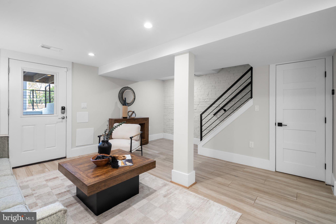
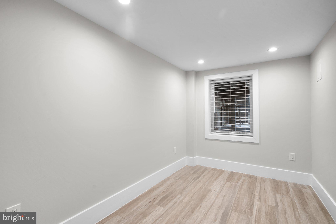
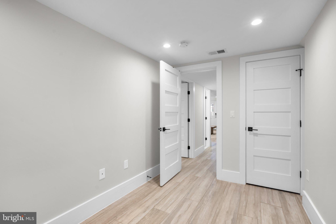
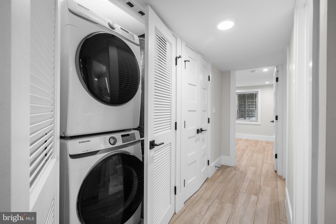
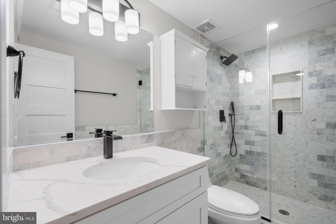
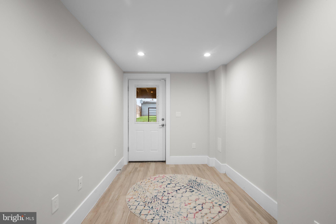
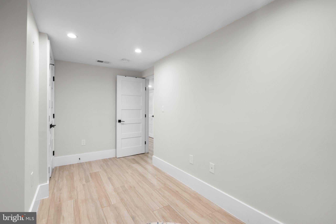
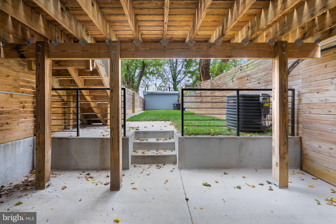
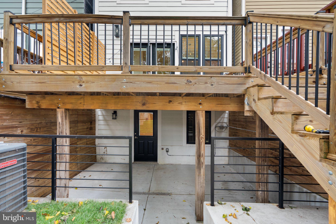
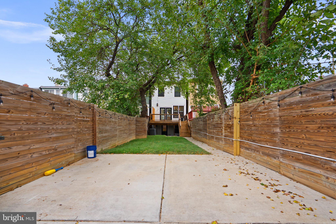
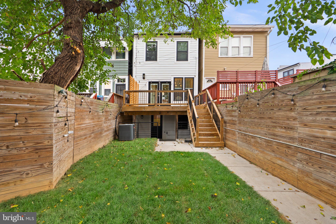
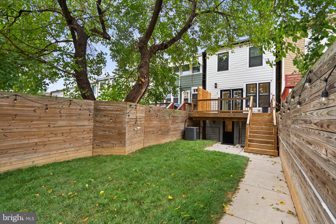
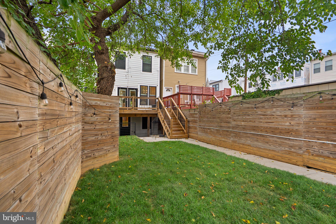
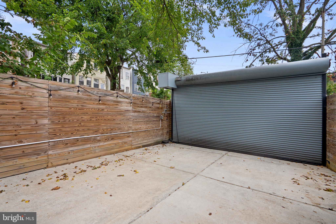
Welcome Home! Start with the income potential: the fully finished lower level is a true standout. This full basement apartment has its own private front and back entrances, two bedrooms, a full bath, an exposed white brick accent wall, a wet bar, separate-zone HVAC, and its own full washer/dryer. It works equally well as an in-law suite, a guest suite, or an income-producing rental apartment. Between both levels, the home includes two complete washer/dryer sets. That rental-ready lower level is just one part of this beautifully renovated 5-bedroom, 3.5-bath rowhome in the heart of Washington, DC's sought-after Petworth neighborhood (20011). With over 2,100 finished square feet across three levels, this classic 1926 brick rowhouse blends timeless architecture with a thoughtful, high-end renovation. Very few homes in this Petworth price range offer the same rare combination of bedroom count, a shady private yard, and secured off-street parking. Step inside to an open-concept main level filled with natural light and rich hardwood floors throughout. The gourmet kitchen features an oversized island and a custom pantry, flowing effortlessly into bright living and dining areas anchored by a handsome coffered ceiling. Custom blinds on every window add a polished, move-in-ready finish. Upstairs, the luxurious primary suite offers a spa-inspired marble bath, and two additional bedrooms share a second full bath. Built for modern, efficient, and secure living, the home keeps costs low as well. Dual-zone heating and air conditioning with two Nest smart thermostats keep every floor comfortable year-round, and a solar power system, which transfers to the new owner, has brought electric bills down to as little as $22 a month. A full ADT security system with the latest equipment and three smart locks make this one of the most secure homes on the block. Outside, unwind on the freshly refinished deck overlooking a large, shaded backyard, a rare find in this part of Petworth. Two off-street parking spaces are accessed from the alley through a roll-top metal garage-style door, opening into a secure, gated yard for uncovered parking. Located minutes from Sherman Circle, the Petworth Metro station, and the restaurants, cafes, and shops along upper Georgia Avenue, this move-in-ready Petworth row home offers space, style, and energy efficiency in one of DC's most vibrant up-and-coming communities. Schedule your showing today: homes like this don't last long in Petworth.
Listing Information
Facts & Features
Location
Community Information
Architecture
Features & Amenities
Property Features
Square Footage
Tax & Financial Information
Schools
Washington Latin PCS - Upper School
John Lewis Elementary School
Roosevelt High School
Truesdell Elementary School
Dorothy I. Height Elementary School
Latin American Montessori Bilingual PCS
Washington Latin PCS - Middle School
E.L. Haynes PCS - Elementary School
School ratings are provided for informational purposes only and are subject to change. Attendance boundaries are for reference only — contact the school or district directly to verify enrollment eligibility.
Historical Data
Price History
| Date | Event | Price |
|---|---|---|
| 09/07/2026 | Listed for sale | $1,099,000 |
Listed by Clare Grana · Samson Properties · 7033788810
Listing information provided exclusively for consumers' personal, non-commercial use and may not be used for any purpose other than to identify prospective properties consumers may be interested in purchasing. Information deemed reliable but not guaranteed by the MLS. Copyright 2026, Bright. All rights reserved.
Last Updated: October 19, 2026 at 3:47 AM | Source: Bright | MLS#: DCDC2282078

Similar Homes For Sale In Washington

Start Your Real Estate Journey
Whether you have questions about this listing, want to schedule a showing, or just want to talk through your options, Jeromy Dunn-Portella is here to help. Reach out and expect a response within one business day.
How can I help?
Jeromy Dunn-Portella is here to help. Reach out and expect a response within one business day.
Thanks — Jeromy Dunn-Portella will be in touch shortly.
Make A Plan For Your Purchase
Know what you can afford before you start shopping — then run the numbers on any home you have in mind.
How much house can I afford?
- Principal & interest
- Property taxes
- Homeowner's insurance
- HOA dues
If your monthly savings are applied to the loan principal.
Enter your income, debts, and down payment to see how much home you may qualify for. Estimates only — not a lending decision.
Want to know more?
Jeromy Dunn-Portella is here to help. Reach out and expect a response within one business day.
✓ Thanks — Jeromy Dunn-Portella will be in touch shortly.