
2911 Dakota Ave
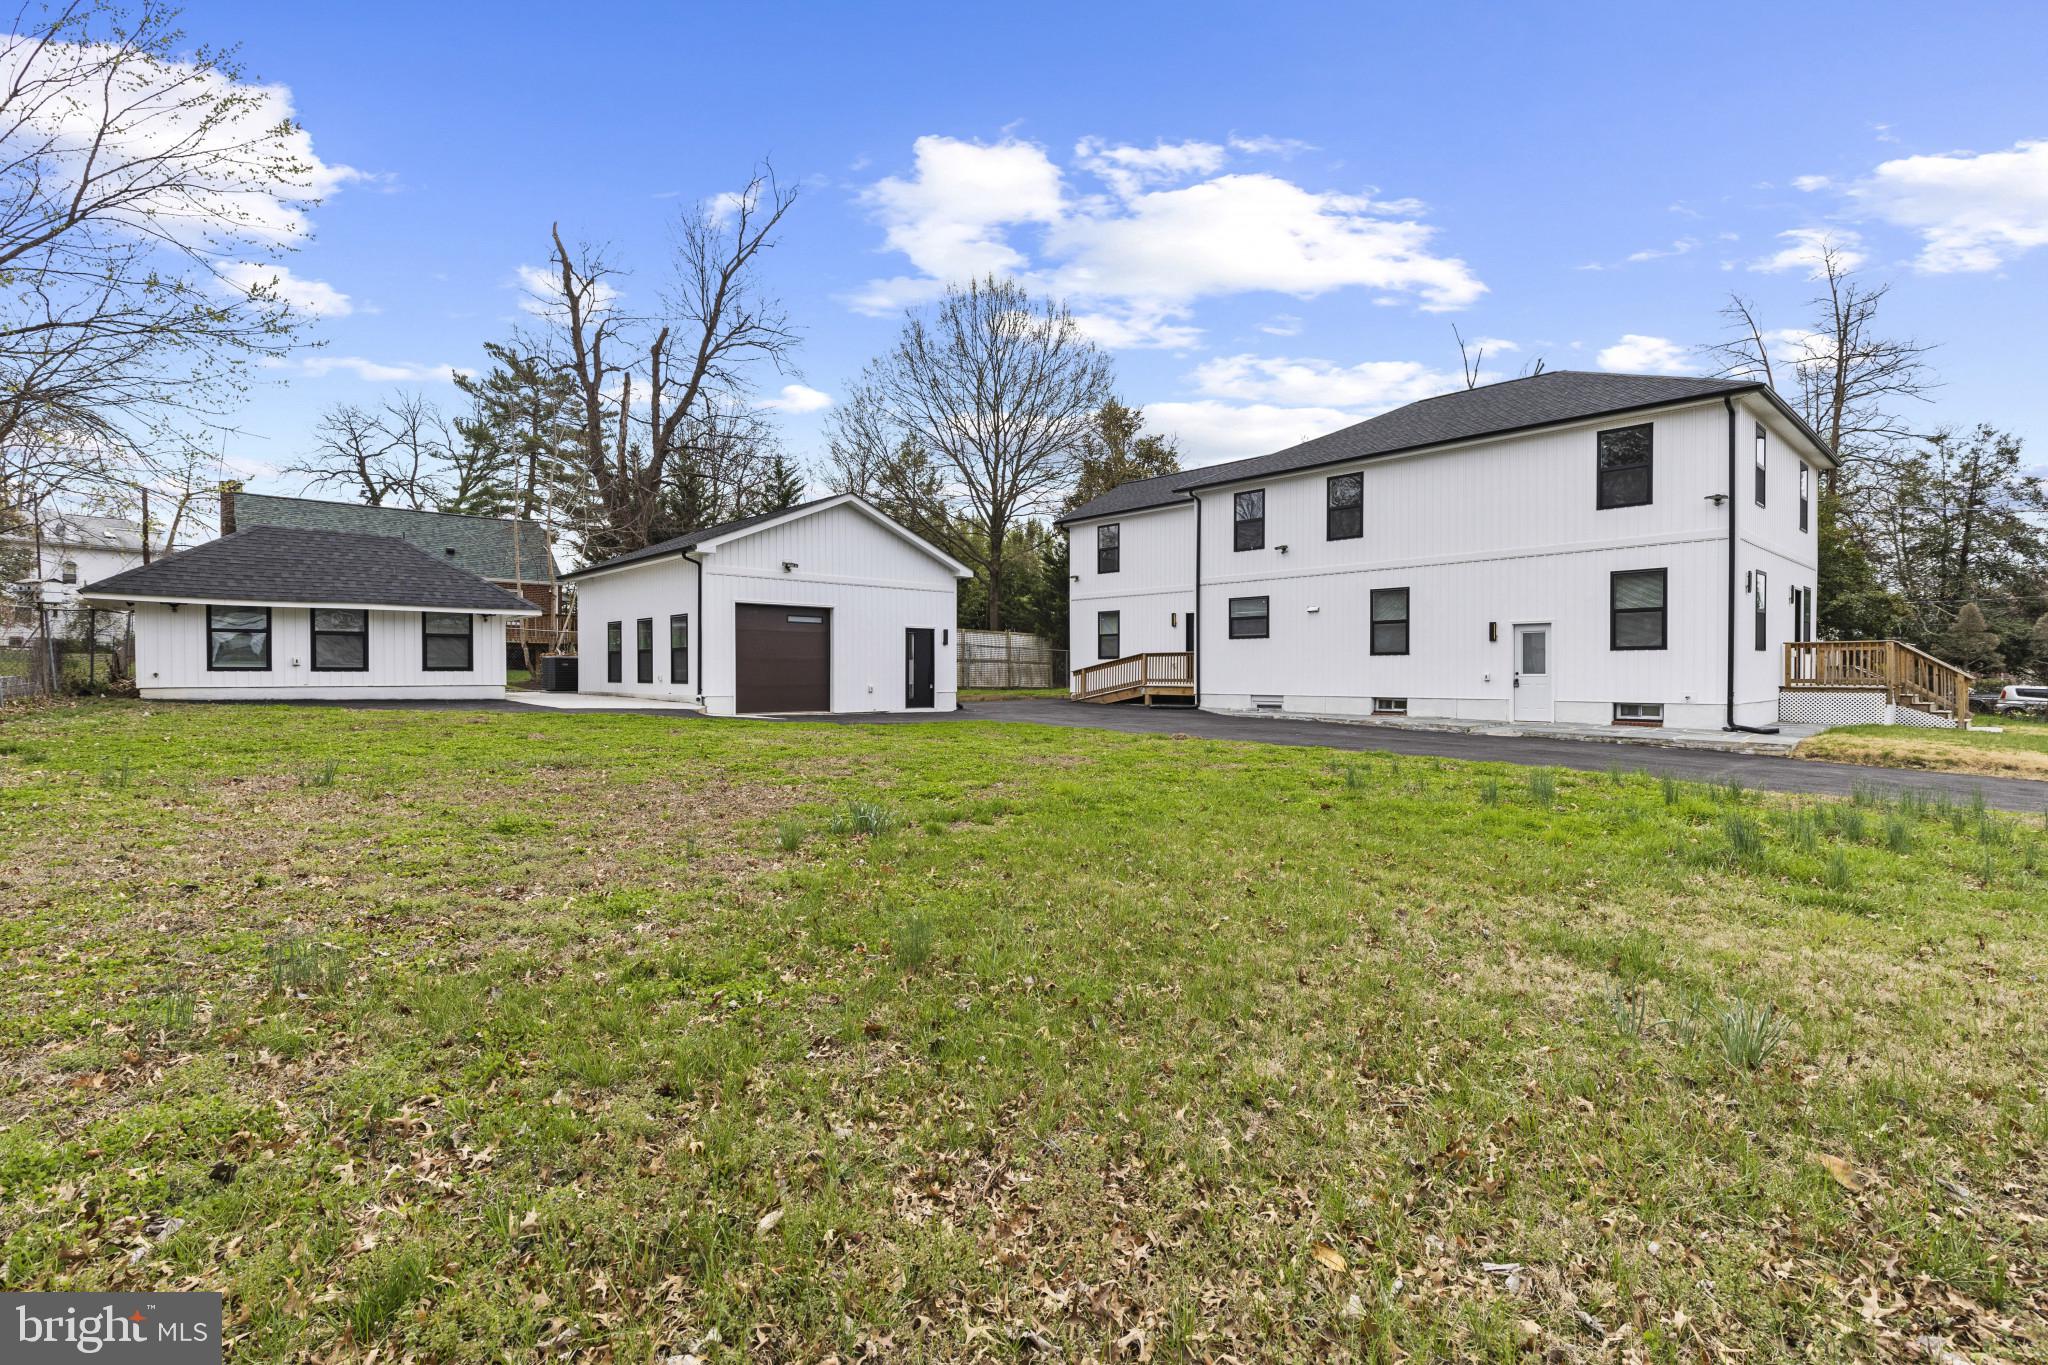
**A ONE-OF-ONE WASHINGTON, DC RESIDENCE** There are home and then there are properties that simply cannot be recreated. Welcome to **2911 South Dakota Avenue NE**, an extraordinary Washington, DC residence where sophisticated design, generous scale, and remarkable flexibility come together across a truly distinctive property. The **approximately 4,400-square-foot main residence** spans three above-grade levels and offers **six bedrooms and four-and-a-half bathrooms**, thoughtfully designed for elevated everyday living and effortless entertaining. Natural oak hardwood flooring creates warmth throughout the upper levels, while an impressive gourmet kitchen anchored by **Café appliances** serves as the heart of the home. A separate dining room sets the stage for intimate dinners and larger celebrations, while a dedicated sitting room with fireplace offers a sophisticated retreat of its own. Entertaining is woven into the design, with **two wet bar areas**, multiple gathering spaces, and a lower-level entertainment area ready for movie nights, game days, or hosting well beyond the ordinary. The owner's suite is a private sanctuary. The spa-inspired bath pairs a **steam shower, soaking tub, bidet, and refined finishes** to create a retreat worthy of a luxury hotel. Secondary bedrooms are equally considered, including a Jack-and-Jill bath and another striking bathroom featuring dimensional 3D tile and a tub. Two separate laundry areas add convenience across the home's multiple levels. Downstairs, soaring **10-foot ceilings**, ceramic tile flooring, and both side and rear entrances create an exceptionally versatile lower level. Designed with the ability to function independently, this space offers compelling possibilities for extended stays, multigenerational living, or rental and short-term rental use, subject to applicable DC licensing and regulations. And the possibilities don't end with the main residence. A separate **approximately 900-square-foot accessory dwelling unit** delivers another level of flexibility, featuring **two bedrooms, one-and-a-half bathrooms, and its own rear balcony**. Whether envisioned as a guest residence, private office, multigenerational suite, or potential income-producing property, it transforms this offering into something rarely found in the District. Outside, an **oversized approximately 900-square-foot garage** is complemented by a concrete parking pad with room for up to four additional vehicles—an extraordinary amenity in Washington, DC. Beyond it, the remaining yard is a blank canvas for the next owner's vision: gardens, outdoor entertaining, recreation, or a private urban retreat. **6 bedrooms. 4.5 baths. Three above-grade levels. Separate ADU. Multiple entertaining spaces. Expansive garage and parking. Income potential.** This isn't simply a home designed for today. It's a property designed around possibility—live beautifully, entertain effortlessly, accommodate generations, create income, or build an entirely new lifestyle within one remarkable DC address. **Opportunities of this scale and versatility are increasingly difficult to replicate. At 2911 South Dakota Avenue NE, the possibilities are nearly endless.**
Listing Information
Facts & Features
Location
Community Information
Architecture
Features & Amenities
Property Features
Square Footage
Tax & Financial Information
Schools
Friendship PCS - Woodridge International Middle
Elsie Whitlow Stokes Community Freedom PCS - Brookland
The Sojourner Truth School PCS
Thomas S. Stone Elementary
Mary McLeod Bethune Day Academy PCS
Perry Street Preparatory PCS
Langdon Elementary School
Burroughs Elementary School
School ratings are provided for informational purposes only and are subject to change. Attendance boundaries are for reference only — contact the school or district directly to verify enrollment eligibility.
Historical Data
Price History
| Date | Event | Price |
|---|---|---|
| 09/28/2026 | Listed for sale | $1,800,000 |
Listed by Marlena D McWilliams · Keller Williams Capital Properties · 2022437700
Listing information provided exclusively for consumers' personal, non-commercial use and may not be used for any purpose other than to identify prospective properties consumers may be interested in purchasing. Information deemed reliable but not guaranteed by the MLS. Copyright 2026, Bright. All rights reserved.
Last Updated: September 30, 2026 at 1:38 PM | Source: Bright | MLS#: DCDC2284552

Similar Homes For Sale In Washington
Start Your Real Estate Journey
Whether you have questions about this listing, want to schedule a showing, or just want to talk through your options, Jeromy Dunn-Portella is here to help. Reach out and expect a response within one business day.
How can I help?
Jeromy Dunn-Portella is here to help. Reach out and expect a response within one business day.
Thanks — Jeromy Dunn-Portella will be in touch shortly.
Make A Plan For Your Purchase
Know what you can afford before you start shopping — then run the numbers on any home you have in mind.
How much house can I afford?
- Principal & interest
- Property taxes
- Homeowner's insurance
- HOA dues
If your monthly savings are applied to the loan principal.
Enter your income, debts, and down payment to see how much home you may qualify for. Estimates only — not a lending decision.
Want to know more?
Jeromy Dunn-Portella is here to help. Reach out and expect a response within one business day.
✓ Thanks — Jeromy Dunn-Portella will be in touch shortly.