
1429 Holly St
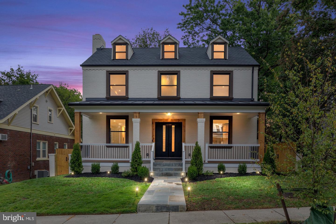
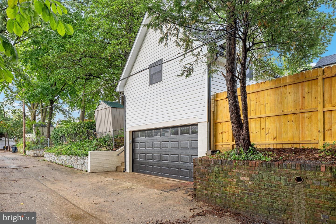
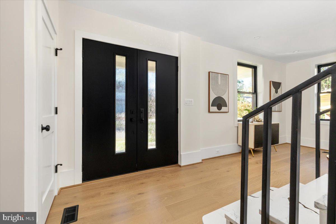
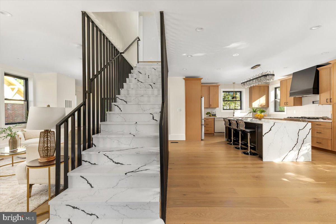
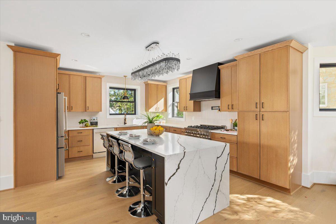
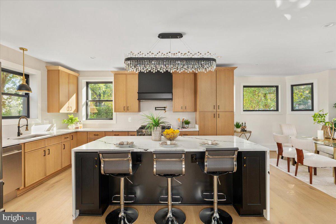
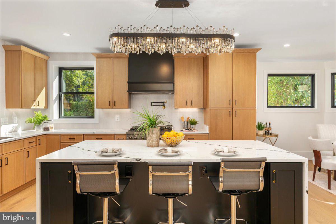
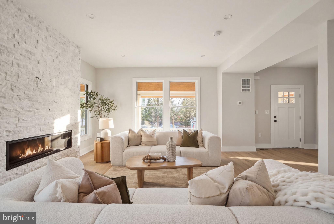
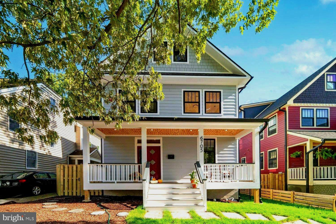
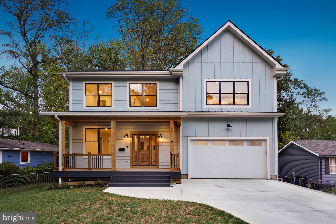
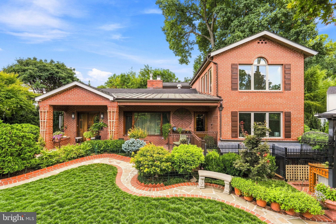
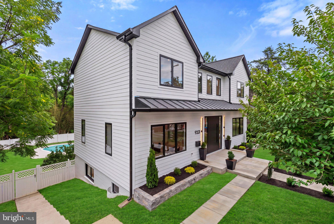
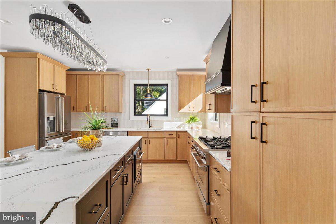
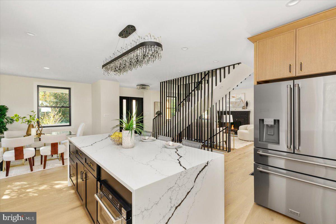
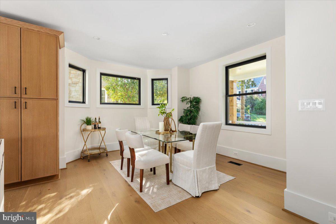
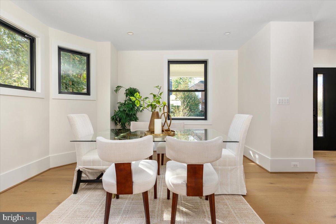
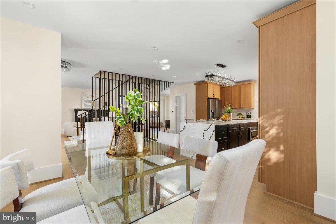
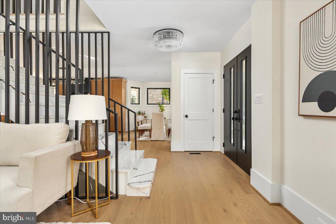
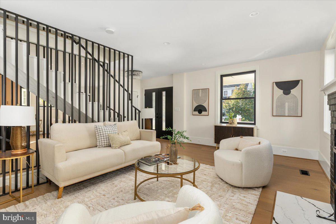
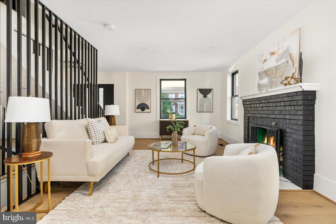
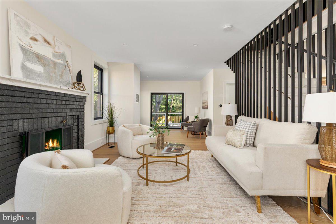
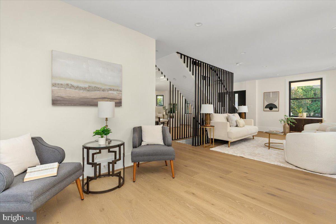
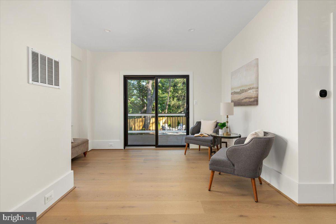
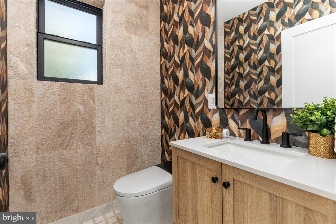
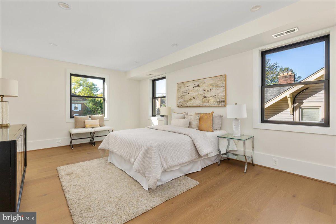
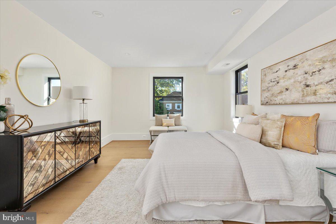
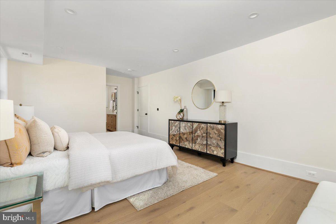
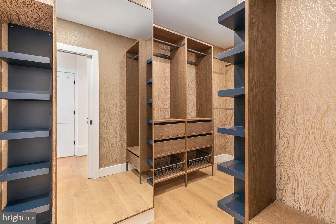
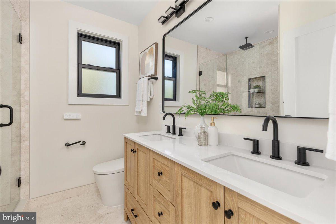
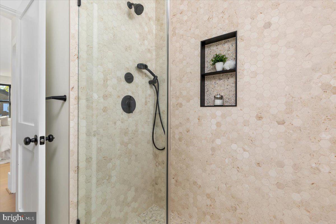
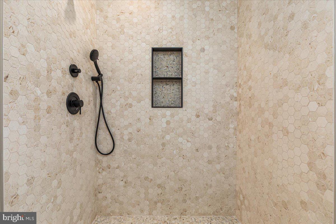
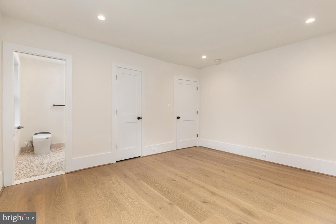
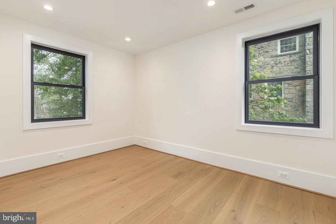
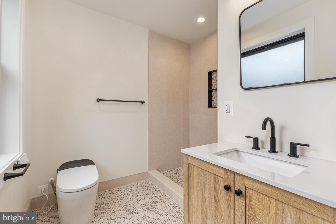
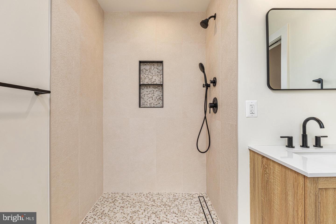
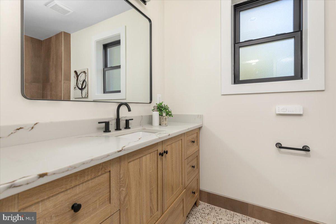
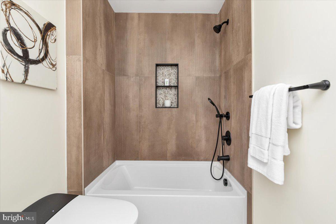
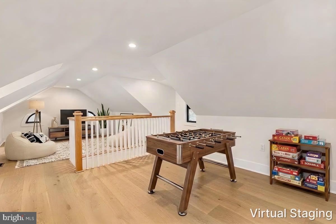
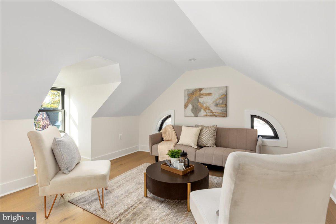
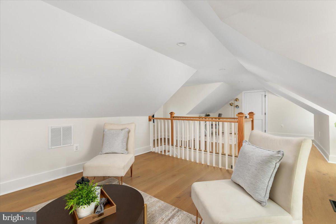
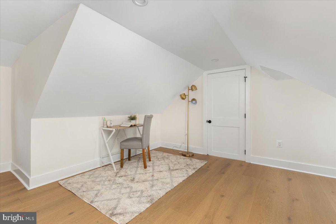
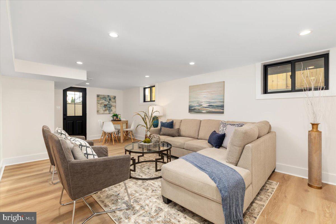
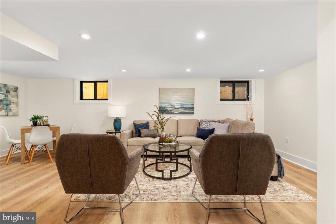
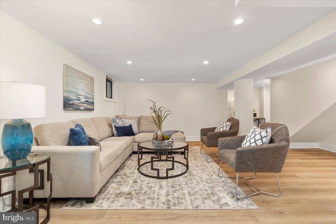
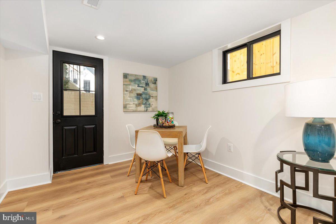
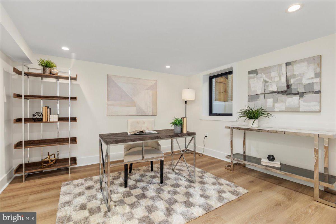
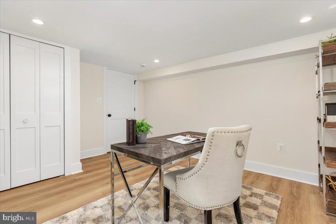
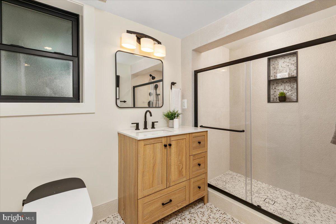
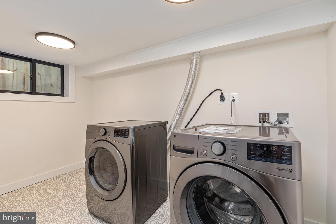
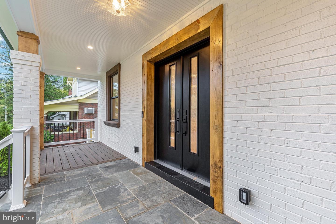
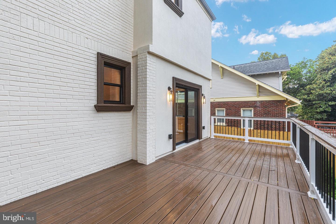
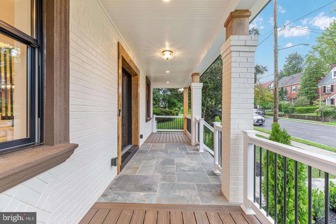
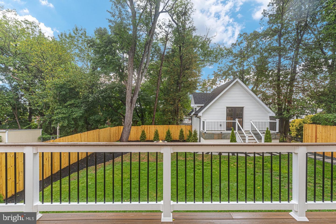
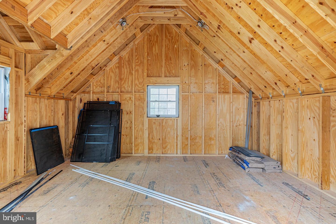
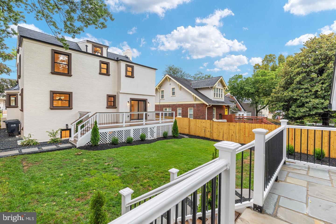
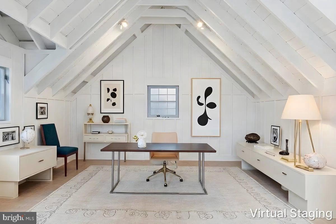
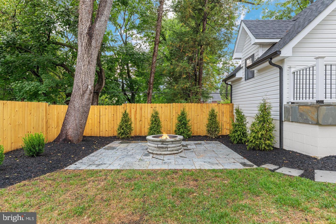
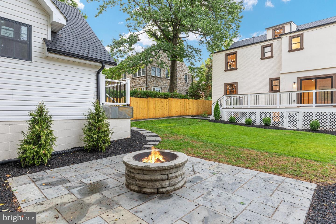
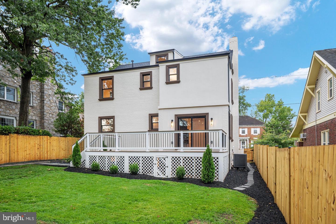
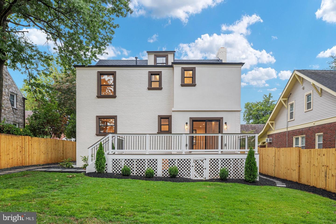
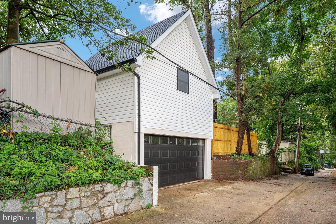
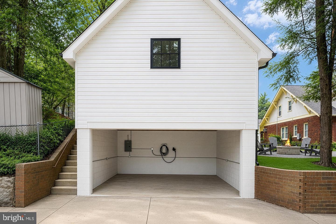
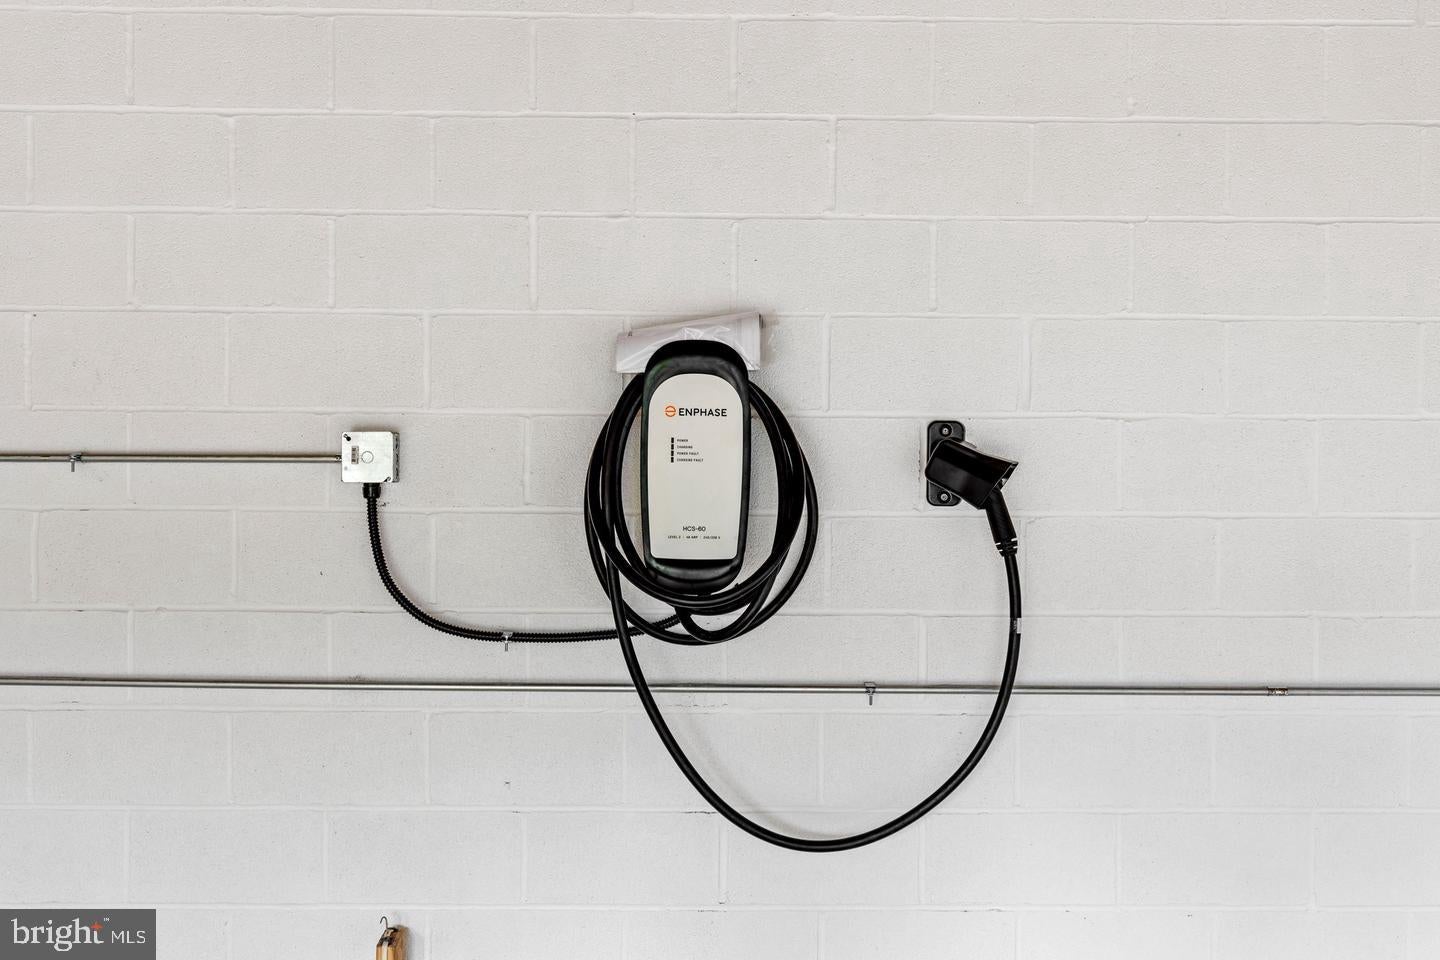
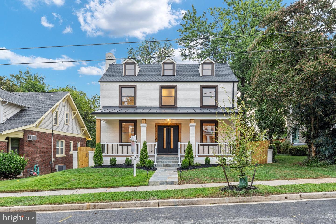
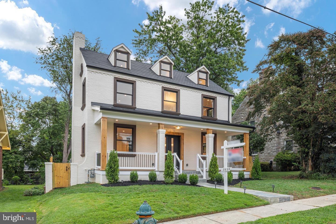
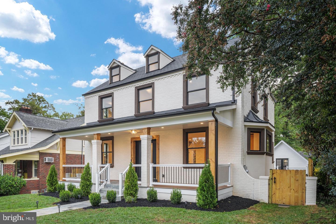
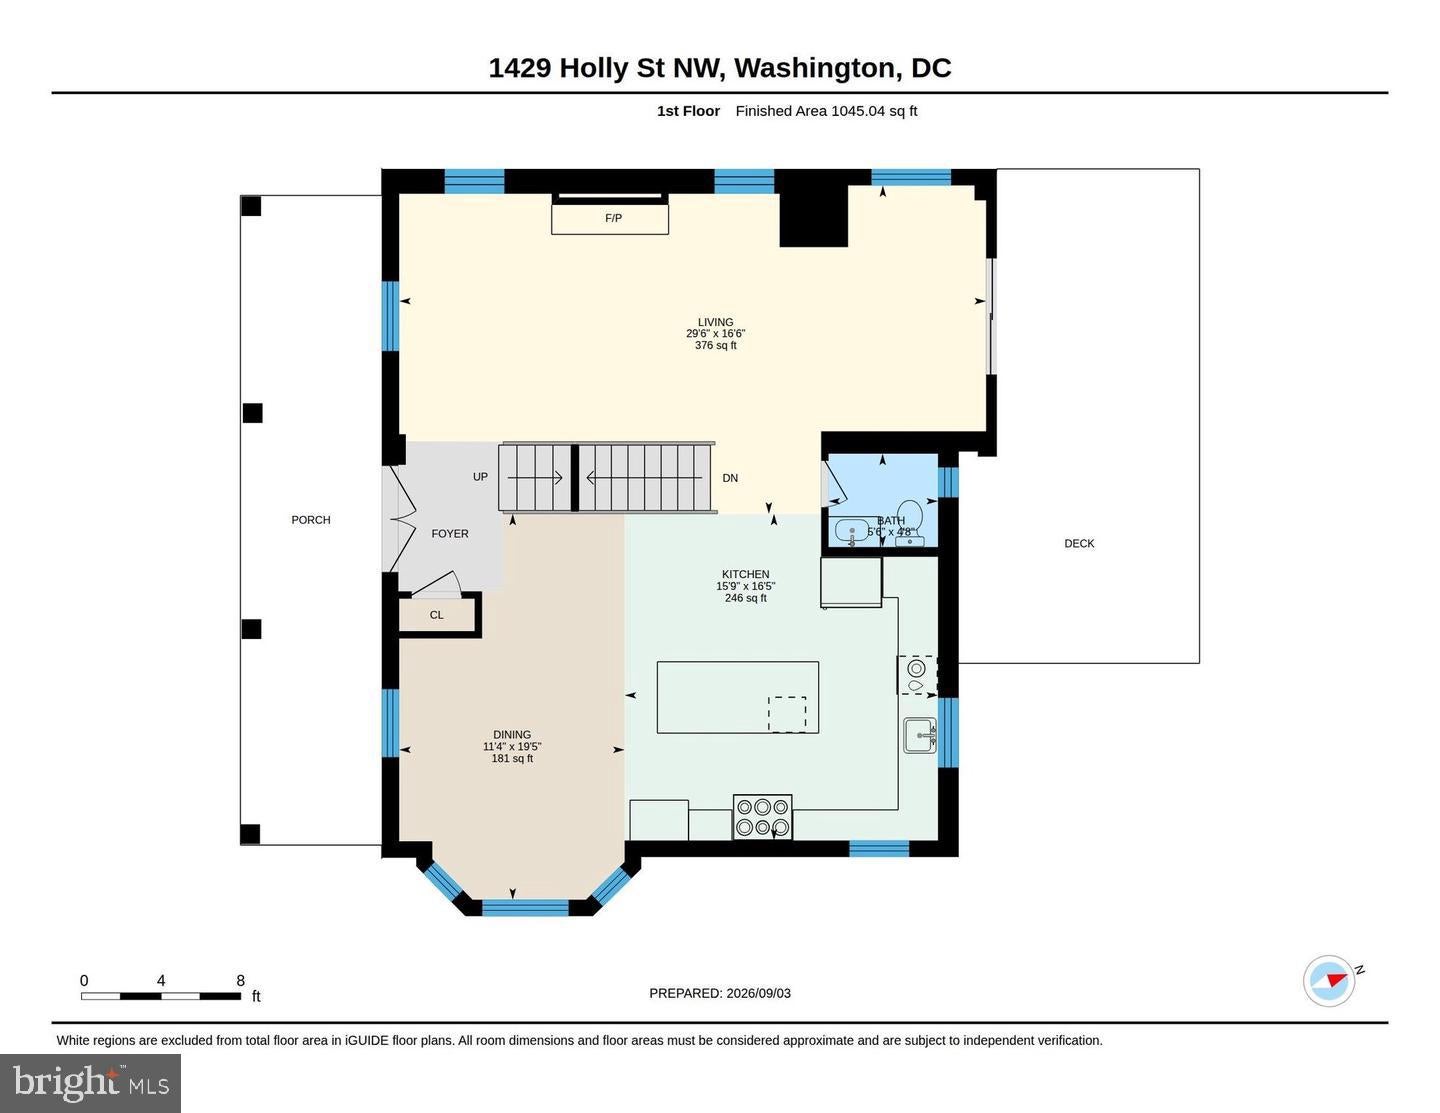
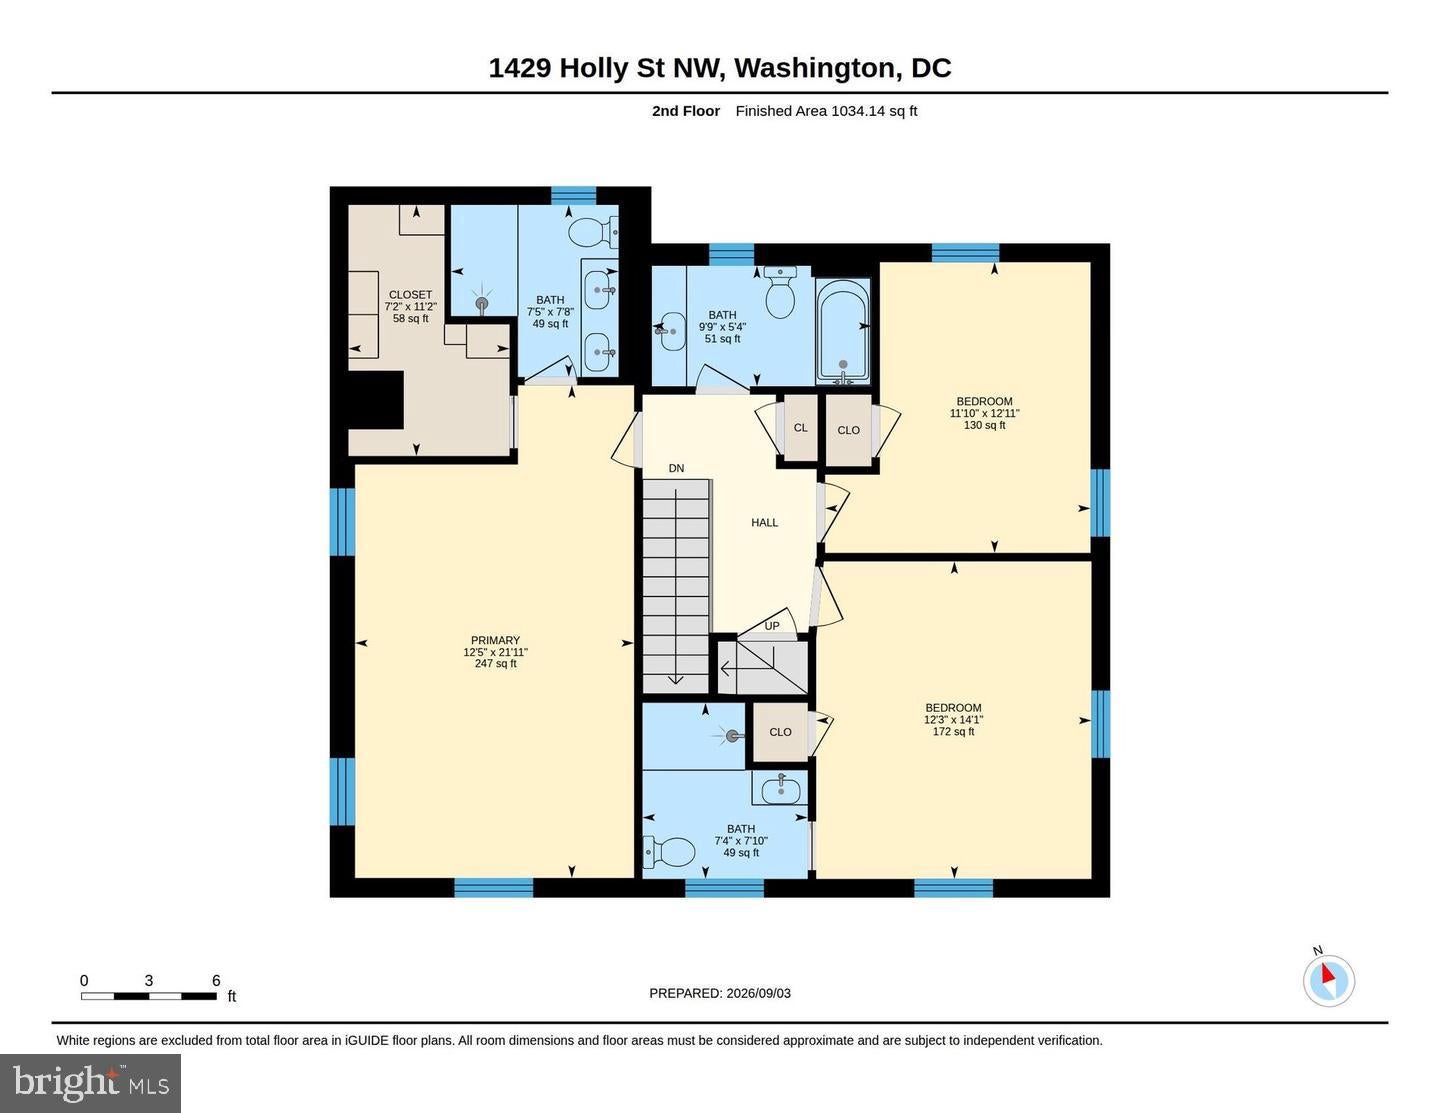
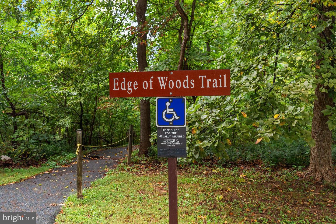
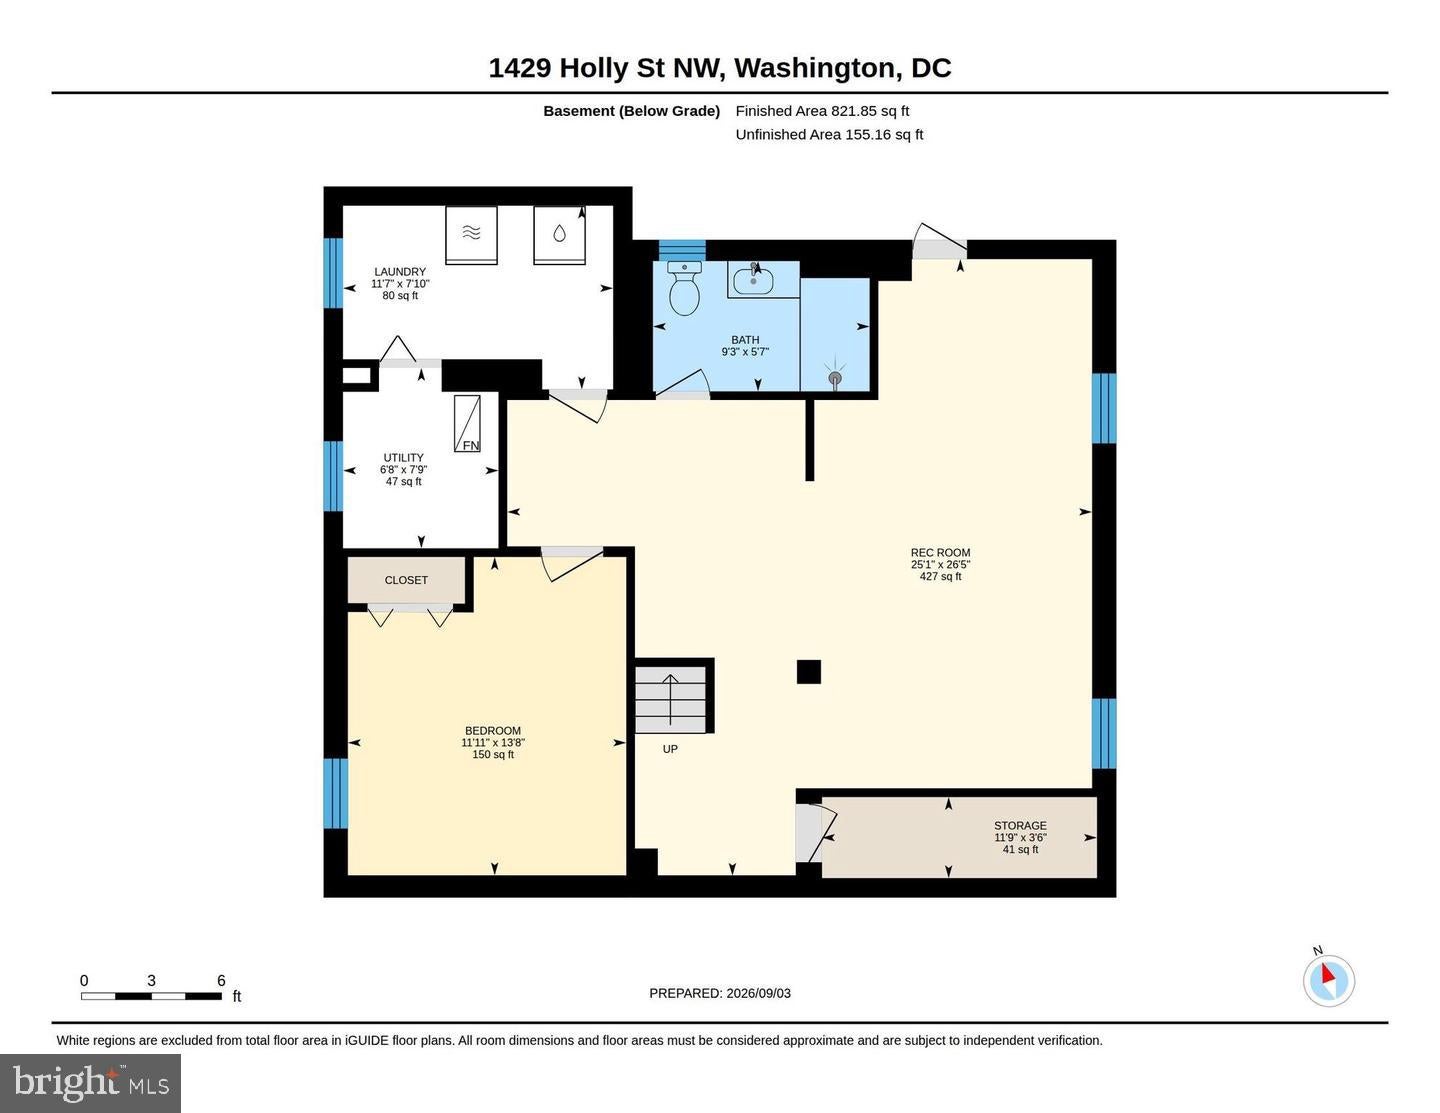
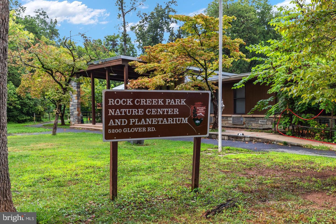
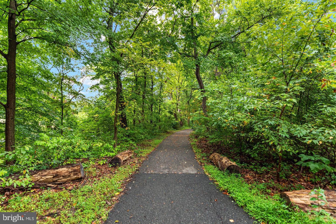
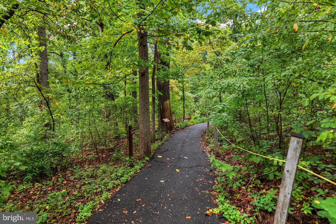
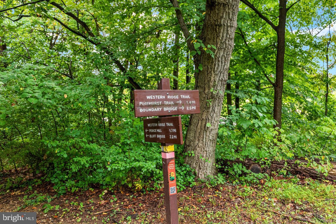
Don't let the rates make you hesitate! Seller flexibility for closing costs and/or rate buy down! A rare opportunity to own a completely reimagined luxury residence in one of Northwest DC's most desirable neighborhoods. This exceptional four-level home has been meticulously renovated from top to bottom, blending timeless architecture with sophisticated modern design. Offering over 3,600 square feet of beautifully curated living space, this exceptional residence is located within the highly sought-after Jackson-Reed High School pyramid and features 5 bedrooms, 4.5 designer baths, premium finishes throughout, and the added benefit of no HOA. The light-filled open floor plan showcases soaring ceilings, wide-plank white oak flooring, custom floor-to-ceiling railings, quartz stair treads, and a stunning gas fireplace with a custom white oak mantel. At the heart of the home is a showstopping chef's kitchen featuring an oversized white quartz island and countertops, custom two-tone oak cabinetry, brushed gold hardware, a farmhouse sink, and a premium suite of luxury appliances designed for effortless entertaining. The luxurious primary suite offers a custom walk-in closet and spa-inspired bath, while every bathroom is appointed with designer finishes and heated bidet toilets. Three additional bedrooms and three beautifully finished baths occupy the upper levels, while the top floor provides a spacious fifth bedroom or flexible bonus space ideal for guests, a home office, fitness studio, or media room. The finished walk-up lower level includes an additional bedroom and full bath, making it perfect for guests, an au pair, or multigenerational living. Outdoor living is equally impressive, featuring a 14' x 25' Trex deck, a 14' x 14' bluestone patio with a custom fire pit, professionally designed landscaping, extensive hardscaping, privacy fencing, an inviting covered front porch, elegant bluestone walkway, painted brick exterior, black Andersen double-hung windows, and exceptional curb appeal. Additional upgrades include dual-zone HVAC, a tankless water heater, 200-amp electrical service, copper plumbing, an architectural shingle roof, and a detached two-car garage (with electric car charger), and an electrically equipped 18' x 14' bonus room above—ideal for a private office, art studio, fitness space, or workshop. Perfectly positioned for both convenience and recreation, this home offers easy access to Rock Creek Park, the Rock Creek Park Golf Center, nearby Silver Spring amenities, and major commuter routes including I-495 and Rock Creek Parkway. Enjoy the best of suburban tranquility with effortless access to the energy, dining, shopping, and cultural offerings of Washington, DC. Every detail has been thoughtfully selected to deliver an unparalleled living experience in one of Washington, DC's most established and sought-after neighborhoods. This is a rare offering where timeless design, exceptional craftsmanship, and modern luxury come together in the heart of Shepherd Park.
Listing Information
Facts & Features
Location
Community Information
Architecture
Features & Amenities
Property Features
Square Footage
Tax & Financial Information
Schools
Takoma Park Elementary
Takoma Park Middle
Rock Creek Forest Elementary
Takoma Elementary School
Shepherd Elementary School
Coolidge High School
District of Columbia International School
Breakthrough Montessori PCS
School ratings are provided for informational purposes only and are subject to change. Attendance boundaries are for reference only — contact the school or district directly to verify enrollment eligibility.
Historical Data
Price History
| Date | Event | Price |
|---|---|---|
| 10/01/2026 | Listed for sale | $1,749,900 |
Listed by Christine M Oberhelman · RE/MAX Allegiance · 7032379500
Listing information provided exclusively for consumers' personal, non-commercial use and may not be used for any purpose other than to identify prospective properties consumers may be interested in purchasing. Information deemed reliable but not guaranteed by the MLS. Copyright 2026, Bright. All rights reserved.
Last Updated: October 26, 2026 at 6:50 PM | Source: Bright | MLS#: DCDC2286082

Start Your Real Estate Journey
Whether you have questions about this listing, want to schedule a showing, or just want to talk through your options, Jeromy Dunn-Portella is here to help. Reach out and expect a response within one business day.
How can I help?
Jeromy Dunn-Portella is here to help. Reach out and expect a response within one business day.
Thanks — Jeromy Dunn-Portella will be in touch shortly.
Make A Plan For Your Purchase
Know what you can afford before you start shopping — then run the numbers on any home you have in mind.
How much house can I afford?
- Principal & interest
- Property taxes
- Homeowner's insurance
- HOA dues
If your monthly savings are applied to the loan principal.
Enter your income, debts, and down payment to see how much home you may qualify for. Estimates only — not a lending decision.
Want to know more?
Jeromy Dunn-Portella is here to help. Reach out and expect a response within one business day.
✓ Thanks — Jeromy Dunn-Portella will be in touch shortly.