
3 Summit Dr
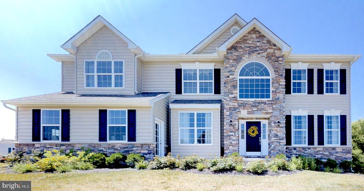
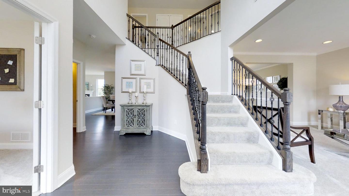
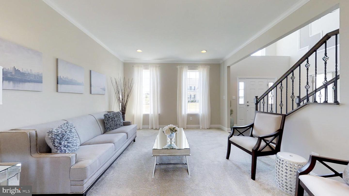
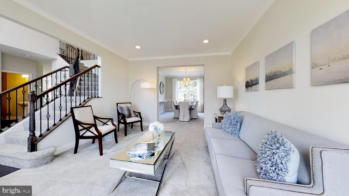
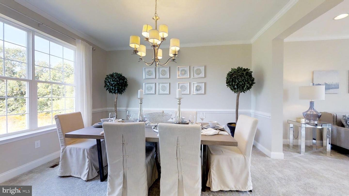
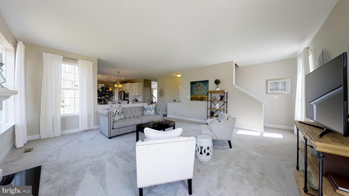
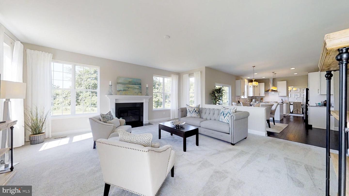
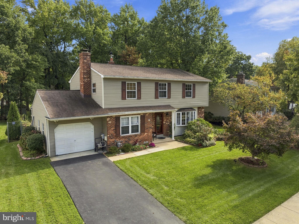
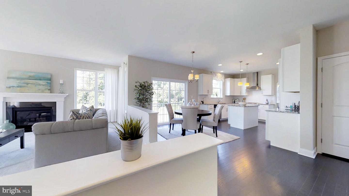
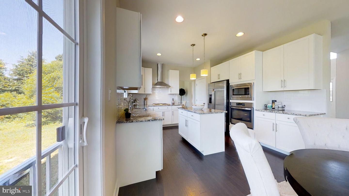
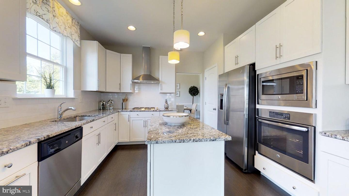
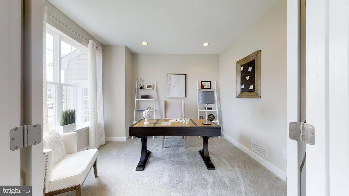
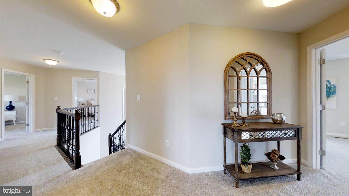
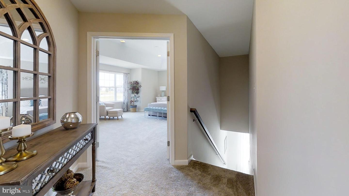
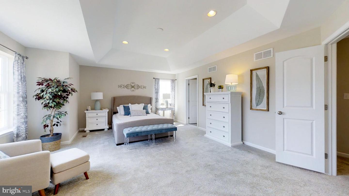
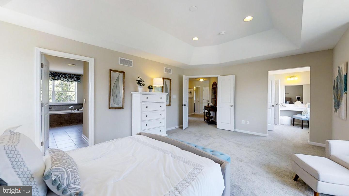
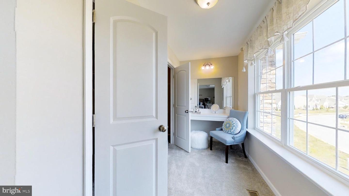
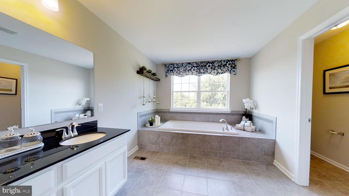
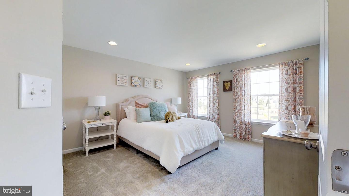
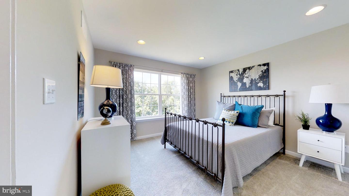
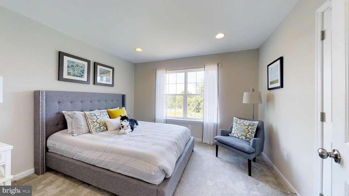
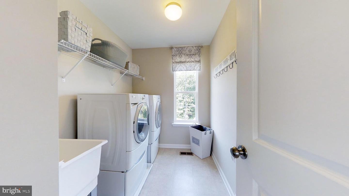
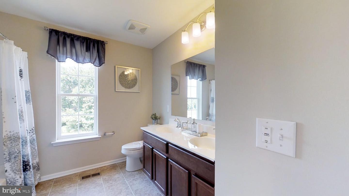
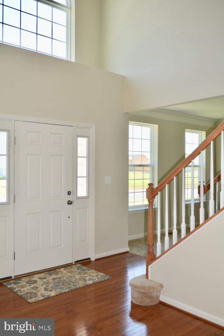
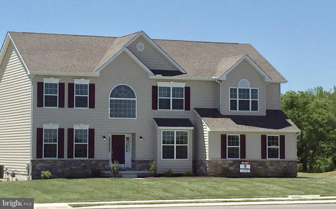
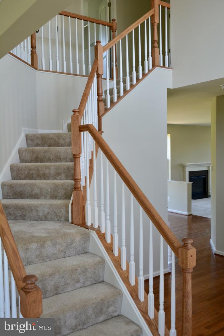
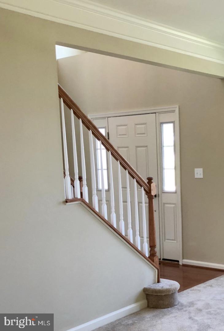
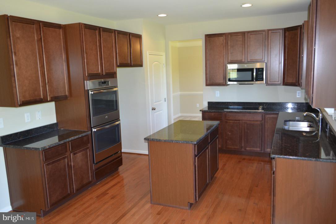
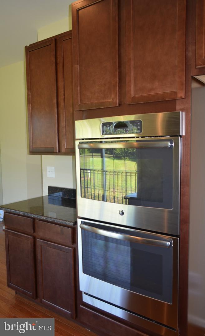
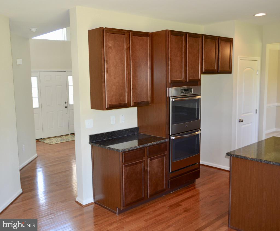
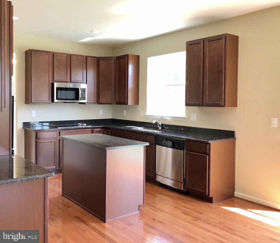
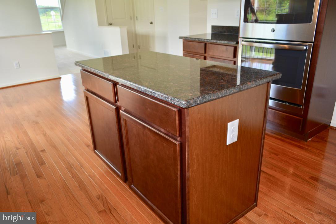
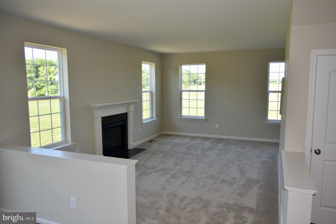
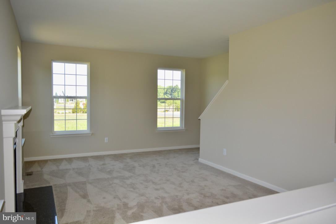
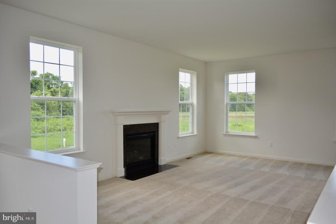
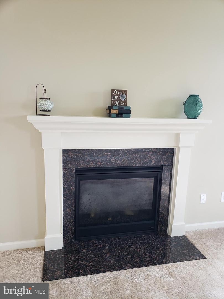
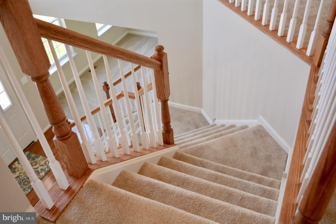
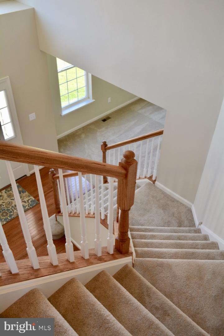
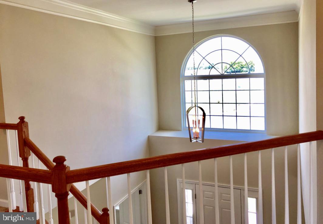
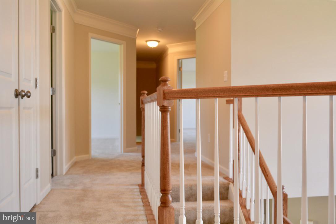
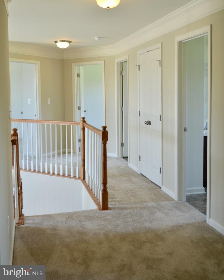
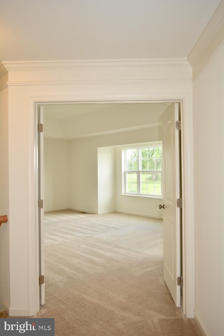
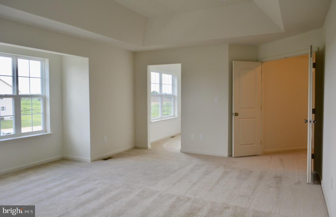
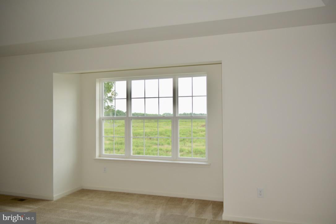
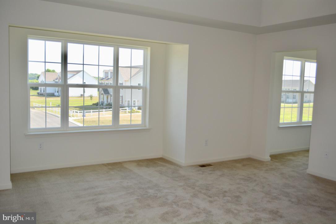
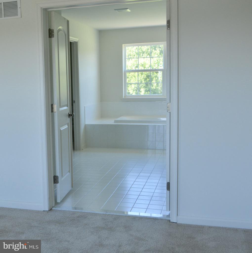
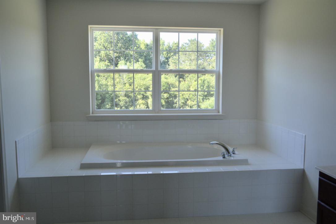
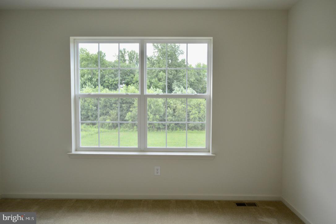
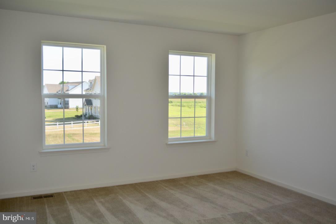
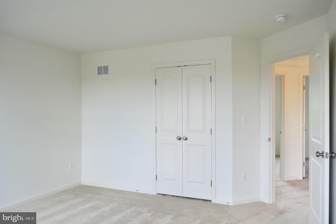
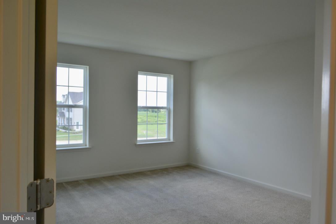
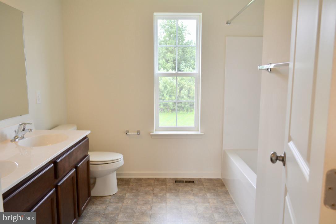
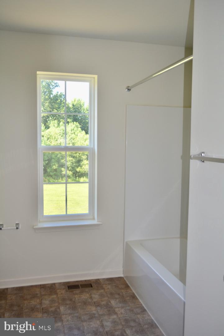
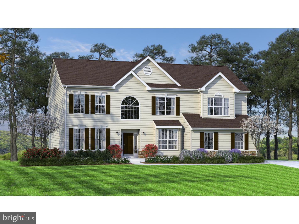
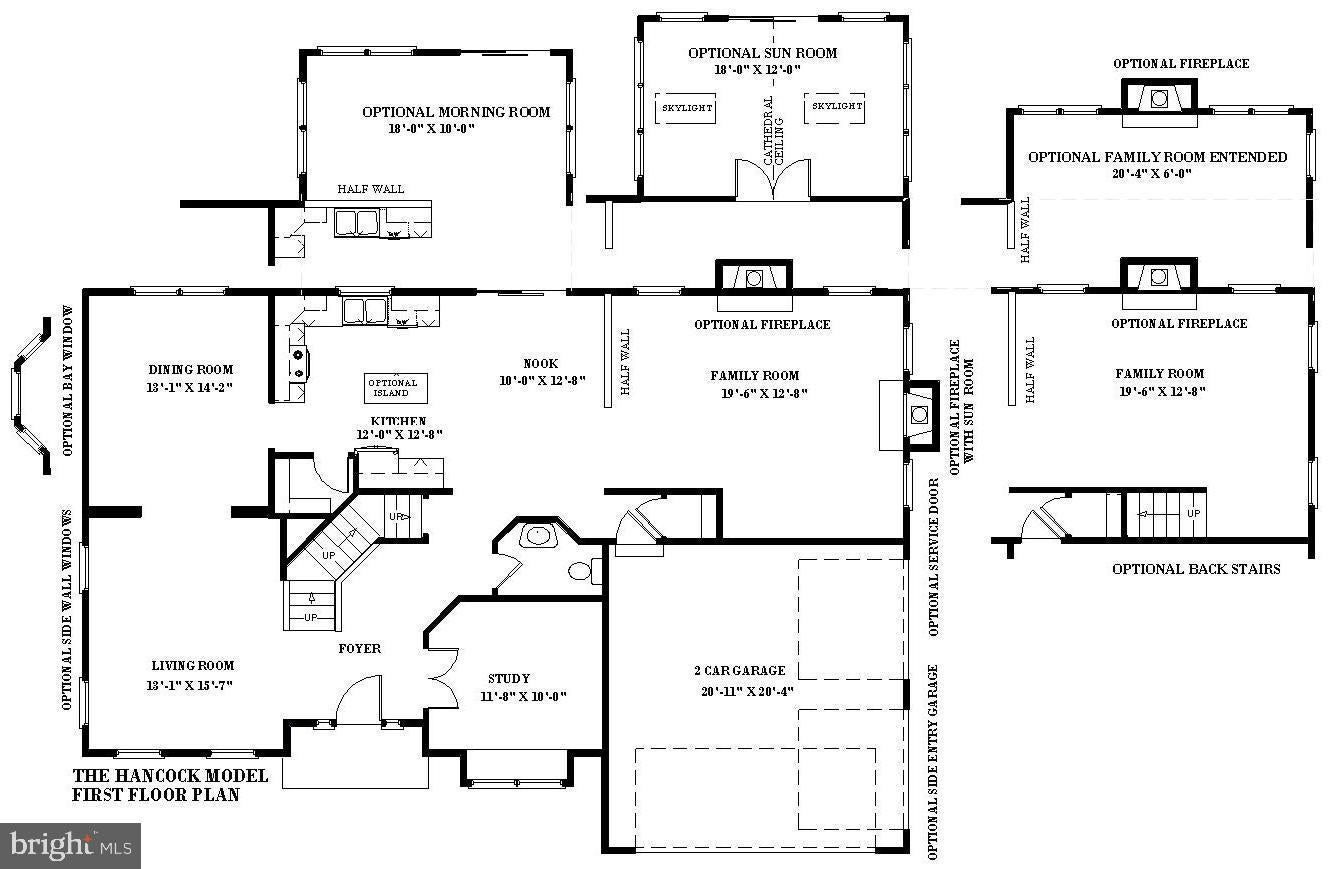
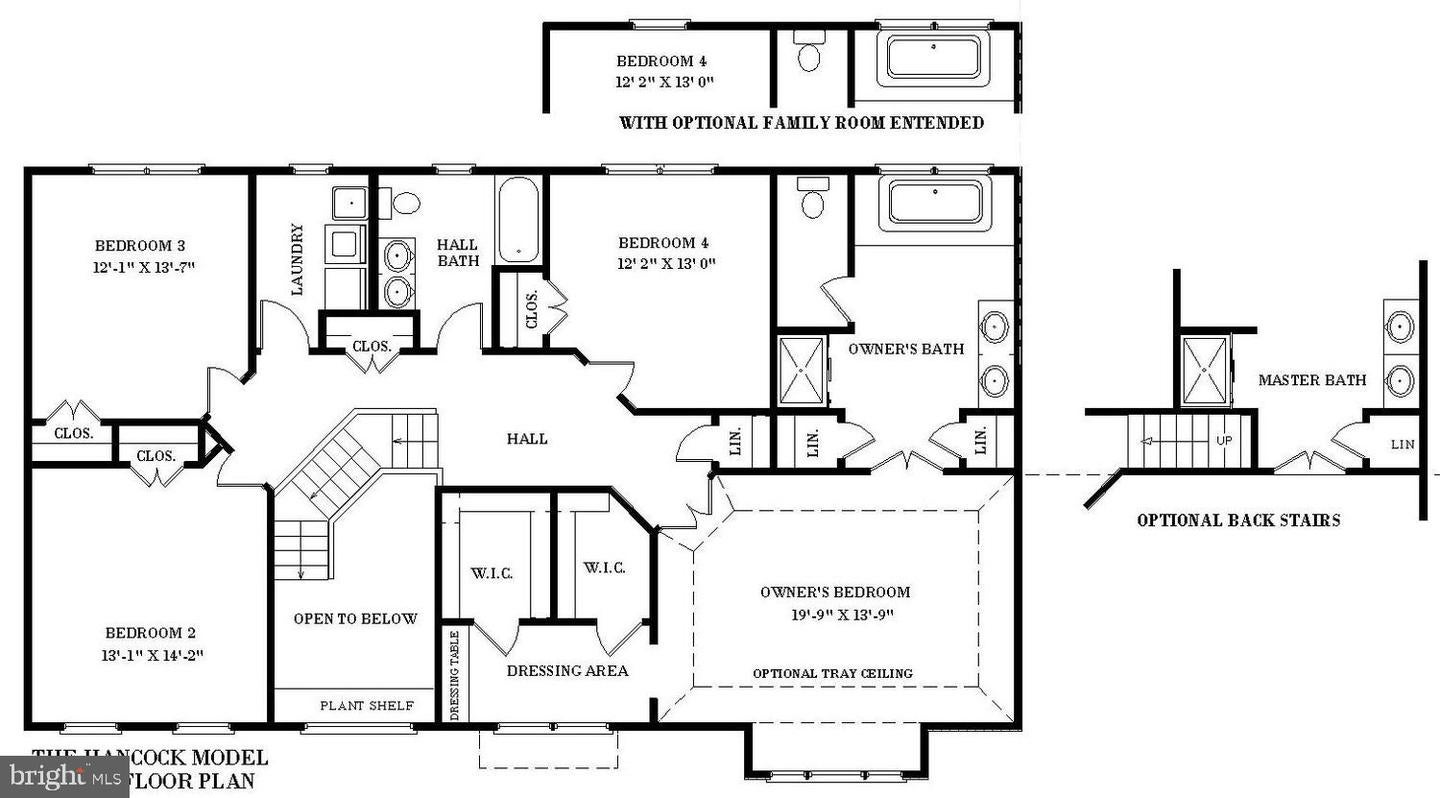
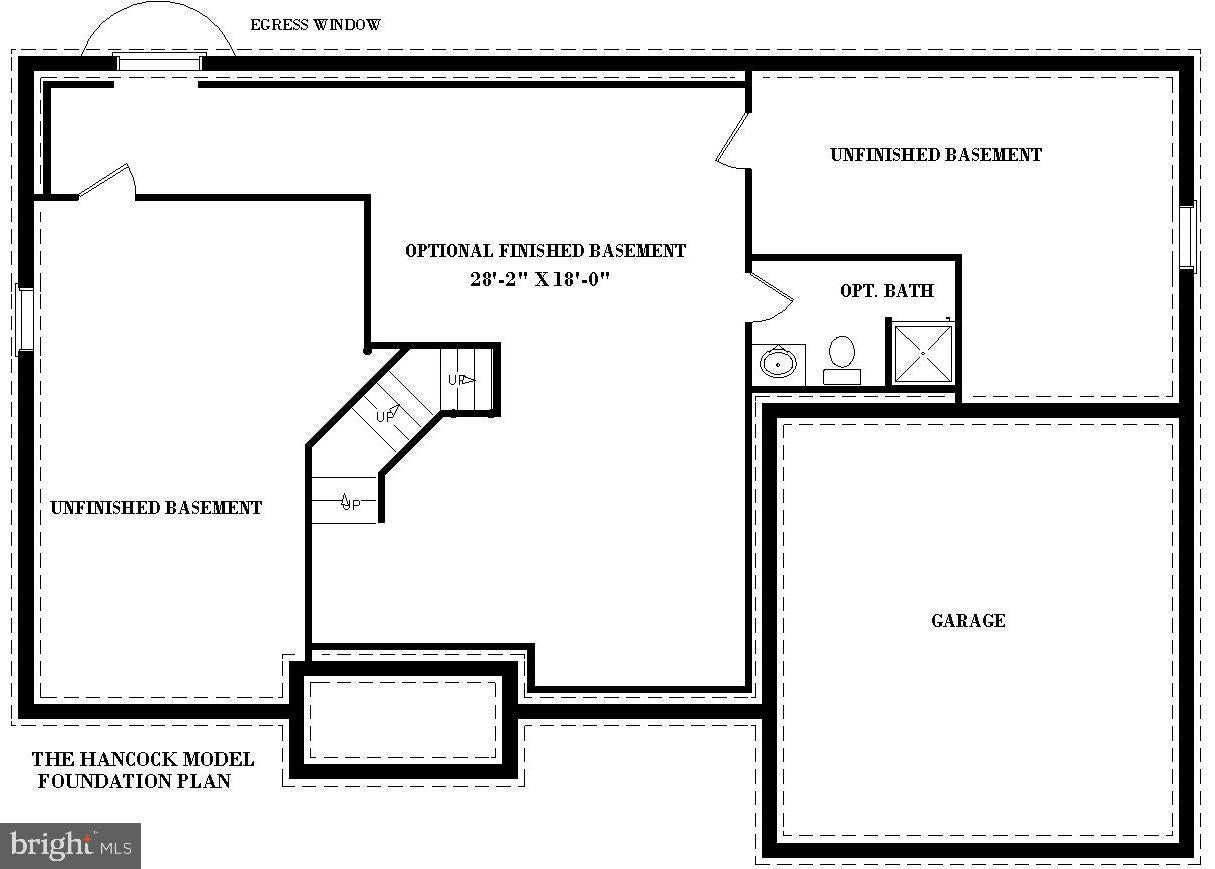
With 3,000 square feet of living space, the Hancock is one of our best sellers. This impressive home features four bedrooms and two and one-half bathrooms, built around a centrally located kitchen and a charming breakfast nook. The GOURMET kitchen is a cook's dream, complete with all stainless steel appliances- a double wall oven, cooktop, and dishwasher—42" cabinets with crown molding and granite countertops. A two-story foyer and turned staircase open into the family room with a gas fireplace. The first floor also features formal living and dining rooms, as well as a private study. Crown molding complements the living room, dining room, and foyer. The owner's suite includes dual walk-in closets, a dressing area, a soaking tub, and a double vanity. A SIDE ENTRY garage and STONE WATERTABLE are standard. A WALK-UP door has been added if you plan on finishing the basement. Add a rear staircase as an additional option. Photos are not of actual homes. Mount Friendship is a beautiful neighborhood consisting of only 30 homes. Each lot is a minimum of 1/2 acre. For additional information about this to-be-built home, visit the model. If you are working with a realtor, the agent's client must acknowledge that the agent is representing them during their first interaction with JS Homes, and the agent must accompany the client on the first visit.
Listing Information
Facts & Features
Location
Community Information
Architecture
Features & Amenities
Property Features
Square Footage
Tax & Financial Information
Schools
Johnson (Joseph E. Junior) Elementary School
duPont (Alexis I.) High School
Lombardy Elementary School
Calloway (Cab) School of the Arts
Odyssey Charter School
duPont (Alexis I.) Middle School
Springer Middle School
Charter School of Wilmington
School ratings are provided for informational purposes only and are subject to change. Attendance boundaries are for reference only — contact the school or district directly to verify enrollment eligibility.
Historical Data
Price History
| Date | Event | Price |
|---|---|---|
| 02/14/2026 | Listed for sale | $600,990 |
Listed by Elizabeth A Page-Kramer · EXP Realty, LLC · 8885434829
Listing information provided exclusively for consumers' personal, non-commercial use and may not be used for any purpose other than to identify prospective properties consumers may be interested in purchasing. Information deemed reliable but not guaranteed by the MLS. Copyright 2026, Bright. All rights reserved.
Last Updated: June 29, 2026 at 7:00 PM | Source: Bright | MLS#: DEKT2044476

Similar Homes For Sale In Smyrna
Start Your Real Estate Journey
Whether you have questions about this listing, want to schedule a showing, or just want to talk through your options, Jeromy Dunn-Portella is here to help. Reach out and expect a response within one business day.
How can I help?
Jeromy Dunn-Portella is here to help. Reach out and expect a response within one business day.
Thanks — Jeromy Dunn-Portella will be in touch shortly.
Make A Plan For Your Purchase
Know what you can afford before you start shopping — then run the numbers on any home you have in mind.
How much house can I afford?
- Principal & interest
- Property taxes
- Homeowner's insurance
- HOA dues
If your monthly savings are applied to the loan principal.
Enter your income, debts, and down payment to see how much home you may qualify for. Estimates only — not a lending decision.
Want to know more?
Jeromy Dunn-Portella is here to help. Reach out and expect a response within one business day.
✓ Thanks — Jeromy Dunn-Portella will be in touch shortly.