
530 Wheelmen St
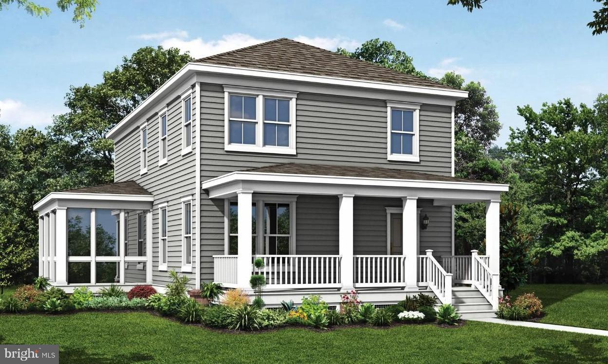
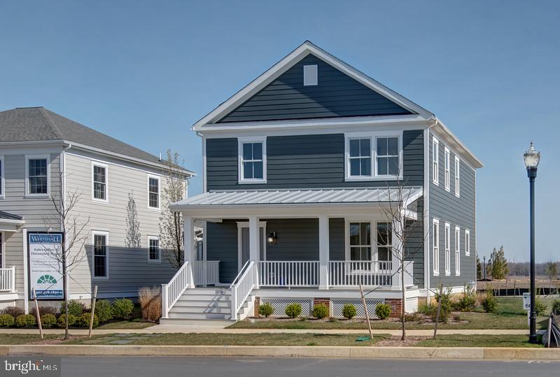
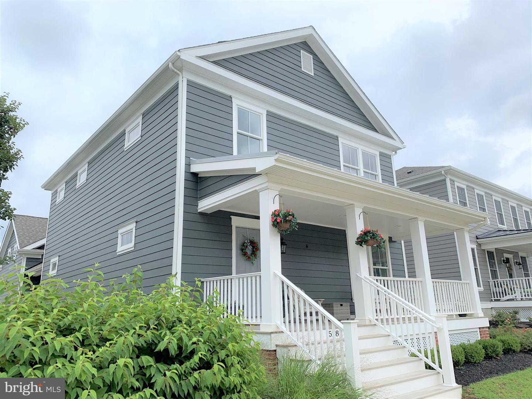
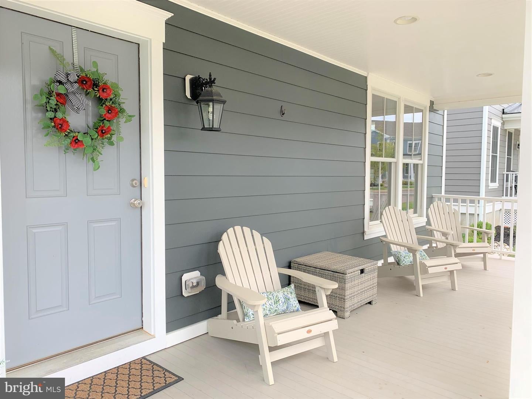
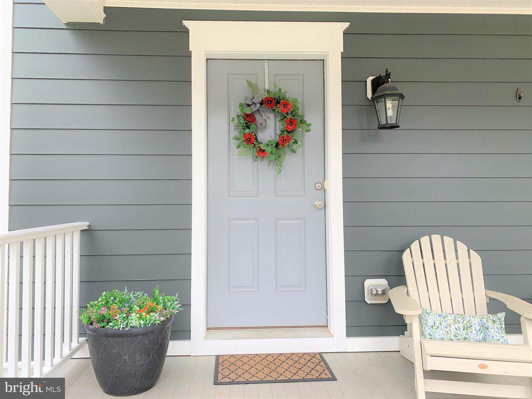
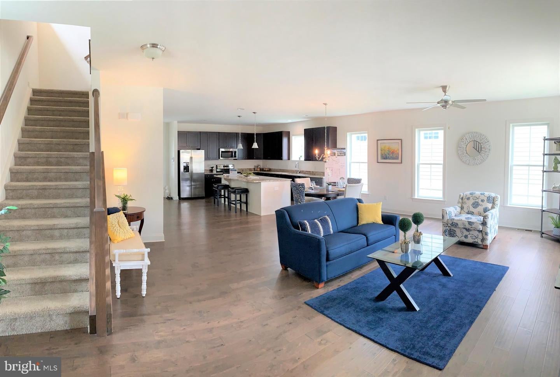
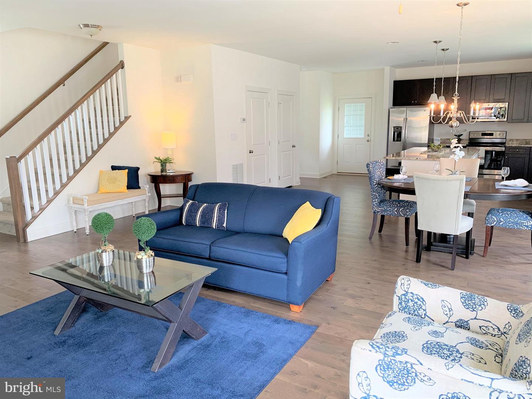
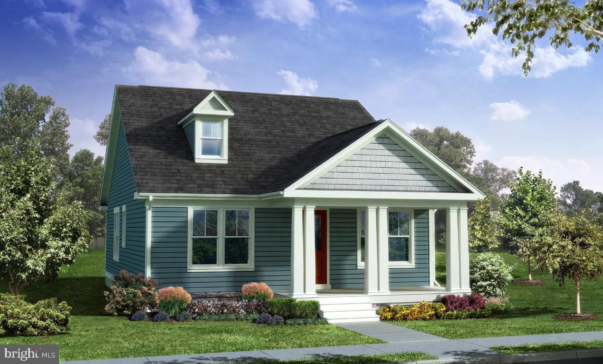
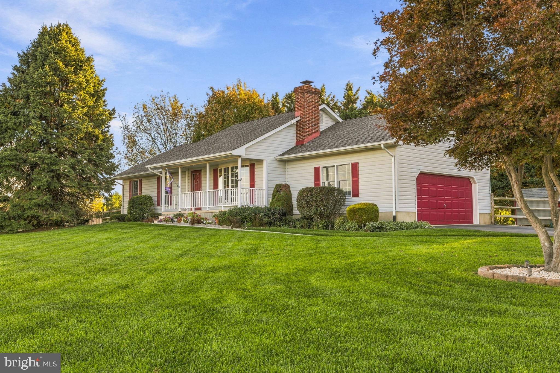
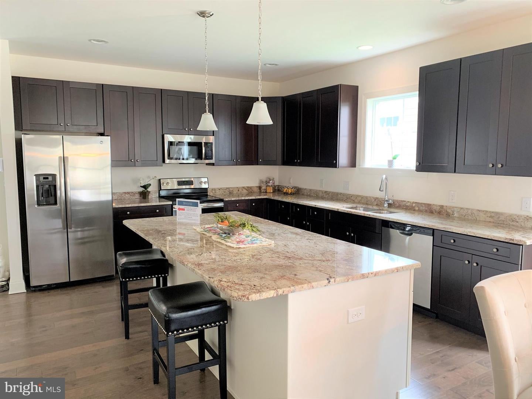
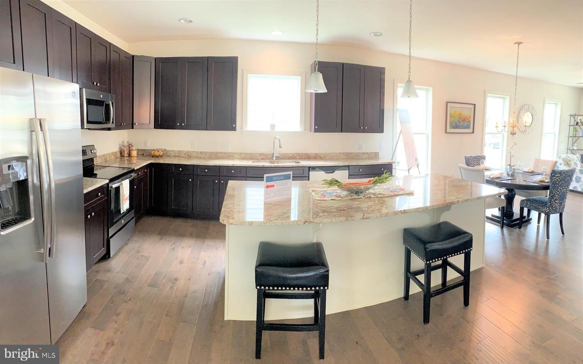
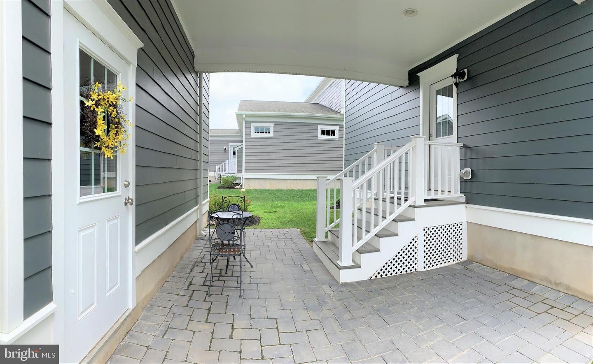
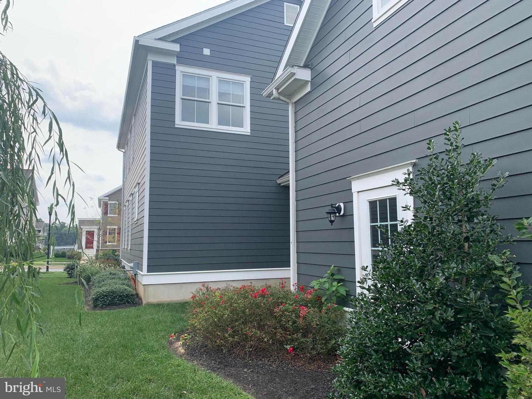
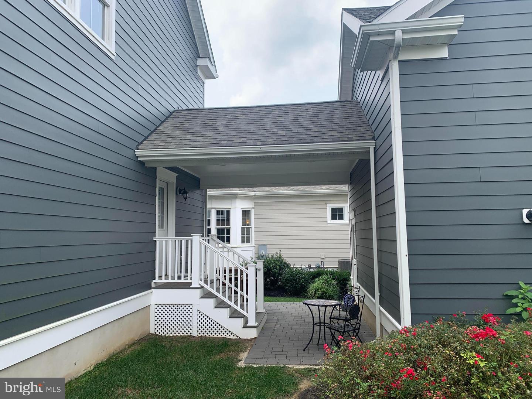
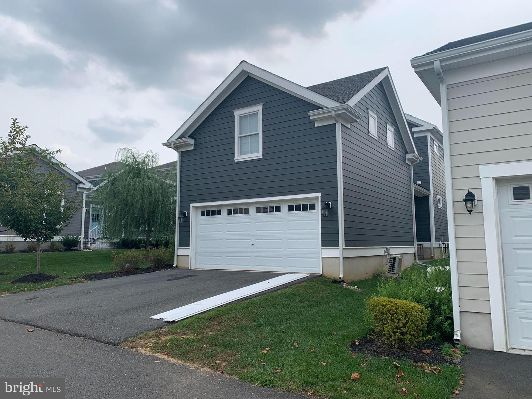
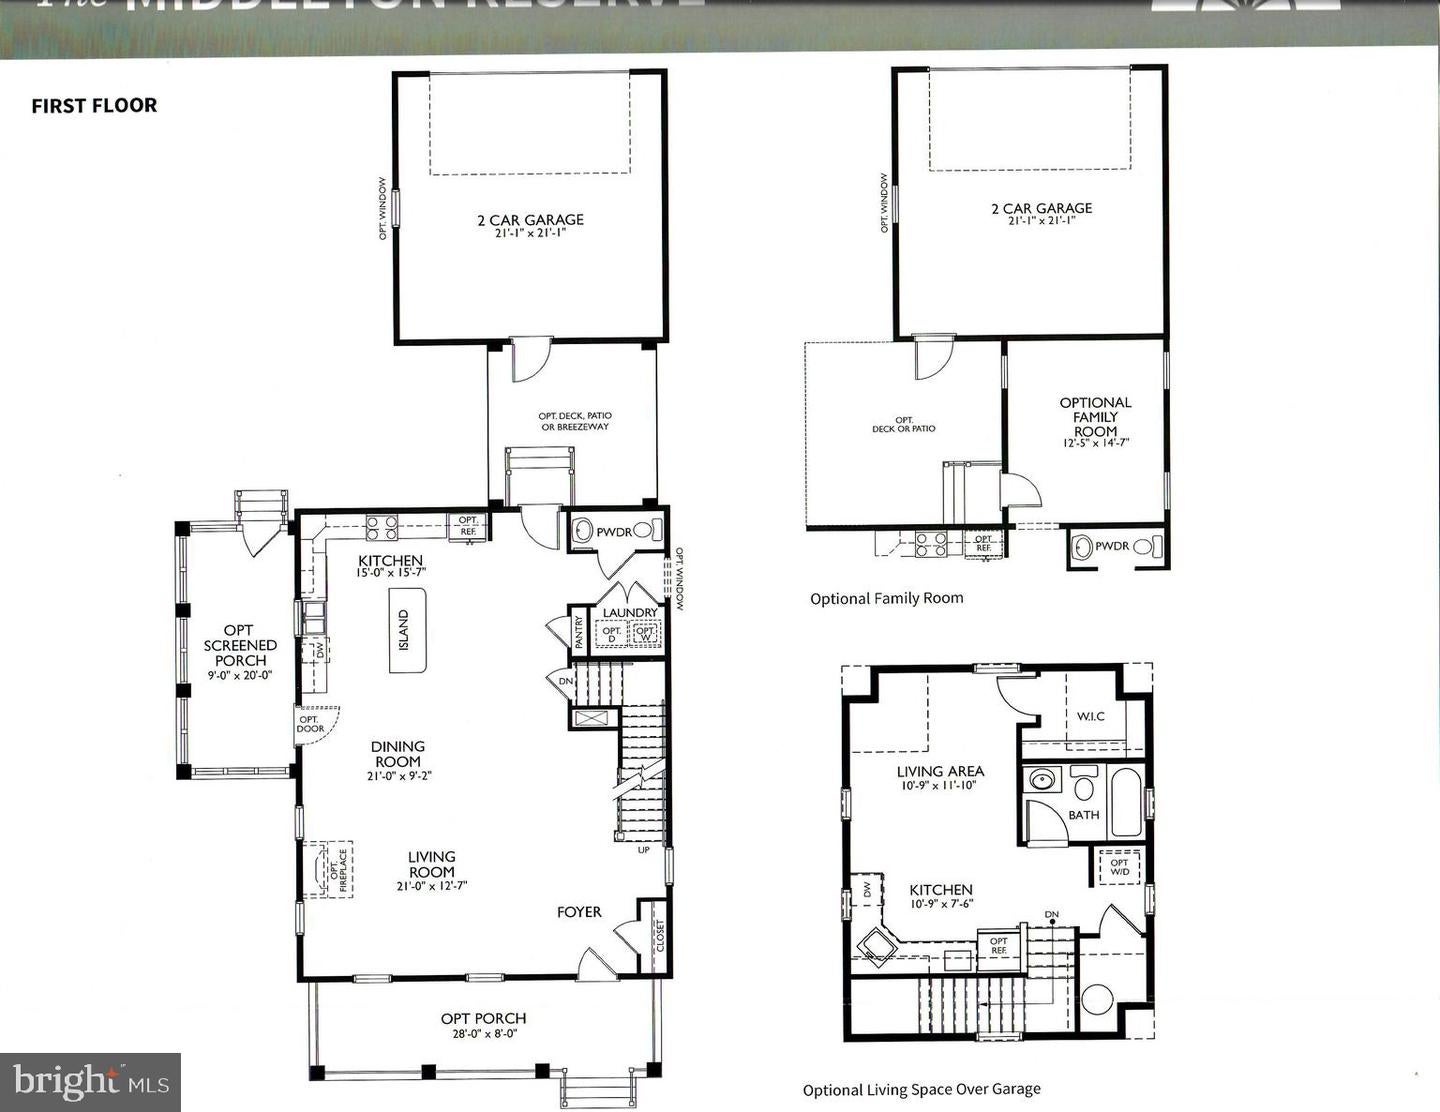
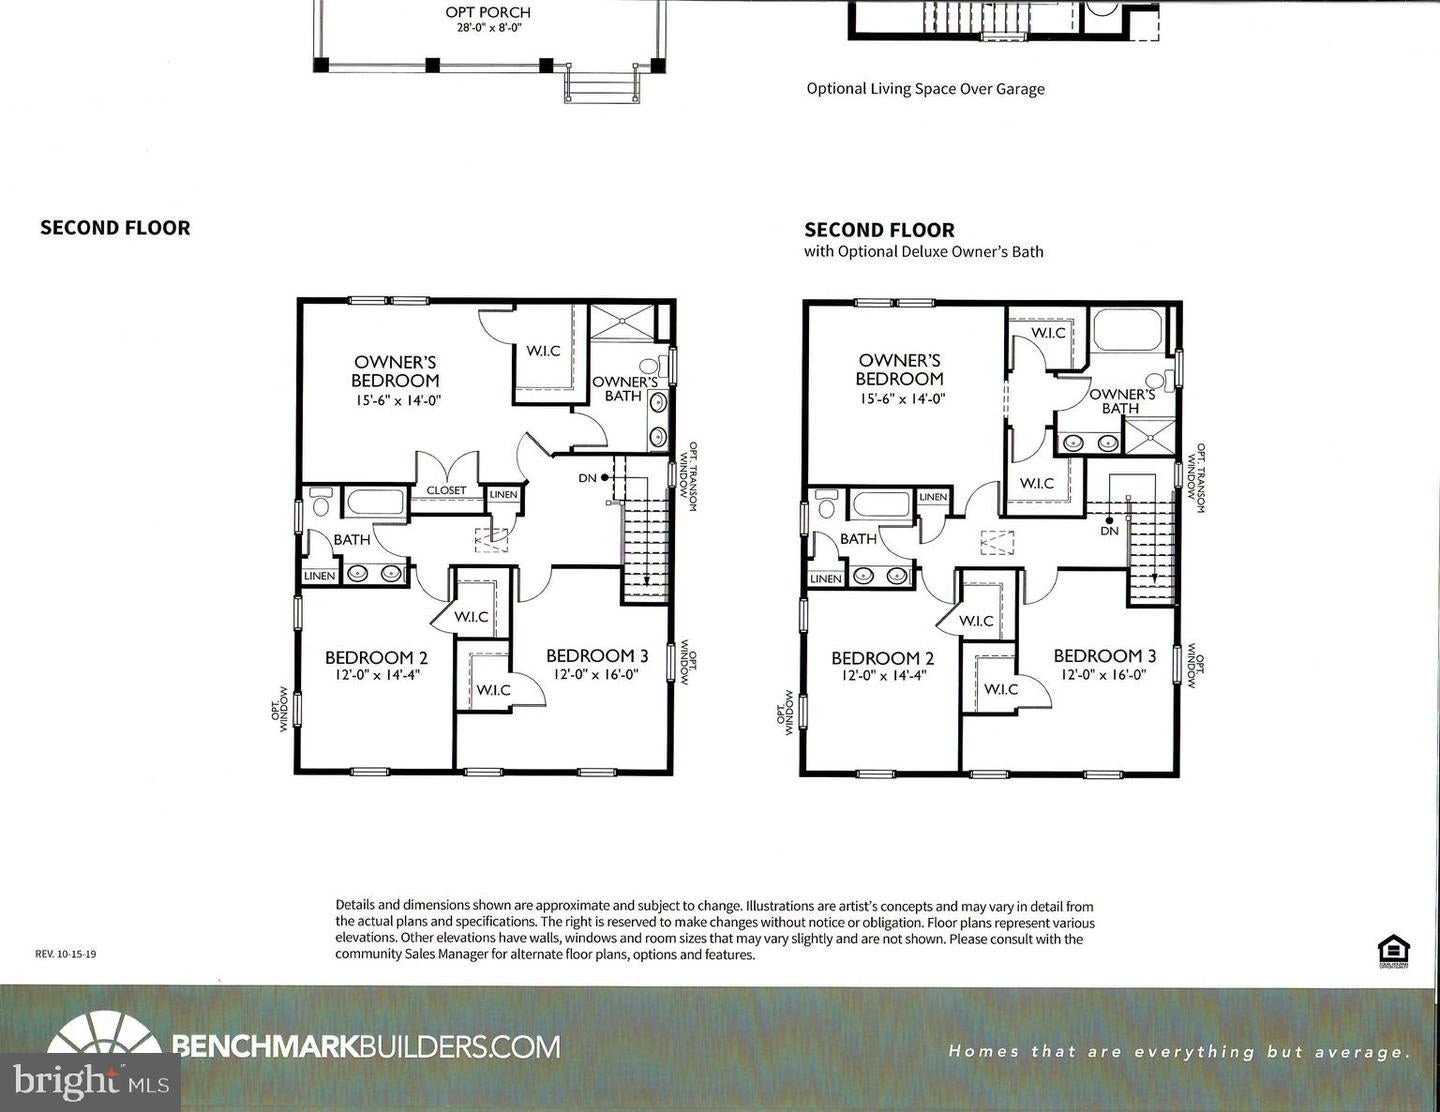
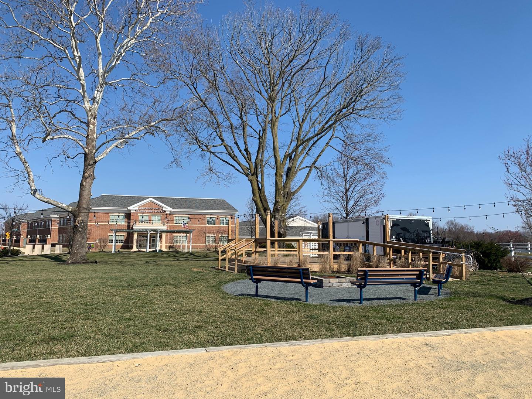
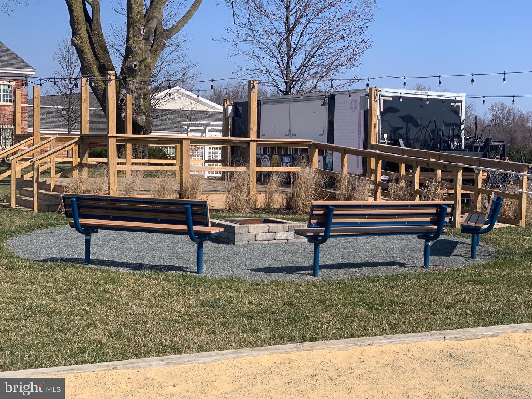
Middleton Elite -TO BE BUILT new construction. This 3 bedroom open innovative floor plan welcomes homeowners and visitors alike in a space that flows effortlessly from one room to the next. Spacious kitchen with hardwood floors, along with 42" maple cabinets, granite countertops, and so much more. The picture shows this home with the largest optional porch, but there are 3 front elevations to chose from. If you are looking for a community with planned amenities, retail, school and everything else you can imagine, visit the first new urbanism concept community in Delaware, The Town of Whitehall. Agent must accompany client on first visit or pre-register on builder's website prior to first visit.
Listing Information
Facts & Features
Location
Community Information
Architecture
Features & Amenities
Property Features
Square Footage
Tax & Financial Information
Schools
Southern Elementary School
Cedar Lane Elementary School
St. Georges Technical High School
Loss (Olive B.) Elementary School
Lorewood Grove Elementary School
Cedar Lane Early Childhood Center
Wilbur (Kathleen H.) Elementary
Bedford (Gunning) Middle School
School ratings are provided for informational purposes only and are subject to change. Attendance boundaries are for reference only — contact the school or district directly to verify enrollment eligibility.
Historical Data
Price History
| Date | Event | Price |
|---|---|---|
| 04/29/2025 | Listed for sale | $540,000 |
Listed by Lindsay L Shaffer · RE/MAX Elite · 3026578000
Listing information provided exclusively for consumers' personal, non-commercial use and may not be used for any purpose other than to identify prospective properties consumers may be interested in purchasing. Information deemed reliable but not guaranteed by the MLS. Copyright 2026, Bright. All rights reserved.
Last Updated: January 20, 2026 at 8:30 PM | Source: Bright | MLS#: DENC2079222

Similar Homes For Sale In Middletown


Start Your Real Estate Journey
Whether you have questions about this listing, want to schedule a showing, or just want to talk through your options, Jeromy Dunn-Portella is here to help. Reach out and expect a response within one business day.
How can I help?
Jeromy Dunn-Portella is here to help. Reach out and expect a response within one business day.
Thanks — Jeromy Dunn-Portella will be in touch shortly.
Make A Plan For Your Purchase
Know what you can afford before you start shopping — then run the numbers on any home you have in mind.
How much house can I afford?
- Principal & interest
- Property taxes
- Homeowner's insurance
- HOA dues
If your monthly savings are applied to the loan principal.
Enter your income, debts, and down payment to see how much home you may qualify for. Estimates only — not a lending decision.
Want to know more?
Jeromy Dunn-Portella is here to help. Reach out and expect a response within one business day.
✓ Thanks — Jeromy Dunn-Portella will be in touch shortly.