
195 Case Rd
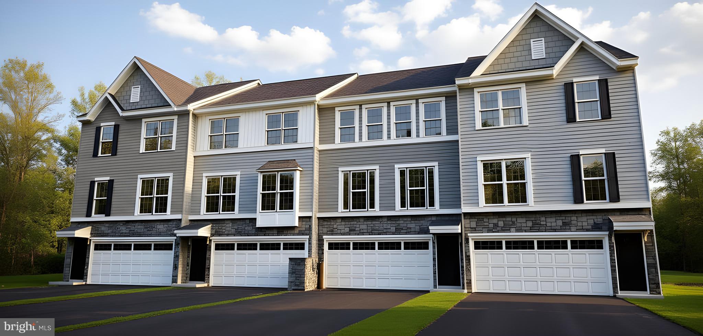
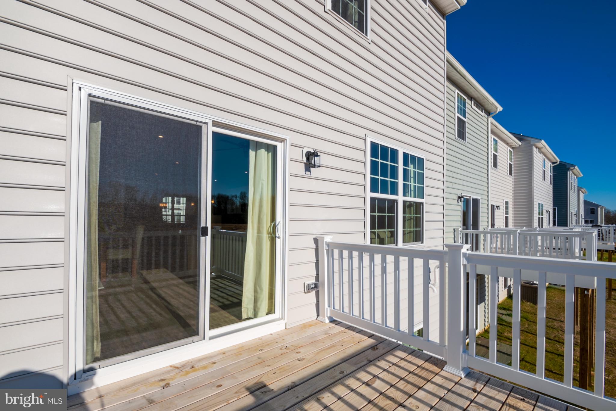
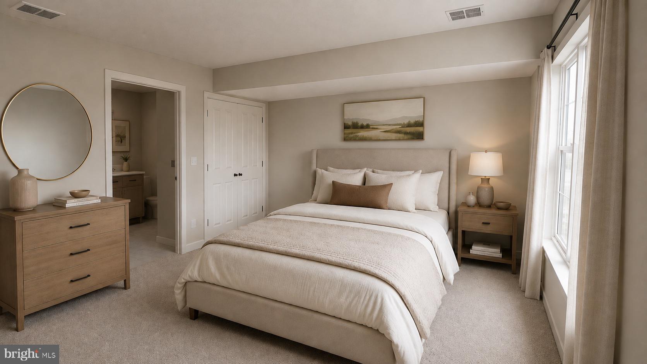
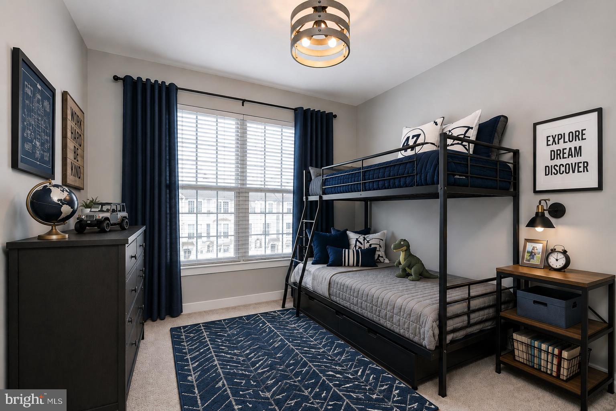
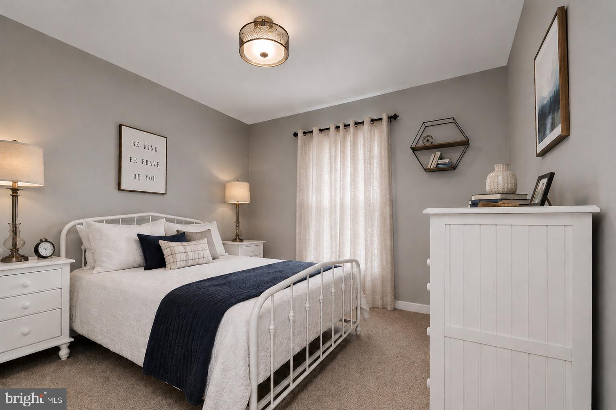
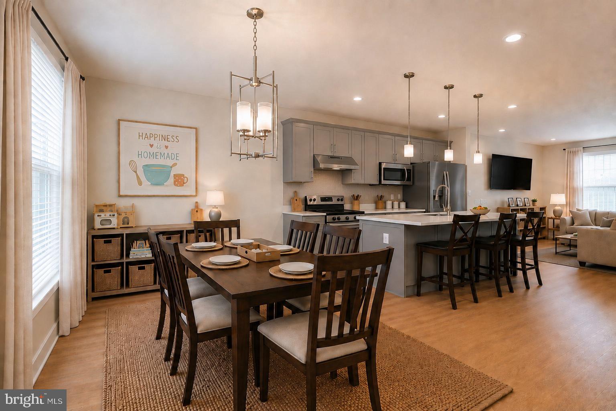
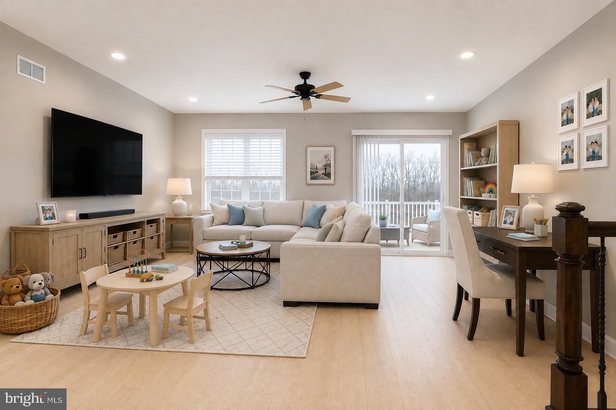
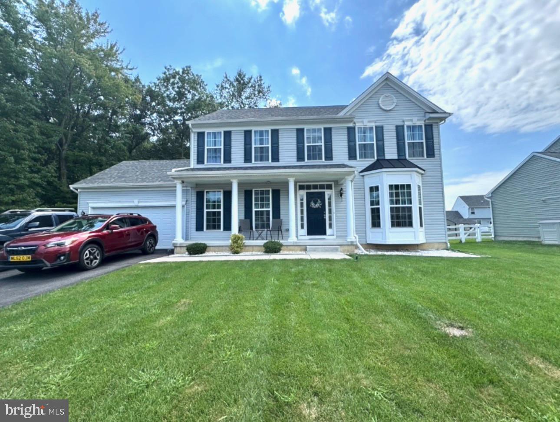
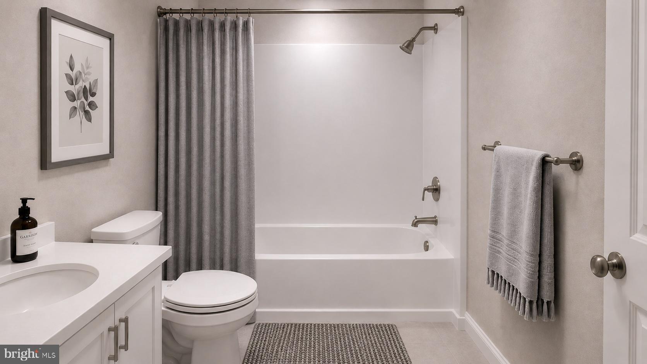
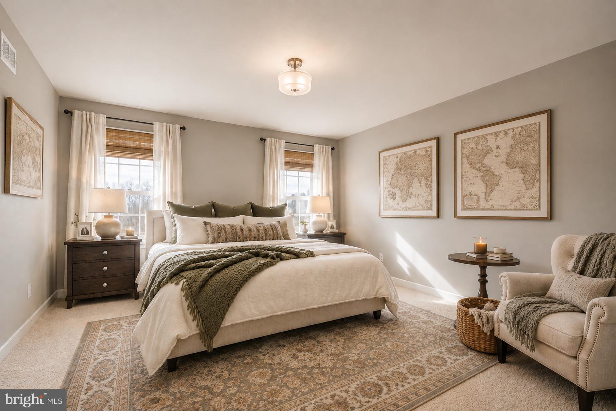
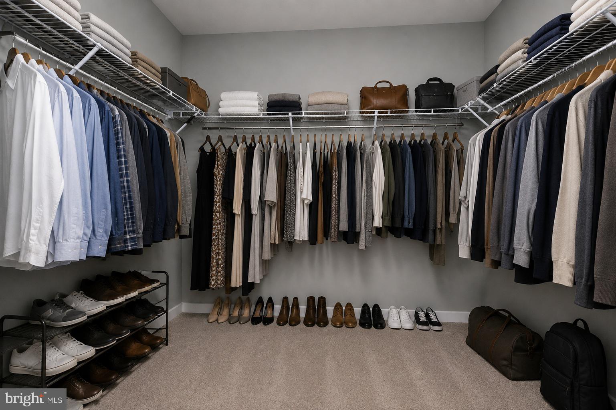
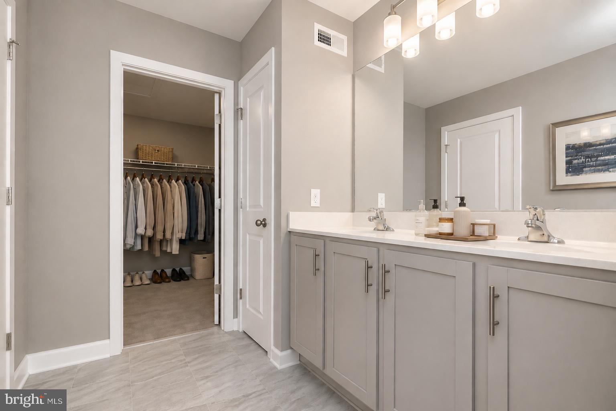
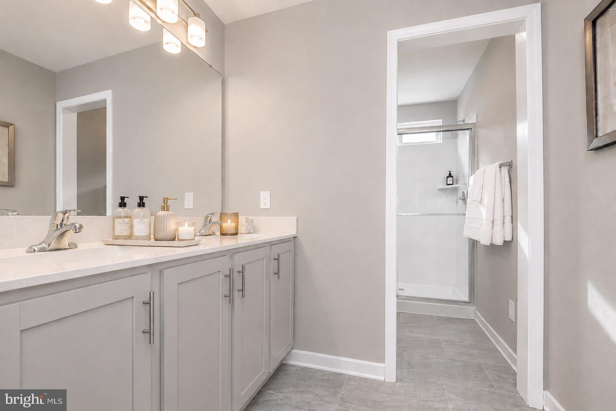
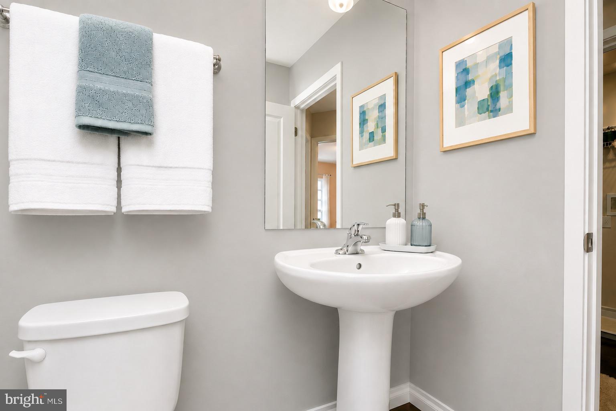
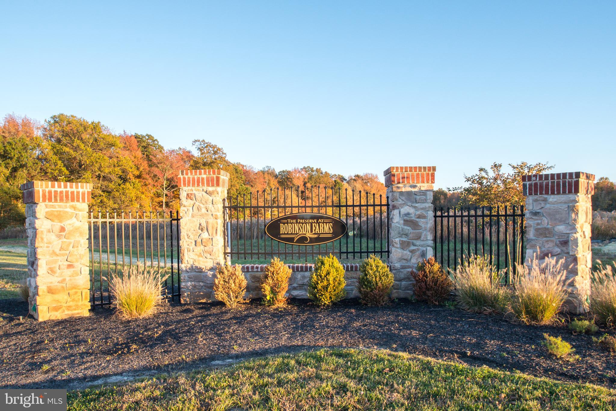
MOVE INTO YOUR NEW HOME NOW WITH FOUR BEDROOMS. 3.5 BATHS. ENDLESS STYLE! This beautiful townhome has the space and flexibility you’ve been looking for—4 bedrooms, including a convenient entry-level suite, and 3.5 baths spread across three stylish levels. The main floor’s open layout is perfect for entertaining! Enjoy 9’ ceilings, wide plank flooring, and a bright great room that flows right out to your private deck—perfect for cookouts, coffee breaks, or relaxing under the stars. The modern kitchen steals the show with stainless steel appliances, gas cooking, quartz countertops, and an upgraded island with chic pendant lighting—a great spot to gather with friends and family. Upstairs, your spacious owner’s suite is the perfect retreat, complete with a walk-in closet and private bath. Two additional bedrooms and another full bath make room for everyone. The versatile lower level adds even more options—use the 4th bedroom and full bath as a guest suite, private bedroom or in-law suite! Sliding glass doors lead right outside, bringing in plenty of natural light. Located in The Preserve, these townhomes back to open space and are part of the highly sought-after Appoquinimink School District. Photos may include virtual staging, renderings, or images of a similar model. Features, finishes, colors, and options may vary. See Sales Representative for details.
Listing Information
Facts & Features
Location
Community Information
Architecture
Features & Amenities
Property Features
Square Footage
Tax & Financial Information
Schools
Cantwells Bridge Middle School
Brick Mill Early Childhood Center
Appoquinimink PreSchool Center
Silver Lake Elementary School
Crystal Run Elementary School
Redding (Louis L.) Middle School
Old State Elementary School
Townsend Elementary School
School ratings are provided for informational purposes only and are subject to change. Attendance boundaries are for reference only — contact the school or district directly to verify enrollment eligibility.
Historical Data
Price History
| Date | Event | Price |
|---|---|---|
| 10/20/2025 | Listed for sale | $453,357 |
Listed by Rob Allen Jr. · Mark L Handler Real Estate · 3029999200
Listing information provided exclusively for consumers' personal, non-commercial use and may not be used for any purpose other than to identify prospective properties consumers may be interested in purchasing. Information deemed reliable but not guaranteed by the MLS. Copyright 2026, Bright. All rights reserved.
Last Updated: October 14, 2026 at 7:26 PM | Source: Bright | MLS#: DENC2091492

Similar Homes For Sale In Townsend
Start Your Real Estate Journey
Whether you have questions about this listing, want to schedule a showing, or just want to talk through your options, Jeromy Dunn-Portella is here to help. Reach out and expect a response within one business day.
How can I help?
Jeromy Dunn-Portella is here to help. Reach out and expect a response within one business day.
Thanks — Jeromy Dunn-Portella will be in touch shortly.
Make A Plan For Your Purchase
Know what you can afford before you start shopping — then run the numbers on any home you have in mind.
How much house can I afford?
- Principal & interest
- Property taxes
- Homeowner's insurance
- HOA dues
If your monthly savings are applied to the loan principal.
Enter your income, debts, and down payment to see how much home you may qualify for. Estimates only — not a lending decision.
Want to know more?
Jeromy Dunn-Portella is here to help. Reach out and expect a response within one business day.
✓ Thanks — Jeromy Dunn-Portella will be in touch shortly.