
1036 Matthew Way
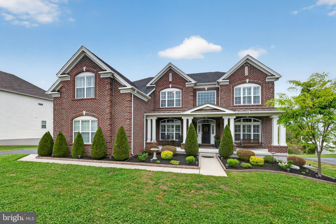
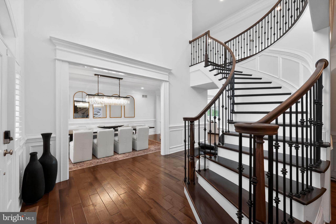
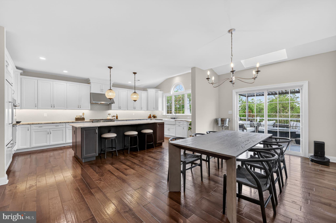
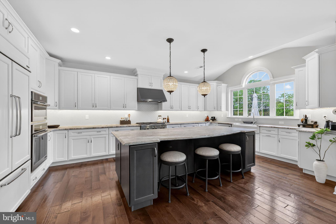
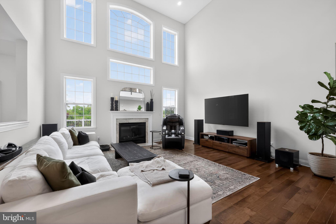
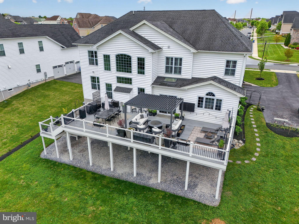
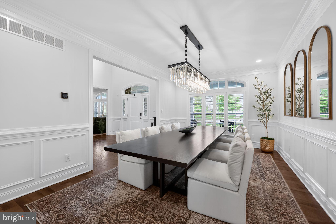
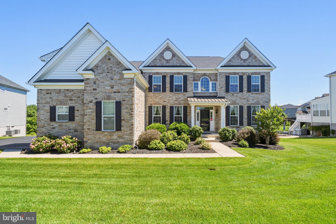
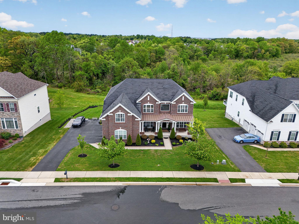
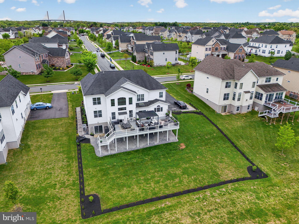
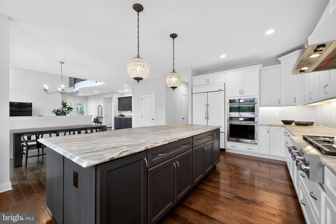
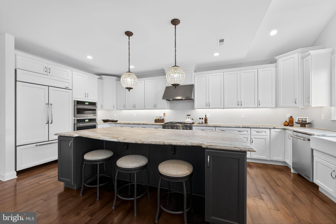
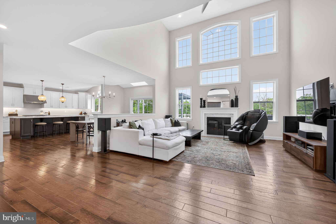
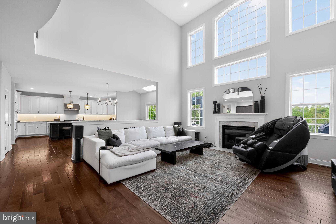
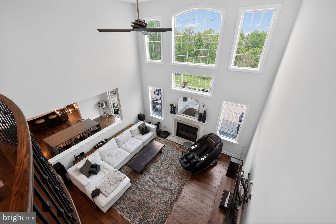
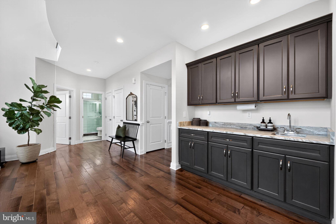
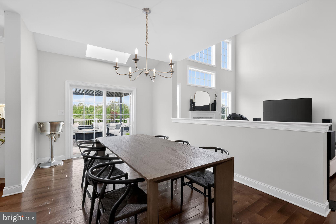
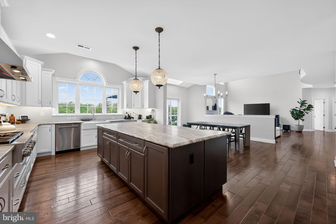
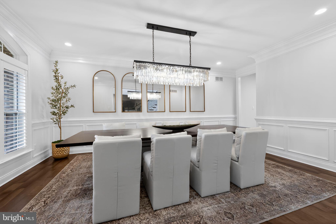
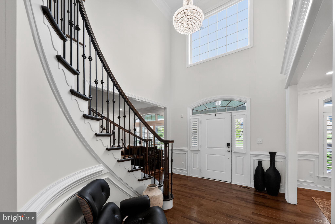
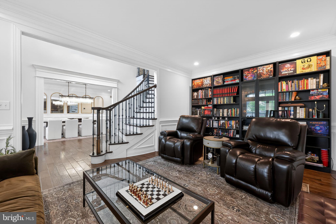
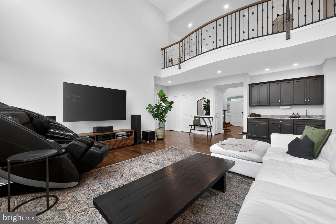
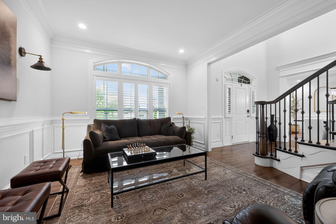
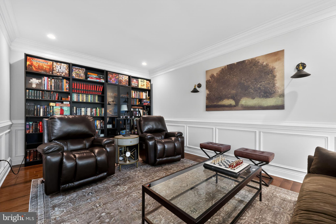
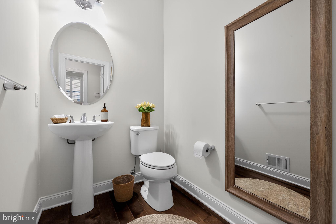
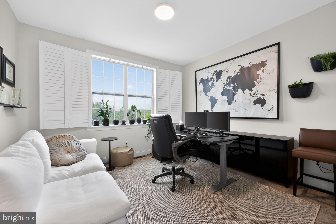
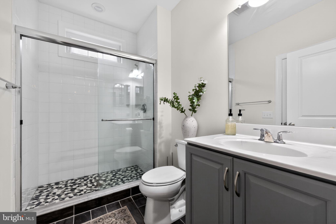
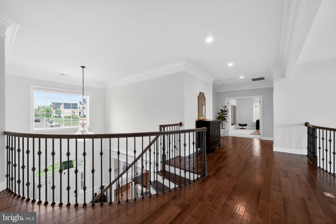
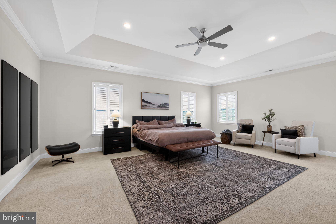
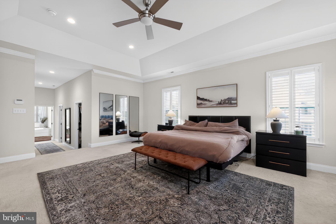
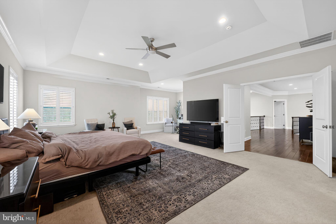
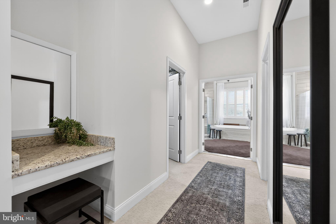
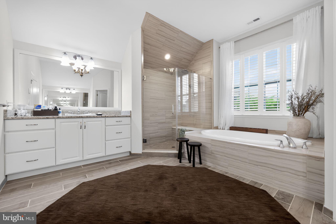
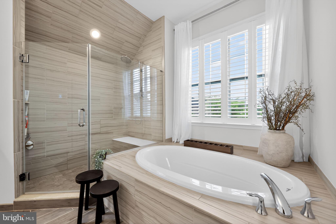
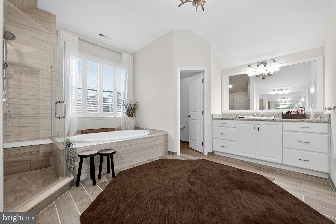
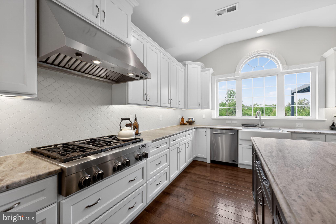
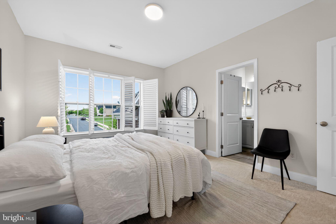
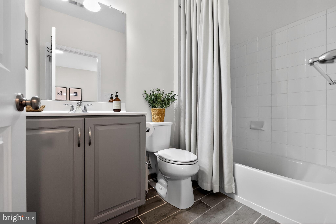
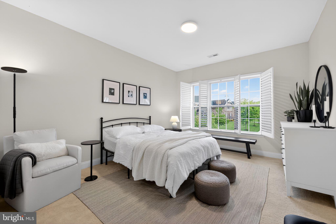
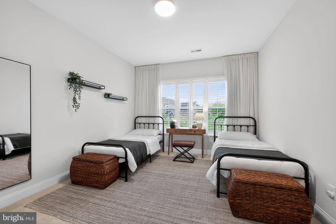
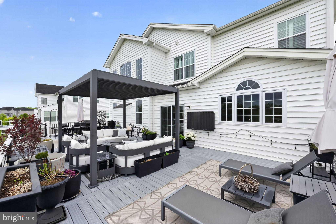
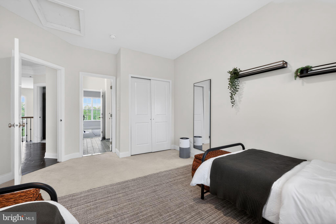
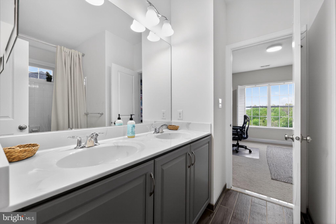
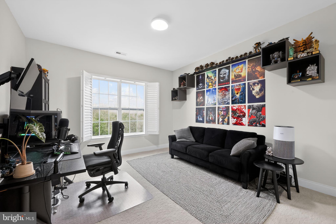
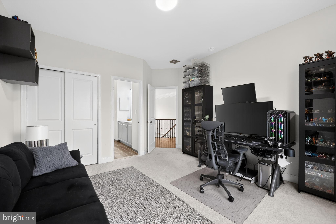
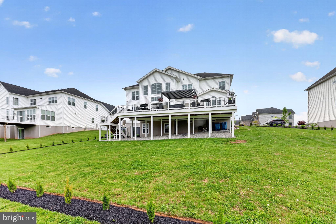
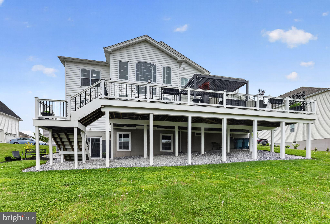
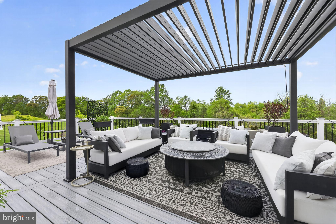
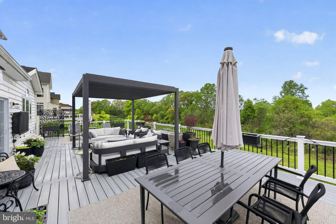
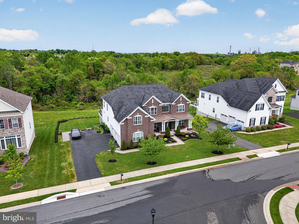
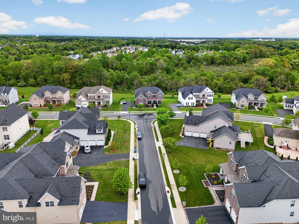
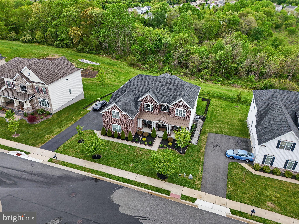
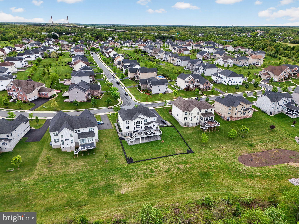
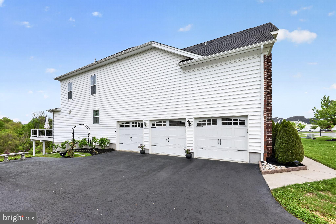
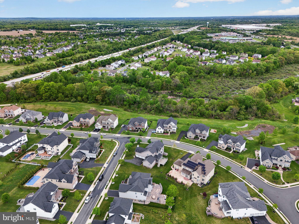
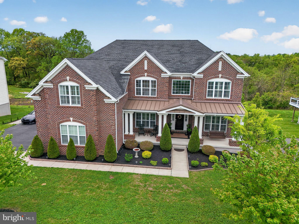
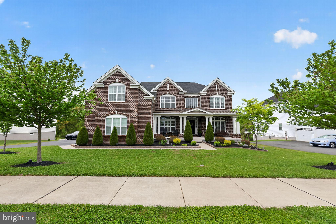
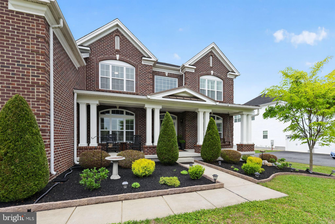
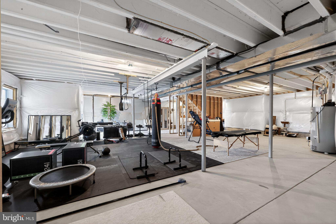
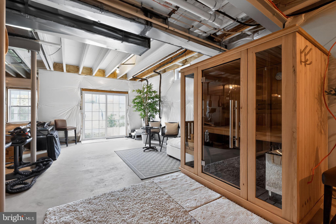
Welcome to 1036 Matthew Way in the prestigious High Pointe at St. Georges—an exceptional residence that blends timeless elegance with modern luxury on a premium private wooded half-acre lot. One of the few properties in the neighborhood offering no rear neighbors, this home delivers a rare level of privacy that is increasingly hard to find. From the moment you enter, you’re greeted by dramatic 19-foot ceilings, rich maple hardwood flooring, and an abundance of natural light that enhances the home’s sophisticated design. Refined Heritage trim details elevate the formal living and dining rooms, creating the perfect setting for entertaining. The thoughtfully designed open floor plan flows effortlessly into the impressive two-story family room, anchored by a gas fireplace, and continues into the heart of the home—a stunning, expanded Palladian kitchen. Designed for both everyday living and upscale entertaining, this space features leathered marble countertops, a large center island, walk-in pantry, Jenn Air appliances, Sub-Zero refrigerator, under-cabinet lighting, and an extended breakfast area with an additional Palladian window that fills the space with sunlight. A desirable first-floor bedroom with a full bath provides ideal flexibility for guests, in-laws, or a private office. Upstairs, an elegant oak curved staircase leads to a balcony overlook and four generously sized bedrooms, including a princess suite and a luxurious owner’s retreat. The owner’s suite is a true sanctuary, showcasing a coffered ceiling, private sitting area/den, and an expansive dressing area with three walk-in closets and granite vanity. The spa-inspired bath offers dual vanities, a soaking tub, walk-in shower, and radiant tiled heated floors for ultimate comfort. Additional highlights include second-floor laundry, an upgraded 400-amp electrical system, wet bar, upgraded carpet and padding, irrigation system, and a 3-car side-entry extended garage. The full walk-out basement offers endless possibilities and opens to the beautifully maintained backyard .Step outside to enjoy the huge new deck, perfect for entertaining, relaxing, or taking in the peaceful wooded setting. The sellers have thoughtfully planted trees along the perimeter, which will continue to enhance the already exceptional privacy over time.This is a rare opportunity to own a meticulously upgraded home with unmatched privacy in one of the area’s most sought-after communities—schedule your private tour today.
Listing Information
Facts & Features
Location
Community Information
Architecture
Features & Amenities
Property Features
Square Footage
Tax & Financial Information
Schools
Southern Elementary School
Keene (William B.) Elementary School
Cedar Lane Elementary School
Wilbur (Kathleen H.) Elementary
Lorewood Grove Elementary School
St. Georges Technical High School
Loss (Olive B.) Elementary School
Bedford (Gunning) Middle School
School ratings are provided for informational purposes only and are subject to change. Attendance boundaries are for reference only — contact the school or district directly to verify enrollment eligibility.
Historical Data
Price History
| Date | Event | Price |
|---|---|---|
| 04/30/2026 | Listed for sale | $980,000 |
Listed by Michele A Endrich · BHHS Fox & Roach - Hockessin · 3029999999
Listing information provided exclusively for consumers' personal, non-commercial use and may not be used for any purpose other than to identify prospective properties consumers may be interested in purchasing. Information deemed reliable but not guaranteed by the MLS. Copyright 2026, Bright. All rights reserved.
Last Updated: September 5, 2026 at 3:20 AM | Source: Bright | MLS#: DENC2101924

Similar Homes For Sale In New Castle

Start Your Real Estate Journey
Whether you have questions about this listing, want to schedule a showing, or just want to talk through your options, Jeromy Dunn-Portella is here to help. Reach out and expect a response within one business day.
How can I help?
Jeromy Dunn-Portella is here to help. Reach out and expect a response within one business day.
Thanks — Jeromy Dunn-Portella will be in touch shortly.
Make A Plan For Your Purchase
Know what you can afford before you start shopping — then run the numbers on any home you have in mind.
How much house can I afford?
- Principal & interest
- Property taxes
- Homeowner's insurance
- HOA dues
If your monthly savings are applied to the loan principal.
Enter your income, debts, and down payment to see how much home you may qualify for. Estimates only — not a lending decision.
Want to know more?
Jeromy Dunn-Portella is here to help. Reach out and expect a response within one business day.
✓ Thanks — Jeromy Dunn-Portella will be in touch shortly.