
901 Ericcson Ln
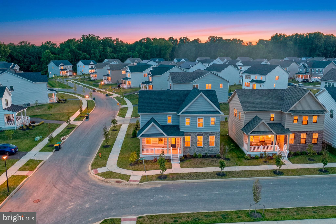
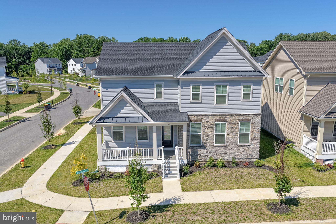
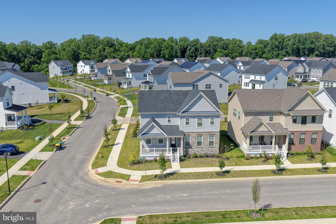
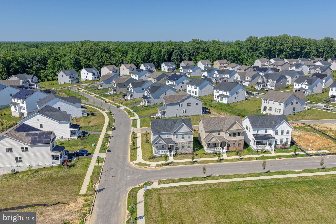
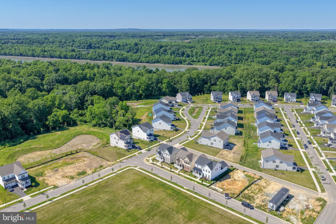
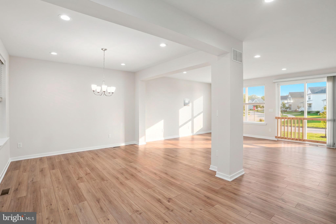
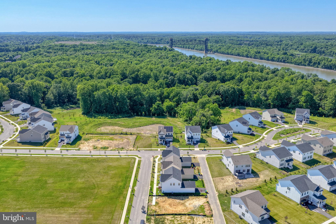
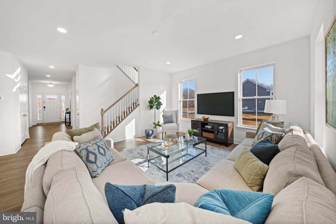
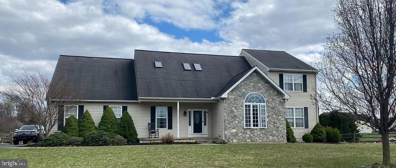
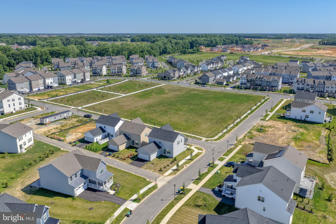
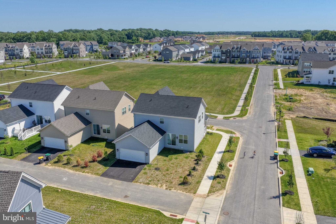
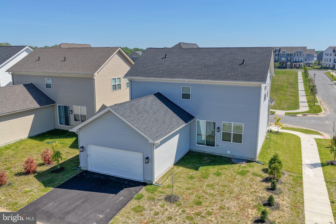
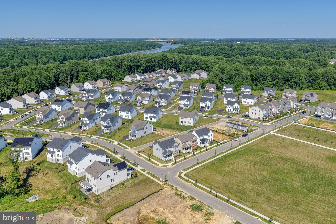
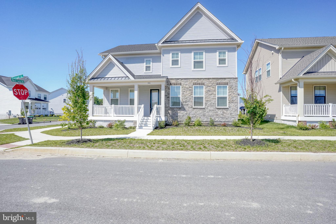
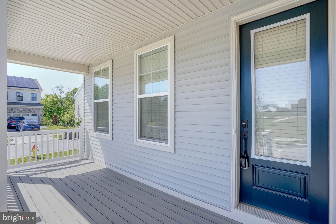
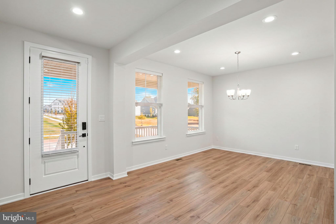
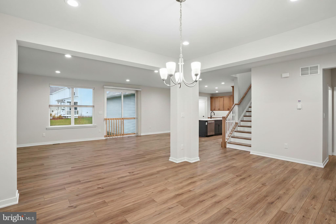
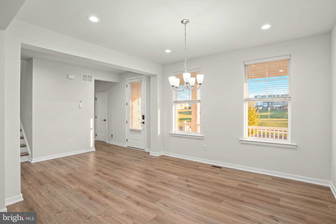
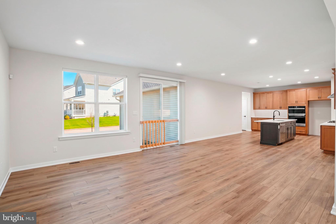
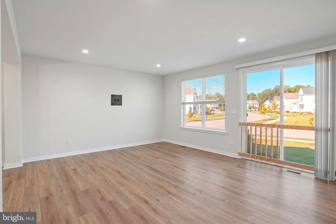
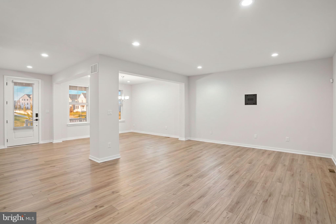
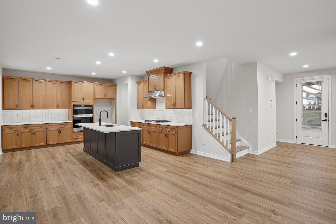
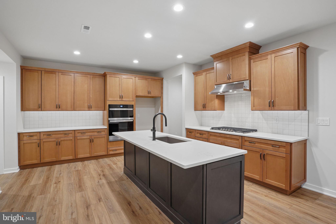
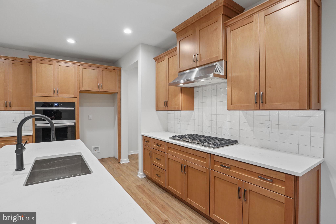
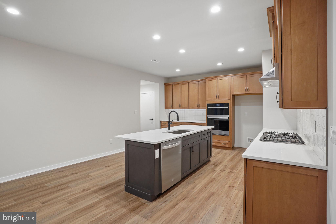
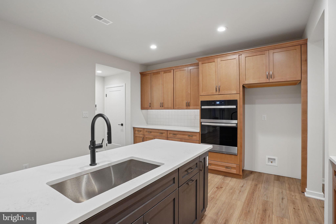
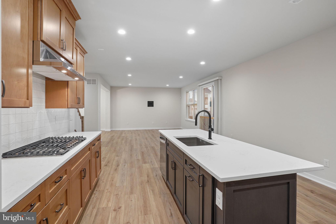
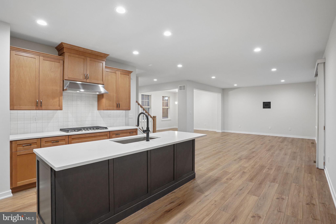
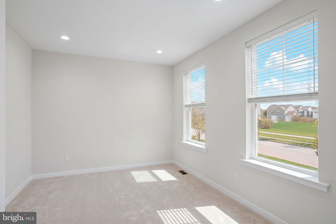
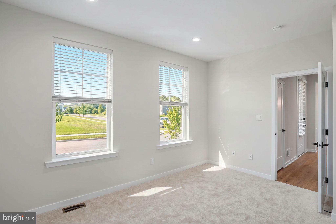
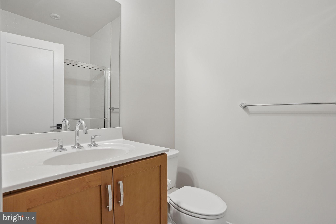
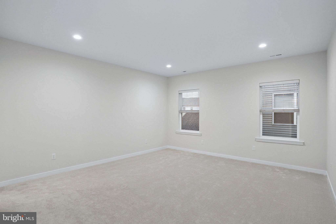
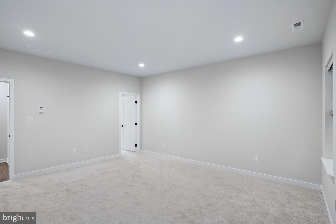
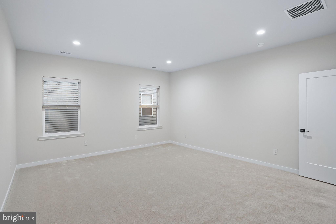
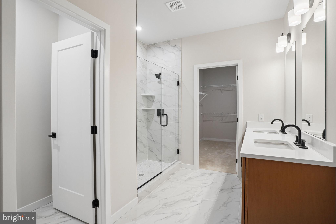
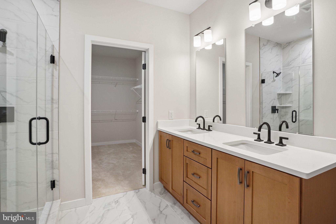
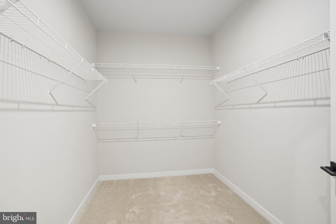
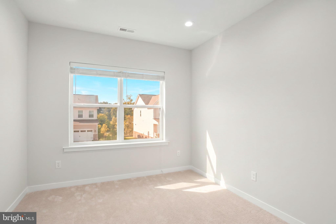
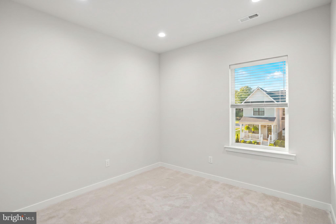
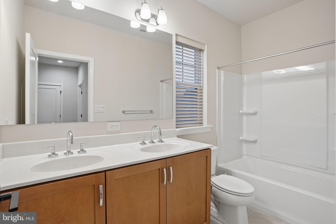
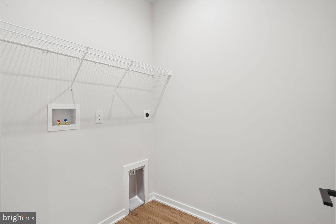
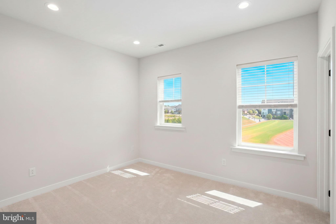
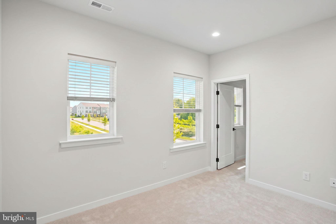
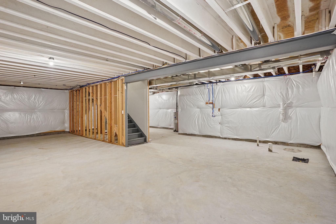
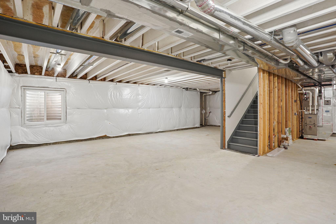
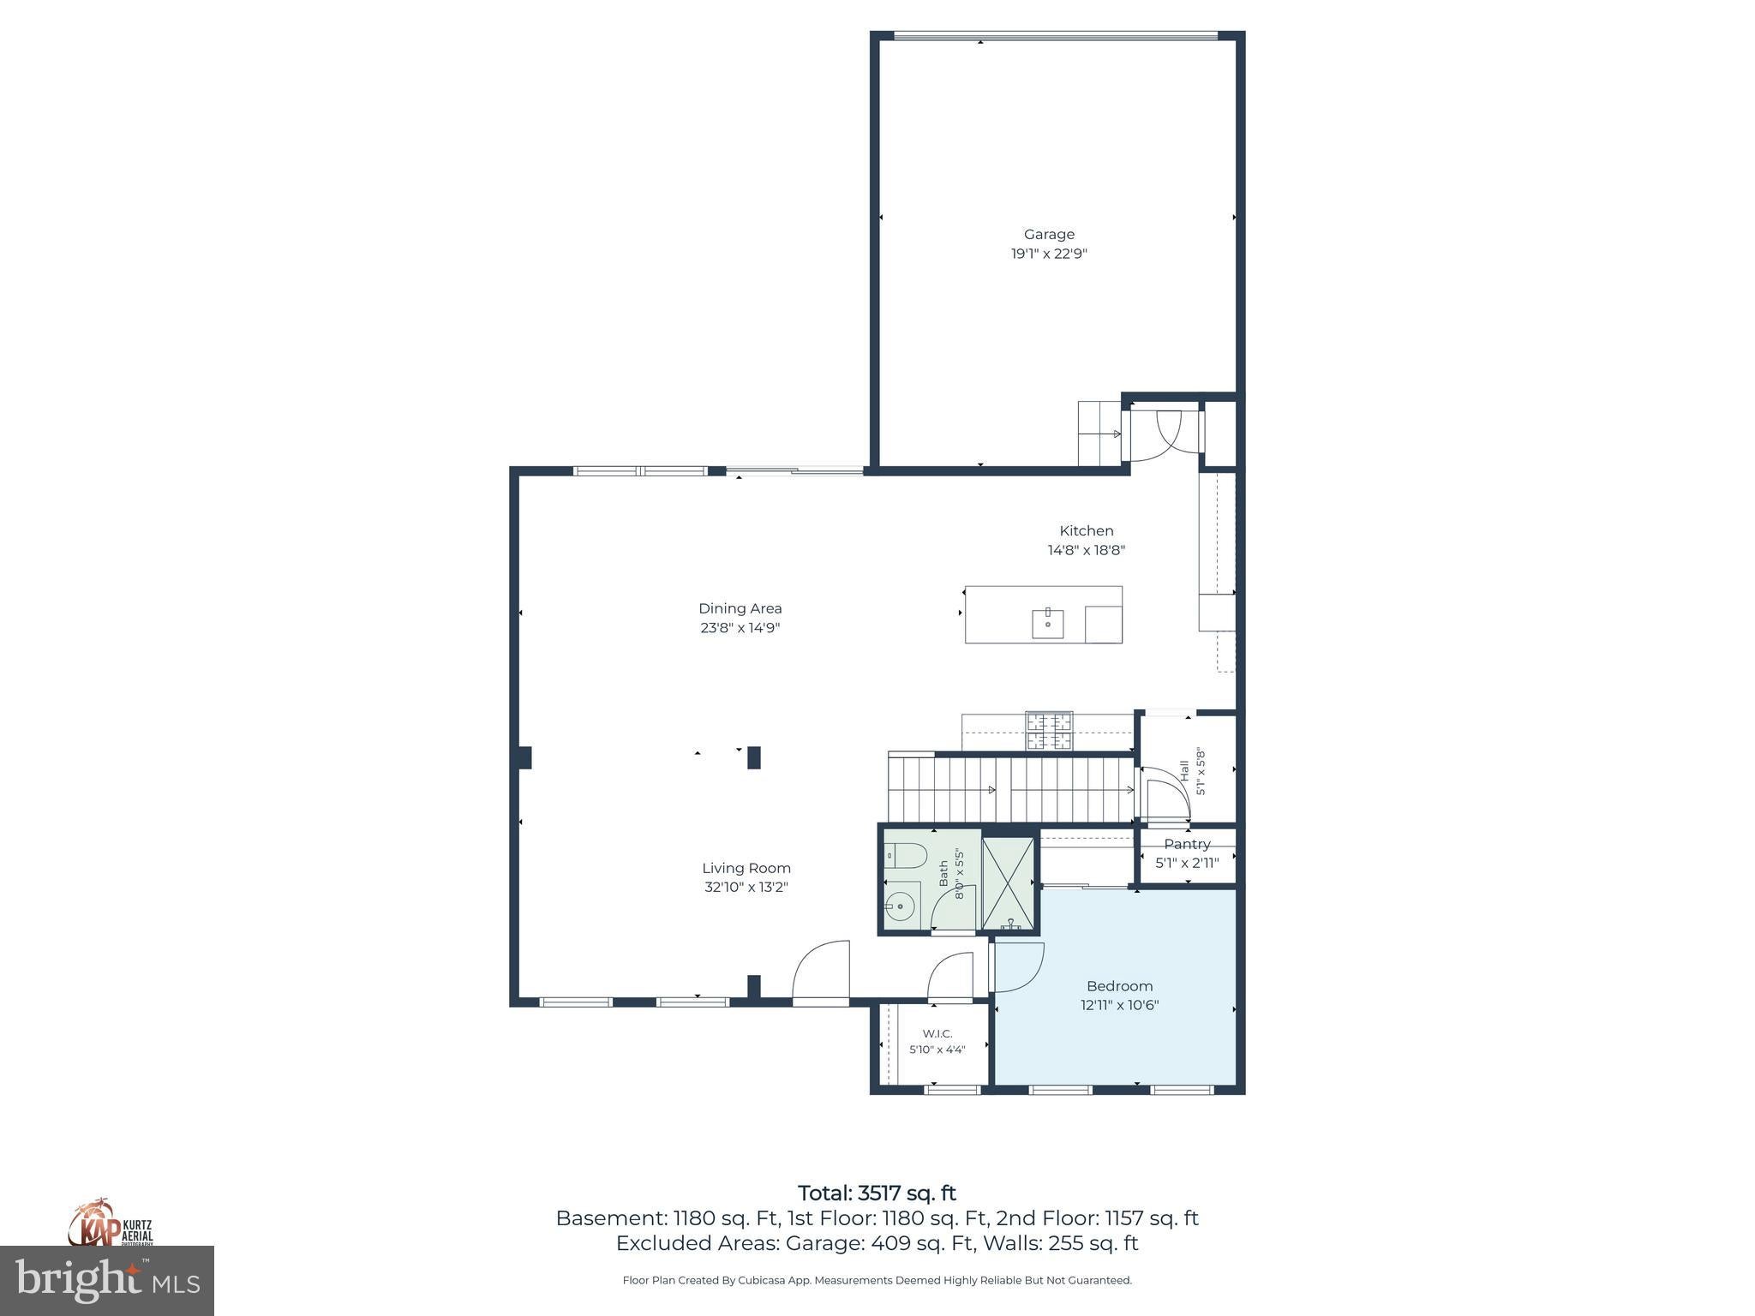
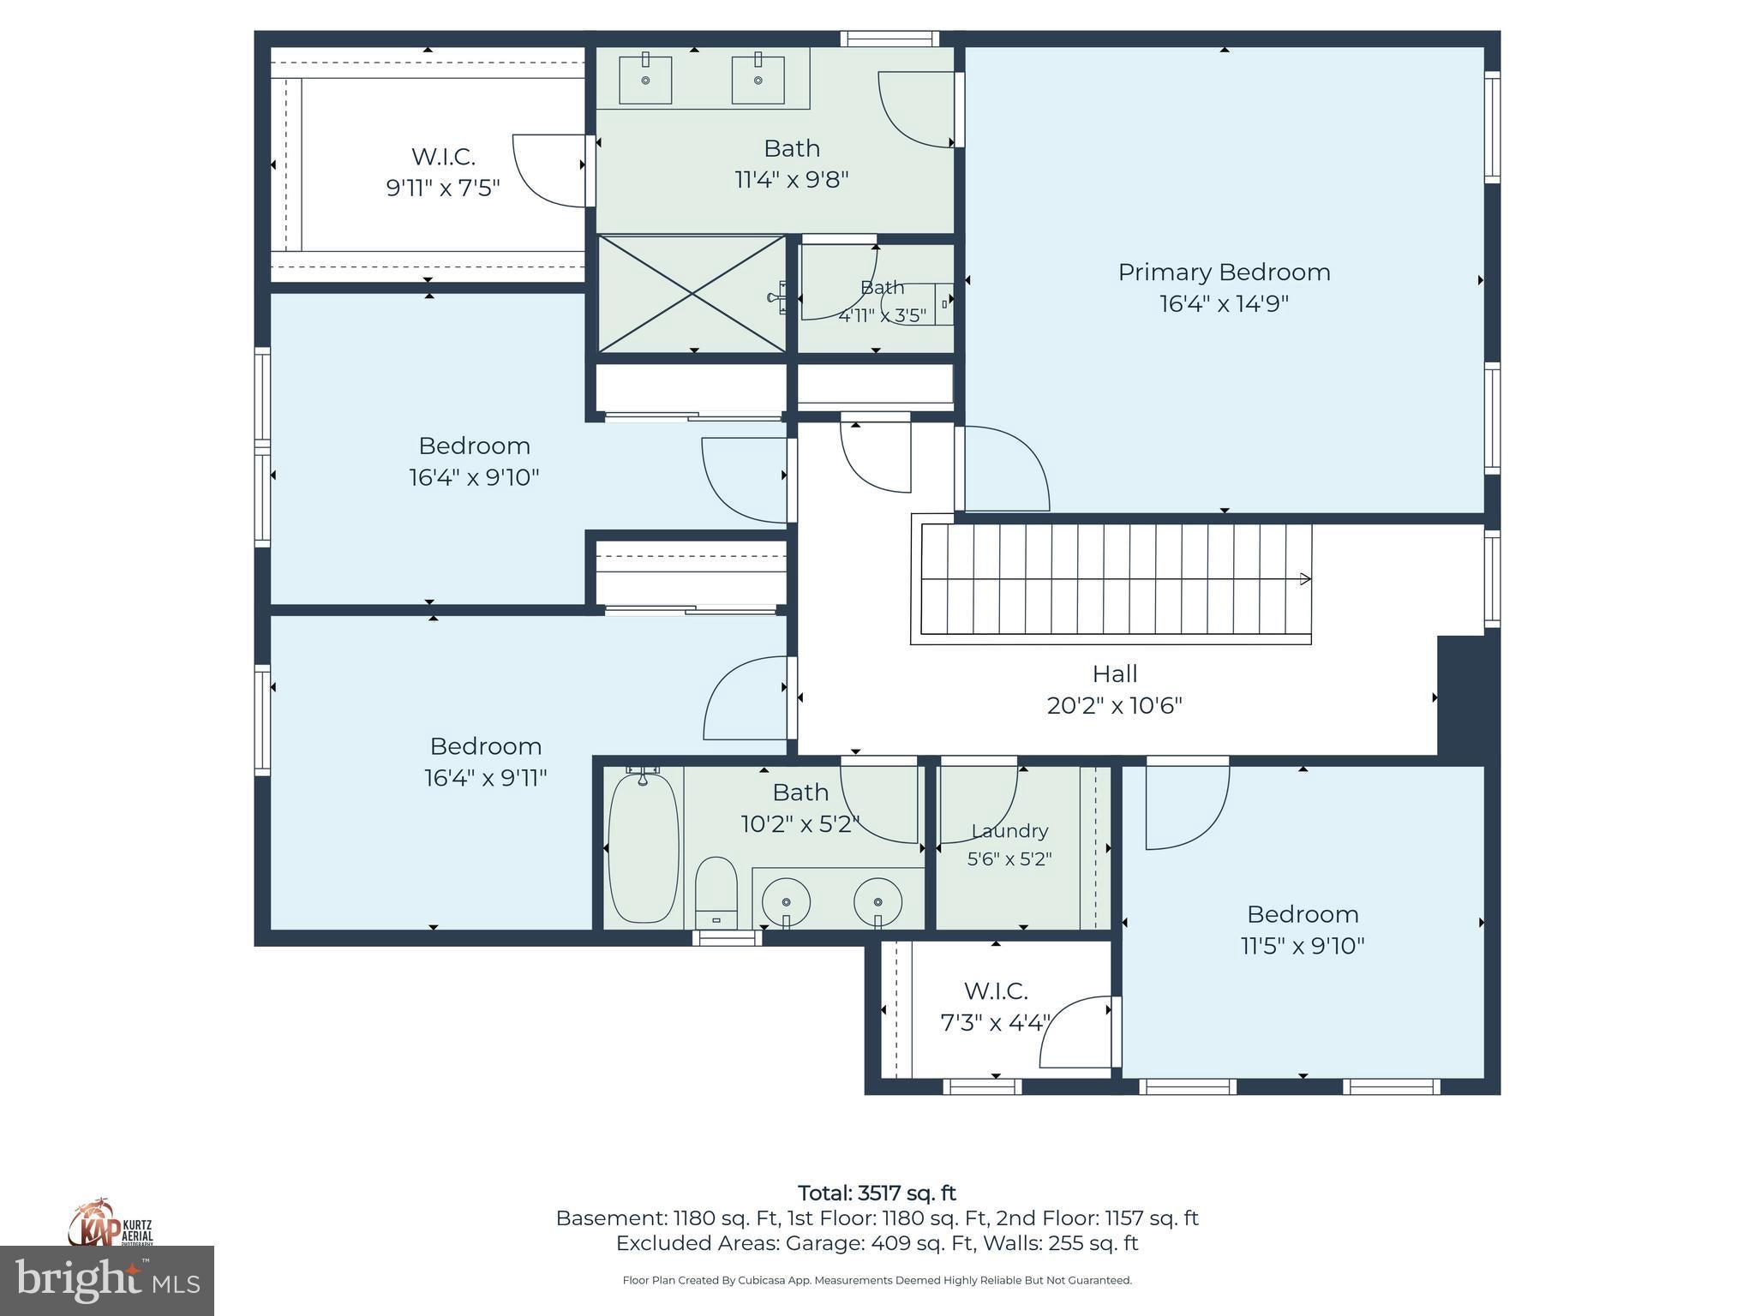
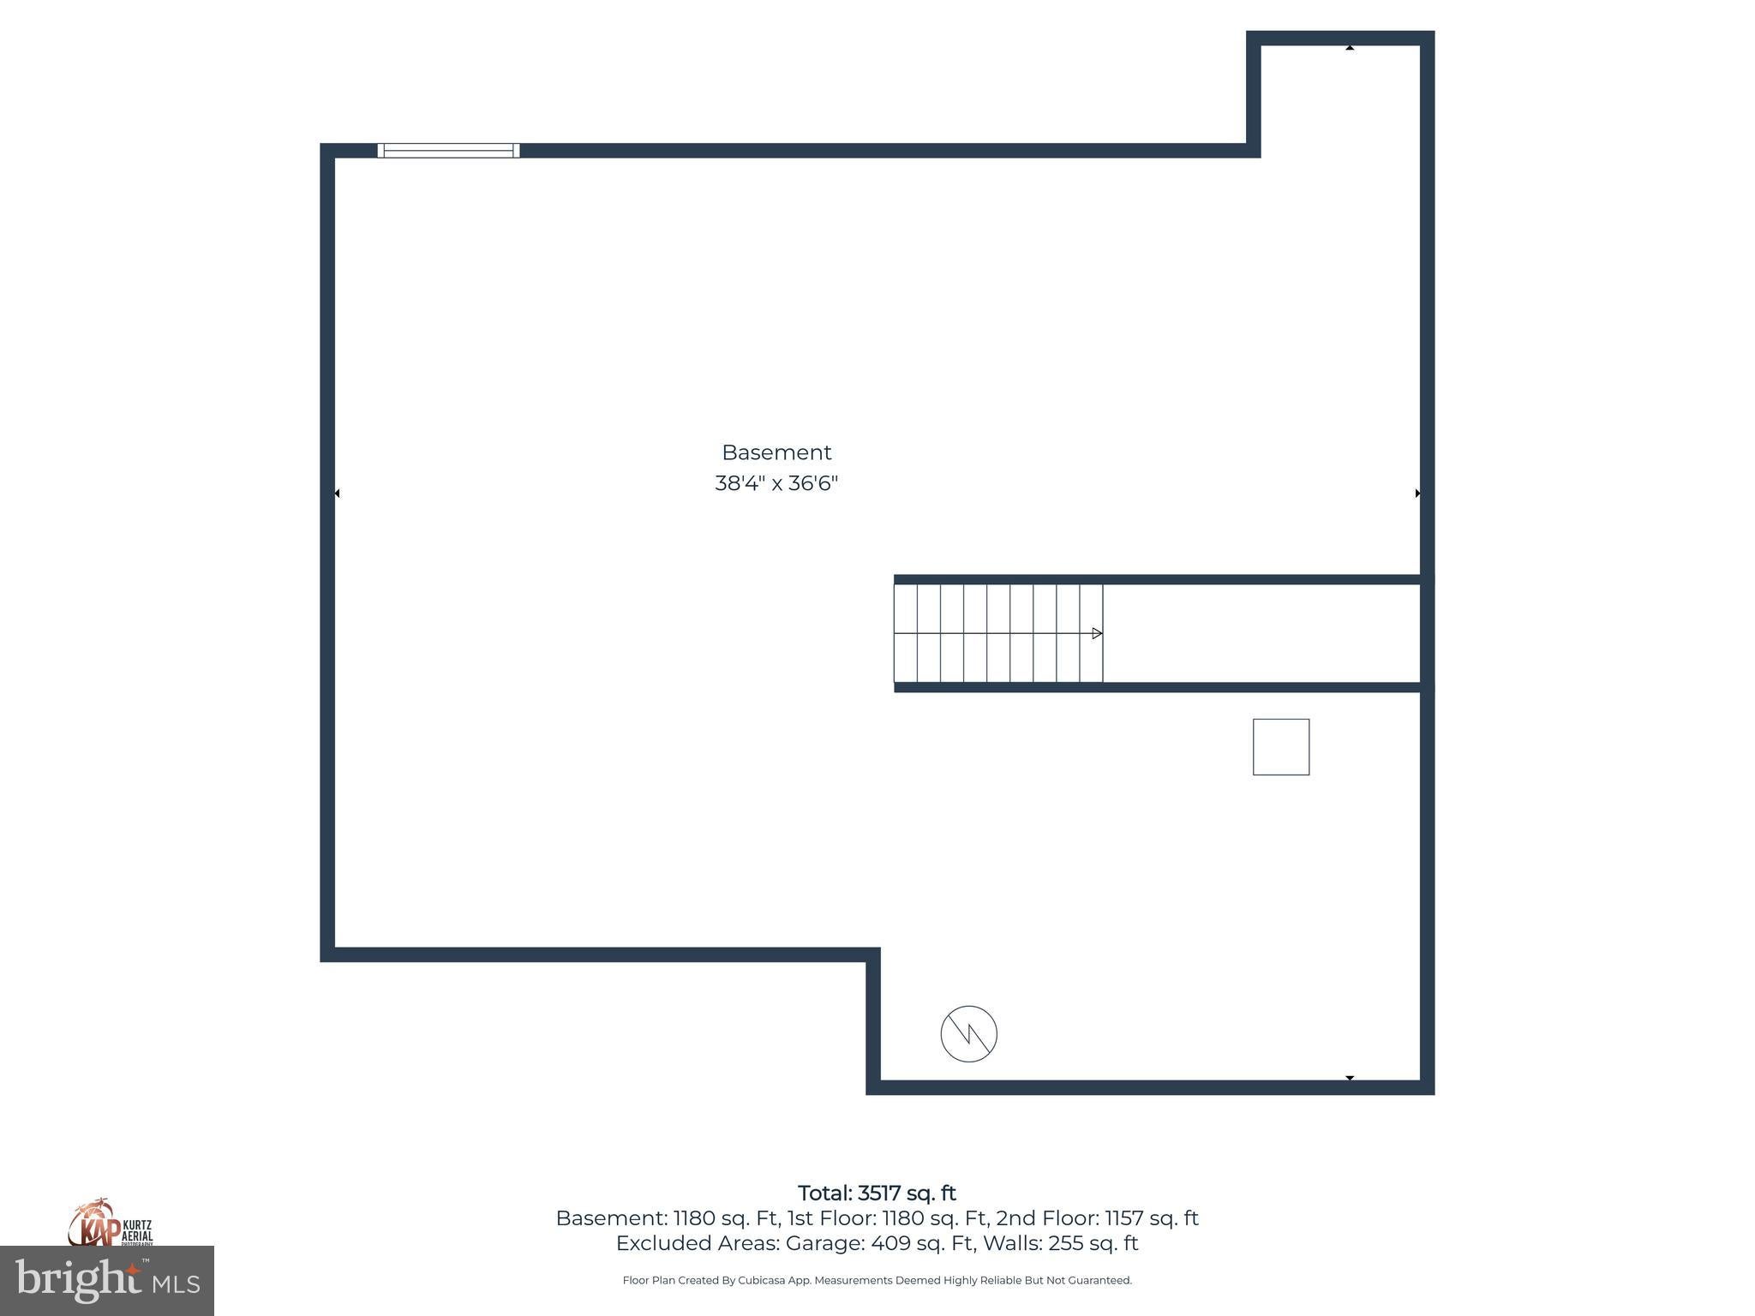
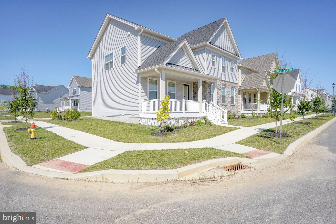
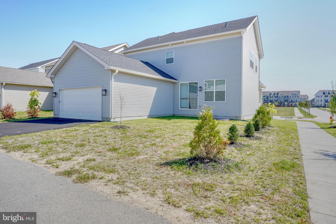
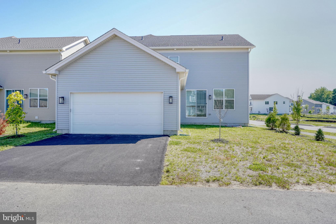
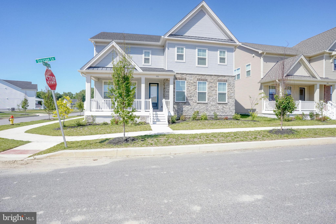
STILL ACCEPTING OFFERS, Welcome to luxury living in Brighton—why wait for new construction when you can move right into this stunning, never-lived-in home? The seller built this as their dream home and is reluctantly offering this beautifully upgraded home situated on a premium corner lot with open space views. From the charming front porch—perfect for morning coffee or evening relaxation—to the thoughtfully selected upgrades throughout, this home truly stands out from the rest. Step inside and immediately notice the gorgeous luxury vinyl plank flooring that flows seamlessly throughout both the first and second floors, creating a clean, upscale feel throughout the home. The open-concept layout is ideal for both everyday living and entertaining, connecting the dining area, spacious family room, and designer kitchen into one inviting gathering space. The gourmet kitchen is the true centerpiece of the home, featuring stainless steel appliances, gas cooking, wall ovens, a built-in microwave, custom hood vent, tiled backsplash, under-cabinet lighting, pantry, and a large accent island with seating overhang. Staggered cabinetry with crown molding adds an elevated custom touch that buyers will appreciate. The first floor also offers a full bedroom and full bathroom, creating the perfect setup for guests, multi-generational living, or a private home office. Hardwood stairs lead to the second level where you’ll find the luxurious primary suite complete with a spacious walk-in closet and spa-inspired bath featuring tiled flooring, dual vanities, black accent fixtures, water closet, and a beautifully tiled glass-enclosed shower. Three additional generously sized bedrooms, a hall bath with double sinks and tiled flooring, plus a convenient second-floor laundry room complete the upper level. The unfinished basement provides endless possibilities for future living space, recreation, fitness, or storage. Additional notable features include recessed lighting throughout every room, 9-foot ceilings on both the first and second floors, a two-car garage with opener, and a built-in electronic media cabinet designed to neatly conceal TV wiring in the family room. Located in the highly desirable Brighton community in Middletown, residents enjoy luxury-style homes, open green spaces, sidewalks, and a convenient location near Route 1, Route 301, and Route 13—making commuting to Wilmington, Newark, Dover, Philadelphia, and beyond incredibly accessible. Shopping, dining, healthcare, and entertainment are all just minutes away, along with access to the highly regarded Appoquinimink School District. This is a rare opportunity to own a nearly new, fully upgraded home without the wait of new construction. Schedule your private showing today—you will not be disappointed.
Listing Information
Facts & Features
Location
Community Information
Architecture
Features & Amenities
Property Features
Square Footage
Tax & Financial Information
Schools
Southern Elementary School
Keene (William B.) Elementary School
Cedar Lane Elementary School
Wilbur (Kathleen H.) Elementary
Lorewood Grove Elementary School
St. Georges Technical High School
Loss (Olive B.) Elementary School
Cedar Lane Early Childhood Center
School ratings are provided for informational purposes only and are subject to change. Attendance boundaries are for reference only — contact the school or district directly to verify enrollment eligibility.
Historical Data
Price History
| Date | Event | Price |
|---|---|---|
| 05/23/2026 | Listed for sale | $615,000 |
Listed by Richard Anibal · RE/MAX Advantage Realty · 3023788700
Listing information provided exclusively for consumers' personal, non-commercial use and may not be used for any purpose other than to identify prospective properties consumers may be interested in purchasing. Information deemed reliable but not guaranteed by the MLS. Copyright 2026, Bright. All rights reserved.
Last Updated: September 20, 2026 at 7:20 PM | Source: Bright | MLS#: DENC2102882

Similar Homes For Sale In Middletown
Start Your Real Estate Journey
Whether you have questions about this listing, want to schedule a showing, or just want to talk through your options, Jeromy Dunn-Portella is here to help. Reach out and expect a response within one business day.
How can I help?
Jeromy Dunn-Portella is here to help. Reach out and expect a response within one business day.
Thanks — Jeromy Dunn-Portella will be in touch shortly.
Make A Plan For Your Purchase
Know what you can afford before you start shopping — then run the numbers on any home you have in mind.
How much house can I afford?
- Principal & interest
- Property taxes
- Homeowner's insurance
- HOA dues
If your monthly savings are applied to the loan principal.
Enter your income, debts, and down payment to see how much home you may qualify for. Estimates only — not a lending decision.
Want to know more?
Jeromy Dunn-Portella is here to help. Reach out and expect a response within one business day.
✓ Thanks — Jeromy Dunn-Portella will be in touch shortly.