
3603 Squirrel Hill Ct
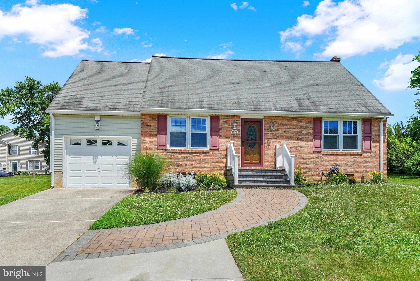
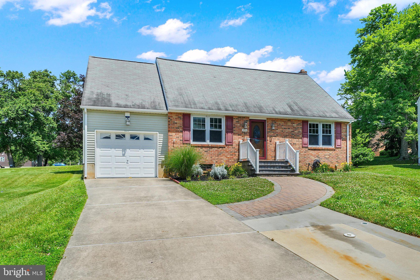
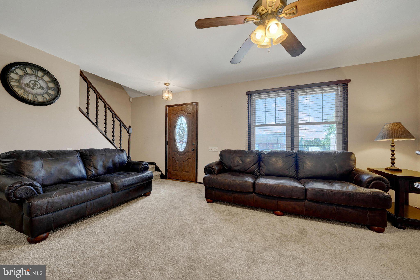
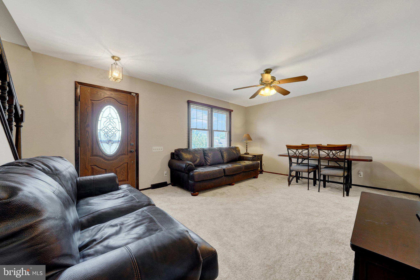
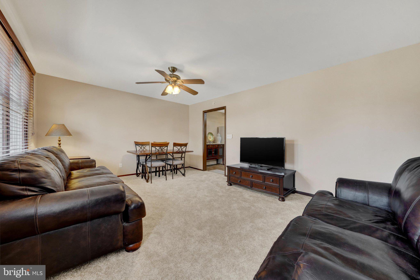
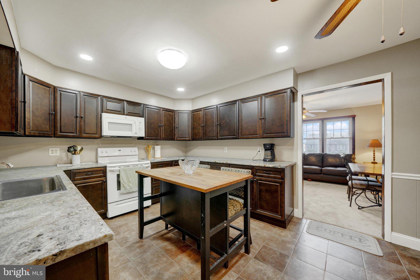
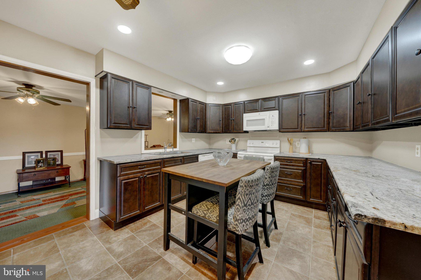
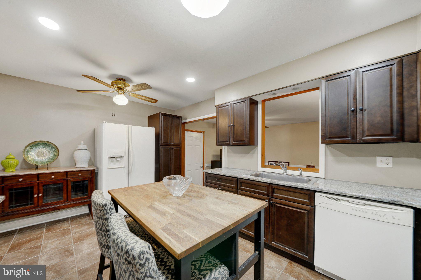
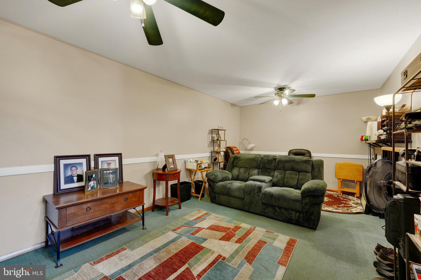
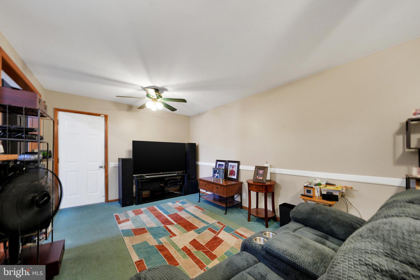
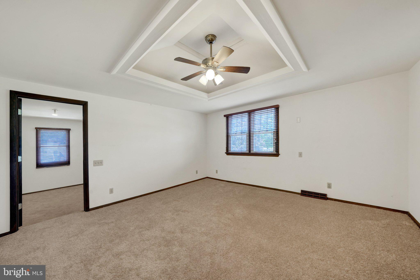
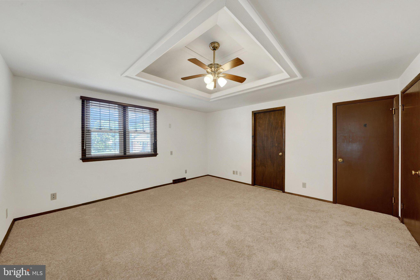
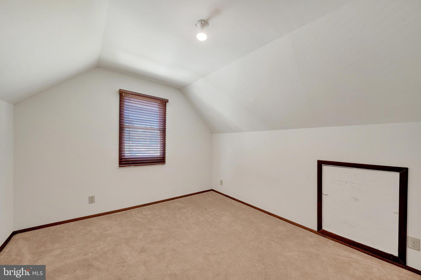
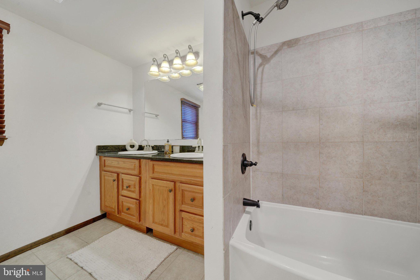
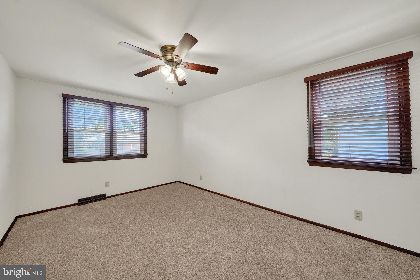
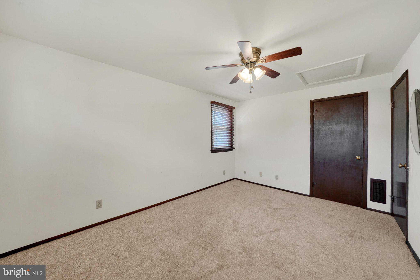
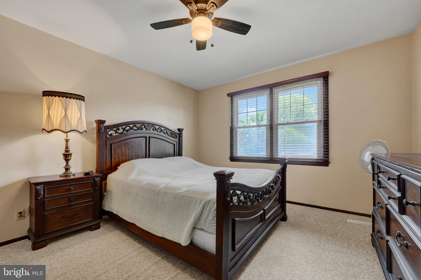
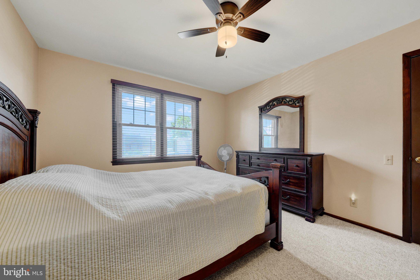
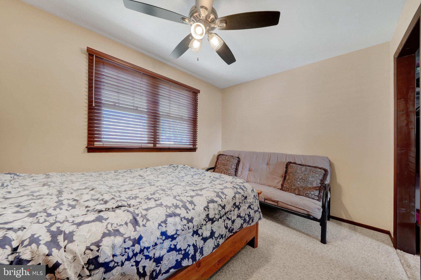
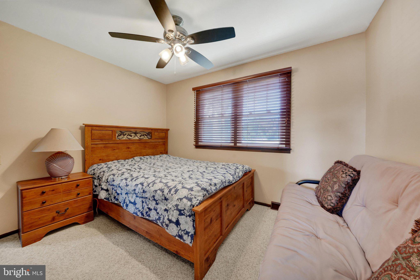
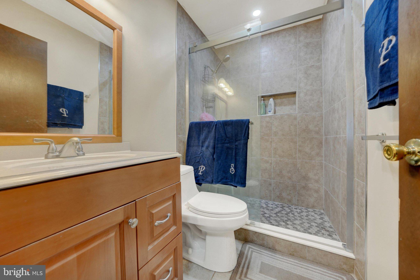
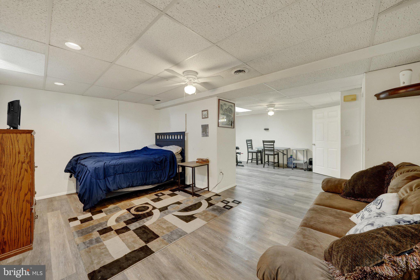
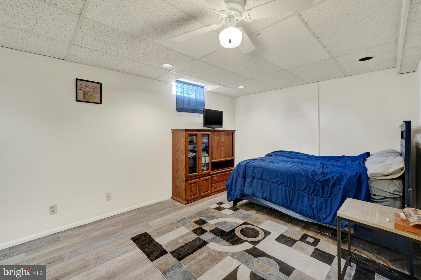
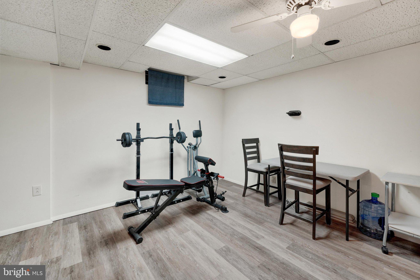
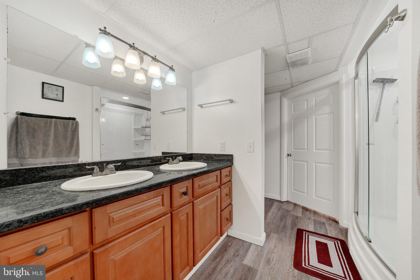
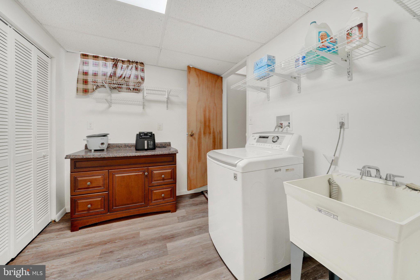
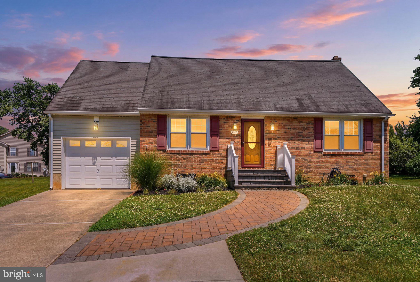
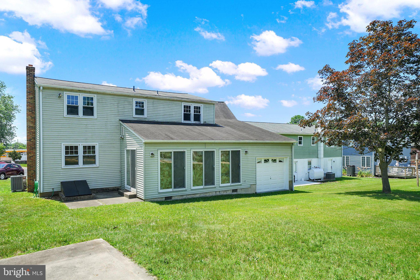
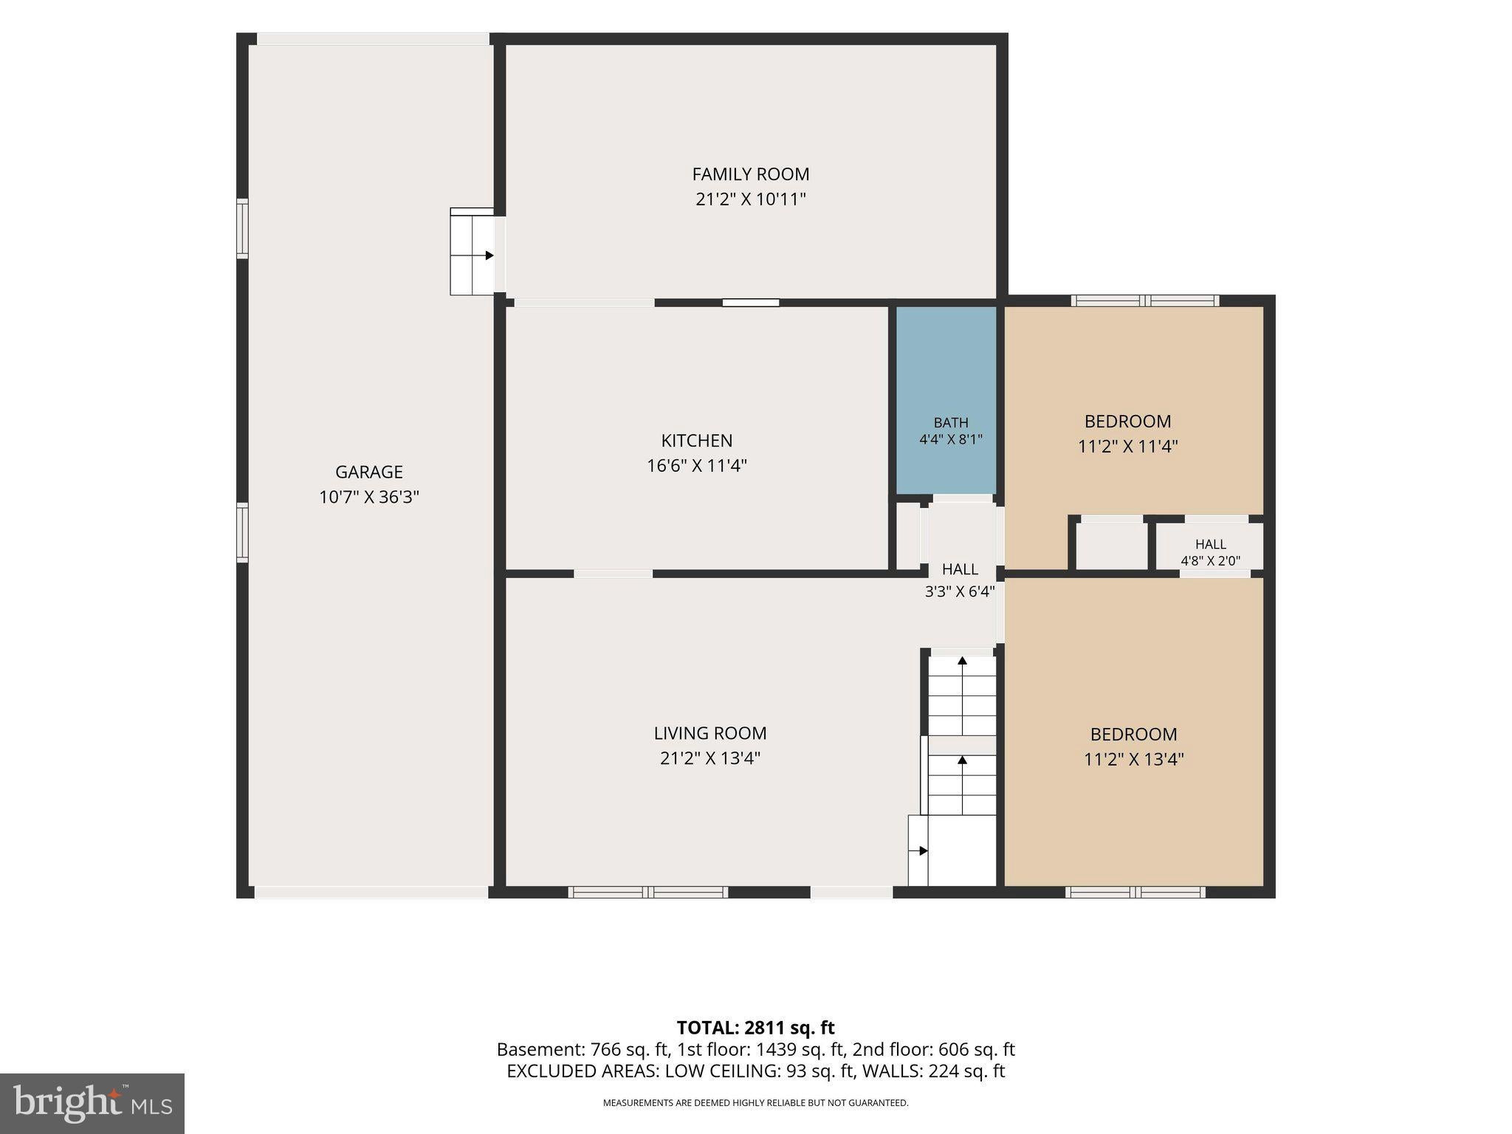
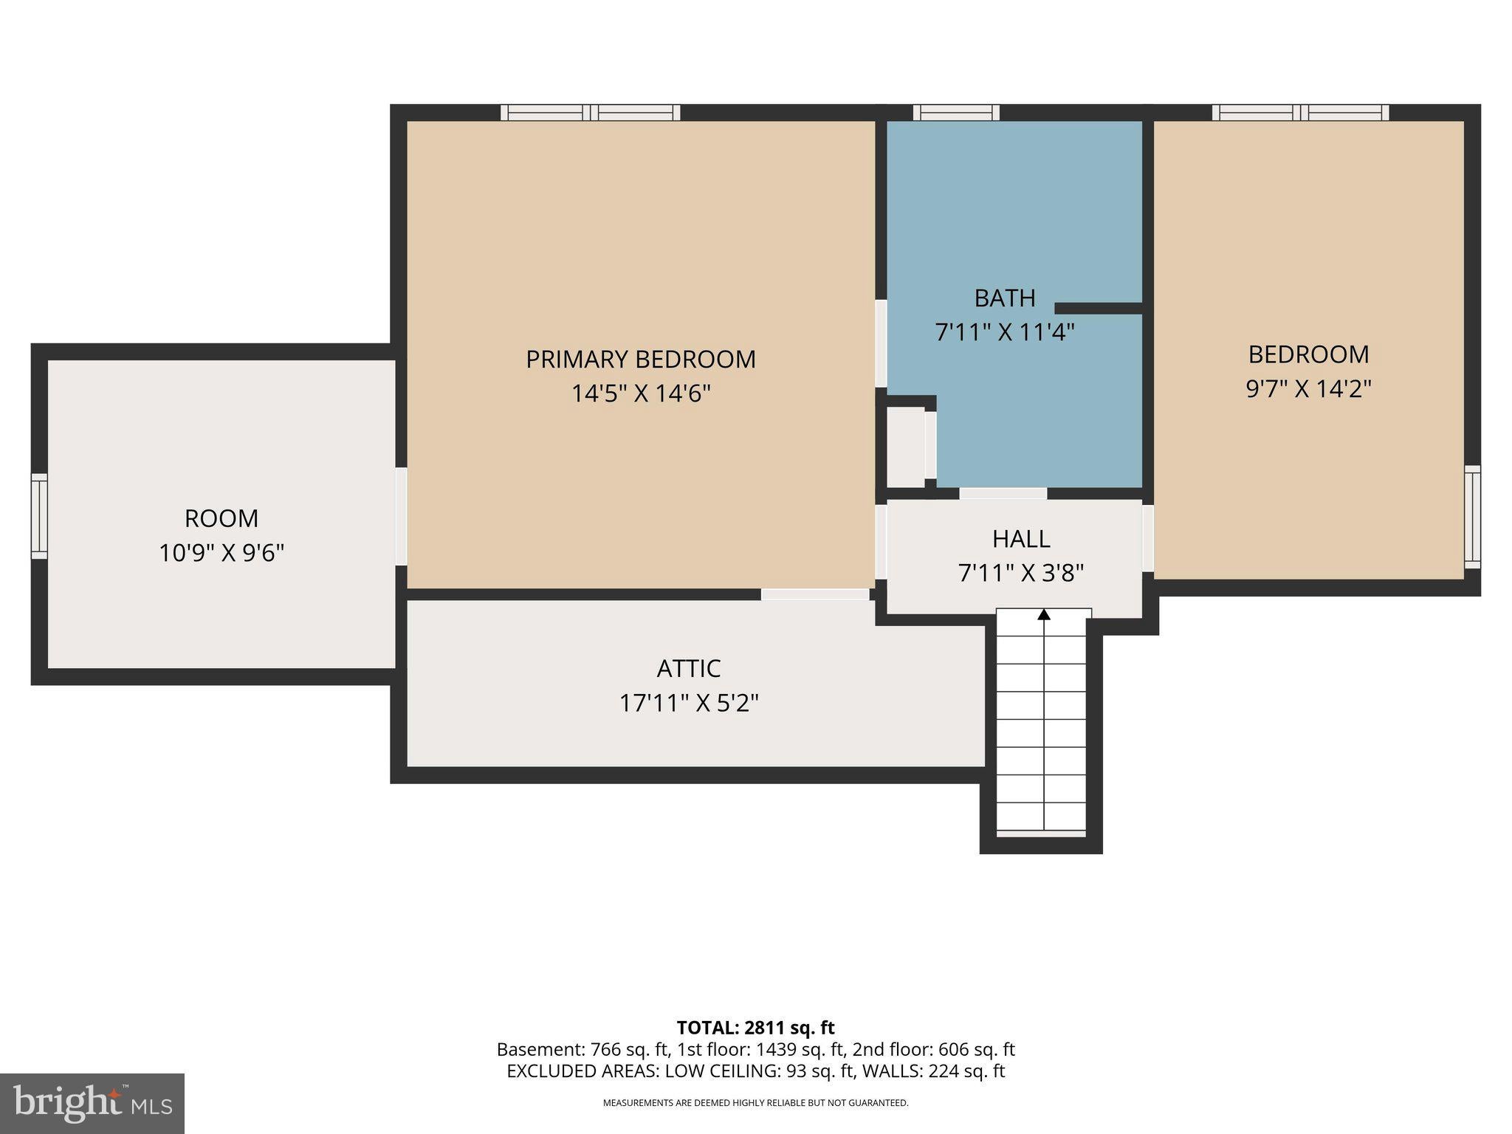
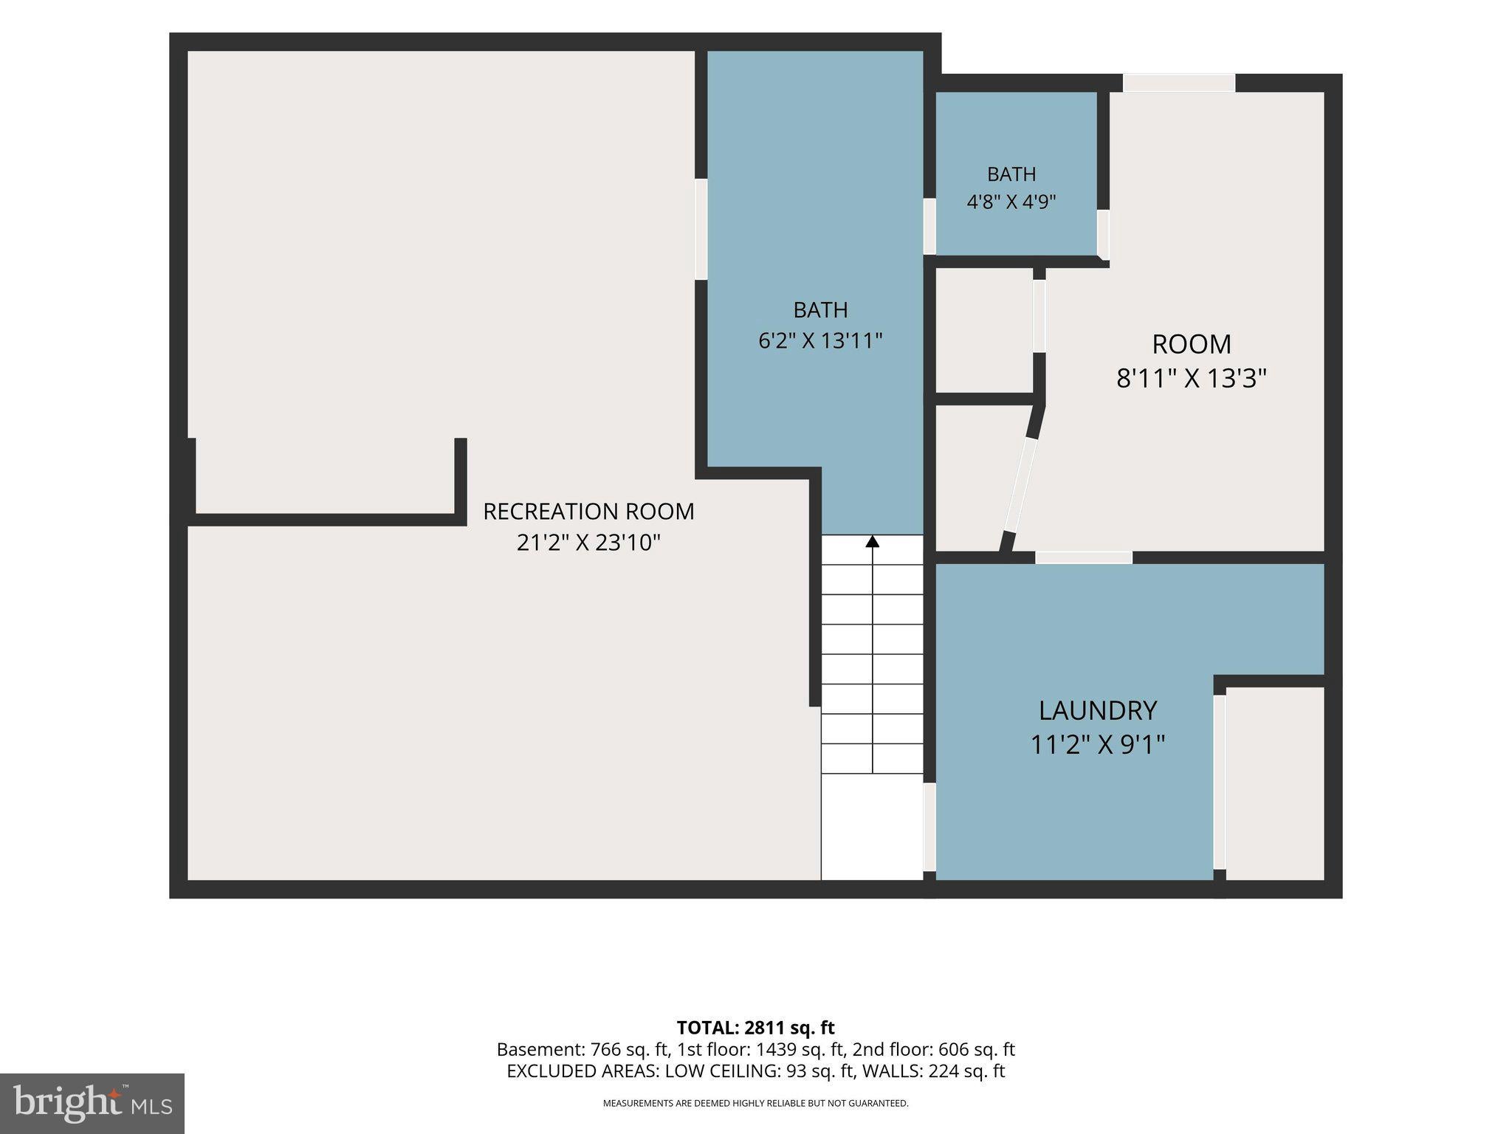
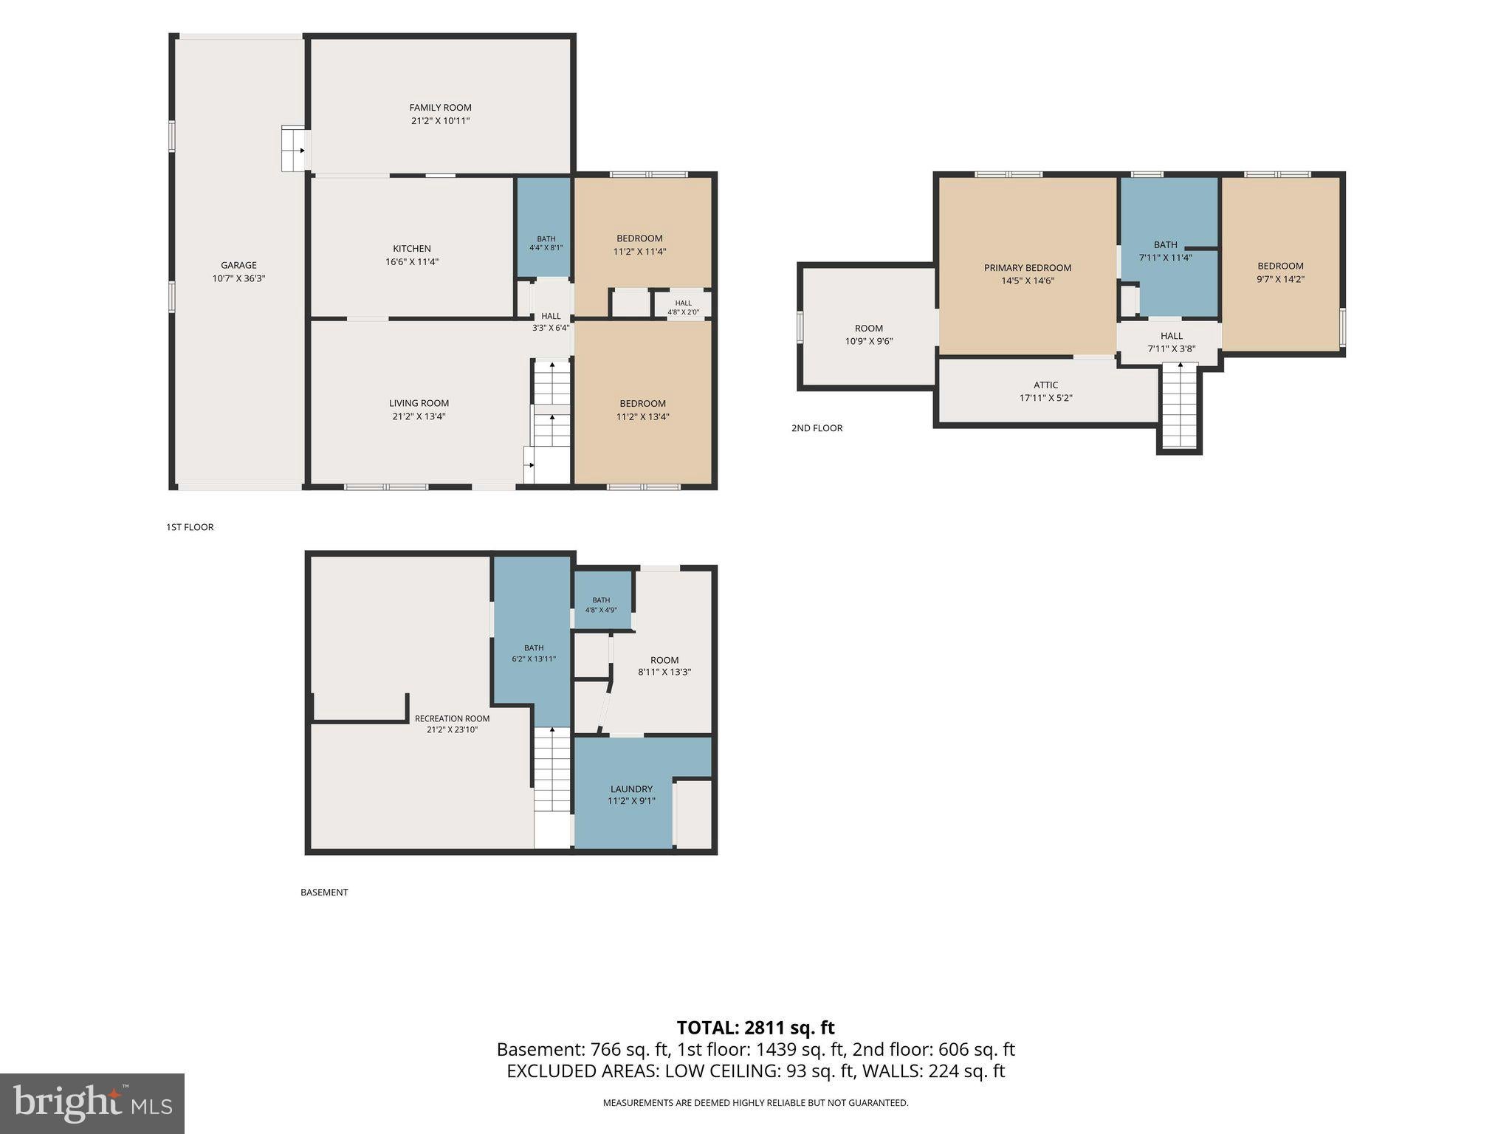
PRICE REDUCED!!! Home also has an Assumable VA mortgage at 5.25%. Buyer does not need to have VA eligability to assume at this rate. Call your agent for details. Nestled on a quiet cul-de-sac, this deceptively spacious 4-bedroom, 3 full bath home offers exceptional curb appeal with a paver walkway, newly landscaped flower beds, new shutters, updated front steps, and vinyl railings. Inside, brand-new wall-to-wall carpeting with a transferable warranty extends throughout the living room, staircase, and entire second floor. Neutral paint colors and ceiling fans throughout much of the home create a bright, comfortable atmosphere. The main level features two generously sized bedrooms and an updated full bath with granite countertops. The remodeled kitchen offers an abundance of custom cabinetry with pull-out drawers, granite countertops, and a movable island for added flexibility. Just off the kitchen is a spacious family room with additional wall space created by enclosing a former sliding glass door opening, while still offering the potential to restore direct backyard access. Upstairs, you'll find two large bedrooms, each with walk-in closets. The primary bedroom features a tray ceiling and an adjoining office or sitting room. The bedrooms share a full bath with a double vanity, granite countertops, and a tub/shower combination. The fully finished basement dramatically expands the living space with multiple finished rooms, recessed lighting, and a remodeled full bath with a double vanity and granite countertops. Whether you need a home office, gym, media room, guest suite, hobby space, or multi-generational living area, the possibilities are endless. Outside, expanded concrete parking pads provide ample off-street parking, while the oversized one-car garage features front and rear access doors along with a utility sink with hot and cold water that drain to the sewer. Nearly every room has been remodeled or updated within the past 10 years. Major improvements include a roof approximately 10 years old, replacement windows installed shortly before the roof, and a heat pump and central air conditioning system that are just 2 years old. Conveniently located off Kirkwood Highway, with shopping, restaurants, University of Delaware and medical facilities just a short drive away.
Listing Information
Facts & Features
Location
Community Information
Architecture
Features & Amenities
Property Features
Square Footage
Tax & Financial Information
Schools
Marbrook Elementary School
Brandywine Springs School
McKean (Thomas) High School
Conrad Schools of Science
Delcastle Technical High School
Mote (Anna P.) Elementary School
Richey Elementary School
Heritage Elementary School
School ratings are provided for informational purposes only and are subject to change. Attendance boundaries are for reference only — contact the school or district directly to verify enrollment eligibility.
Historical Data
Price History
| Date | Event | Price |
|---|---|---|
| 06/25/2026 | Listed for sale | $425,000 |
Listed by Cynthia I Chubb · RE/MAX Associates-Wilmington · 3024773900
Listing information provided exclusively for consumers' personal, non-commercial use and may not be used for any purpose other than to identify prospective properties consumers may be interested in purchasing. Information deemed reliable but not guaranteed by the MLS. Copyright 2026, Bright. All rights reserved.
Last Updated: October 14, 2026 at 6:02 PM | Source: Bright | MLS#: DENC2105740

Similar Homes For Sale In Wilmington
 New Listing
Start Your Real Estate Journey
Whether you have questions about this listing, want to schedule a showing, or just want to talk through your options, Jeromy Dunn-Portella is here to help. Reach out and expect a response within one business day.
How can I help?
Jeromy Dunn-Portella is here to help. Reach out and expect a response within one business day.
Thanks — Jeromy Dunn-Portella will be in touch shortly.
Make A Plan For Your Purchase
Know what you can afford before you start shopping — then run the numbers on any home you have in mind.
How much house can I afford?
- Principal & interest
- Property taxes
- Homeowner's insurance
- HOA dues
If your monthly savings are applied to the loan principal.
Enter your income, debts, and down payment to see how much home you may qualify for. Estimates only — not a lending decision.
Want to know more?
Jeromy Dunn-Portella is here to help. Reach out and expect a response within one business day.
✓ Thanks — Jeromy Dunn-Portella will be in touch shortly.