
969 Lissicasey Loop
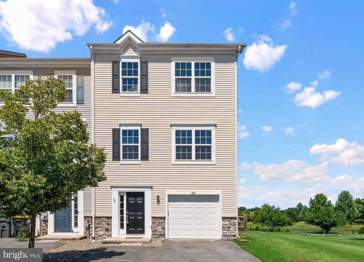
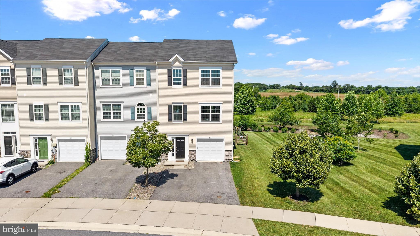
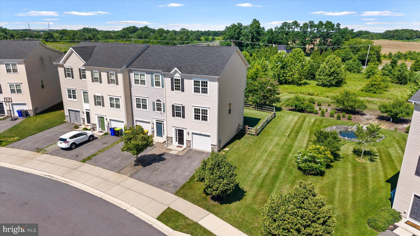
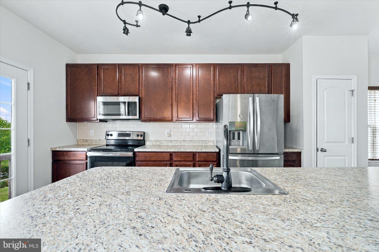
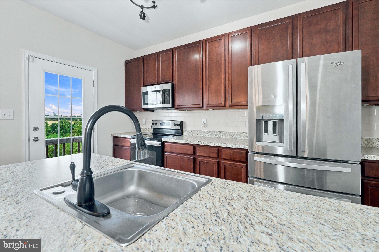
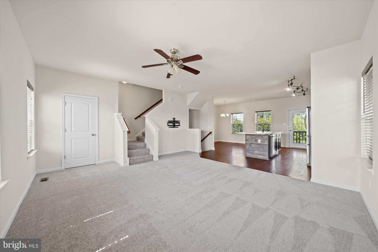
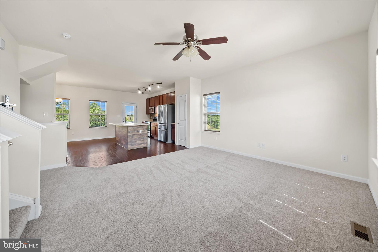
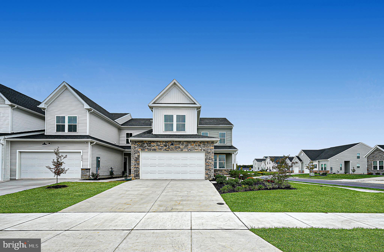
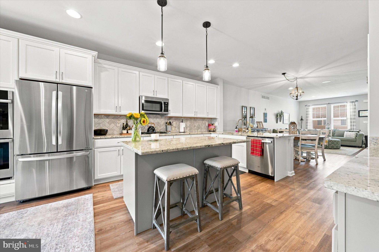
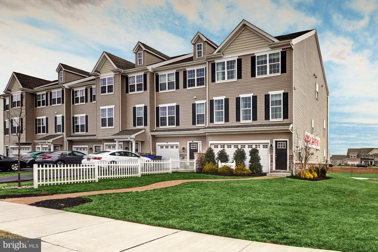
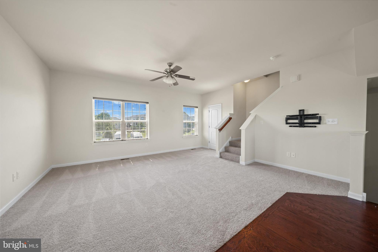
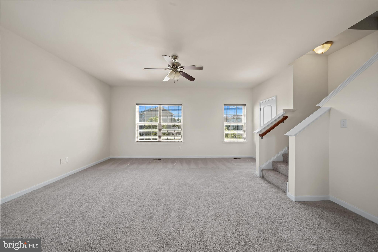
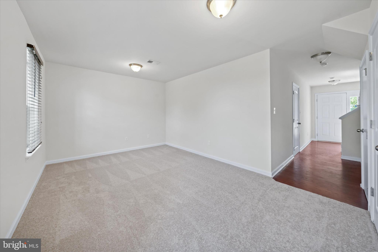
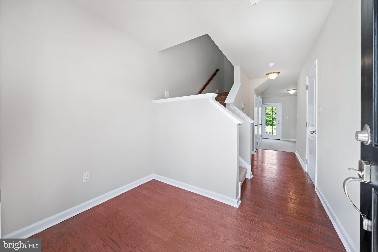
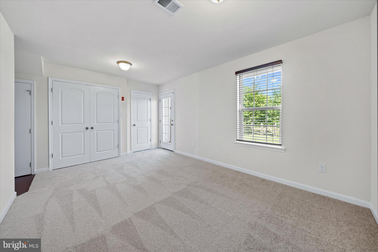
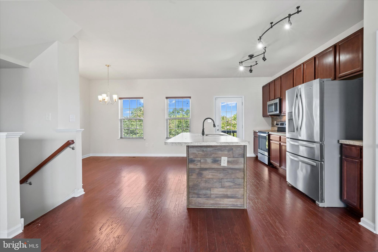
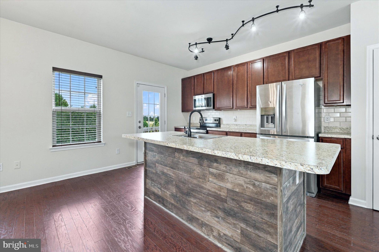
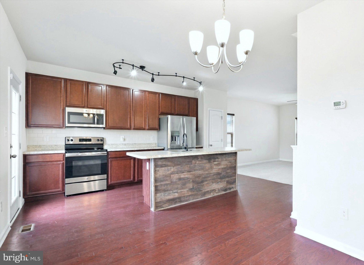
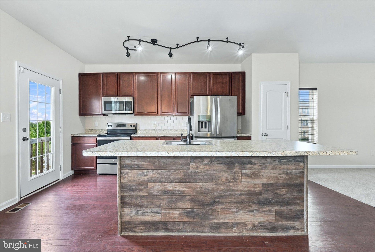
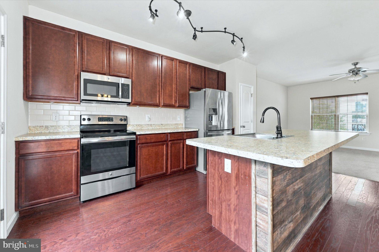
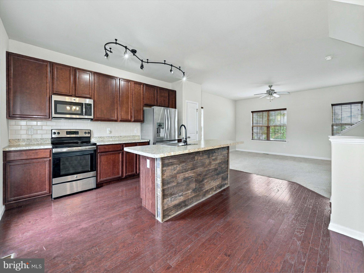
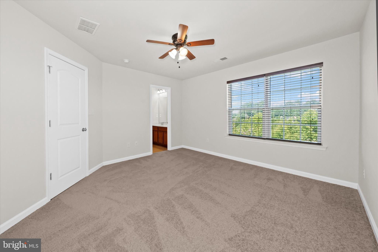
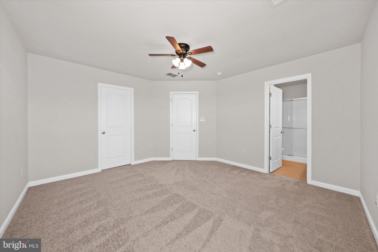
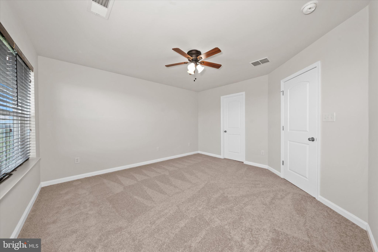
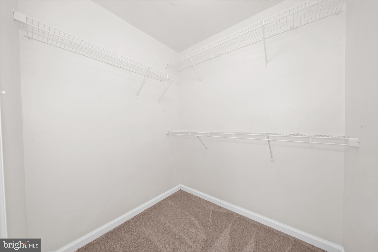
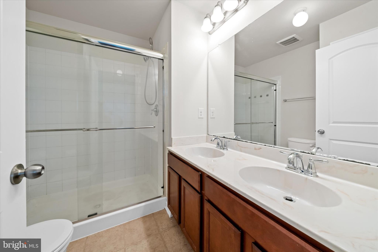
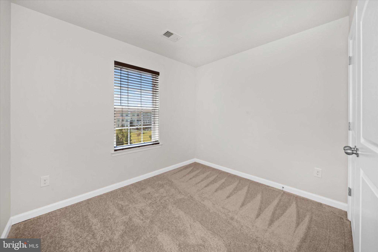
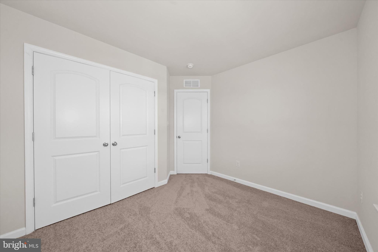
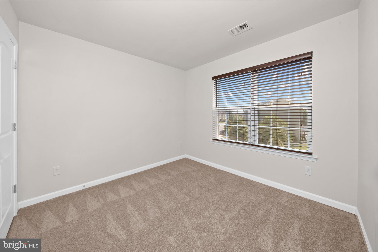
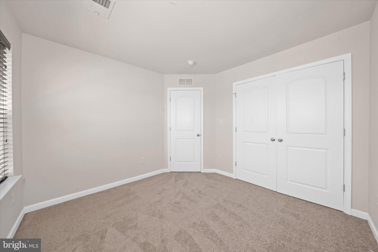
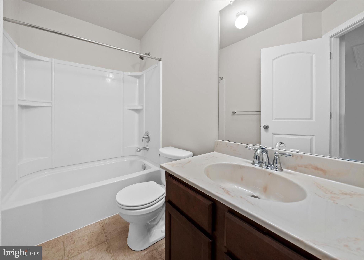
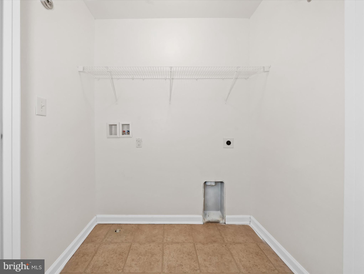
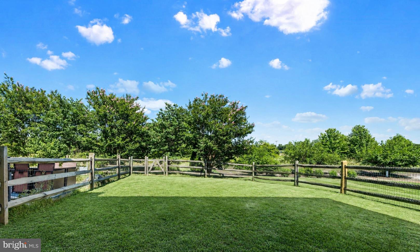
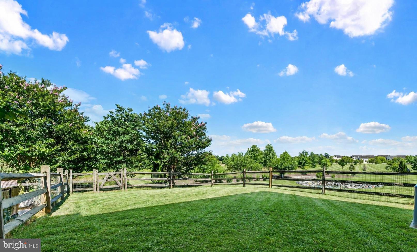
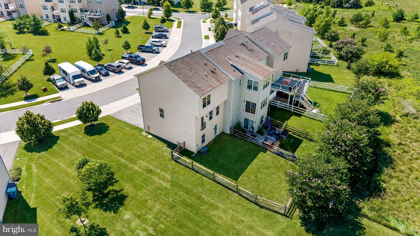
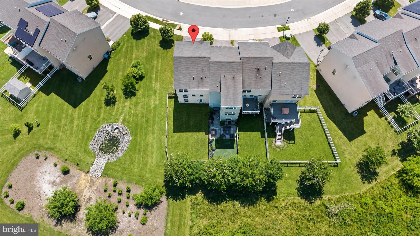
Inviting end-unit townhouse, perfectly situated on a premium lot backing to peaceful open space. Built in August 2016, this spacious three-level home offers 3 bedrooms, 2.5 bathrooms, a one-car garage, driveway parking, and a thoughtfully designed floor plan. Step inside to the entry level, where you'll find a versatile family room with sliding glass doors leading to the fully fenced backyard. Enjoy plenty of outdoor space with the added privacy and scenic views of open space beyond. This level also provides convenient interior access to the garage. Head upstairs to the main living level, where an open-concept layout creates the perfect space for everyday living and entertaining. The spacious kitchen features hardwood flooring, stainless steel appliances, a center island with breakfast bar seating, a pantry, tile backsplash, and a dedicated dining area. Flowing seamlessly into the bright living room, this inviting space is ideal for gathering with family and friends. A convenient powder room completes the main level. The upper level offers three bedrooms, two full bathrooms, and a centrally located laundry room for added convenience. The spacious primary suite boasts a walk-in closet and a private en-suite bathroom, creating the perfect retreat at the end of the day. Freshly painted throughout—including all walls, ceilings, and trim—and featuring brand-new carpet, this home is truly ready for its next owner. Additional features include a new doorbell and a security system that will convey with the home. Conveniently located near local shopping, dining, and major roadways, this home offers an easy commute while providing the comfort, space, and privacy you've been looking for. Don't miss the opportunity to make this exceptional end-unit townhouse your next home!
Listing Information
Facts & Features
Location
Community Information
Architecture
Features & Amenities
Property Features
Square Footage
Tax & Financial Information
Schools
Southern Elementary School
Brick Mill Early Childhood Center
Cedar Lane Elementary School
Crystal Run Elementary School
St. Georges Technical High School
Lorewood Grove Elementary School
Cedar Lane Early Childhood Center
Wilbur (Kathleen H.) Elementary
School ratings are provided for informational purposes only and are subject to change. Attendance boundaries are for reference only — contact the school or district directly to verify enrollment eligibility.
Historical Data
Price History
| Date | Event | Price |
|---|---|---|
| 06/26/2026 | Listed for sale | $379,900 |
Listed by Andrea L Harrington · Compass · 3022029855
Listing information provided exclusively for consumers' personal, non-commercial use and may not be used for any purpose other than to identify prospective properties consumers may be interested in purchasing. Information deemed reliable but not guaranteed by the MLS. Copyright 2026, Bright. All rights reserved.
Last Updated: October 11, 2026 at 8:16 PM | Source: Bright | MLS#: DENC2105982

Similar Homes For Sale In Middletown
Start Your Real Estate Journey
Whether you have questions about this listing, want to schedule a showing, or just want to talk through your options, Jeromy Dunn-Portella is here to help. Reach out and expect a response within one business day.
How can I help?
Jeromy Dunn-Portella is here to help. Reach out and expect a response within one business day.
Thanks — Jeromy Dunn-Portella will be in touch shortly.
Make A Plan For Your Purchase
Know what you can afford before you start shopping — then run the numbers on any home you have in mind.
How much house can I afford?
- Principal & interest
- Property taxes
- Homeowner's insurance
- HOA dues
If your monthly savings are applied to the loan principal.
Enter your income, debts, and down payment to see how much home you may qualify for. Estimates only — not a lending decision.
Want to know more?
Jeromy Dunn-Portella is here to help. Reach out and expect a response within one business day.
✓ Thanks — Jeromy Dunn-Portella will be in touch shortly.