
1 Alfred Ct
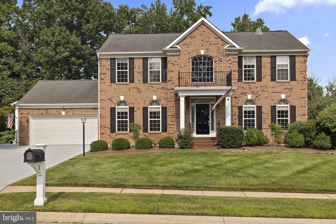
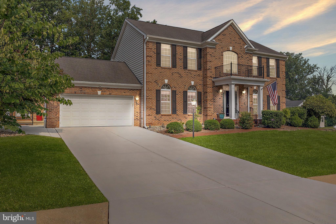
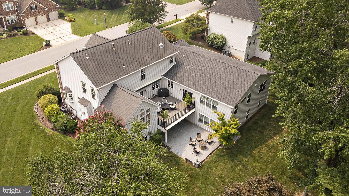
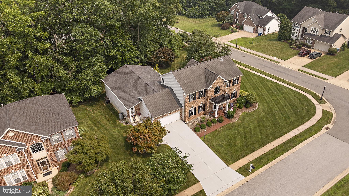
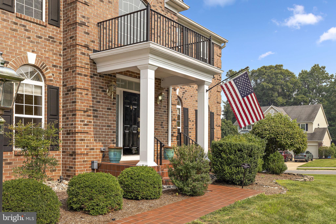
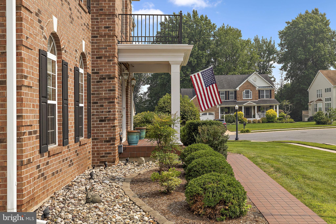
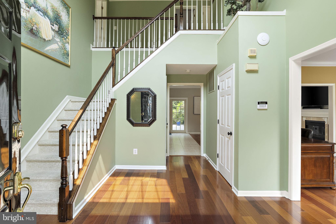
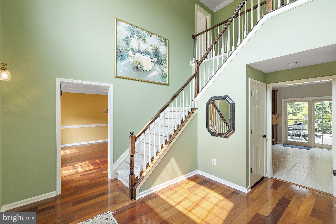
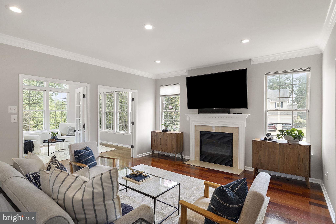
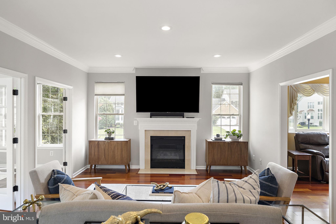
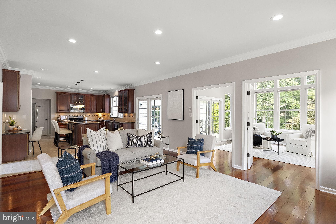
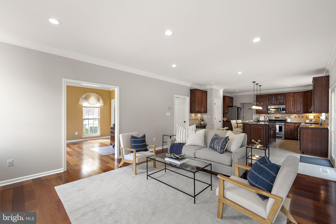
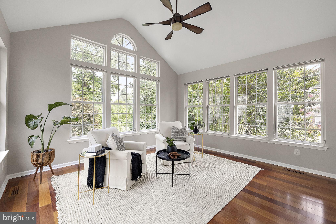
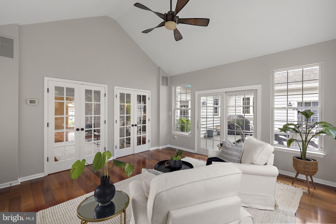
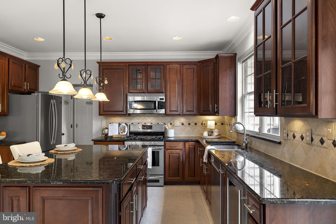
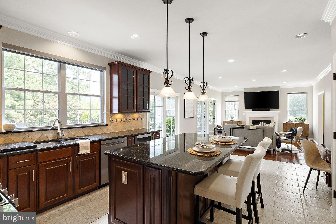
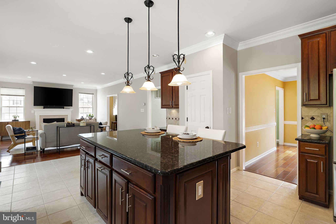
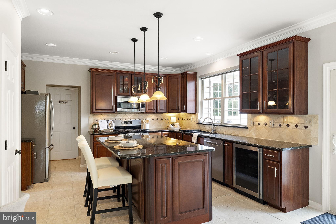
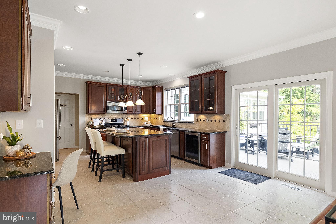
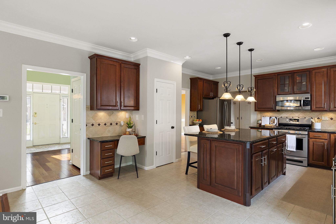
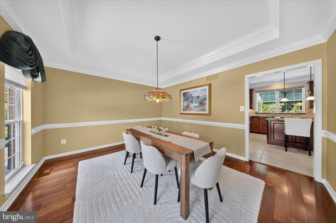
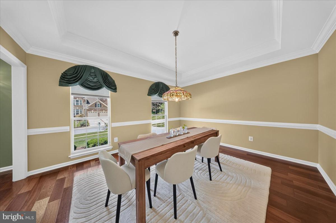
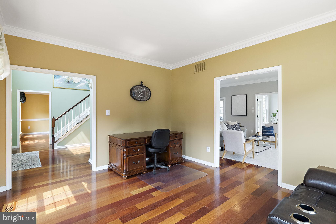
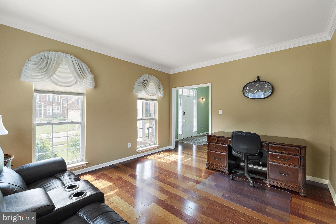
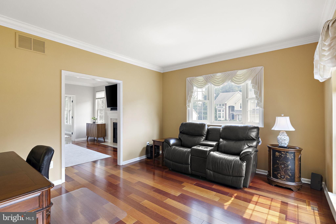
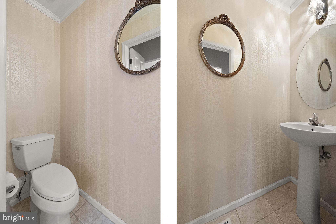
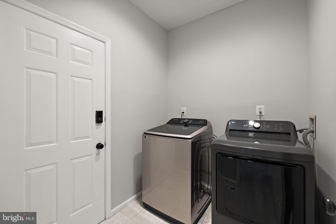
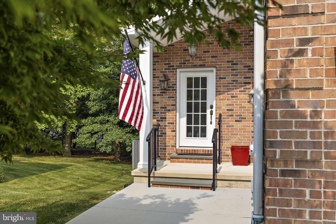
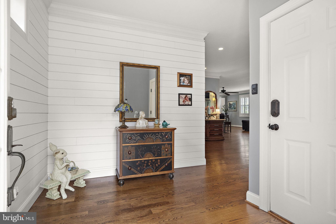
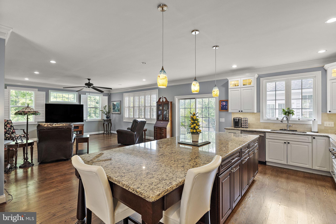
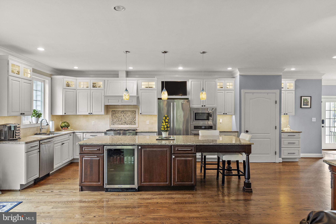
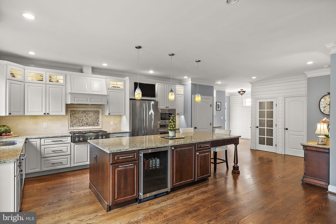
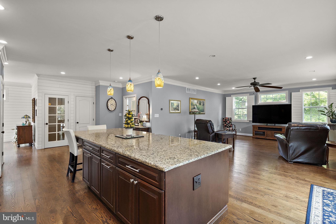
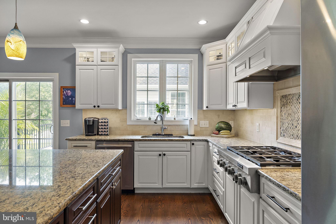
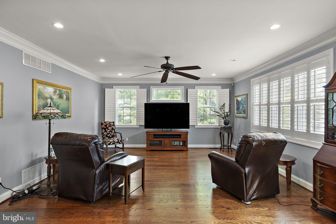
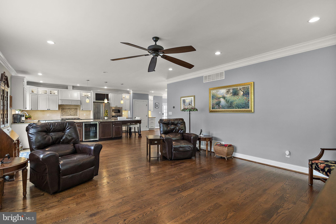
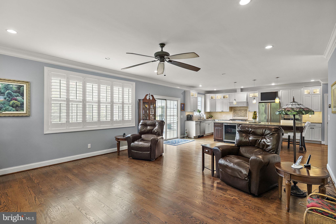
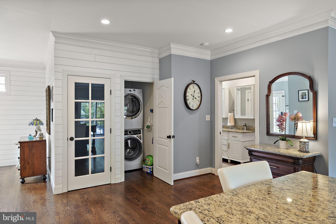
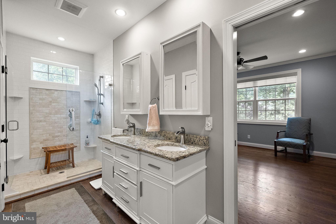
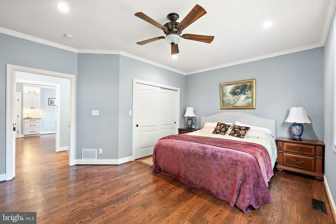
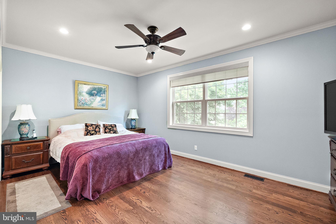
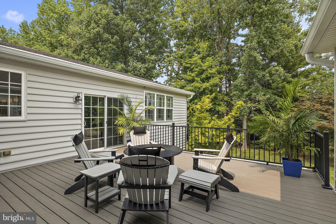
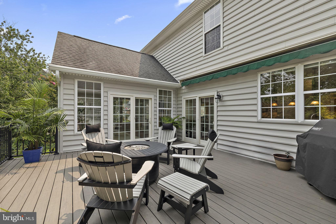
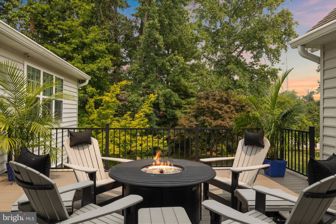
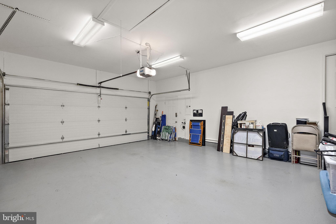
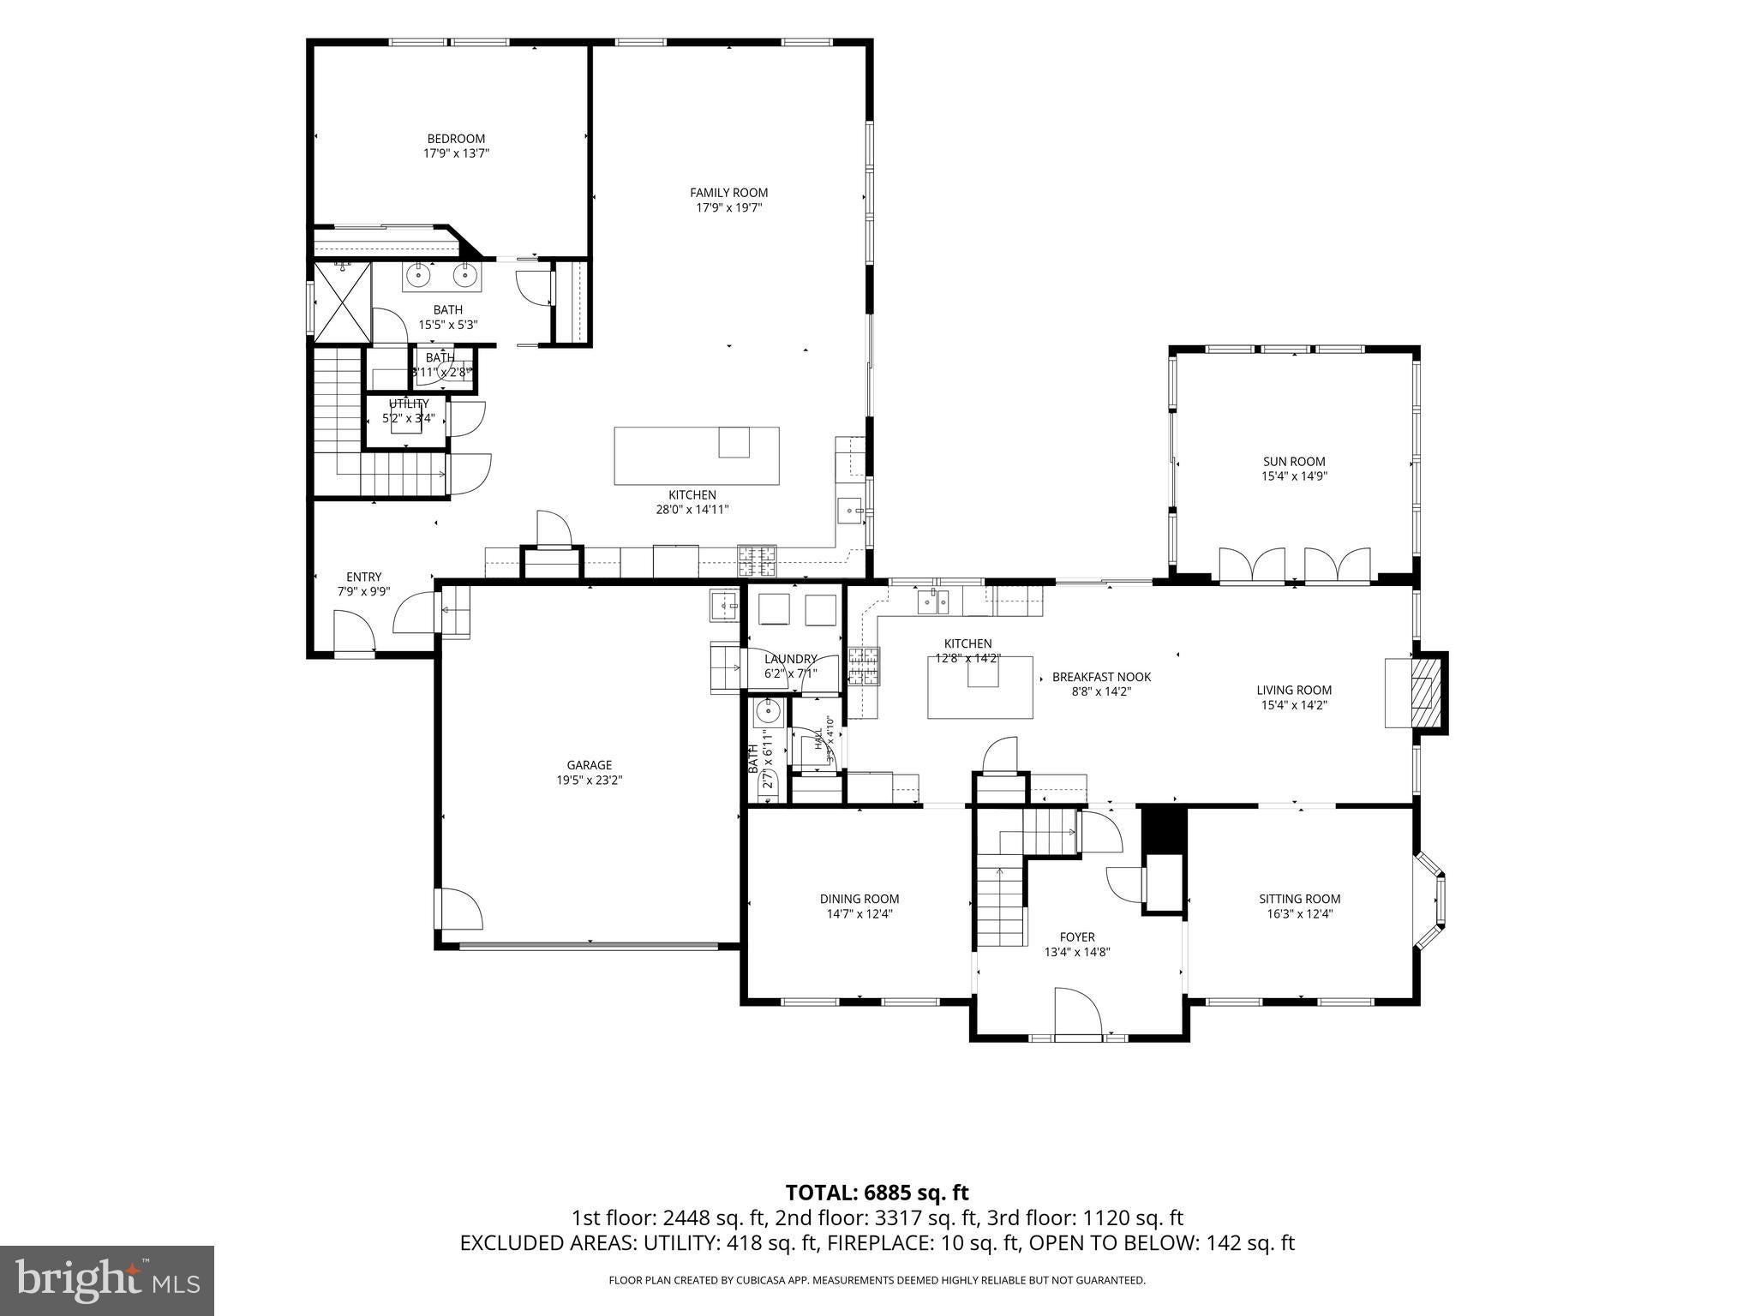
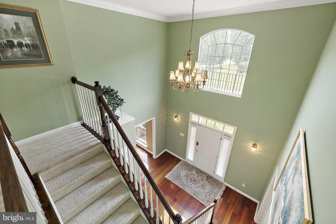
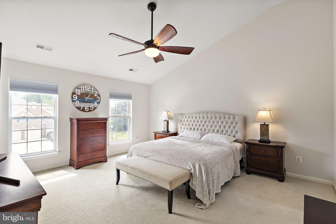
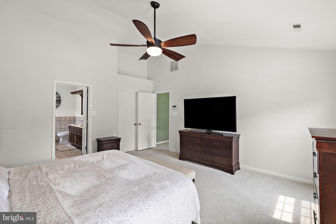
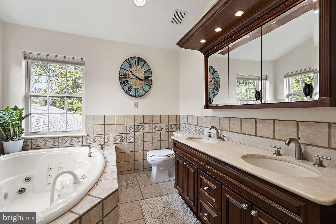
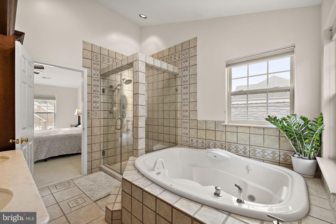
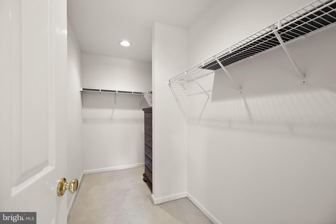
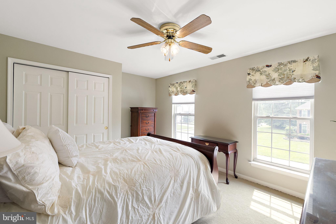
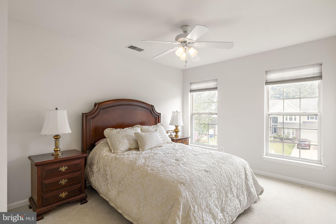
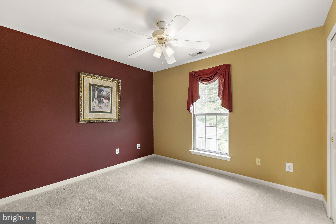
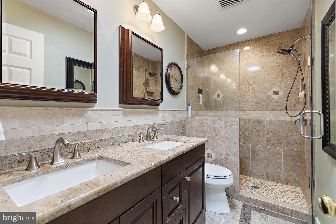
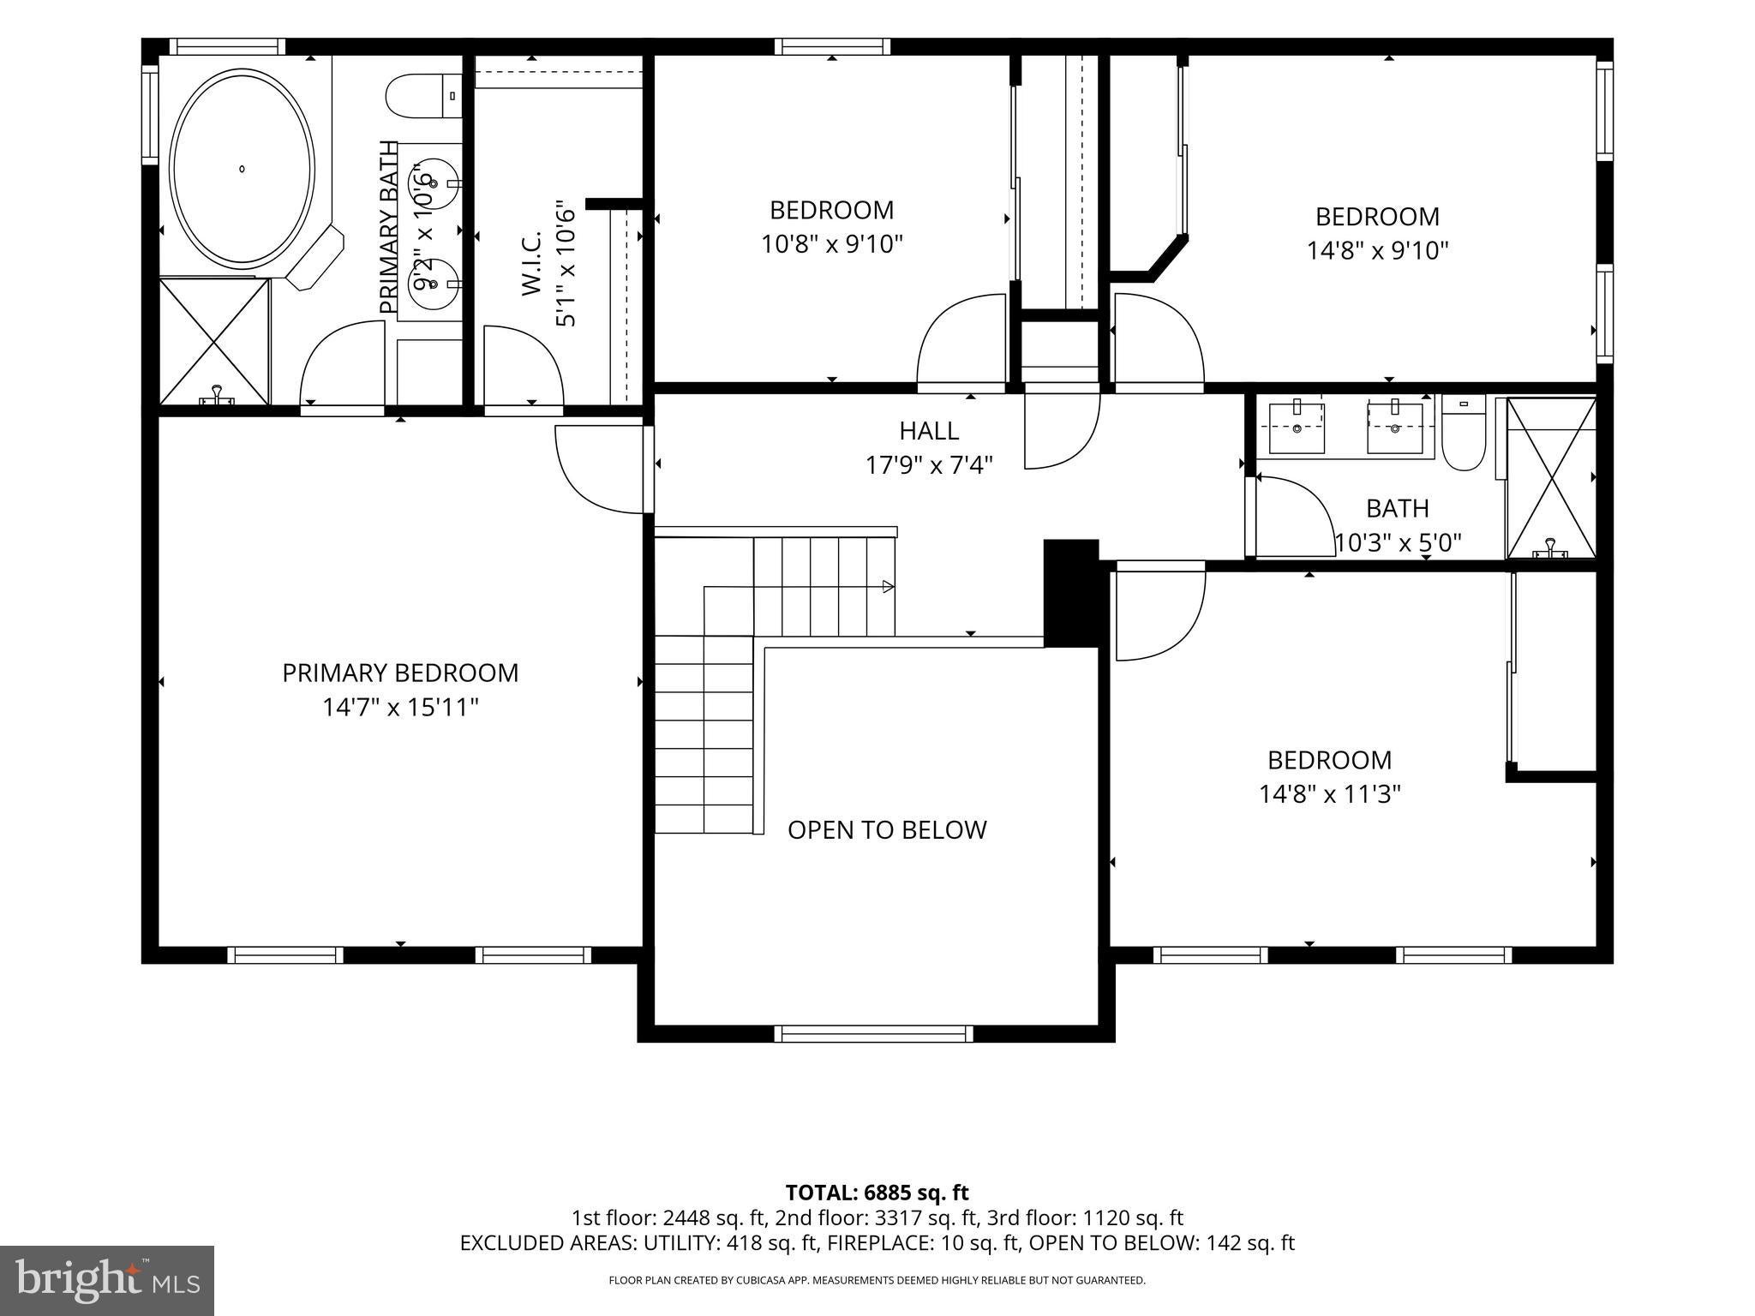
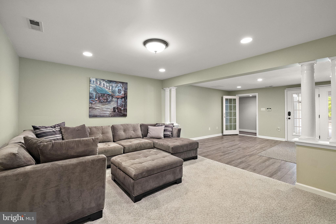
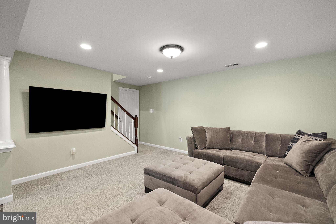
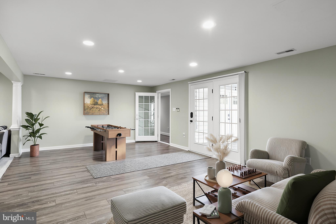
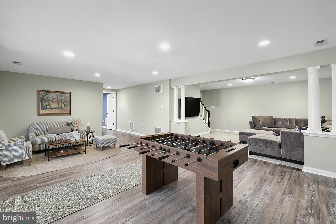
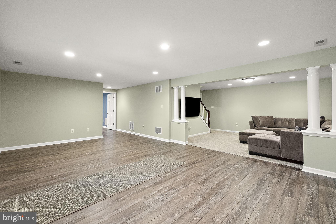
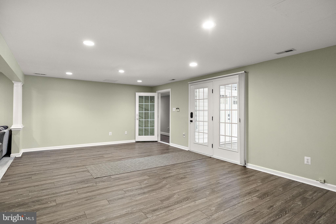
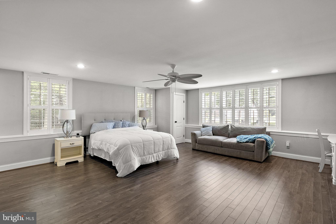
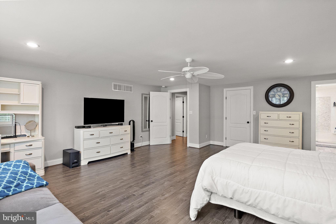
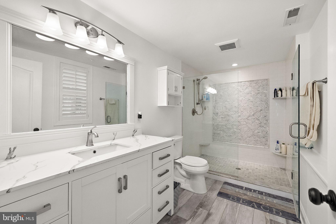
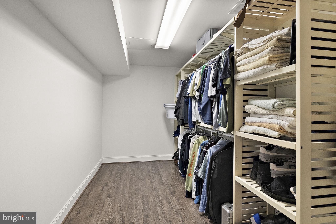
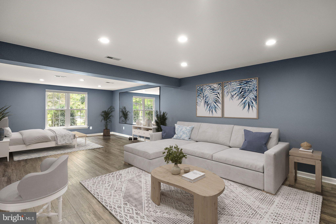
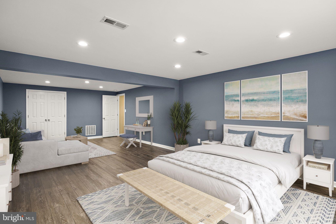
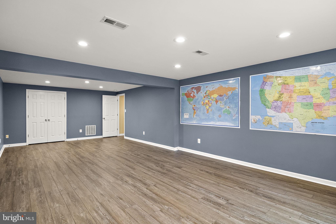
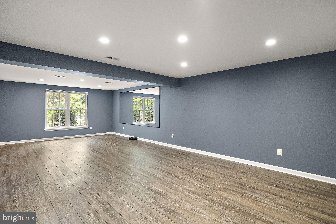
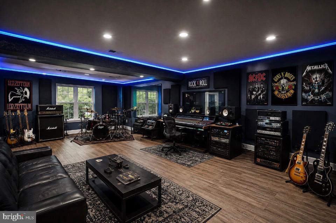
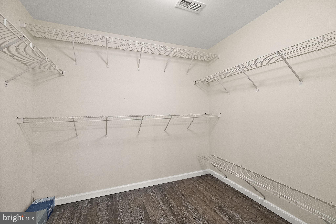
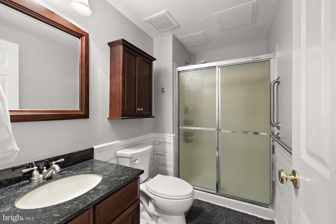
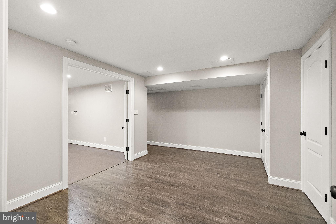
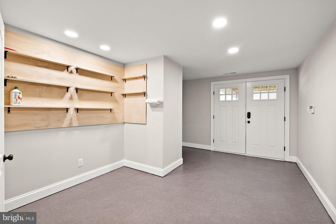
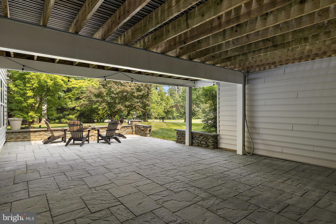
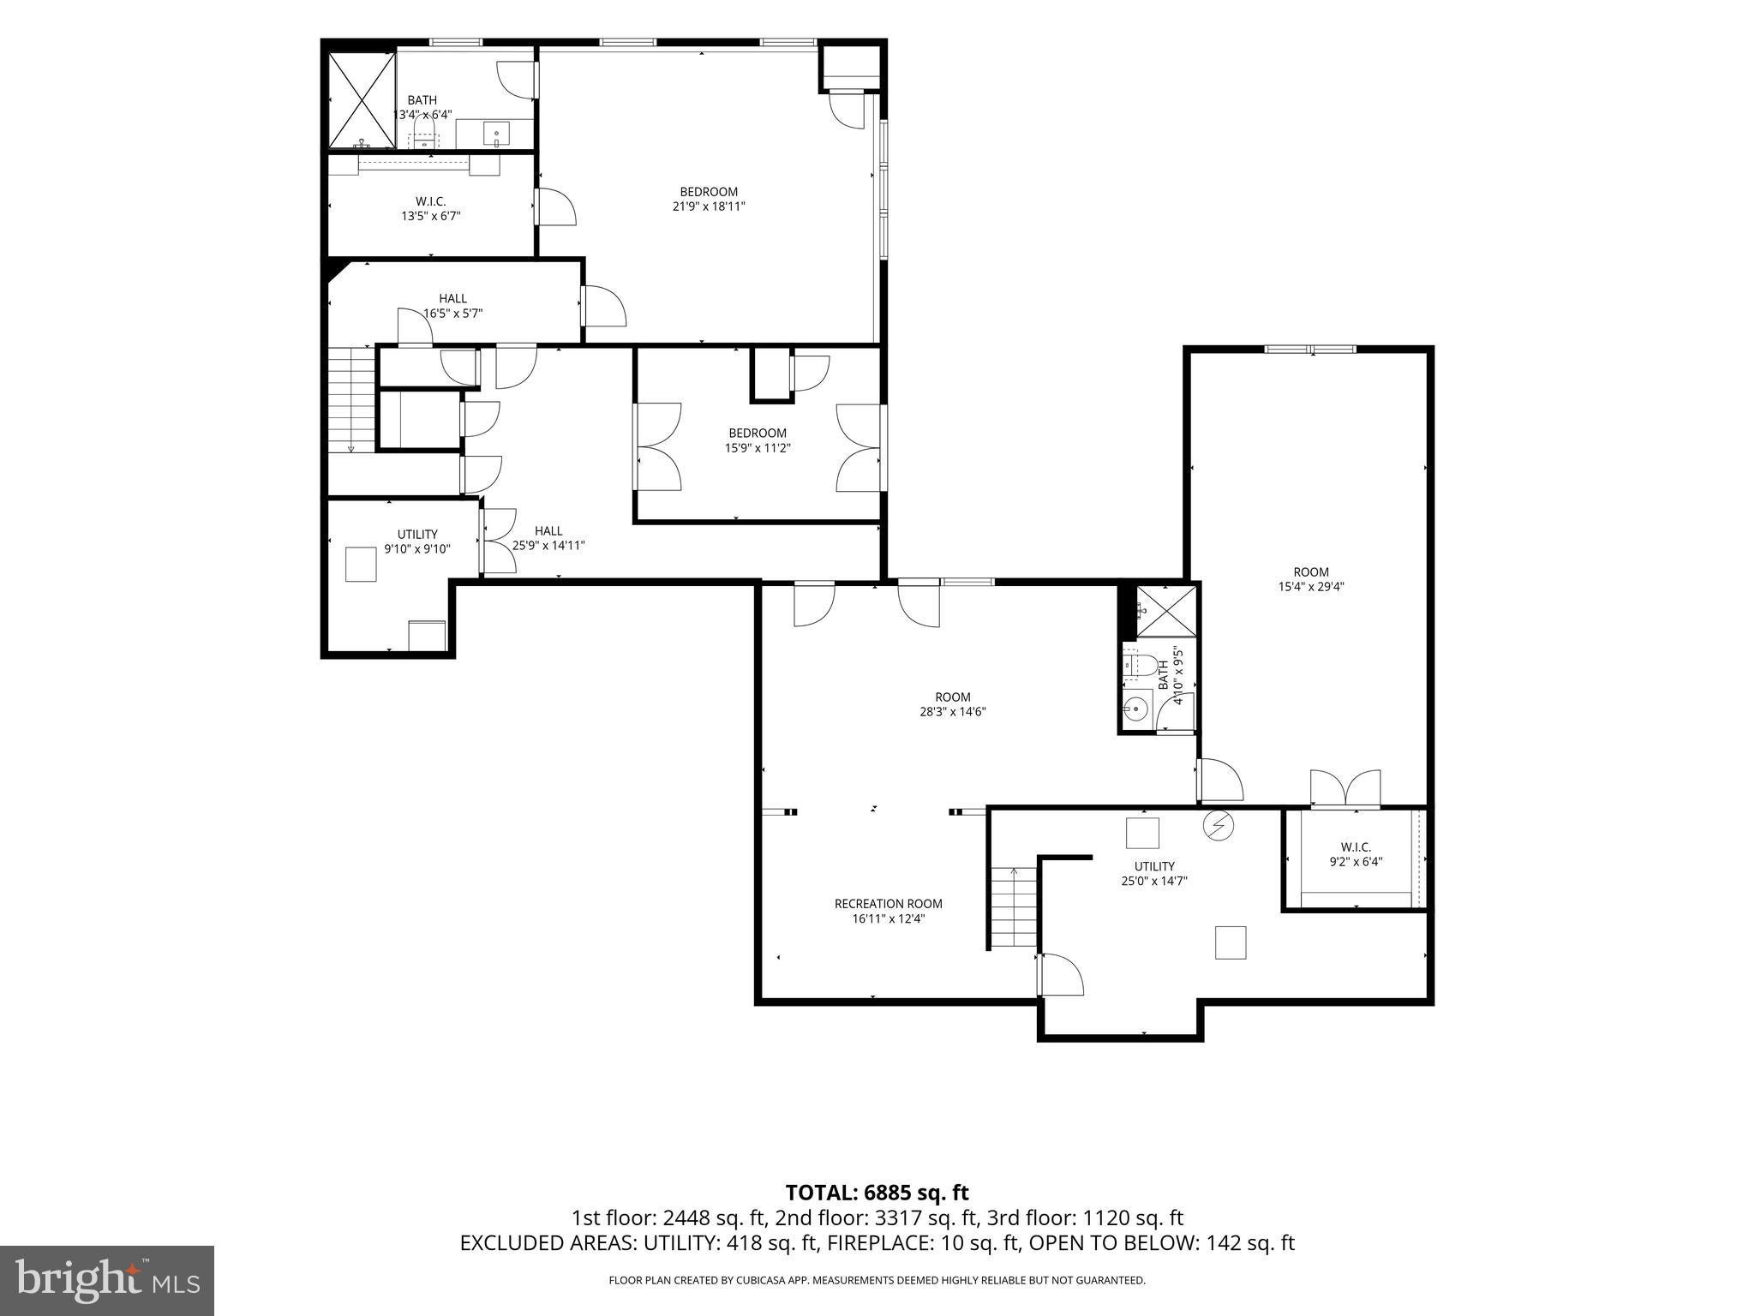
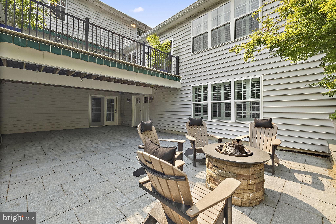
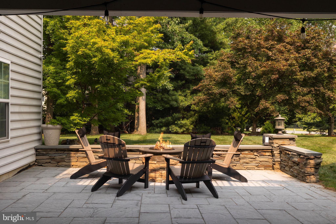
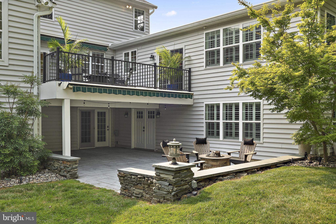
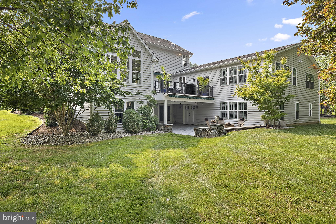
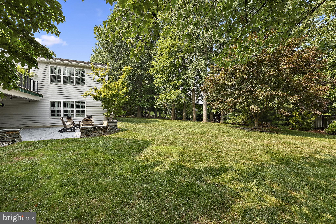
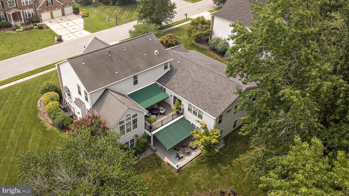
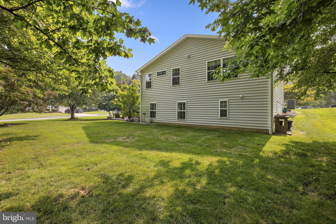
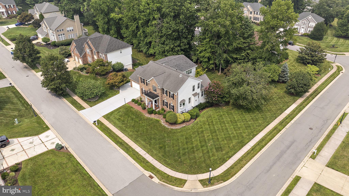
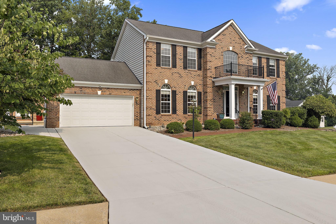
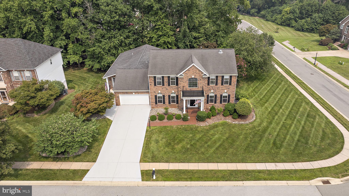
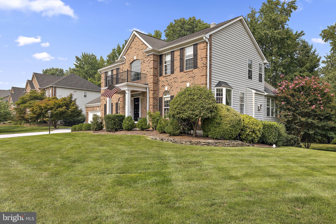
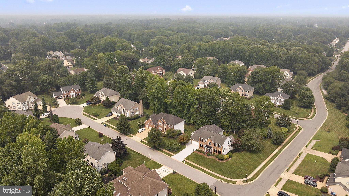
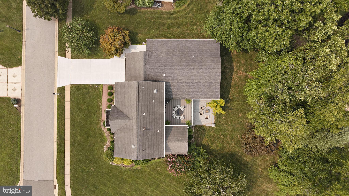
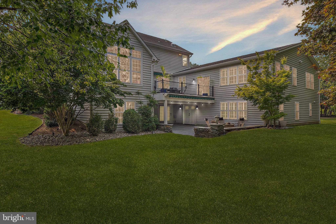
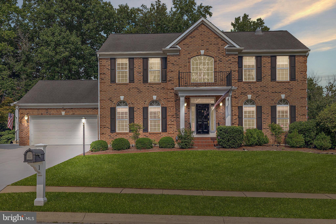
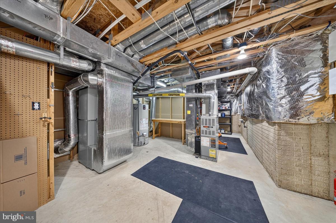
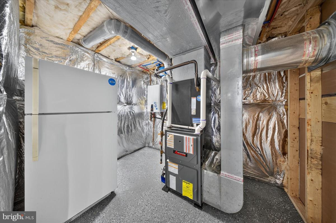
PROPERTY REMAINS AVAILABLE FOR SHOWINGS AND SELLER IS ACCEPTING OFFERS. Current contract is contingent upon the buyer's sale of their home. Situated on a beautifully landscaped 0.42-acre corner lot, this exceptional Weldin Ridge residence was thoughtfully expanded with a fully permitted accessory dwelling unit, creating a home designed to bring people together while preserving the privacy and independence everyone values. With over 6,600 square feet of finished living space, seven bedrooms, five full baths, one half bath, and a flexible floor plan, this is a truly rare opportunity for multigenerational living, extended family, long-term guests, or a private home office. <p><p> Step inside the dramatic two-story foyer, where hardwood flooring and a sweeping staircase set the tone for the thoughtfully designed interior. The main level offers a formal living room or study, elegant dining room, spacious family room with a gas fireplace, and a vaulted four-season sunroom with its own dedicated HVAC system that fills the home with natural light year-round.<p> At the heart of the home, the beautifully renovated kitchen was expanded in 2010 and features custom cherry cabinetry, an oversized center island, gas cooking, under-cabinet lighting, illuminated glass display cabinets, a built-in wine refrigerator, and two separate pantries for exceptional everyday storage. The adjacent breakfast area opens directly onto the Trex composite deck, creating an effortless transition to outdoor entertaining.<p> Upstairs, the main residence offers four spacious bedrooms and two updated bathrooms, including a generous primary suite with a walk-in closet, dual vanities, jetted soaking tub, and walk-in shower with multiple shower heads. The renovated hall bath features quality finishes, while skylights brighten both upper-level bathrooms with natural light.<p> The walkout lower level expands the home's versatility with additional bedrooms, recreation space, a climate-controlled workshop, and abundant dedicated storage, making it ideal for hobbies, organization, or everyday living.<p> That thoughtful approach continues in one of the property's most extraordinary features. Far more than a traditional in-law suite, the fully permitted accessory dwelling unit was thoughtfully designed as a true second residence, offering the comfort, functionality, and privacy of a home of its own. Complete with its own gourmet kitchen featuring custom cabinetry, granite countertops, oversized island, separate pantry, stainless steel appliances, beverage refrigerator, spacious family room, bedroom, full bath, laundry, and private entrance, it provides remarkable flexibility without compromise.<p> Outdoor living is equally impressive with the Trex composite deck, covered patio prewired for a hot tub, beautifully landscaped grounds, and plenty of space to relax or entertain. Additional highlights include an epoxy-coated garage floor, EV charger, updated systems, and direct garage access to both the main residence and the accessory dwelling unit.<p> Perfectly positioned in sought-after Weldin Ridge, this exceptional home offers timeless design, remarkable flexibility, and the rare opportunity to enjoy two complete residences under one roof.
Listing Information
Facts & Features
Location
Community Information
Architecture
Features & Amenities
Property Features
Square Footage
Tax & Financial Information
Schools
Lombardy Elementary School
Warner Elementary School
Shortlidge (Evan G.) Academy
Harlan (David W. ) Elementary School
duPont (Pierre S.) Middle School
Delaware College Preparatory Academy
Mount Pleasant High School
Augustine Hills School
School ratings are provided for informational purposes only and are subject to change. Attendance boundaries are for reference only — contact the school or district directly to verify enrollment eligibility.
Historical Data
Price History
| Date | Event | Price |
|---|---|---|
| 07/20/2026 | Listed for sale | $1,299,900 |
Listed by Kristen Rosaio · Crown Homes Real Estate · 3022959430
Listing information provided exclusively for consumers' personal, non-commercial use and may not be used for any purpose other than to identify prospective properties consumers may be interested in purchasing. Information deemed reliable but not guaranteed by the MLS. Copyright 2026, Bright. All rights reserved.
Last Updated: October 20, 2026 at 7:32 PM | Source: Bright | MLS#: DENC2107446

Start Your Real Estate Journey
Whether you have questions about this listing, want to schedule a showing, or just want to talk through your options, Jeromy Dunn-Portella is here to help. Reach out and expect a response within one business day.
How can I help?
Jeromy Dunn-Portella is here to help. Reach out and expect a response within one business day.
Thanks — Jeromy Dunn-Portella will be in touch shortly.
Make A Plan For Your Purchase
Know what you can afford before you start shopping — then run the numbers on any home you have in mind.
How much house can I afford?
- Principal & interest
- Property taxes
- Homeowner's insurance
- HOA dues
If your monthly savings are applied to the loan principal.
Enter your income, debts, and down payment to see how much home you may qualify for. Estimates only — not a lending decision.
Want to know more?
Jeromy Dunn-Portella is here to help. Reach out and expect a response within one business day.
✓ Thanks — Jeromy Dunn-Portella will be in touch shortly.