
734 Rosemary Way
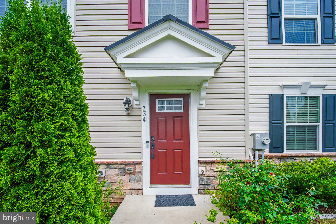
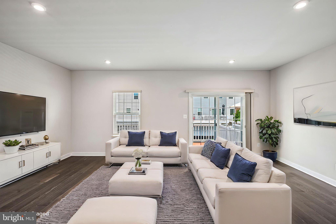
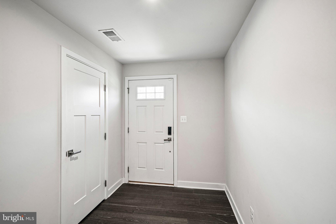
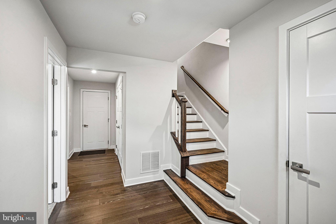
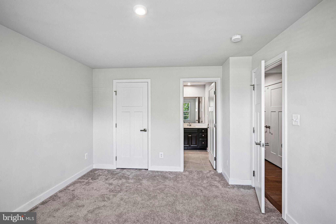
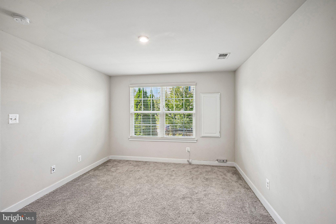
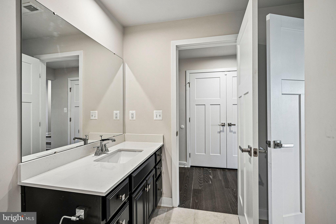
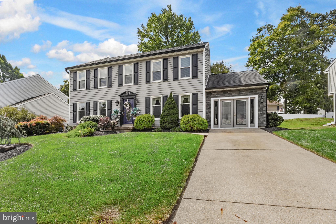
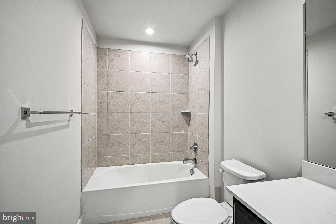
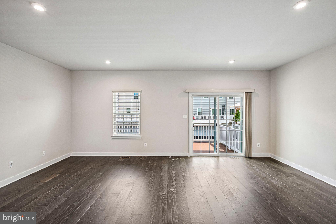
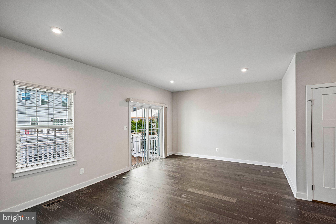
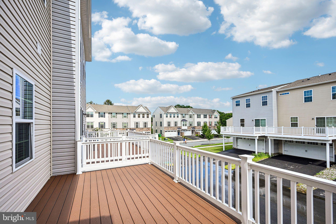
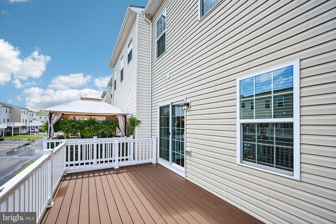
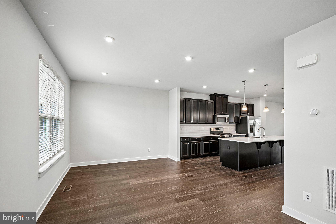
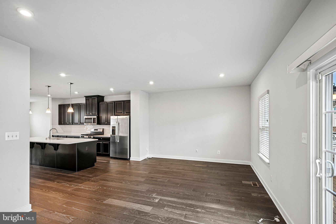
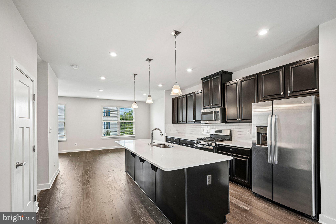
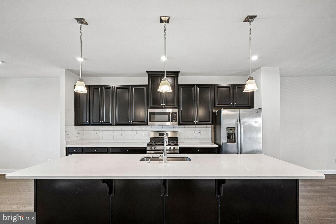
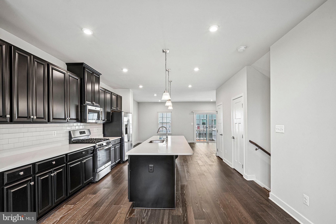
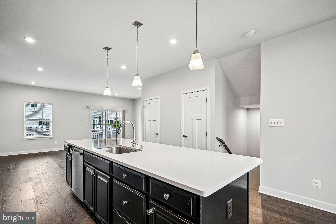
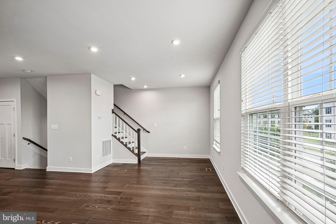
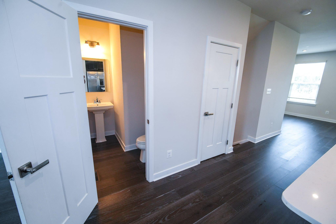
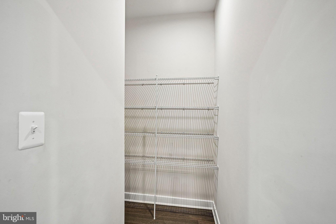
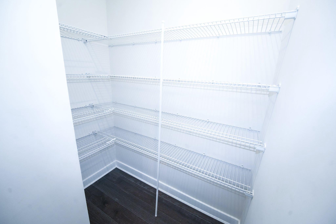
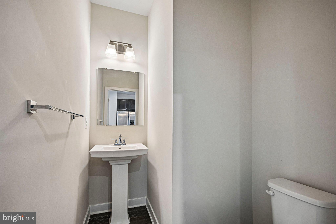
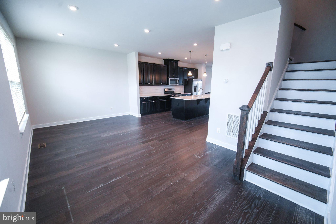
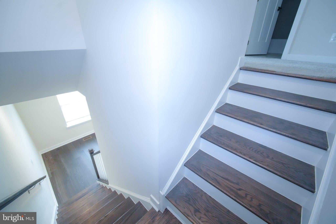
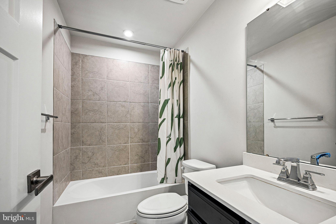
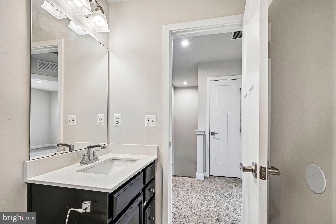
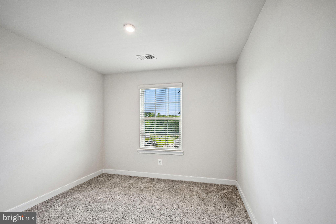
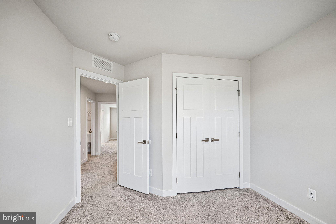
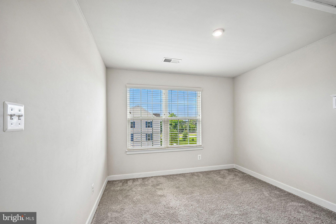
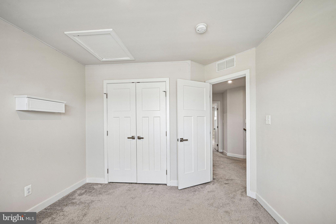
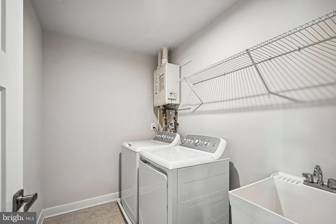
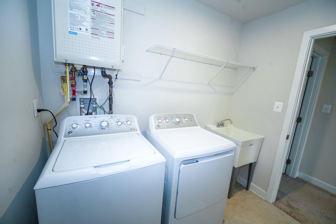
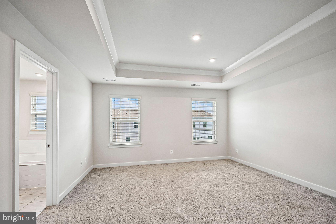
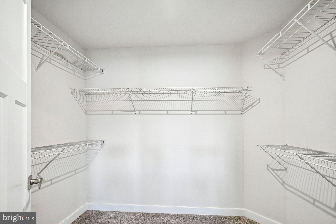
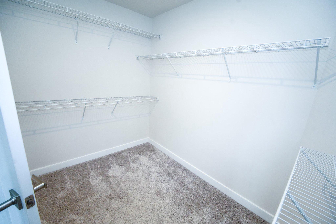
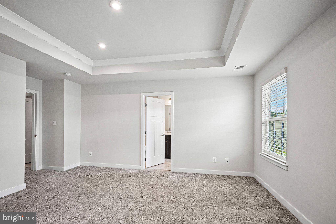
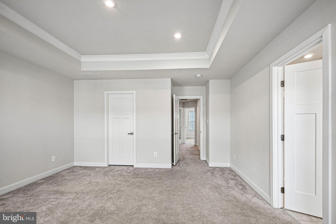
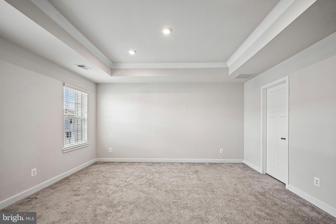
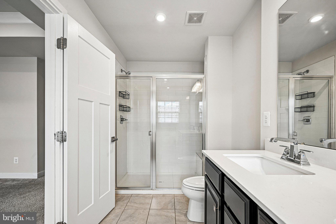
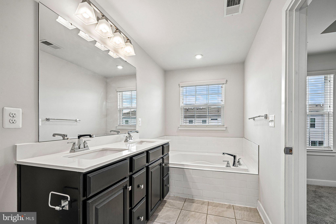
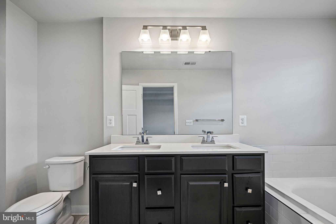
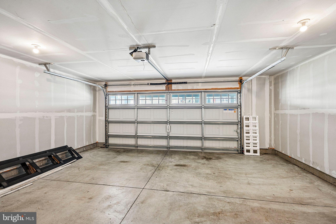
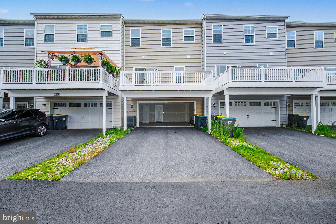
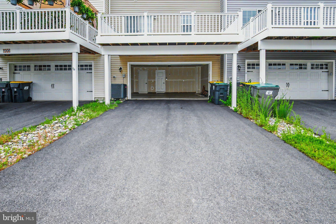
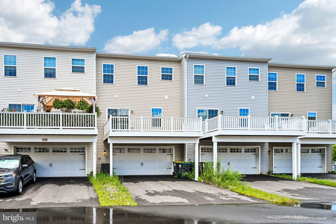
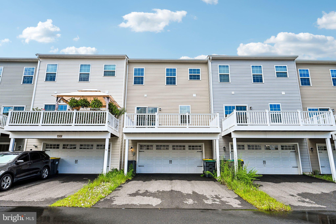
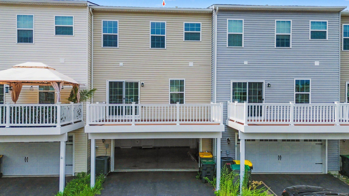
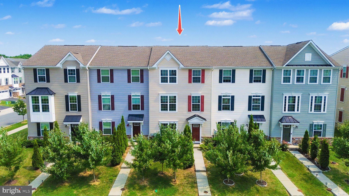
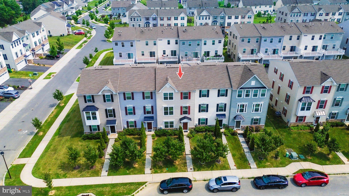
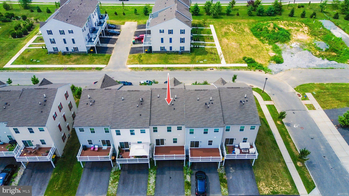
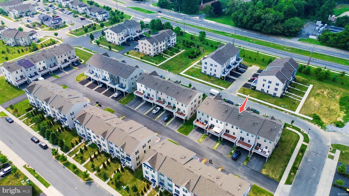
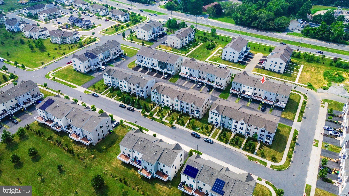
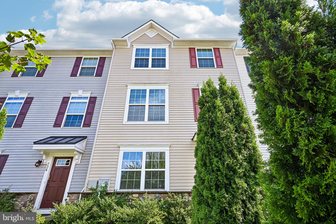
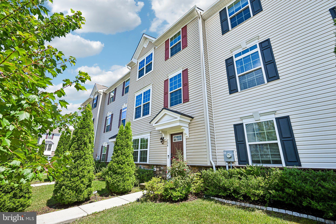
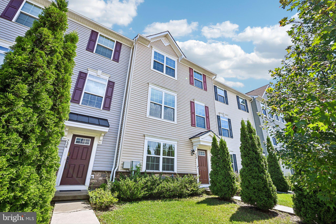
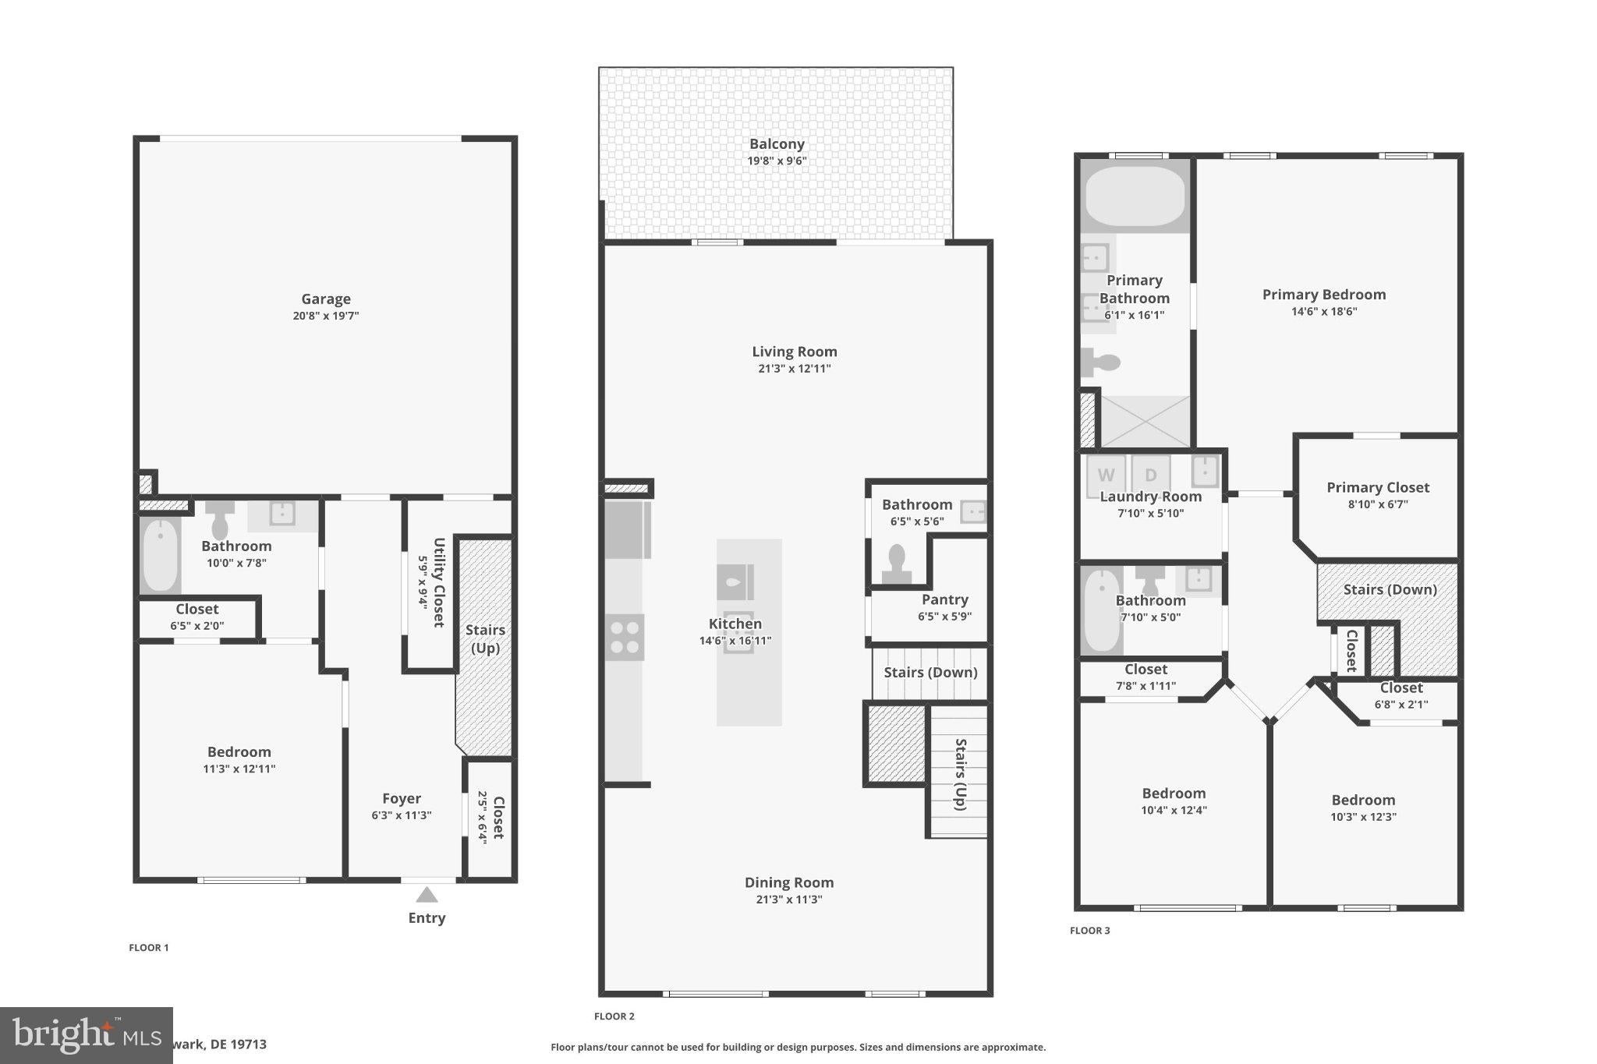
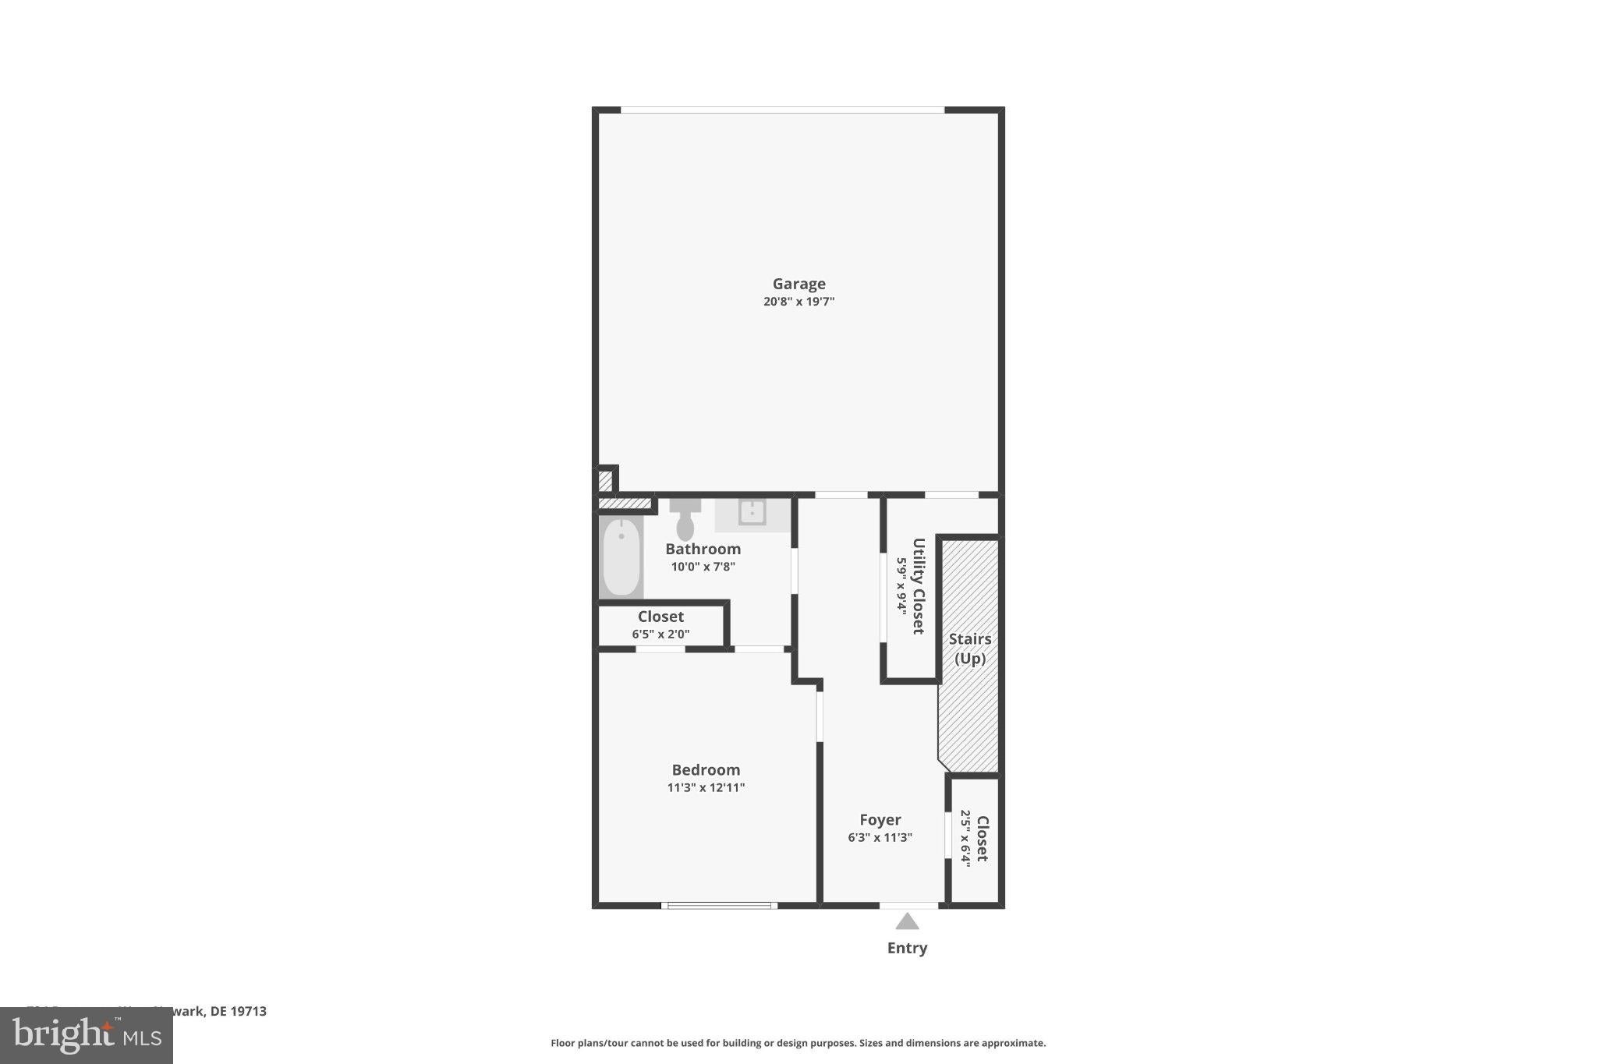
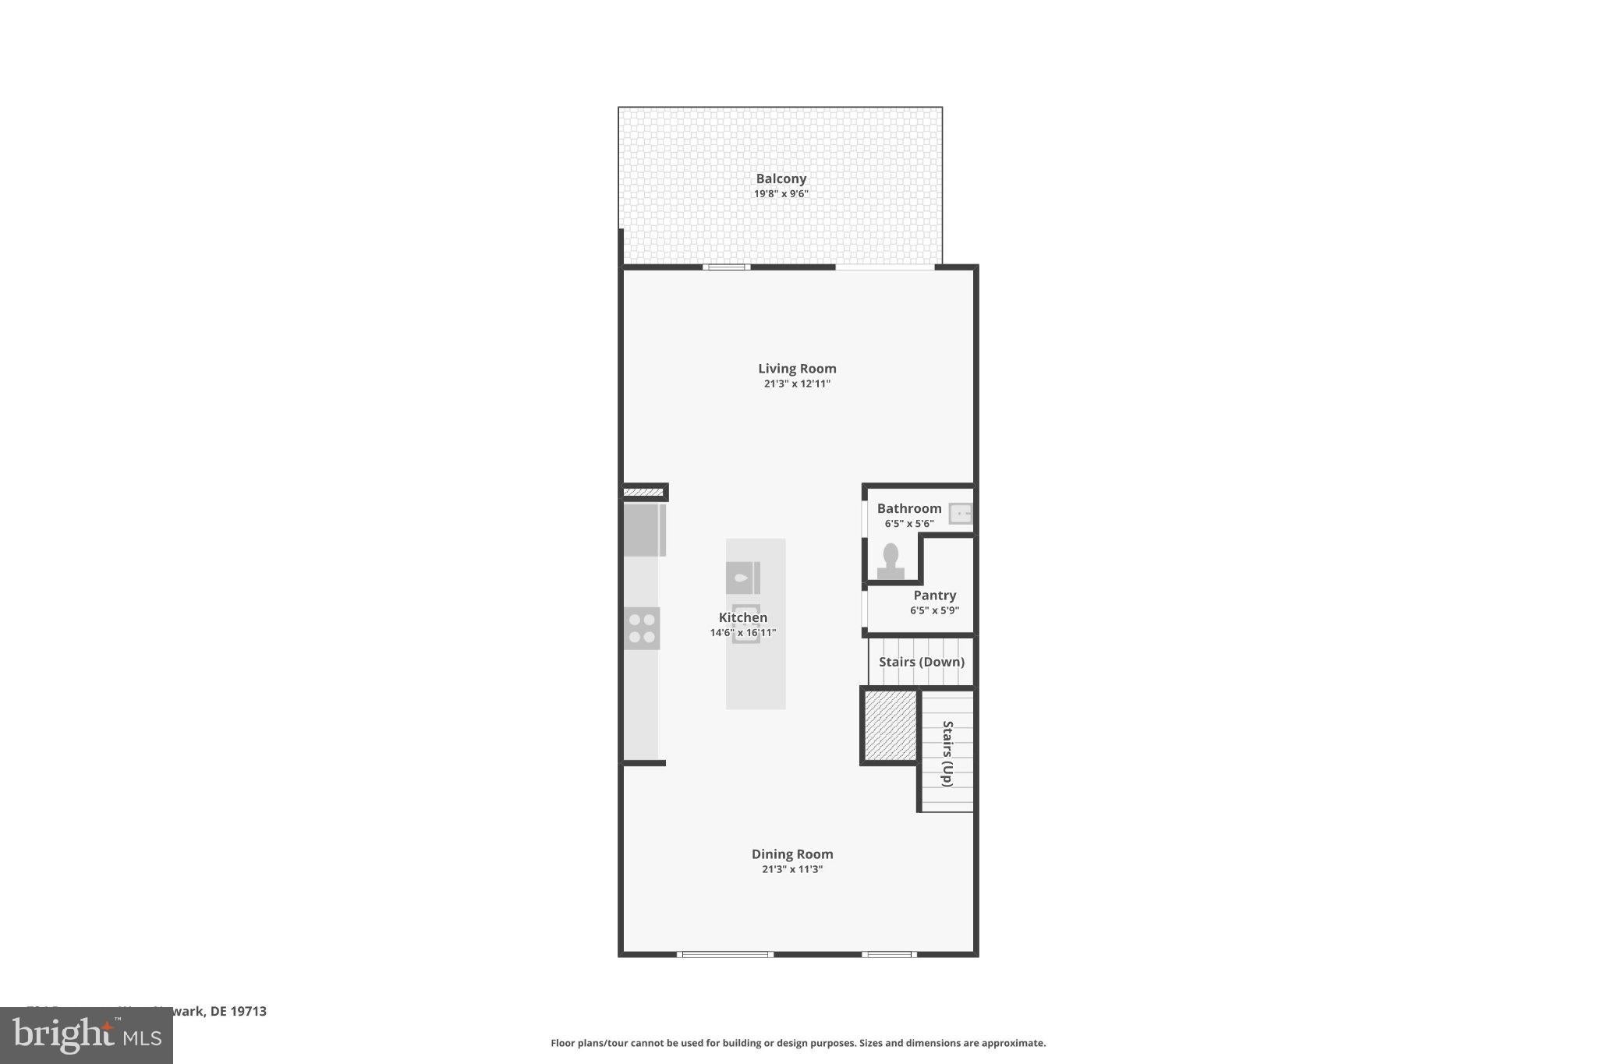
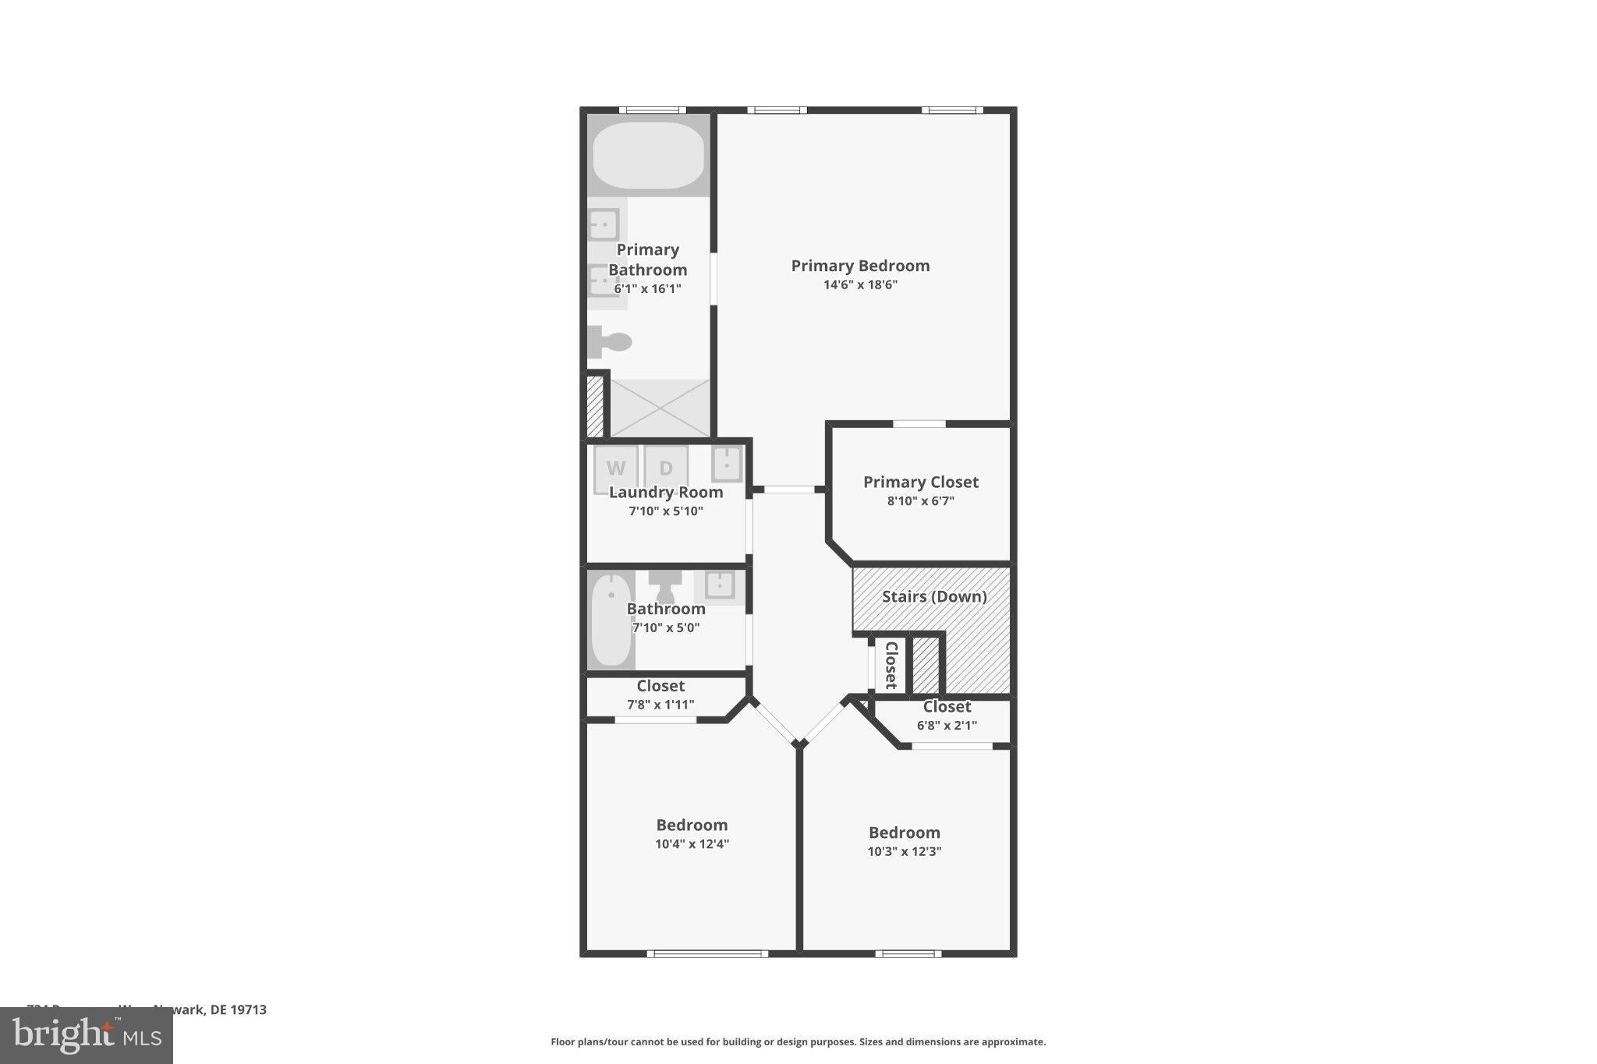
Why wait for new construction? This beautifully upgraded 2021-built townhome in Chestnut Hill Preserve offers 4 bedrooms, 3.5 baths, and the remaining balance of a transferable 10-year structural warranty. The entry level features a rare first-floor bedroom suite with a full bath, perfect for a home office or guest suite, offering inside access to the 2-car garage with private rear alley entry. Step upstairs to find engineered hardwood flooring and an open-concept layout bathed in natural light. The gourmet kitchen is a chef's dream, offering espresso cabinets, upgraded quartz countertops, stainless steel appliances with a gas range, a walk-in pantry, and an expansive 10-foot center island. The dining area features a slider out to a maintenance-free Trex deck, ideal for relaxing outdoors. On the third floor, the spacious primary suite features an elegant tray ceiling, a large walk-in closet, and a luxurious ensuite bath complete with a soaking tub and walk-in shower. Two additional bedrooms share a well-appointed full bath, while the large upper-level laundry room adds ultimate convenience. This move-in ready home is fully equipped with a high-efficiency tankless water heater, keyless entry, video doorbell, and smart thermostat. Enjoy a neighborhood with sidewalks, a scenic pond, and ample guest parking. Conveniently located within the sought-after Newark Charter School 5-mile radius, you are just minutes from the University of Delaware, Christiana Hospital, Christiana Mall, and The Grove at Newark. With quick access to I-95, Route 896, and the SEPTA train station, this home offers truly exceptional convenience. Nothing to do but move right in —schedule your tour today!
Listing Information
Facts & Features
Location
Community Information
Architecture
Features & Amenities
Property Features
Square Footage
Tax & Financial Information
Schools
ASPIRA Delaware
Kirk (George V.) Middle School
Gauger-Cobbs Middle School
McVey (Joseph M.) Elementary School
Newark High School
Academia Antonia Alonso
Smith (Jennie E.) Elementary School
Brennen School (The)
School ratings are provided for informational purposes only and are subject to change. Attendance boundaries are for reference only — contact the school or district directly to verify enrollment eligibility.
Historical Data
Price History
| Date | Event | Price |
|---|---|---|
| 07/22/2026 | Listed for sale | $465,000 |
Listed by Praveen Kumar Jarugulla · Tesla Realty Group, LLC · 8448375274
Listing information provided exclusively for consumers' personal, non-commercial use and may not be used for any purpose other than to identify prospective properties consumers may be interested in purchasing. Information deemed reliable but not guaranteed by the MLS. Copyright 2026, Bright. All rights reserved.
Last Updated: October 12, 2026 at 10:17 PM | Source: Bright | MLS#: DENC2107650

Start Your Real Estate Journey
Whether you have questions about this listing, want to schedule a showing, or just want to talk through your options, Jeromy Dunn-Portella is here to help. Reach out and expect a response within one business day.
How can I help?
Jeromy Dunn-Portella is here to help. Reach out and expect a response within one business day.
Thanks — Jeromy Dunn-Portella will be in touch shortly.
Make A Plan For Your Purchase
Know what you can afford before you start shopping — then run the numbers on any home you have in mind.
How much house can I afford?
- Principal & interest
- Property taxes
- Homeowner's insurance
- HOA dues
If your monthly savings are applied to the loan principal.
Enter your income, debts, and down payment to see how much home you may qualify for. Estimates only — not a lending decision.
Want to know more?
Jeromy Dunn-Portella is here to help. Reach out and expect a response within one business day.
✓ Thanks — Jeromy Dunn-Portella will be in touch shortly.