
11 Devonshire Ct
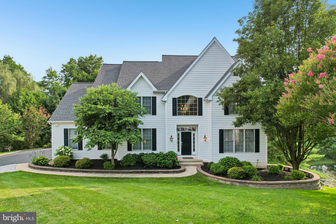
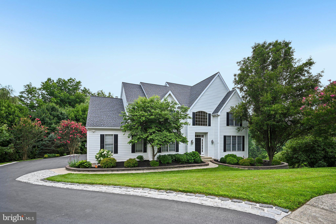
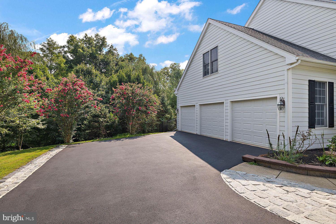
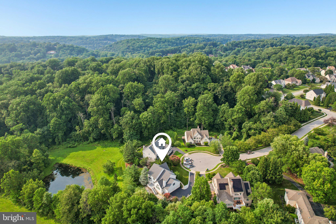
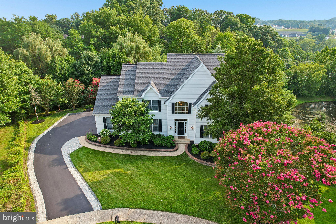
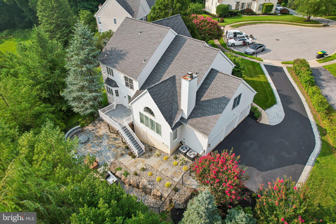
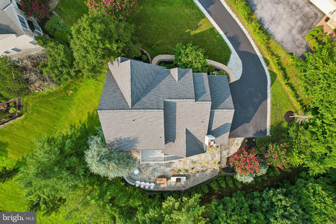
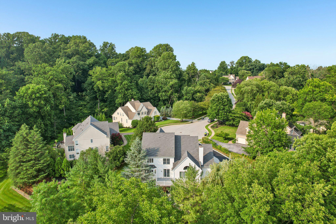
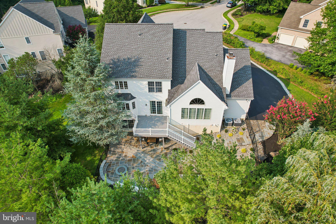
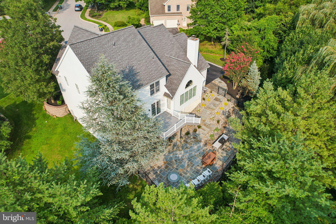
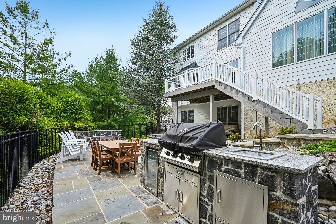
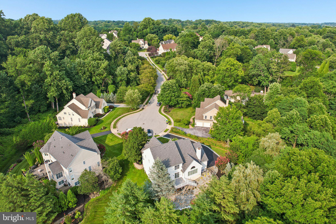
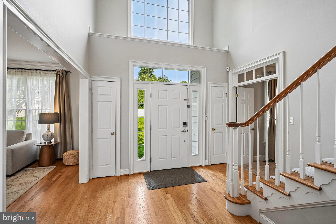
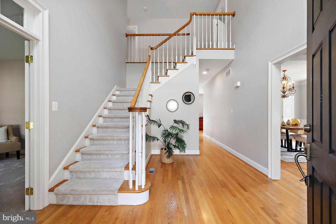
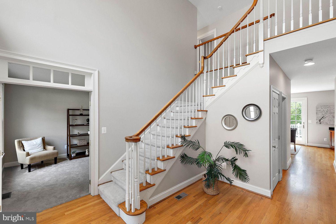
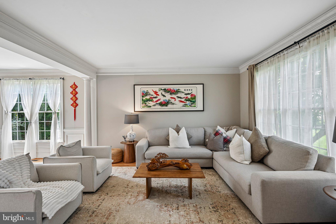
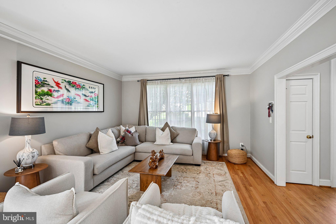
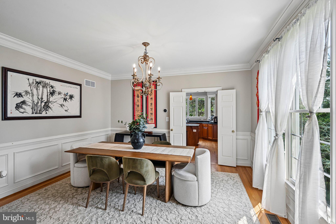
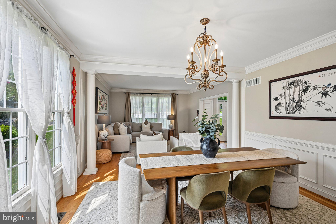
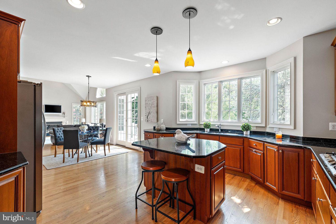
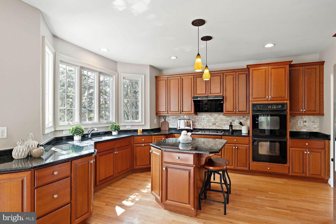
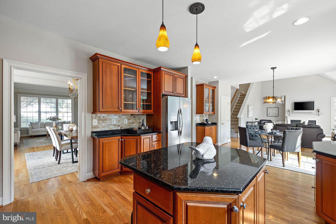
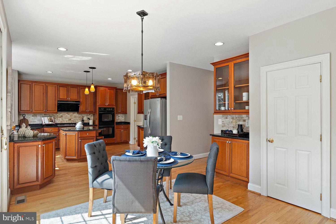
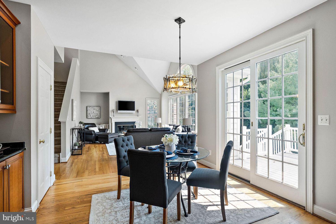
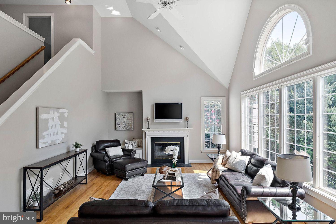
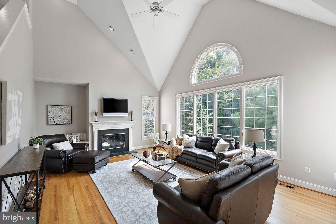
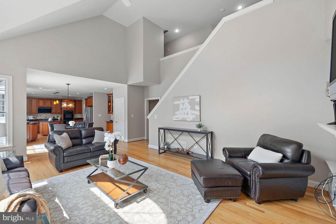
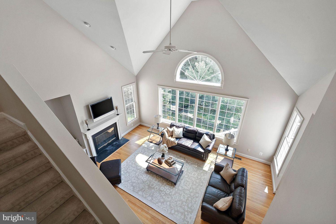
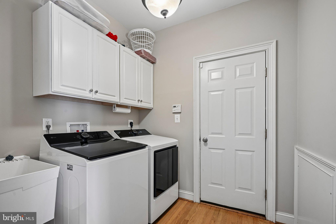
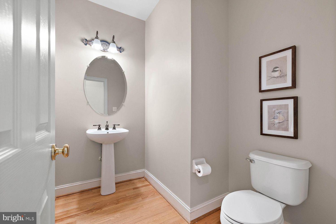
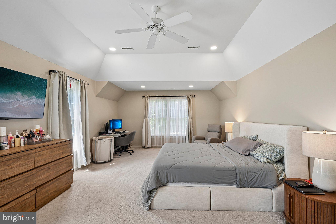
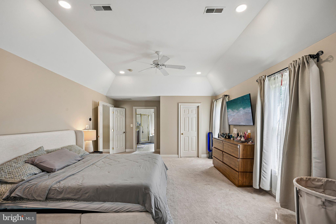
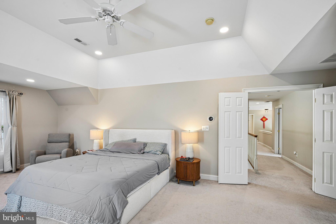
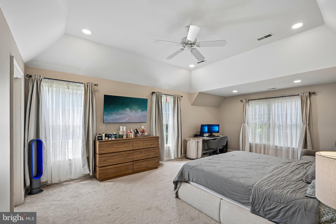
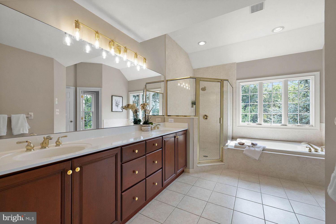
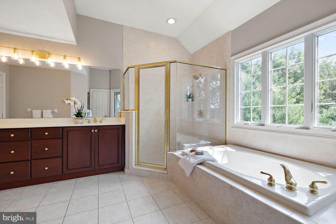
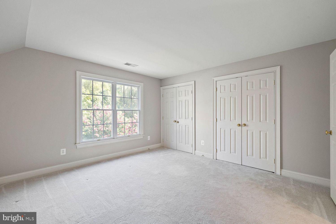
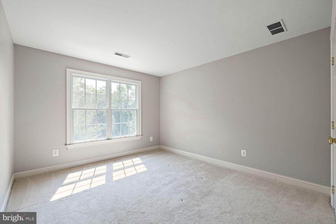
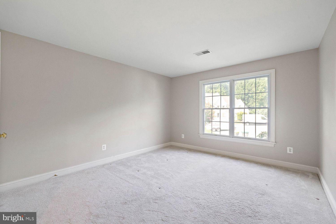
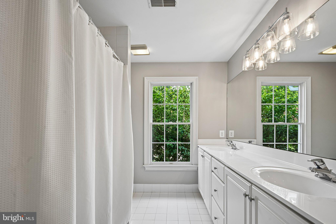
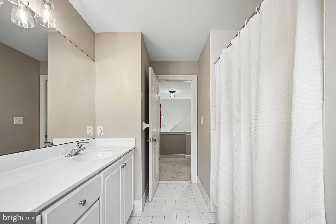
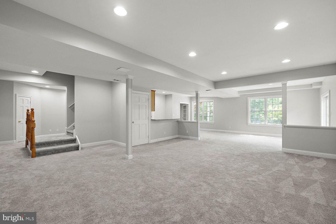
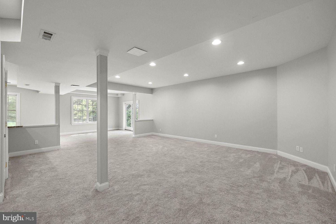
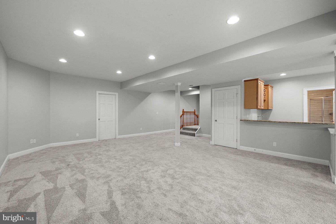
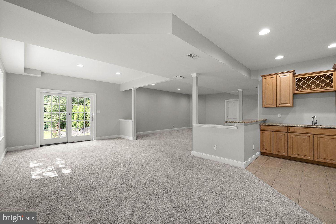
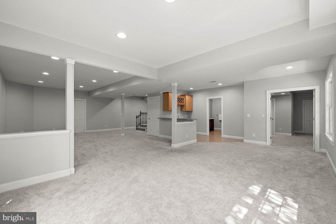
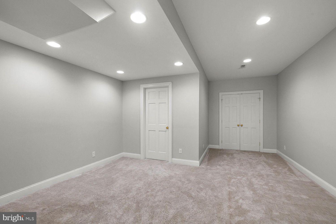
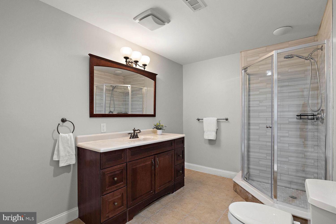
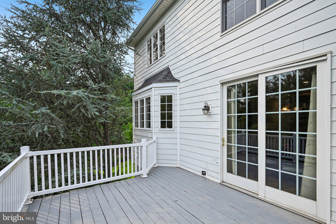
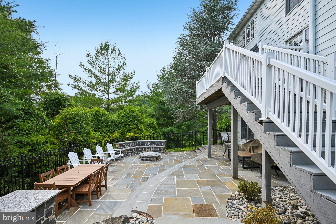
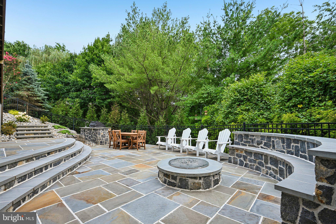
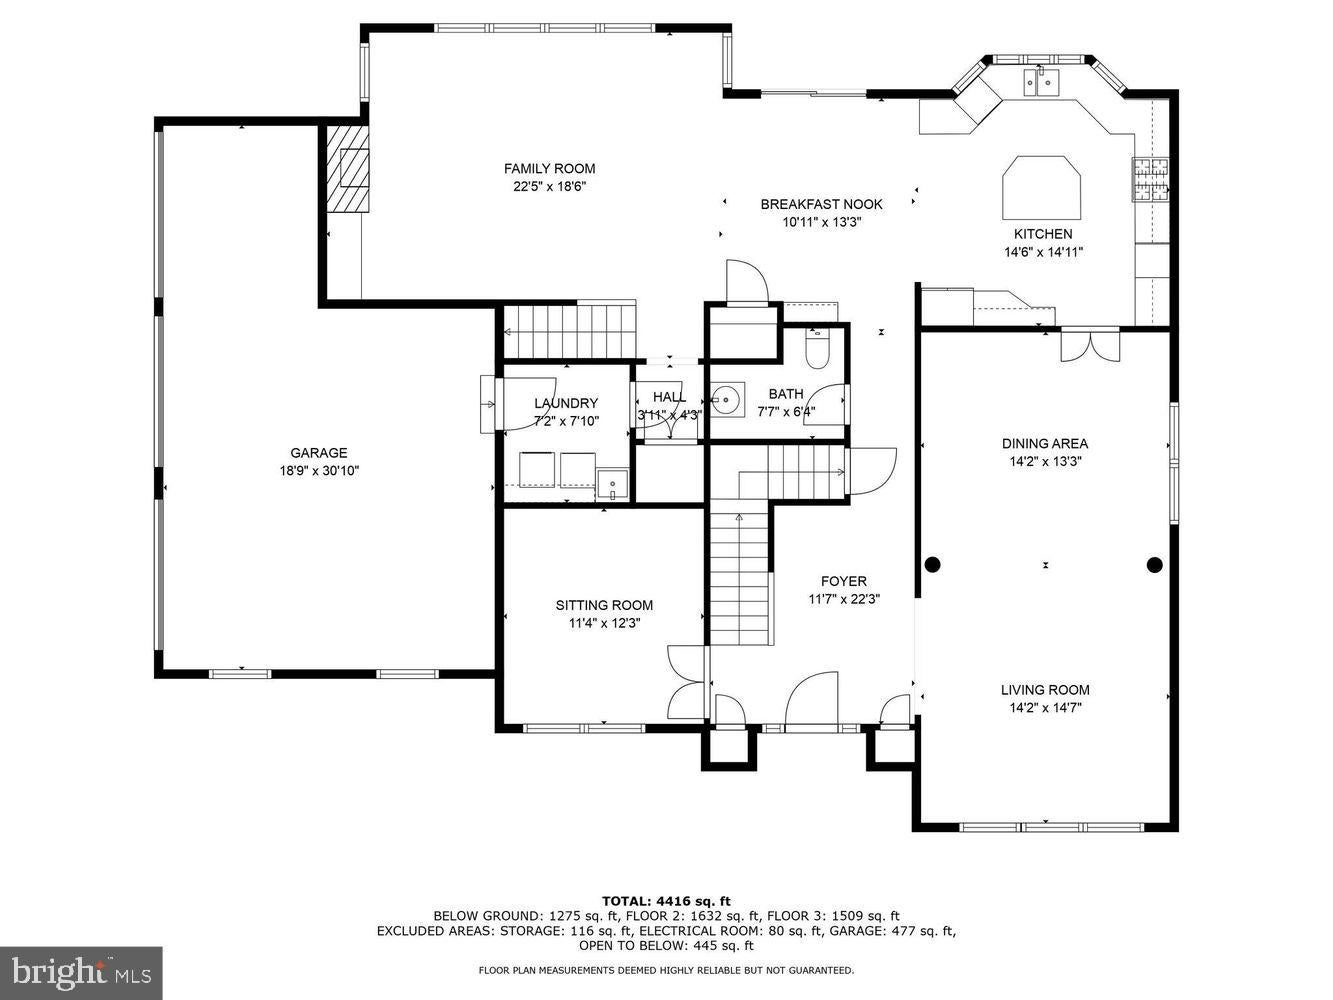
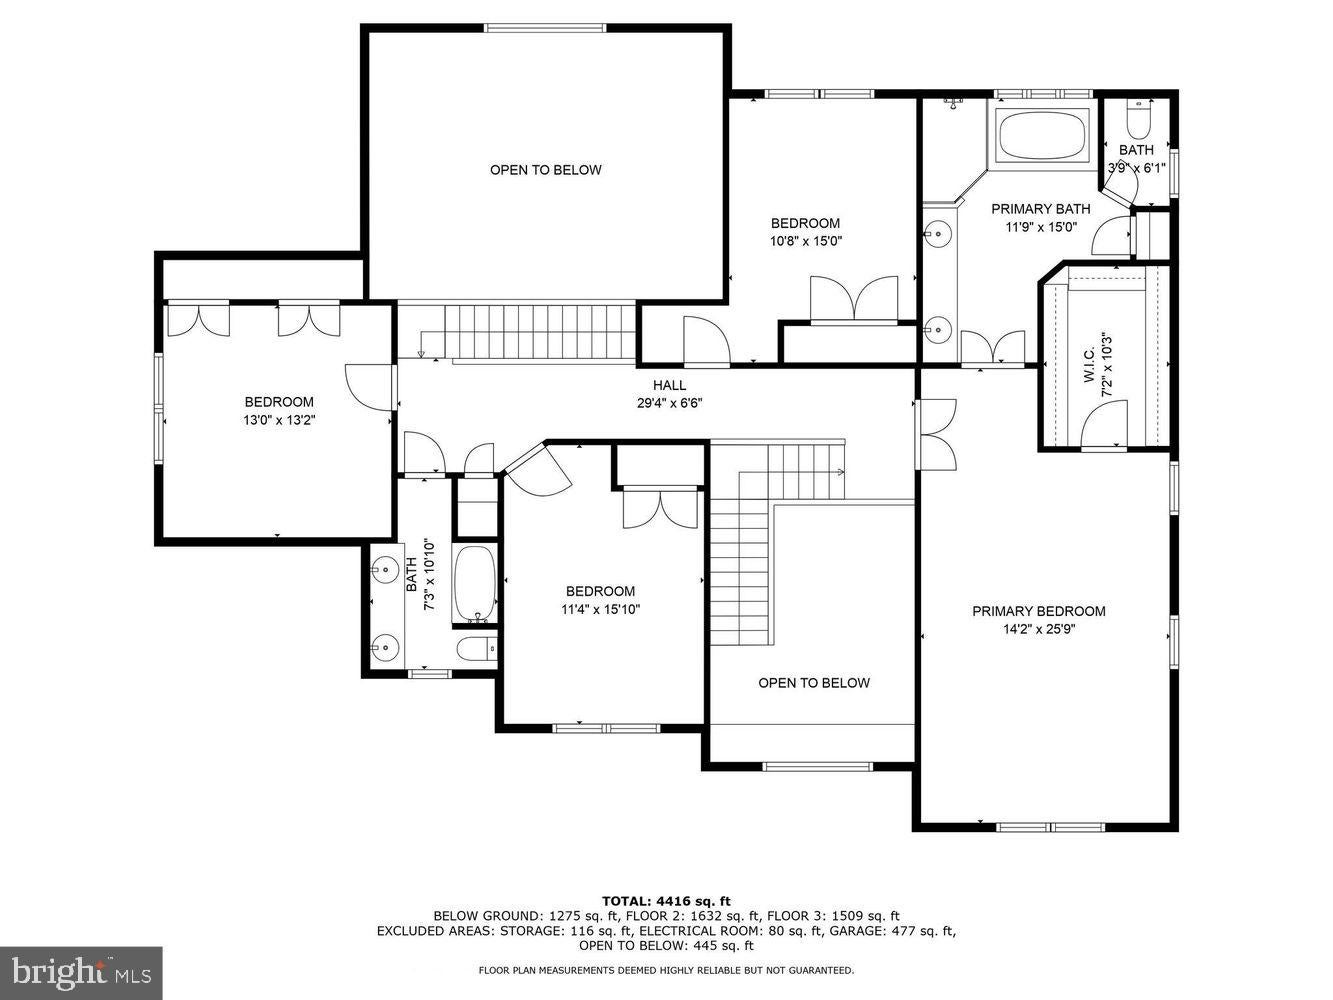
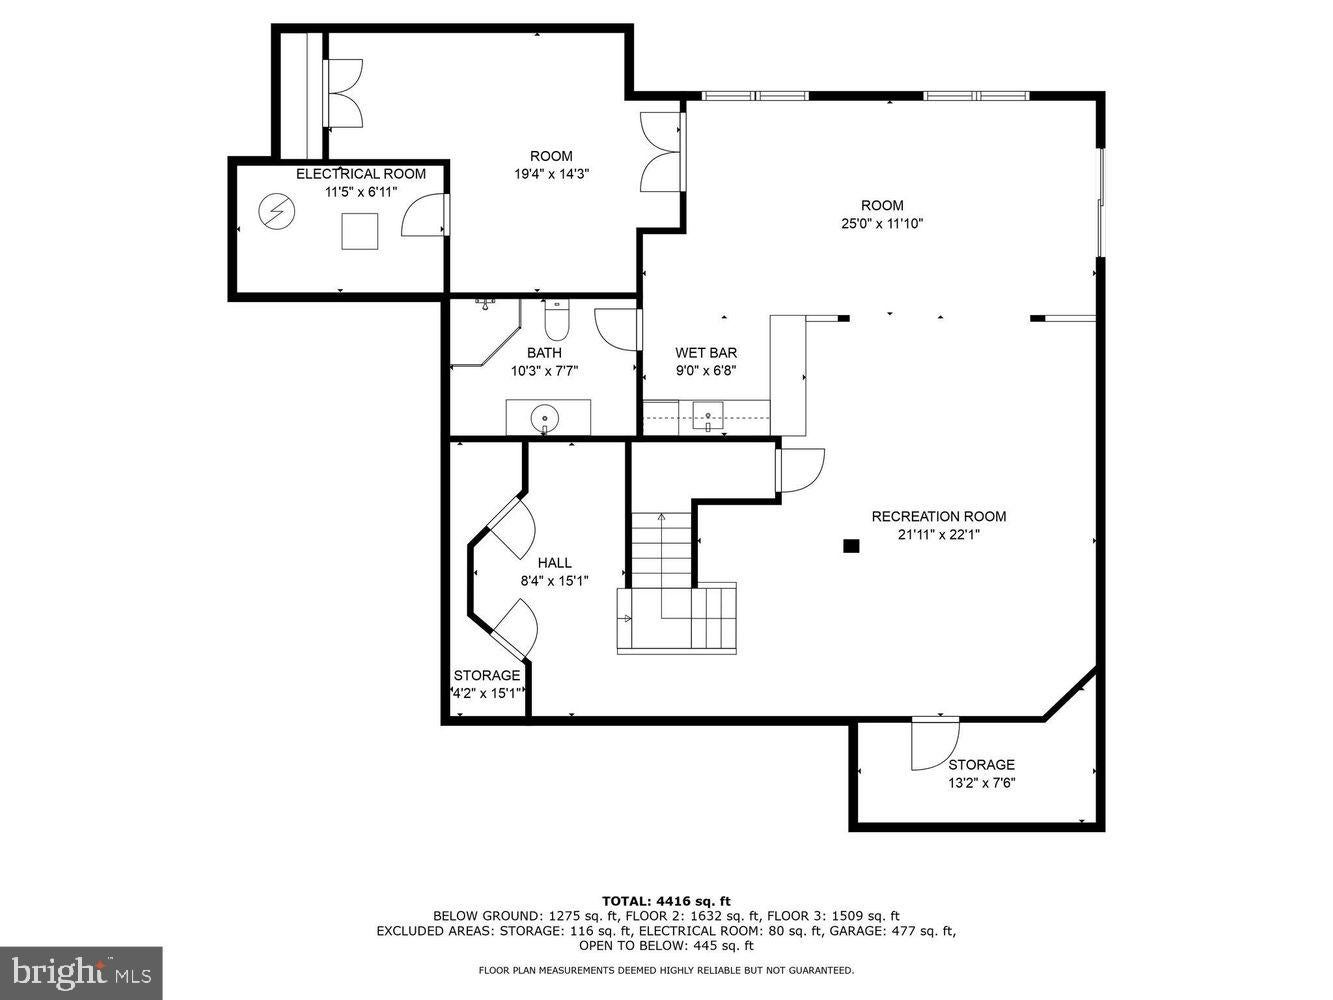
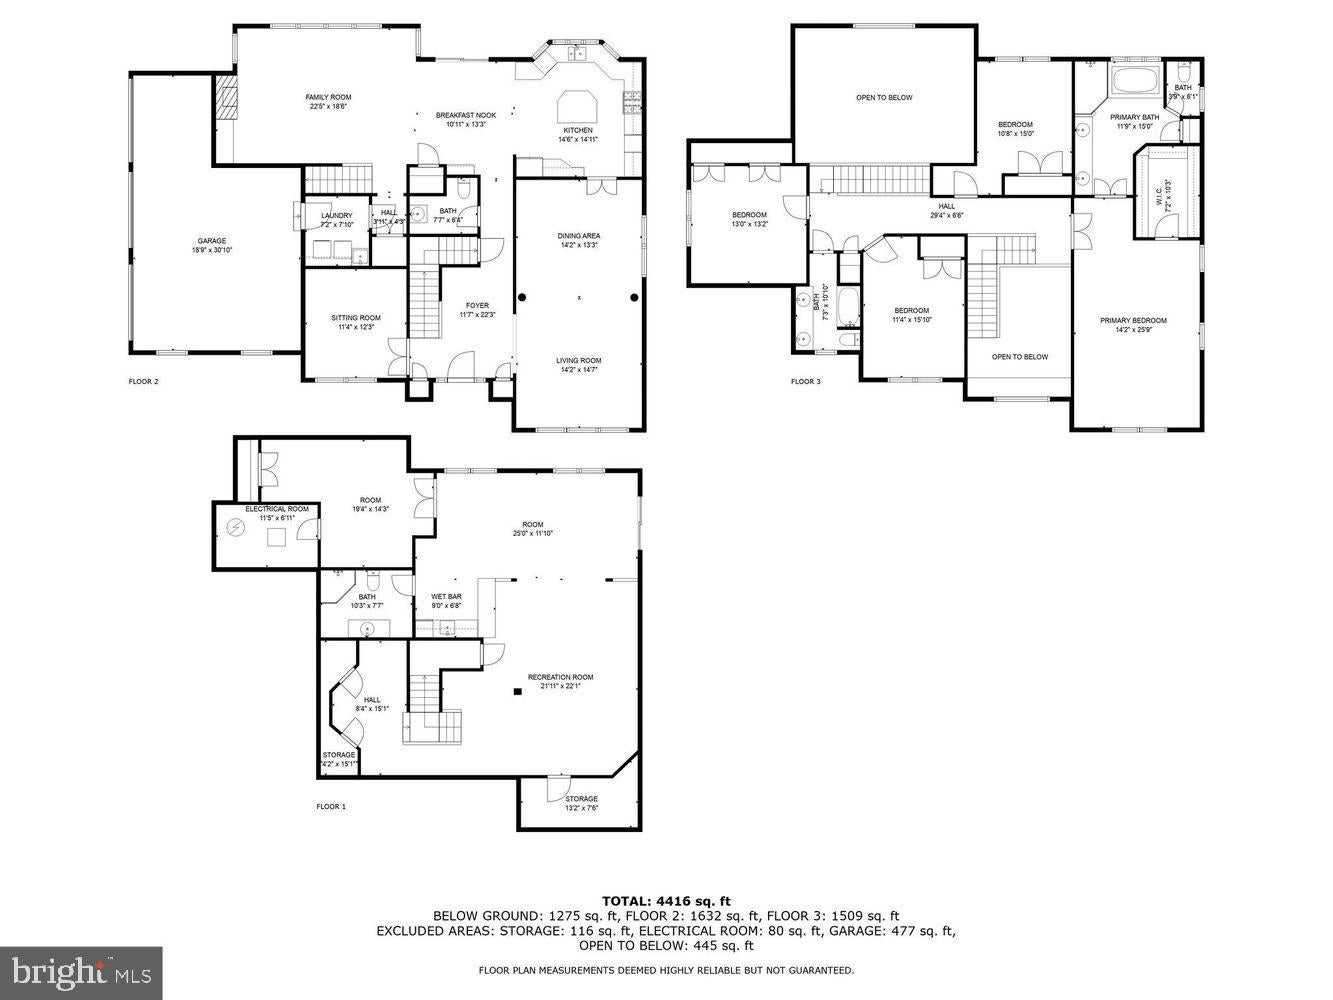
Welcome to 11 Devonshire Court in the highly sought after community of Stonewold in Greenville Delaware. Situated at the end of a quiet cul-de-sac you can assure privacy is abundant. The current owner has truly created a backyard oasis with the added hardscaping. The backyard boasts a generously sized slate patio and fire pit complete with seating. The lighted walkway leading down to the built in grill, refrigerator, and sink make this the perfect place for entertaining. Not to be overlooked when arriving the cobblestone-lined driveway adds a touch of classic charm and sophistication. Along with the professional landscaping giving a great first impression before walking in the front door, curb appeal has undoubtedly been taken into account. Complete with a recently replaced roof and hardie board siding everything is accounted for. Once inside you are greeted with a two story foyer area accompanied by the grand staircase and chandelier. Off the main entry way are a den and office office area adjacent from the formal living/dining room. Walking towards the rear of the home you find the guest powder room before entering the open concept kitchen and living room. In the main living room you will find large windows for maximum natural light which open to the backyard where a dozen 12ft cypress trees were just planted for added privacy. The kitchen makes cooking any weekly dinner or holiday meal enjoyable with the granite countertops, center island, dual wall ovens, and gas stove top. You will find more than enough space for a second dining room table along with access to the fenced in backyard and porch making this the perfect area for everyday life and entertaining alike. Tucked away under the second stair case is the laundry room and a hallway leading to the large 2.5 bay 3 door garage. Upstairs you are welcomed by an open hallway that leads to the master suite. Through the double doors awaits high ceilings, a walk in closet, and large bathroom that features a double vanity, stand alone shower, and an oversized jetted bathtub. With three more spacious bedrooms and another full bathroom upstairs there is more than enough room for the whole family. The fully finished basement adds even more living space with its large open concept and surprising amount of natural light. Including a wet bar, newly renovated full bathroom, and a bonus 5th bedroom. The basement also has a walkway into the backyard and completes the generous living space this home has to offer. To ensure longevity of the lower living area two sump pumps and a radon system are present for peace of mind. Do not miss your opportunity to live in the best area that northern Delaware has to offer, call and book your tour today!
Listing Information
Facts & Features
Location
Community Information
Architecture
Features & Amenities
Property Features
Square Footage
Tax & Financial Information
Schools
duPont (Alexis I.) High School
Marbrook Elementary School
Brandywine Springs School
Calloway (Cab) School of the Arts
Odyssey Charter School
duPont (Alexis I.) Middle School
William F. Cooke Junior Elementary
McKean (Thomas) High School
School ratings are provided for informational purposes only and are subject to change. Attendance boundaries are for reference only — contact the school or district directly to verify enrollment eligibility.
Historical Data
Price History
| Date | Event | Price |
|---|---|---|
| 07/24/2026 | Listed for sale | $1,129,000 |
Listed by Benjamin Gordon White · Compass · 3022029855
Listing information provided exclusively for consumers' personal, non-commercial use and may not be used for any purpose other than to identify prospective properties consumers may be interested in purchasing. Information deemed reliable but not guaranteed by the MLS. Copyright 2026, Bright. All rights reserved.
Last Updated: September 5, 2026 at 9:02 AM | Source: Bright | MLS#: DENC2107682

Similar Homes For Sale In Wilmington
Start Your Real Estate Journey
Whether you have questions about this listing, want to schedule a showing, or just want to talk through your options, Jeromy Dunn-Portella is here to help. Reach out and expect a response within one business day.
How can I help?
Jeromy Dunn-Portella is here to help. Reach out and expect a response within one business day.
Thanks — Jeromy Dunn-Portella will be in touch shortly.
Make A Plan For Your Purchase
Know what you can afford before you start shopping — then run the numbers on any home you have in mind.
How much house can I afford?
- Principal & interest
- Property taxes
- Homeowner's insurance
- HOA dues
If your monthly savings are applied to the loan principal.
Enter your income, debts, and down payment to see how much home you may qualify for. Estimates only — not a lending decision.
Want to know more?
Jeromy Dunn-Portella is here to help. Reach out and expect a response within one business day.
✓ Thanks — Jeromy Dunn-Portella will be in touch shortly.