
507 Ibis Ct
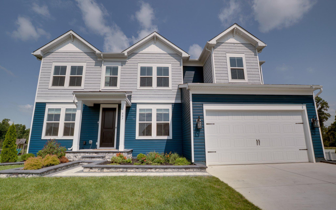
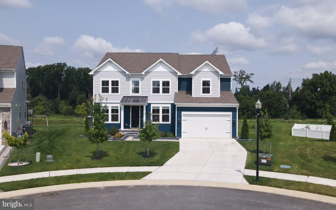
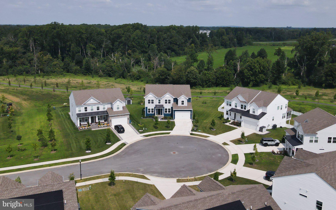
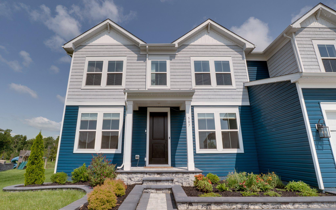
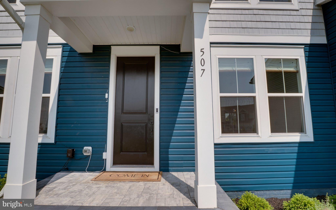
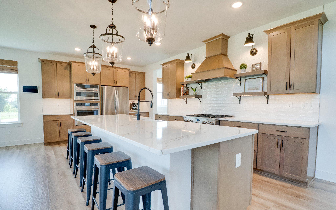
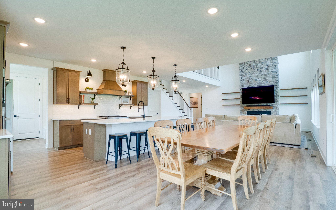
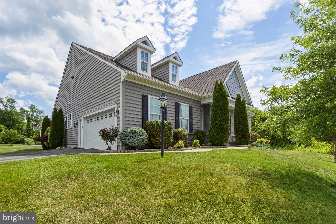
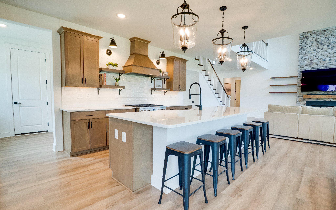
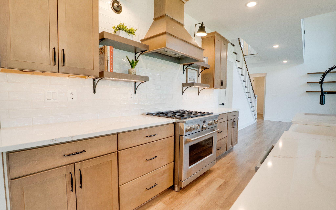
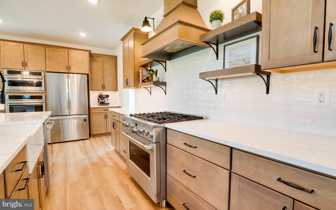
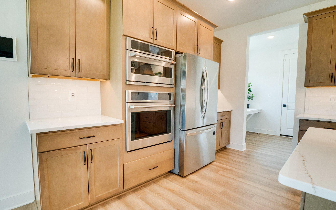
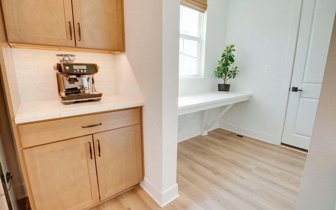
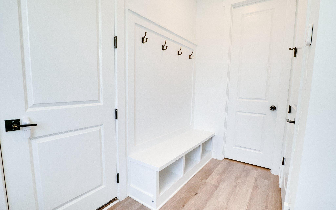
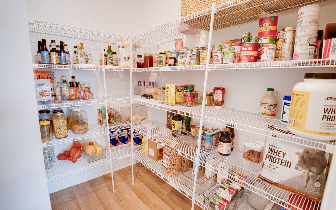
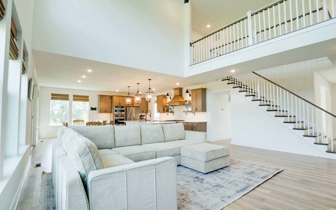
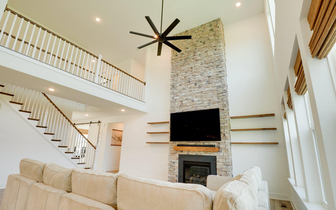
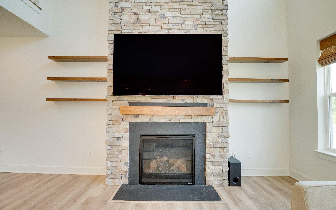
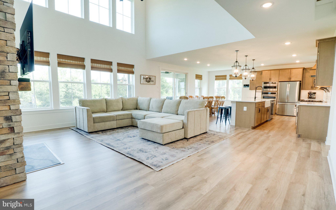
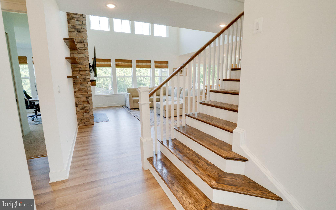
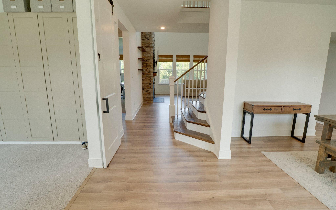
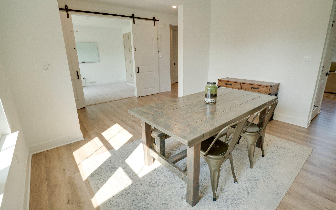
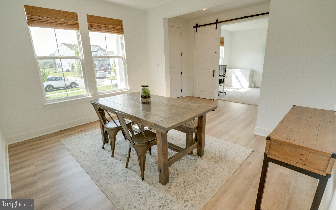
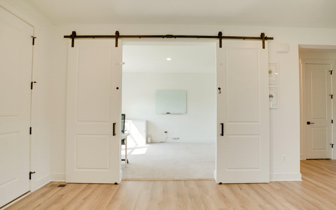
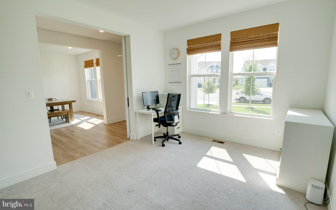
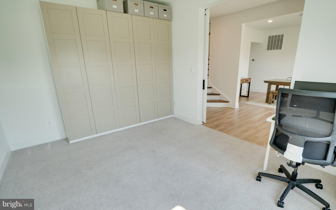
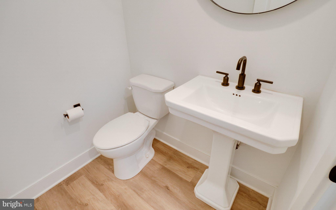
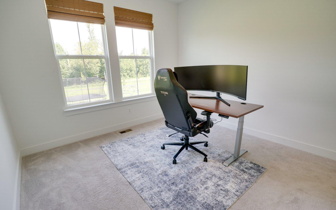
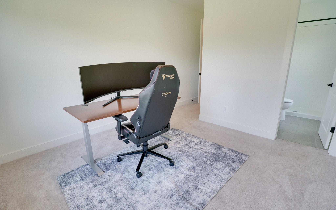
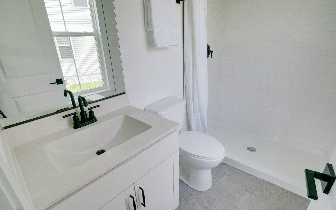
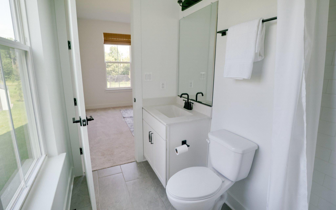
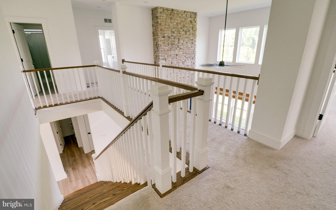
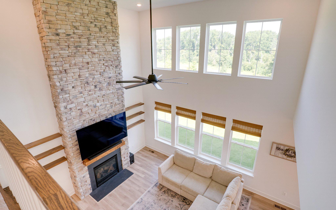
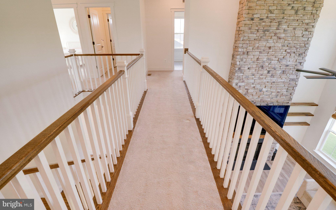
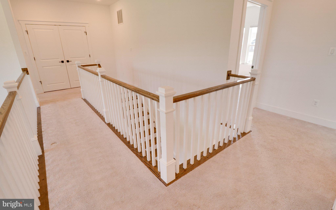
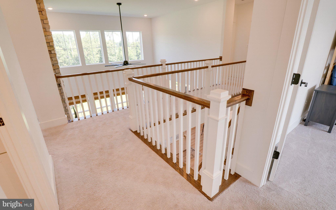
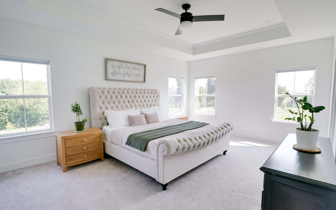
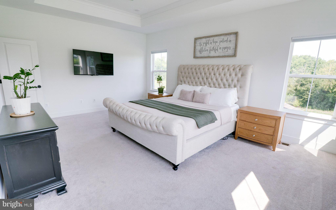
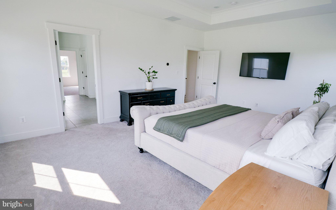
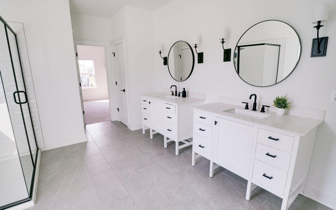
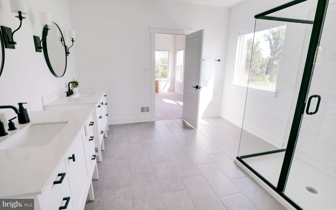
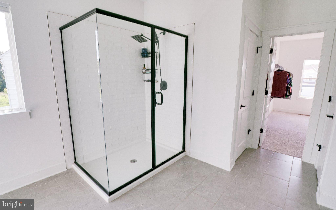
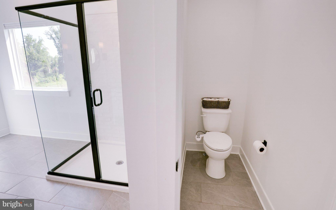
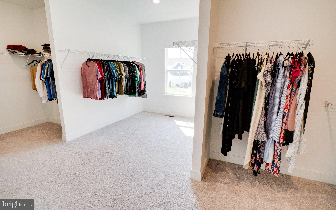
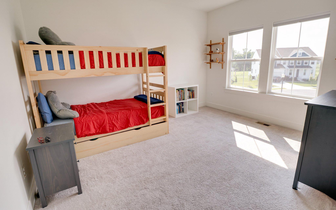
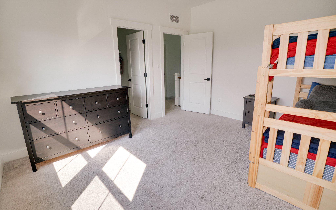
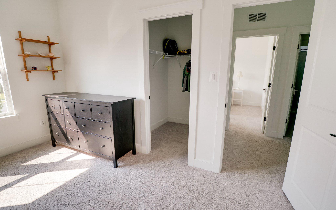
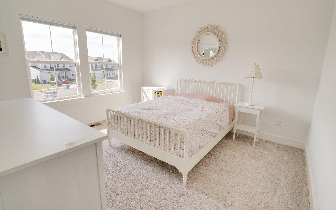
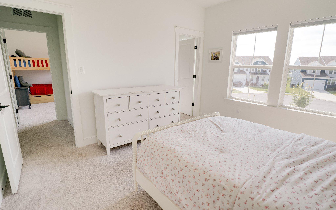
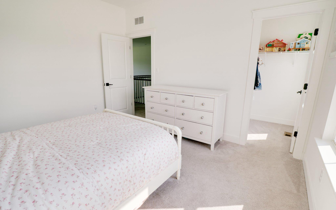
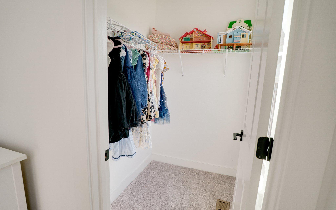
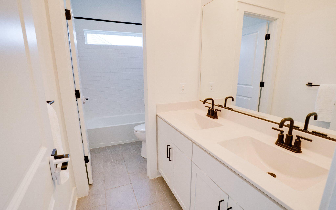
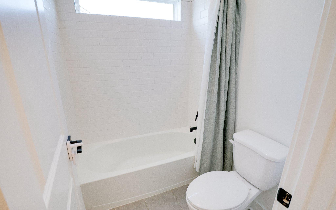
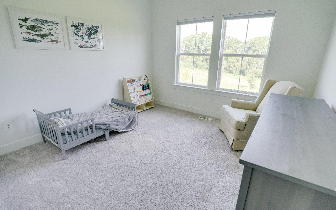
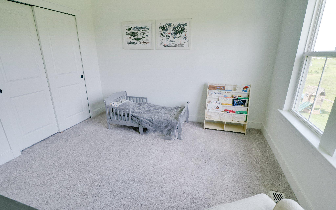
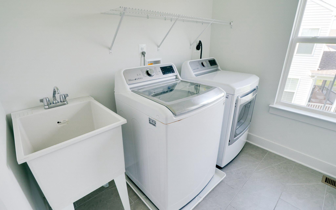
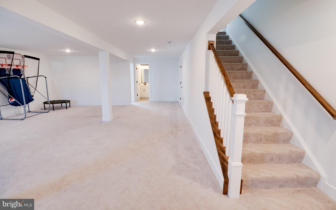
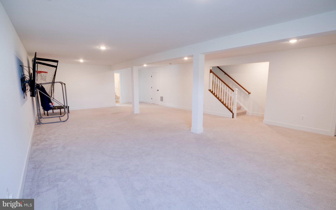
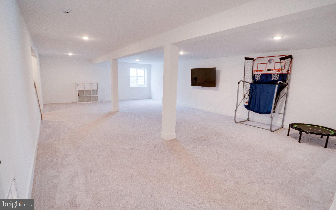
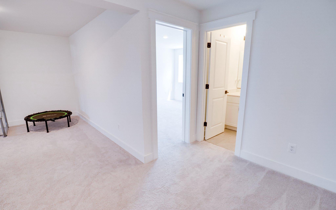
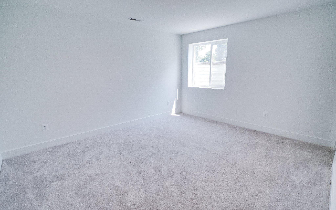
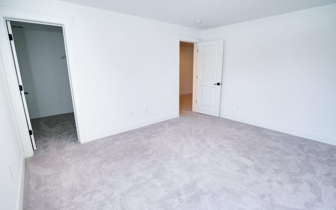
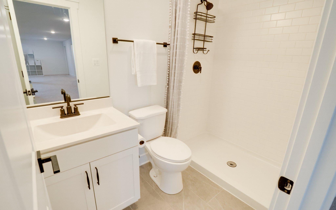
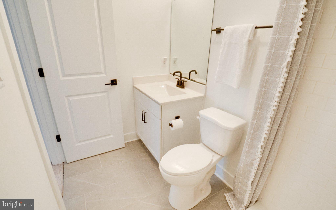
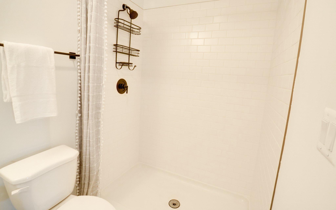
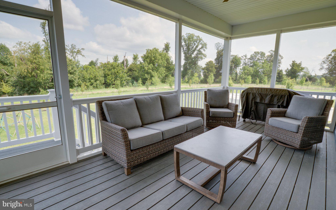
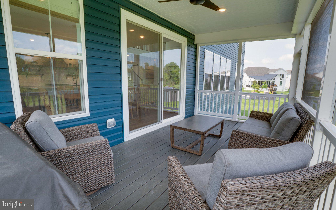
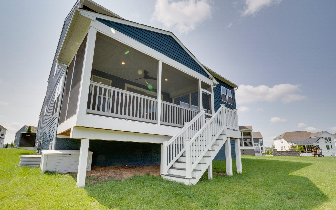
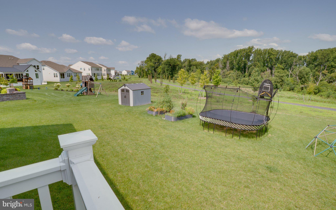
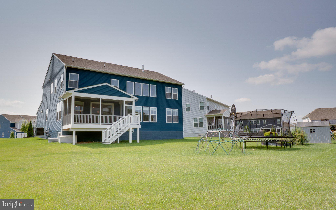
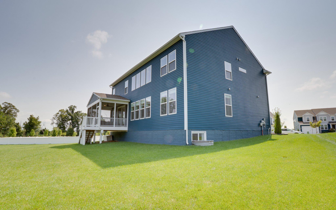
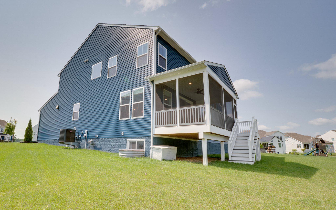
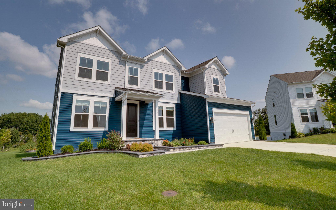
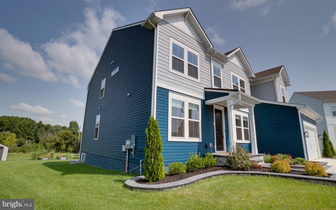
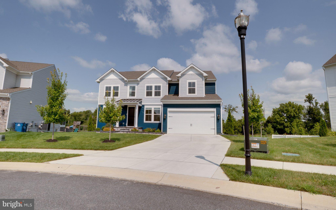
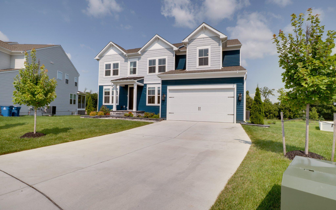
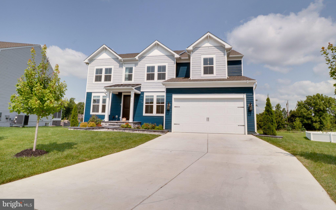
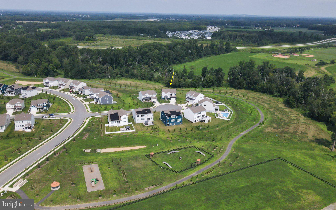
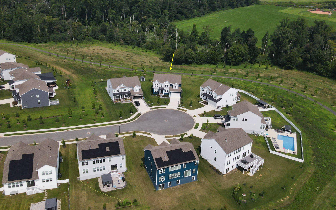
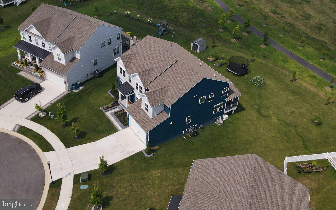
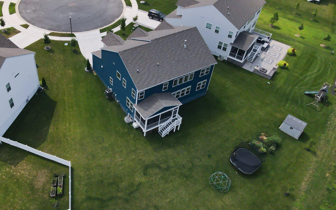
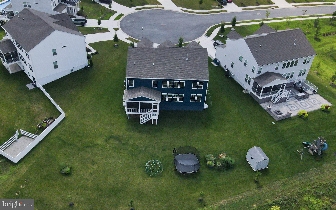
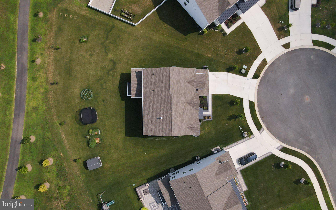
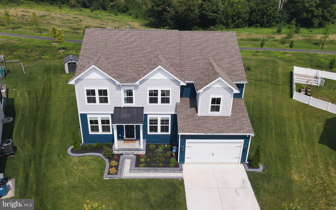
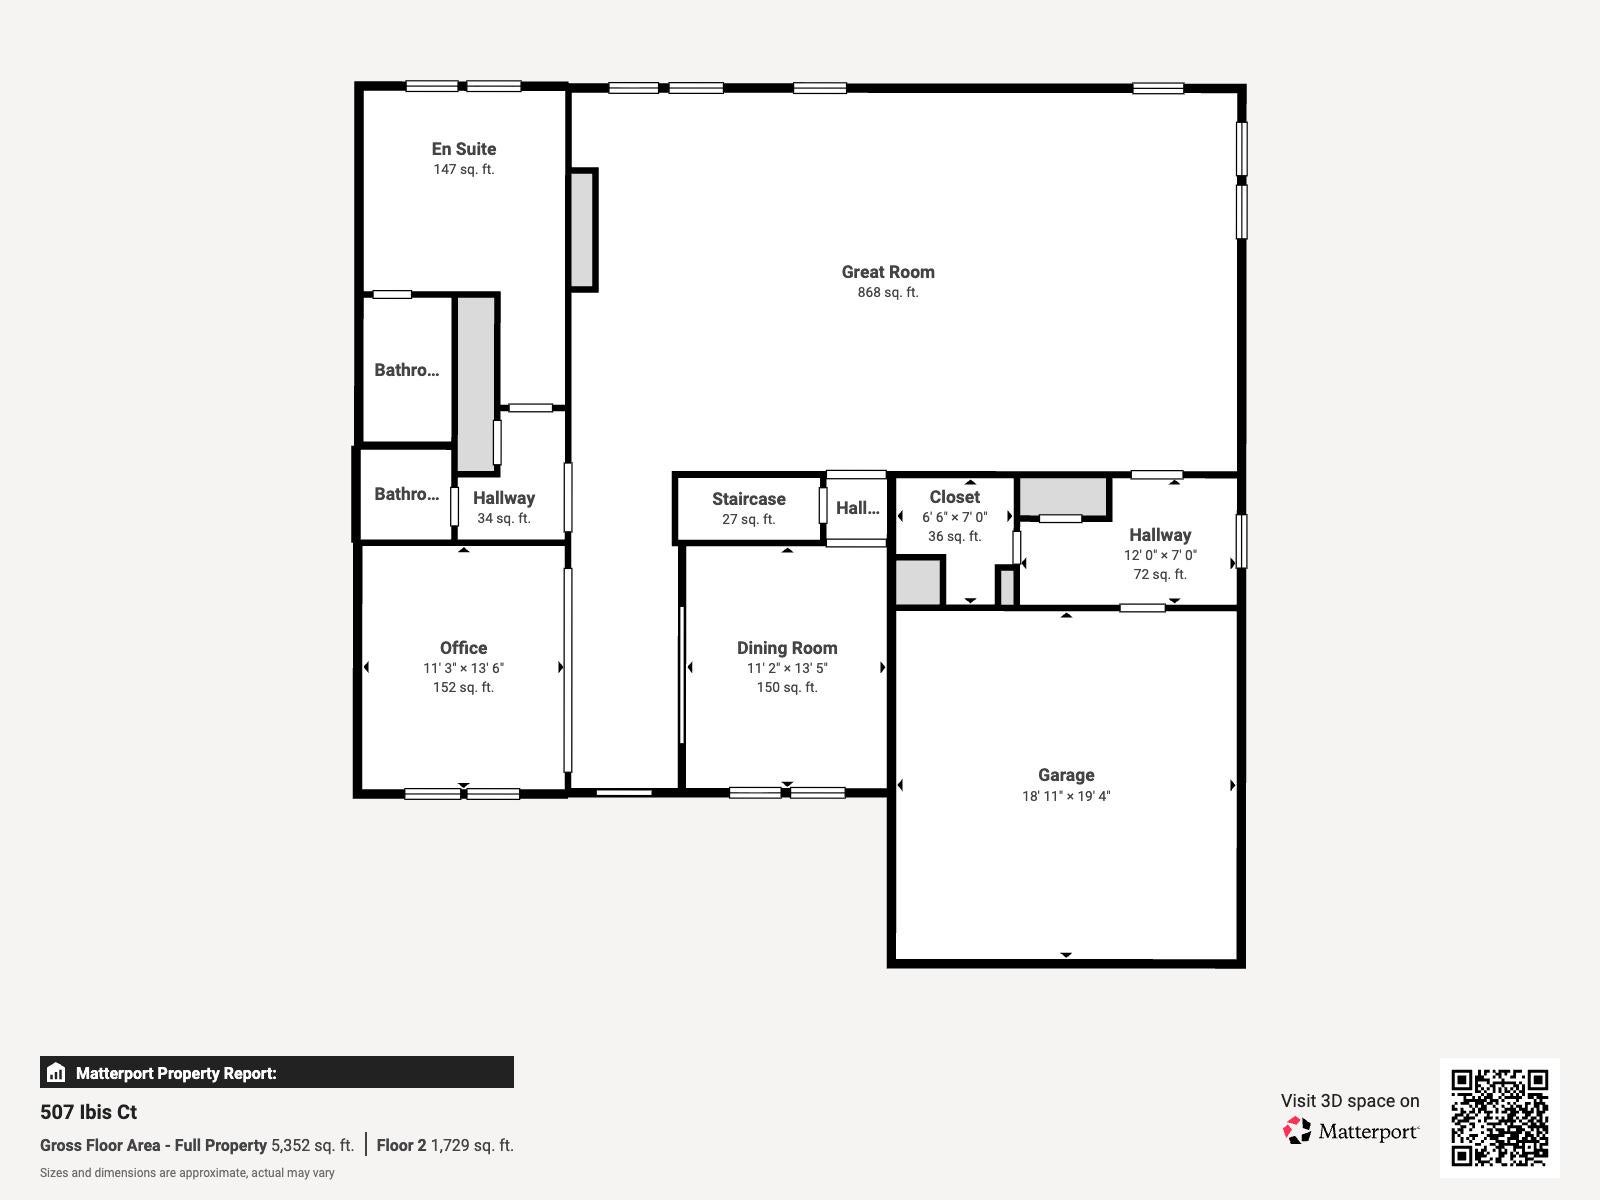
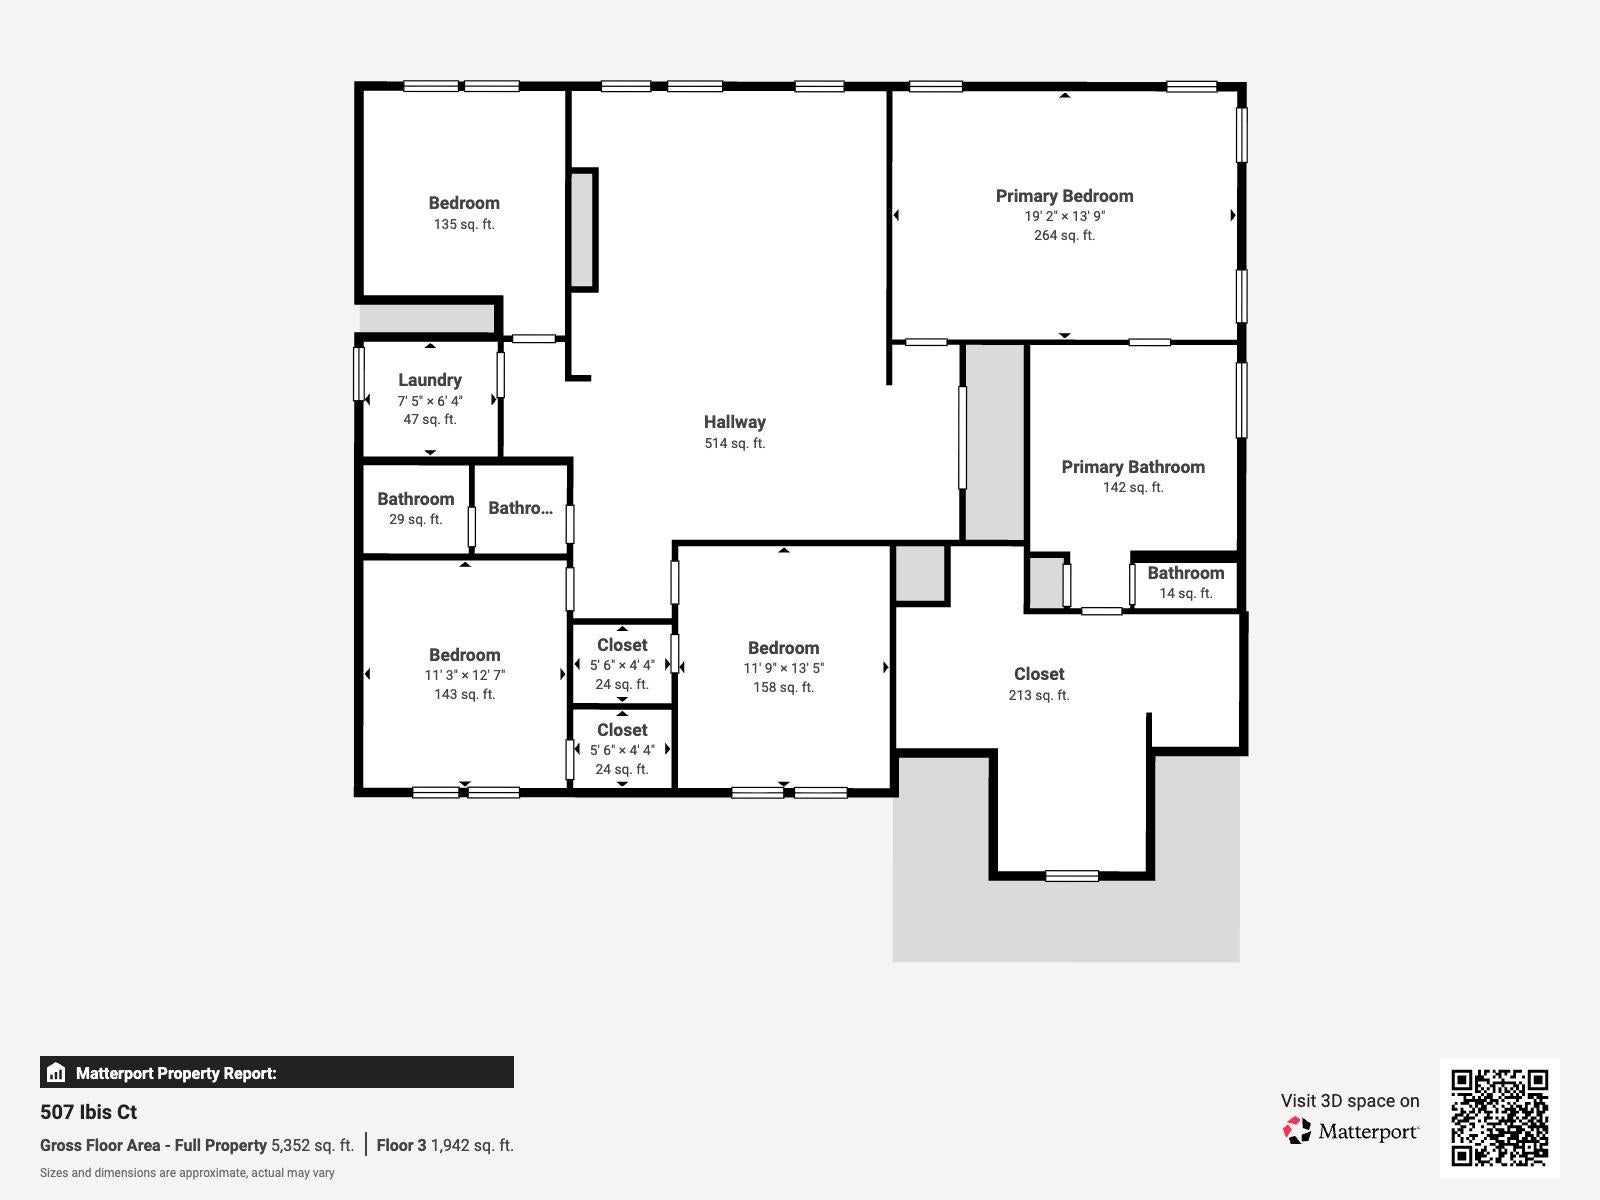
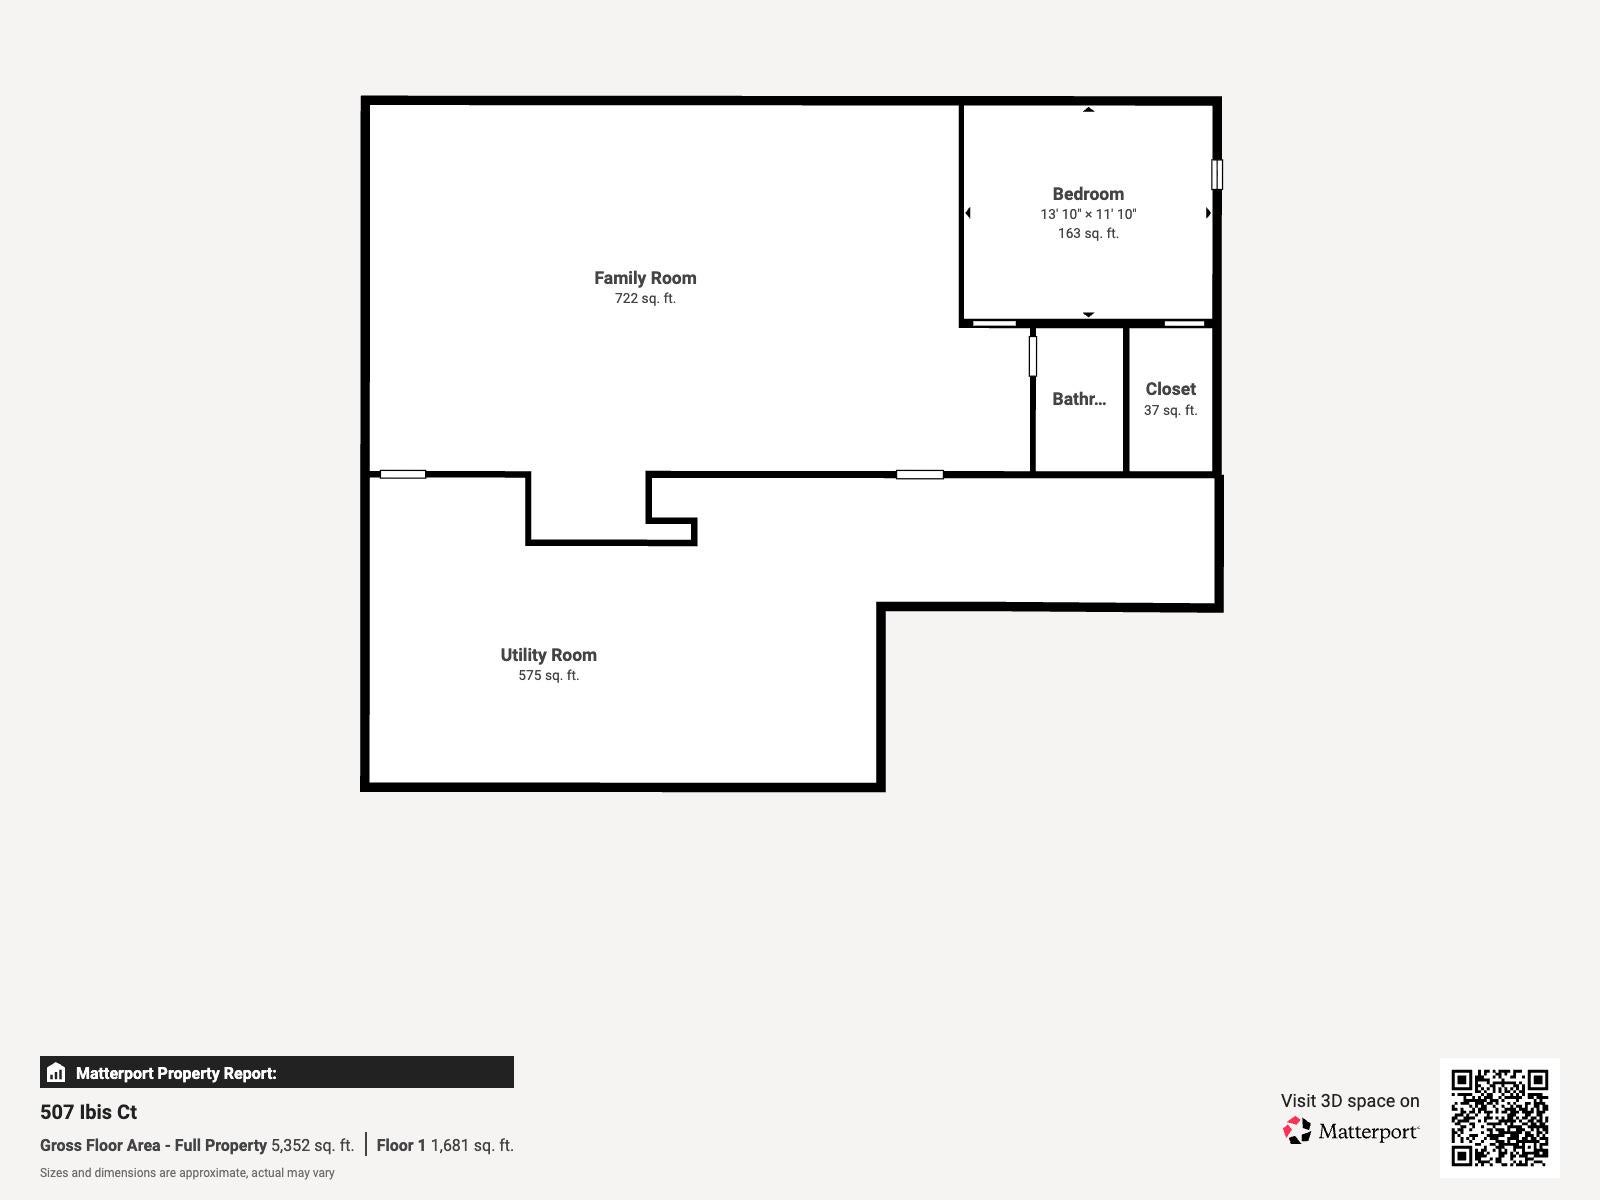
Welcome to 507 Ibis Court, an exceptional 2023-built K. Hovnanian Stavanger offering 6 bedrooms, 4.5 bathrooms, and more than 4,600 square feet of finished living space in Middletown’s desirable Pleasanton community. Thoughtfully upgraded and already complete, this home offers the appeal of newer construction without the wait. Set on a cul-de-sac and backing to the community walking path and woods, the property enjoys a rare combination of privacy, convenience, and a peaceful natural backdrop. A covered front porch welcomes you inside, where 9-foot ceilings and luxury vinyl plank flooring throughout most of the main level create a bright, polished feel. To the left of the foyer, barn doors open to a private office, while the formal dining room sits to the right. At the heart of the home is a dramatic two-story great room anchored by a floor-to-ceiling stone gas fireplace. The adjoining gourmet kitchen is equally impressive, featuring a large center island with breakfast seating, a six-burner gas range, second oven, abundant cabinetry, generous counter space, and a large pantry. Just off the kitchen, the screened deck extends the living space outdoors and offers a comfortable place to relax or entertain while enjoying the wooded setting. The first floor also includes a private Extra Suite with its own full bath, providing valuable flexibility for guests or extended stays. A two-car garage adds everyday convenience, and the interior garage entry opens to a practical drop-zone area for coats, shoes, and bags. A beautiful dark-oak staircase leads to the second floor, where four bedrooms are located. The primary suite features a tray ceiling, a well-appointed private bath with dual sinks, and an exceptionally large walk-in closet just beyond the bath. Three additional bedrooms and convenient upper-level laundry complete this floor. The finished basement adds substantial additional living space for recreation, fitness, entertaining, or work-from-home needs, while a separate unfinished area provides valuable extra storage. Pleasanton offers sidewalks, a community walking path, playground/tot lot, and dog park, with convenient access to Downtown Middletown, shopping, dining, and major commuter routes. Built in 2023, the home may also offer applicable remaining K. Hovnanian builder-warranty coverage, subject to the builder’s terms and transfer requirements. With more than 4,600 finished square feet, an expanded 6-bedroom layout, premium cul-de-sac setting, wooded backdrop, and extensive upgrades already in place, **507 Ibis Court delivers the space, finish, and convenience of newer construction—ready now.**
Listing Information
Facts & Features
Location
Community Information
Architecture
Features & Amenities
Property Features
Square Footage
Tax & Financial Information
Schools
Appoquinimink High School
Cantwells Bridge Middle School
Brick Mill Early Childhood Center
Cedar Lane Elementary School
Appoquinimink PreSchool Center
Crystal Run Elementary School
Silver Lake Elementary School
Redding (Louis L.) Middle School
School ratings are provided for informational purposes only and are subject to change. Attendance boundaries are for reference only — contact the school or district directly to verify enrollment eligibility.
Historical Data
Price History
| Date | Event | Price |
|---|---|---|
| 08/04/2026 | Listed for sale | $799,900 |
Listed by Kyle Lounsbury · EXP Realty, LLC · 8885434829
Listing information provided exclusively for consumers' personal, non-commercial use and may not be used for any purpose other than to identify prospective properties consumers may be interested in purchasing. Information deemed reliable but not guaranteed by the MLS. Copyright 2026, Bright. All rights reserved.
Last Updated: October 8, 2026 at 1:44 PM | Source: Bright | MLS#: DENC2108292

Similar Homes For Sale In Middletown



Start Your Real Estate Journey
Whether you have questions about this listing, want to schedule a showing, or just want to talk through your options, Jeromy Dunn-Portella is here to help. Reach out and expect a response within one business day.
How can I help?
Jeromy Dunn-Portella is here to help. Reach out and expect a response within one business day.
Thanks — Jeromy Dunn-Portella will be in touch shortly.
Make A Plan For Your Purchase
Know what you can afford before you start shopping — then run the numbers on any home you have in mind.
How much house can I afford?
- Principal & interest
- Property taxes
- Homeowner's insurance
- HOA dues
If your monthly savings are applied to the loan principal.
Enter your income, debts, and down payment to see how much home you may qualify for. Estimates only — not a lending decision.
Want to know more?
Jeromy Dunn-Portella is here to help. Reach out and expect a response within one business day.
✓ Thanks — Jeromy Dunn-Portella will be in touch shortly.