
3 Boxwood Rd
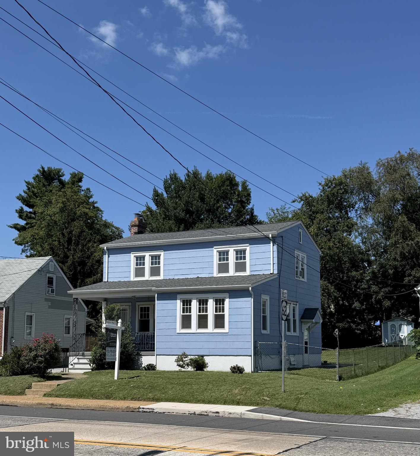
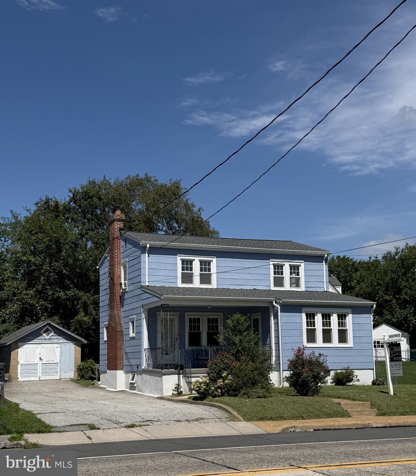
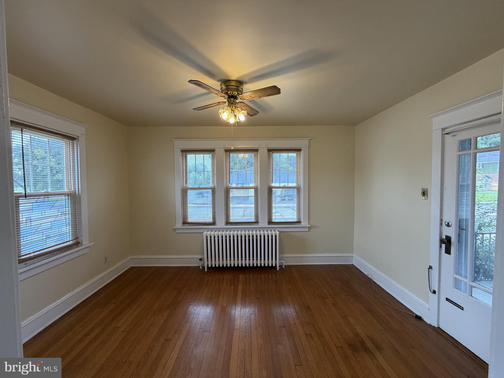
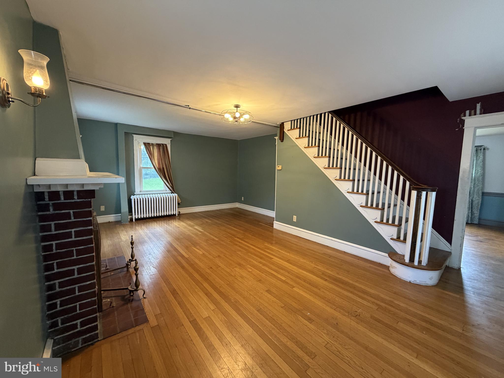
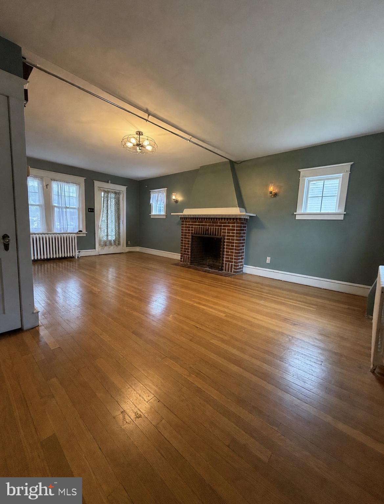
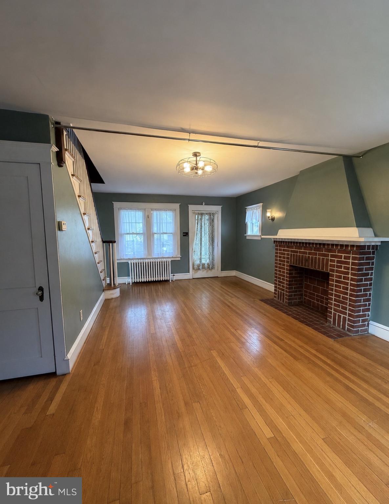
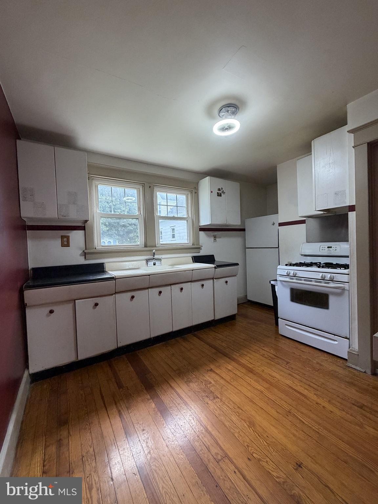
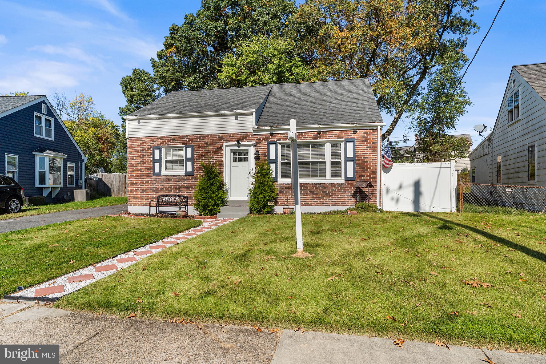
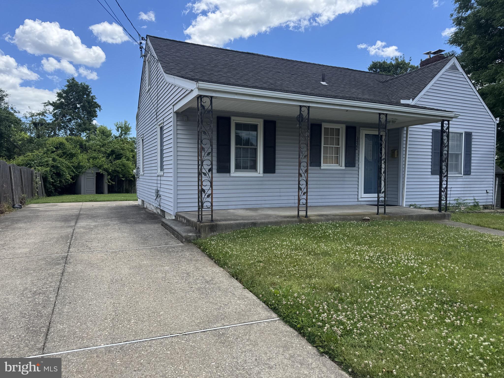
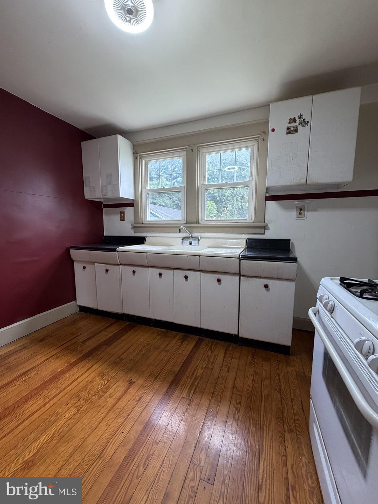
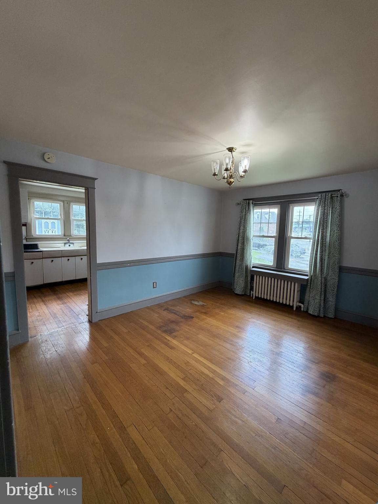
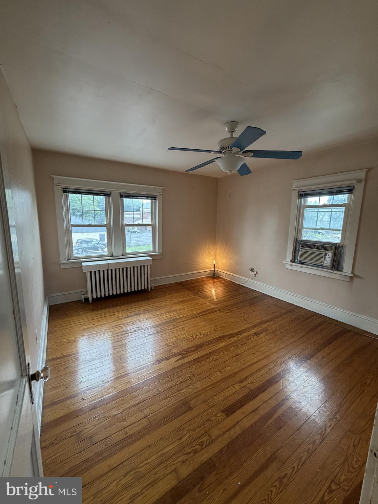
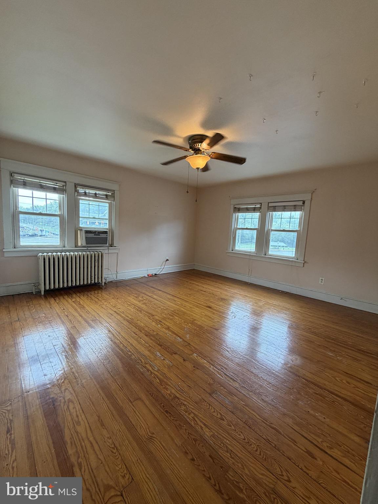
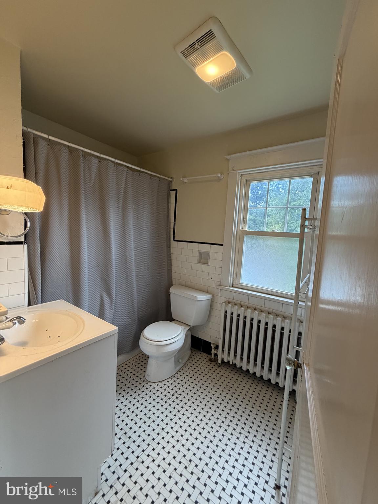
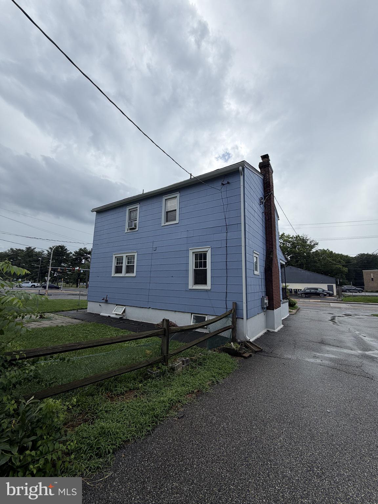
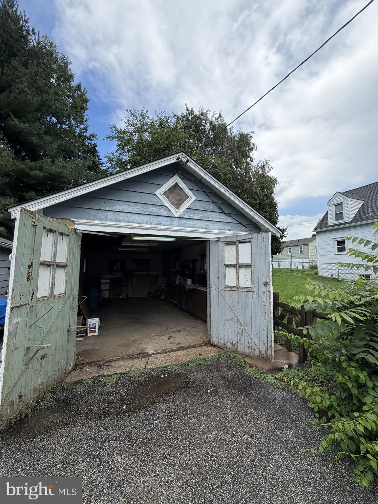
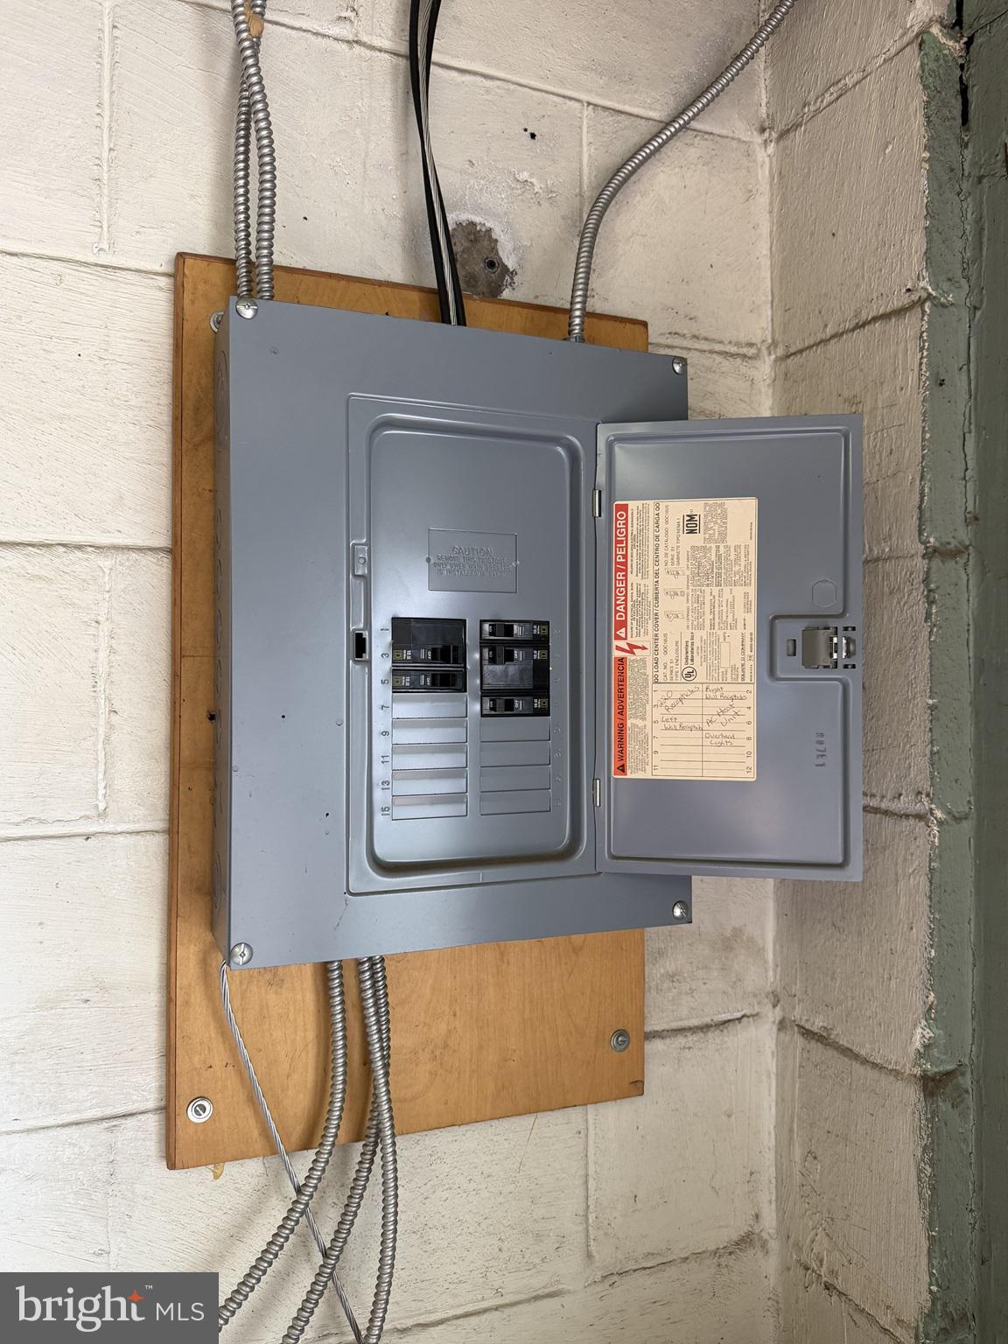
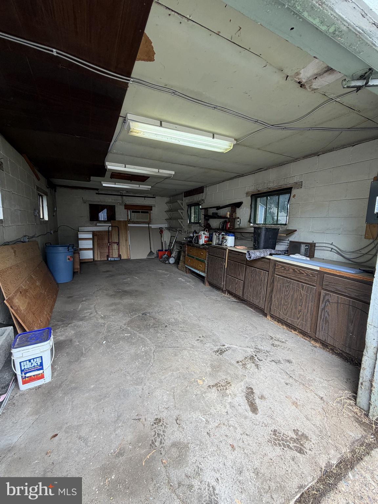
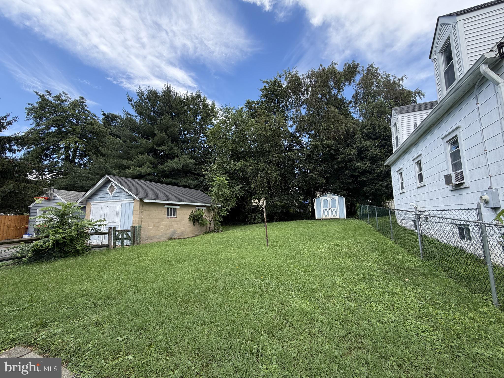
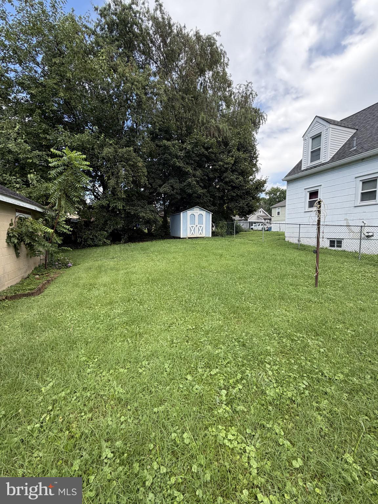
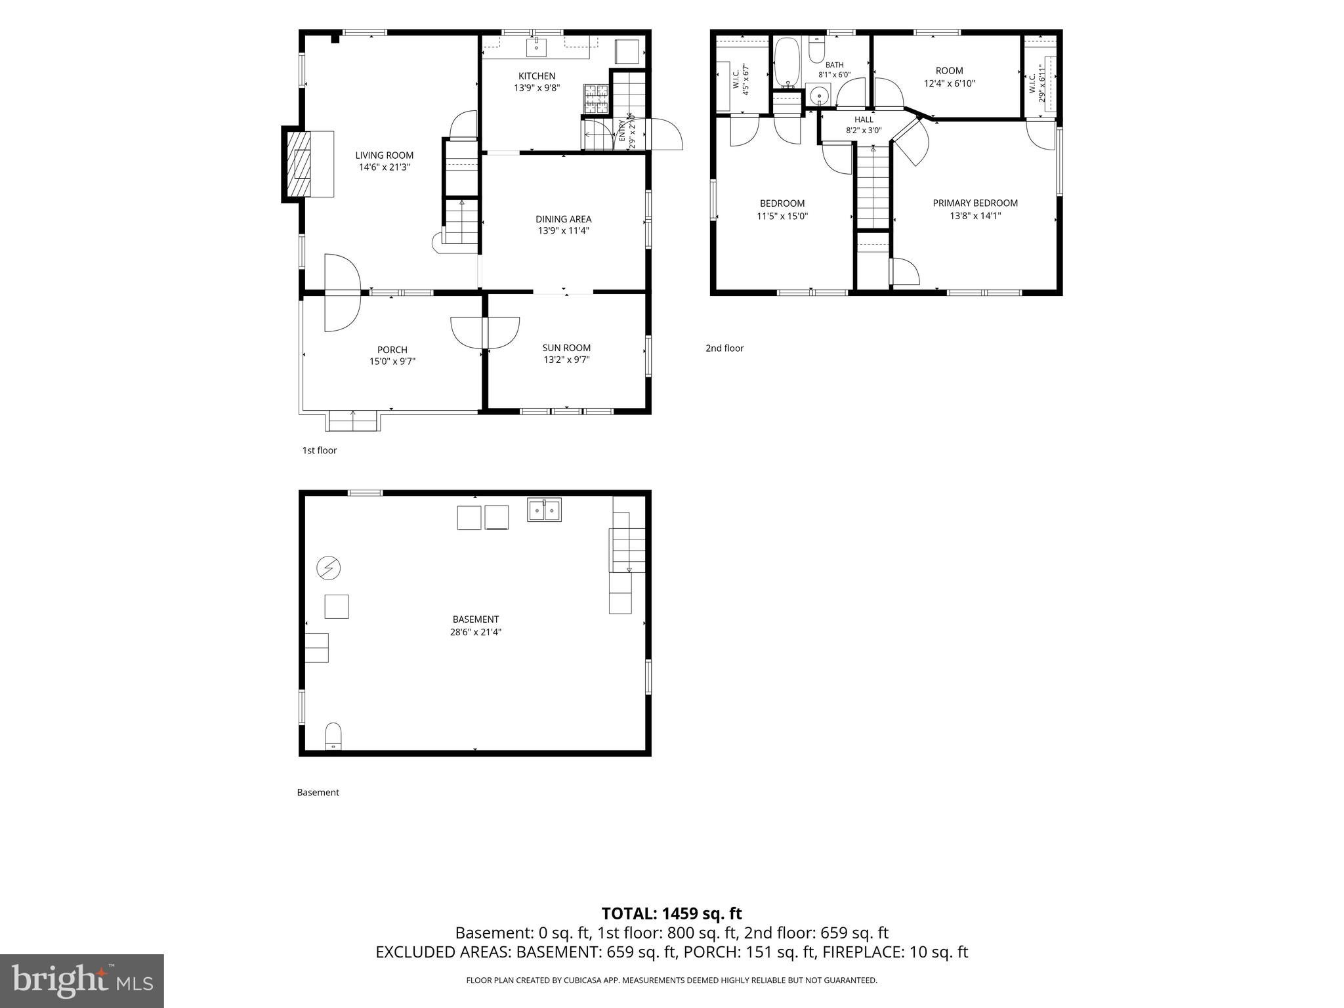
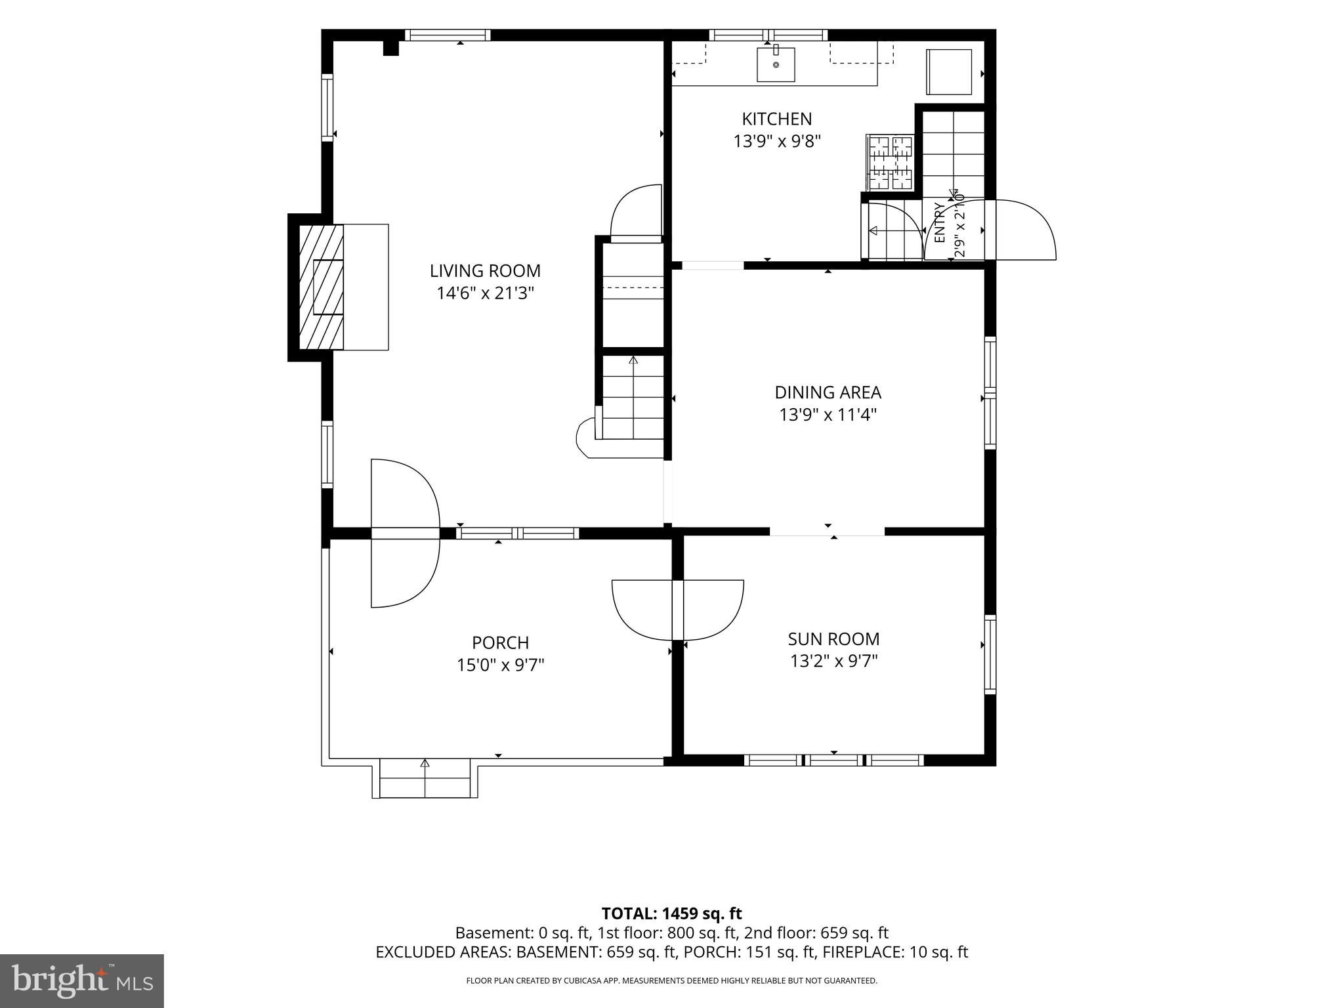
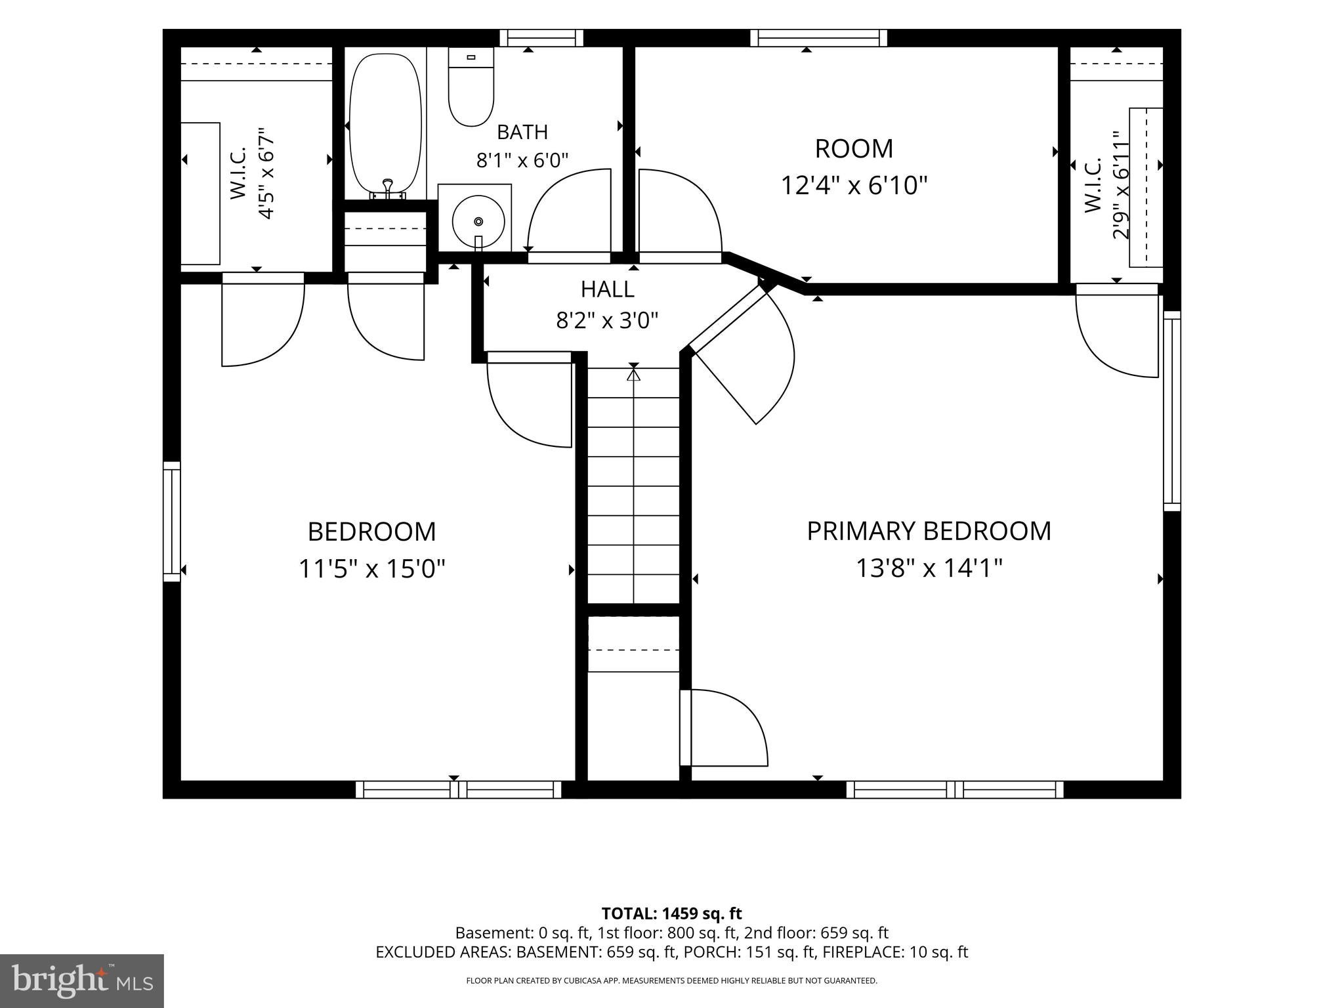
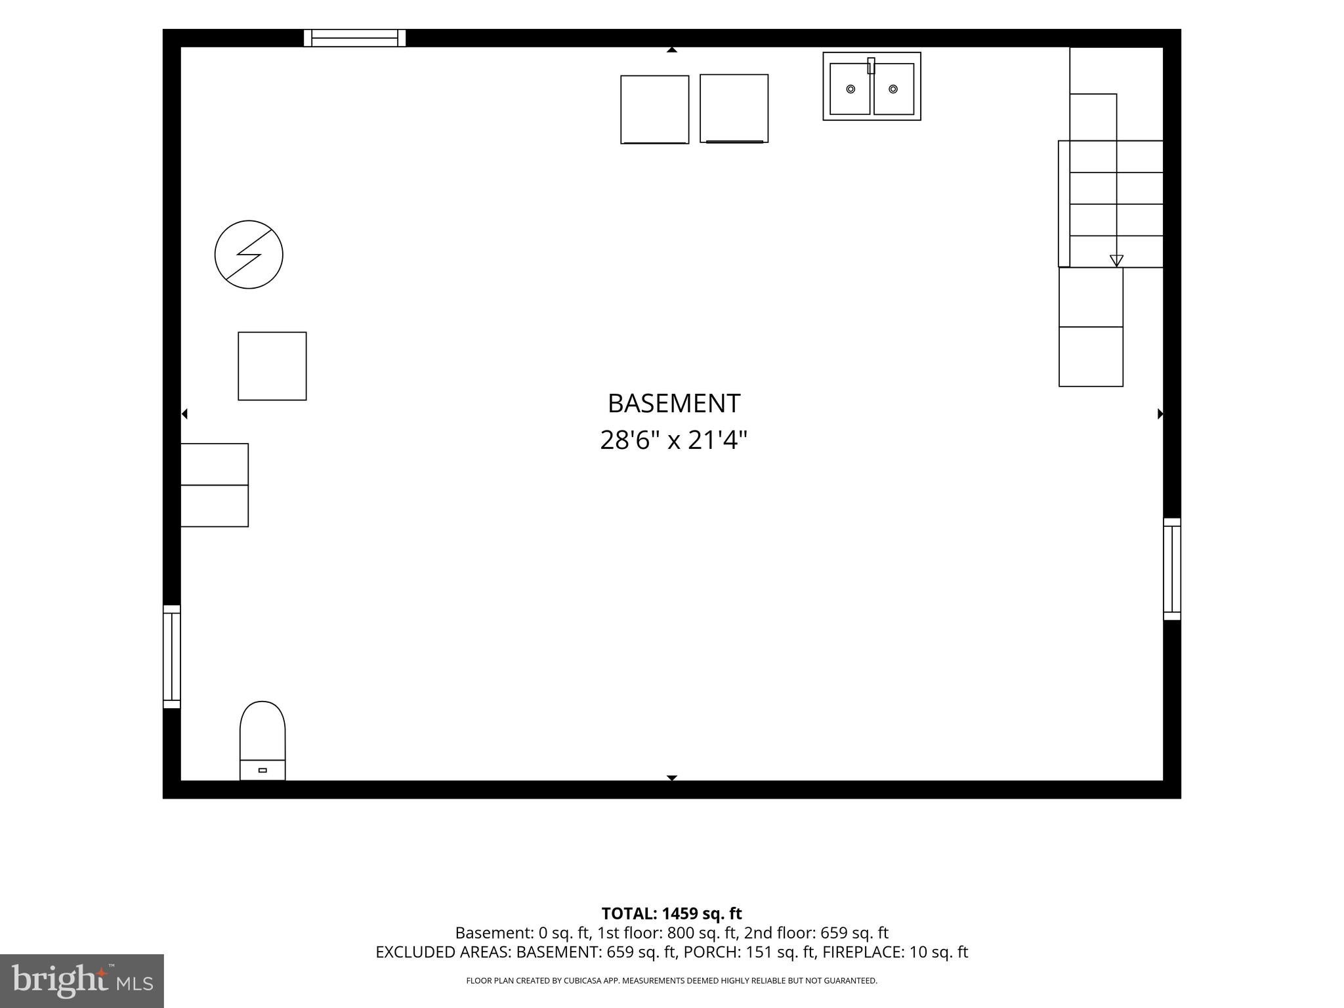
Great starter home with a shop for the mechanic! This charming Colonial-style house offers 3 bedrooms and 1 full bath across two levels, perfect for anyone needing a little extra space. You'll appreciate the separate garage/shop with its own subpanel with two 240 volt outlets and 8 heavy duty grounded outlets. It also has its own heating and cooling system. This large space is ideal for heavy power tools for a workshop, storage, or pottery studio. Step up to the charming front porch, a great spot to unwind and enjoy the neighborhood. Inside, the front room is bathed in abundant sunshine, making it perfect for an office or a cozy sitting area. The separate living room features a fireplace, perfect for relaxing after a long day, and warm hardwood floors flow throughout, adding character and charm. The retro kitchen is functional and ready for updates or added inspiration. The basement includes an open shower and toilet, adding to the home's practicality. The third bedroom does not have a closet and could be used as an office or den on the second floor! Enjoy the privacy and space of a nice fenced-in yard, perfect for pets or weekend BBQs. With side entry access, this home is as functional as it is charming. Come and see how this spot could be your perfect fit!
Listing Information
Facts & Features
Location
Community Information
Architecture
Features & Amenities
Property Features
Square Footage
Tax & Financial Information
Schools
Delaware Military Academy
Calloway (Cab) School of the Arts
Odyssey Charter School
Marbrook Elementary School
Richardson Park Elementary School
Conrad Schools of Science
Charter School of Wilmington
Douglass School
School ratings are provided for informational purposes only and are subject to change. Attendance boundaries are for reference only — contact the school or district directly to verify enrollment eligibility.
Historical Data
Price History
| Date | Event | Price |
|---|---|---|
| 08/04/2026 | Listed for sale | $249,900 |
Listed by Kathleen A Pigliacampi · Patterson-Schwartz-Hockessin · 3022393000
Listing information provided exclusively for consumers' personal, non-commercial use and may not be used for any purpose other than to identify prospective properties consumers may be interested in purchasing. Information deemed reliable but not guaranteed by the MLS. Copyright 2026, Bright. All rights reserved.
Last Updated: October 14, 2026 at 3:11 PM | Source: Bright | MLS#: DENC2108536

Similar Homes For Sale In Wilmington
Start Your Real Estate Journey
Whether you have questions about this listing, want to schedule a showing, or just want to talk through your options, Jeromy Dunn-Portella is here to help. Reach out and expect a response within one business day.
How can I help?
Jeromy Dunn-Portella is here to help. Reach out and expect a response within one business day.
Thanks — Jeromy Dunn-Portella will be in touch shortly.
Make A Plan For Your Purchase
Know what you can afford before you start shopping — then run the numbers on any home you have in mind.
How much house can I afford?
- Principal & interest
- Property taxes
- Homeowner's insurance
- HOA dues
If your monthly savings are applied to the loan principal.
Enter your income, debts, and down payment to see how much home you may qualify for. Estimates only — not a lending decision.
Want to know more?
Jeromy Dunn-Portella is here to help. Reach out and expect a response within one business day.
✓ Thanks — Jeromy Dunn-Portella will be in touch shortly.