
335 Lower Snuff Mill Rd
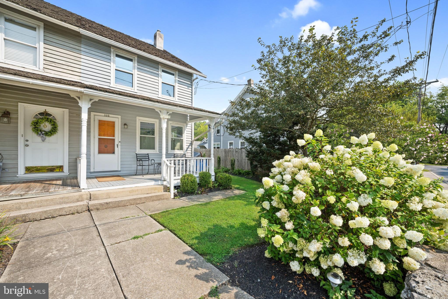
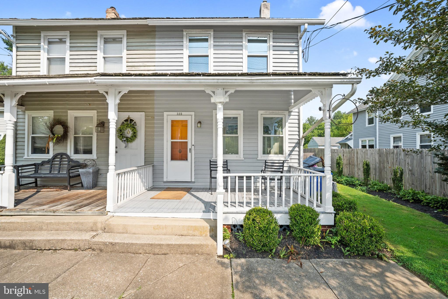
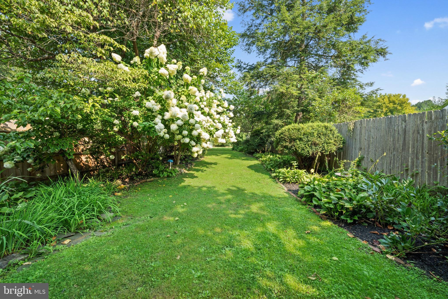
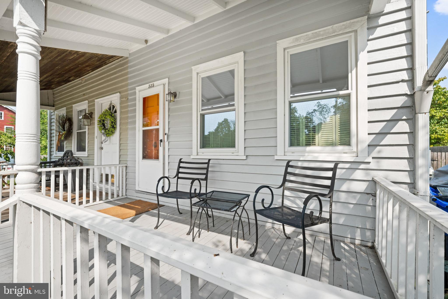
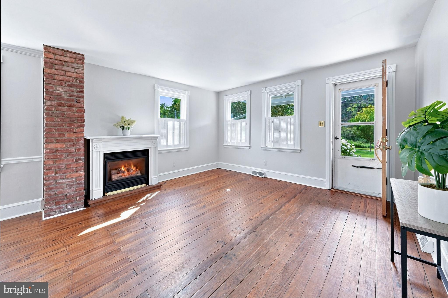
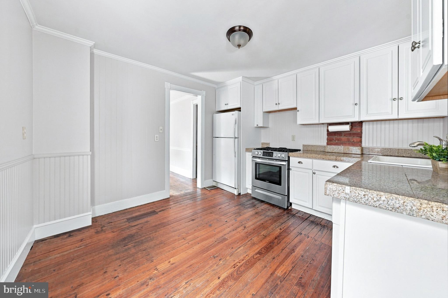
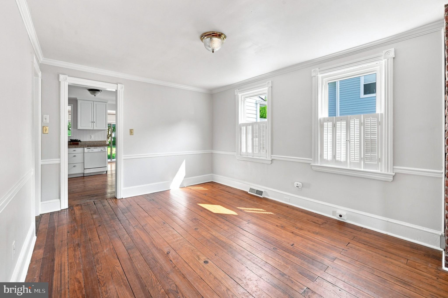
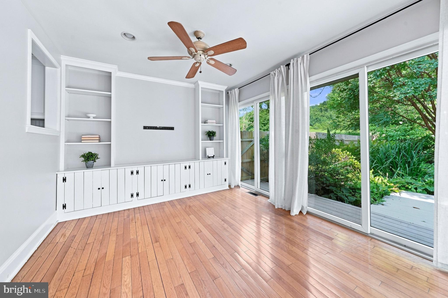
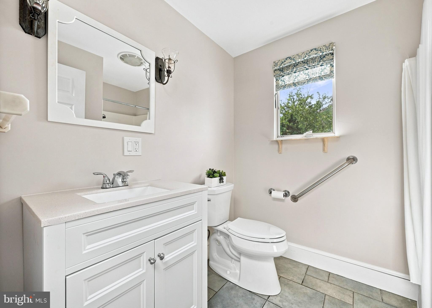
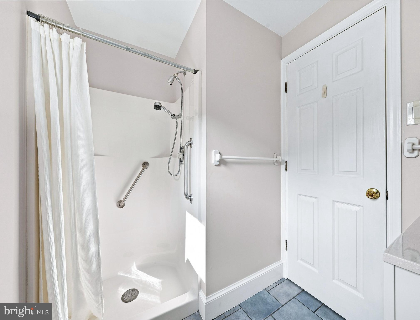
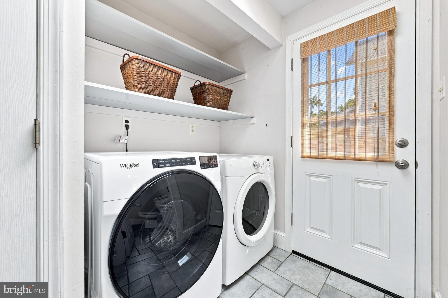
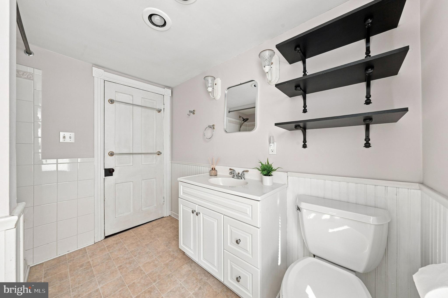
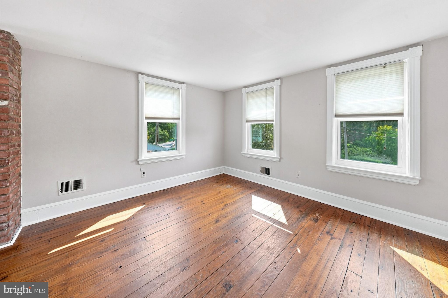
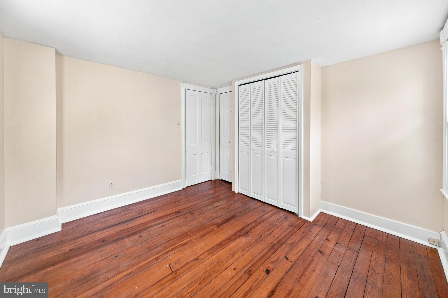
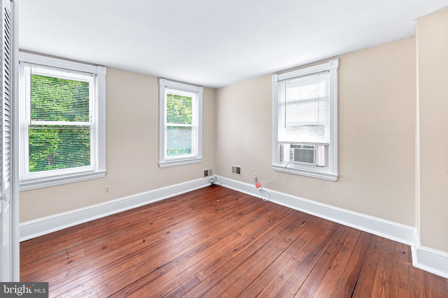
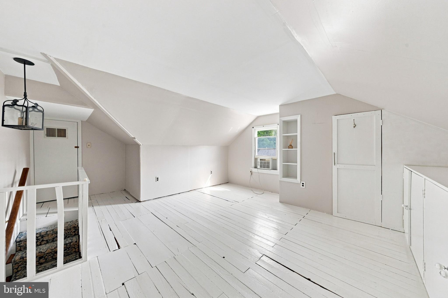
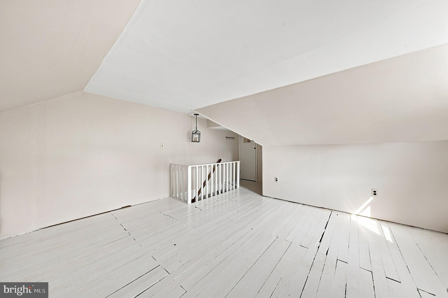
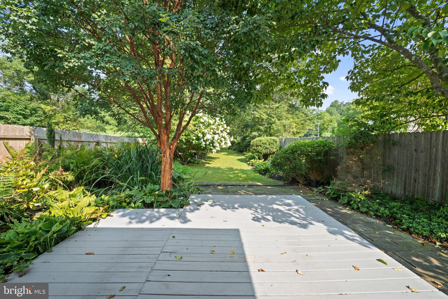
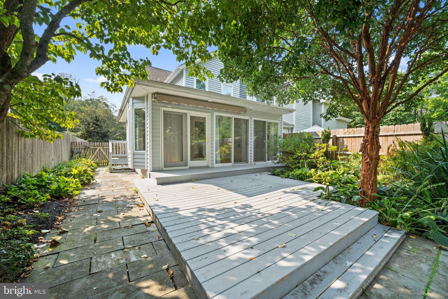
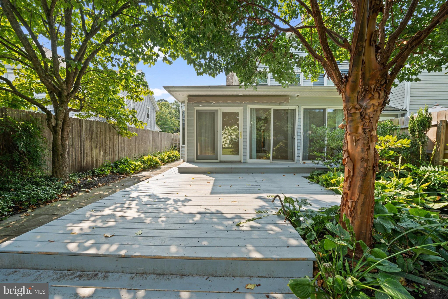
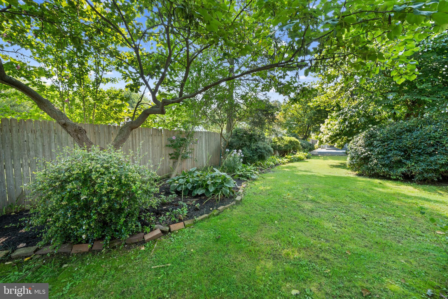
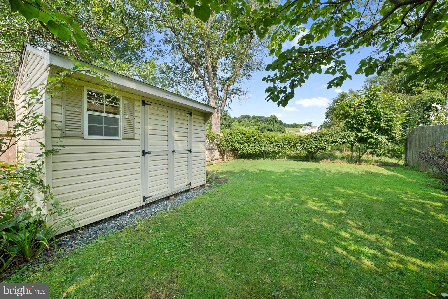
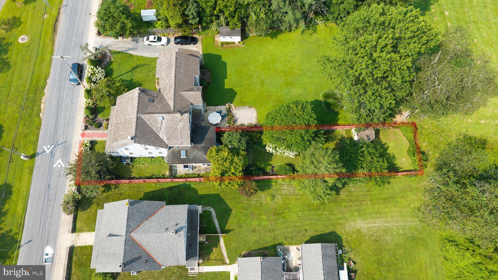
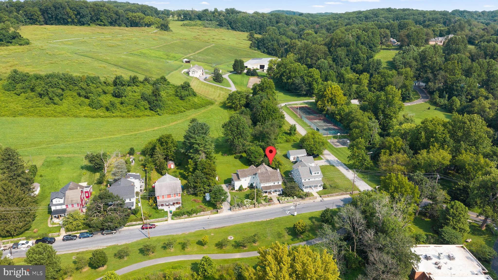
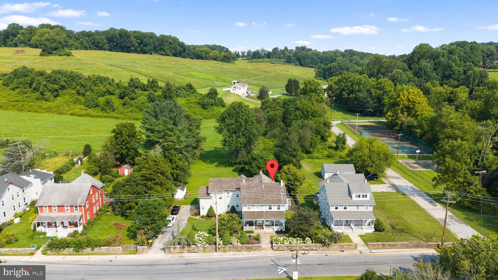
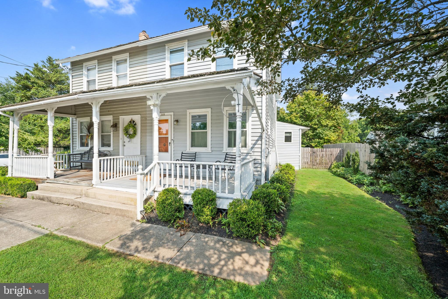
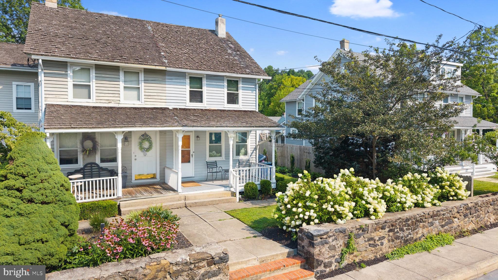
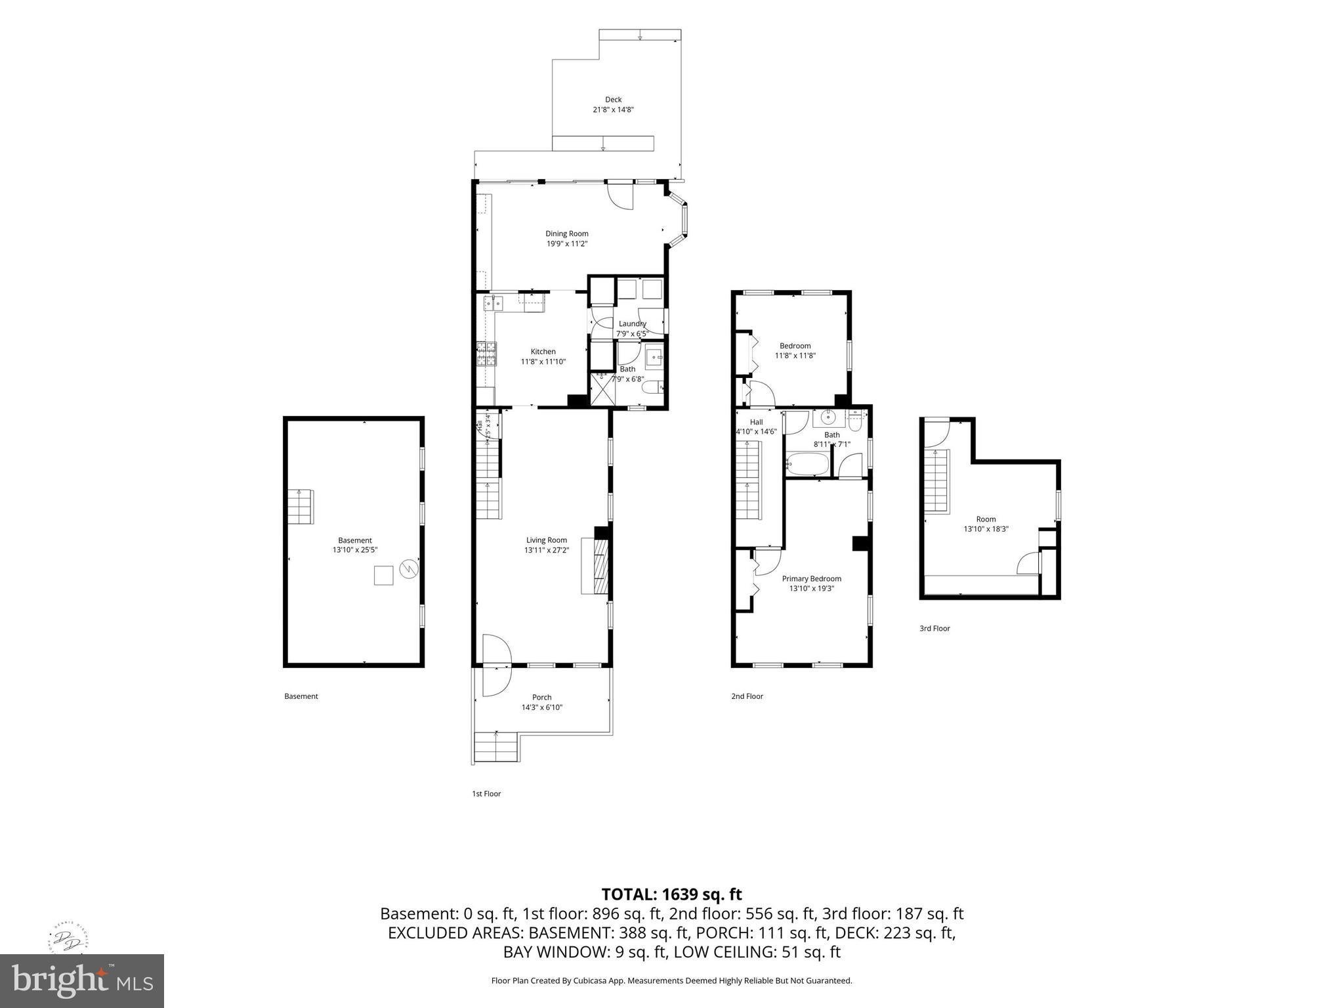
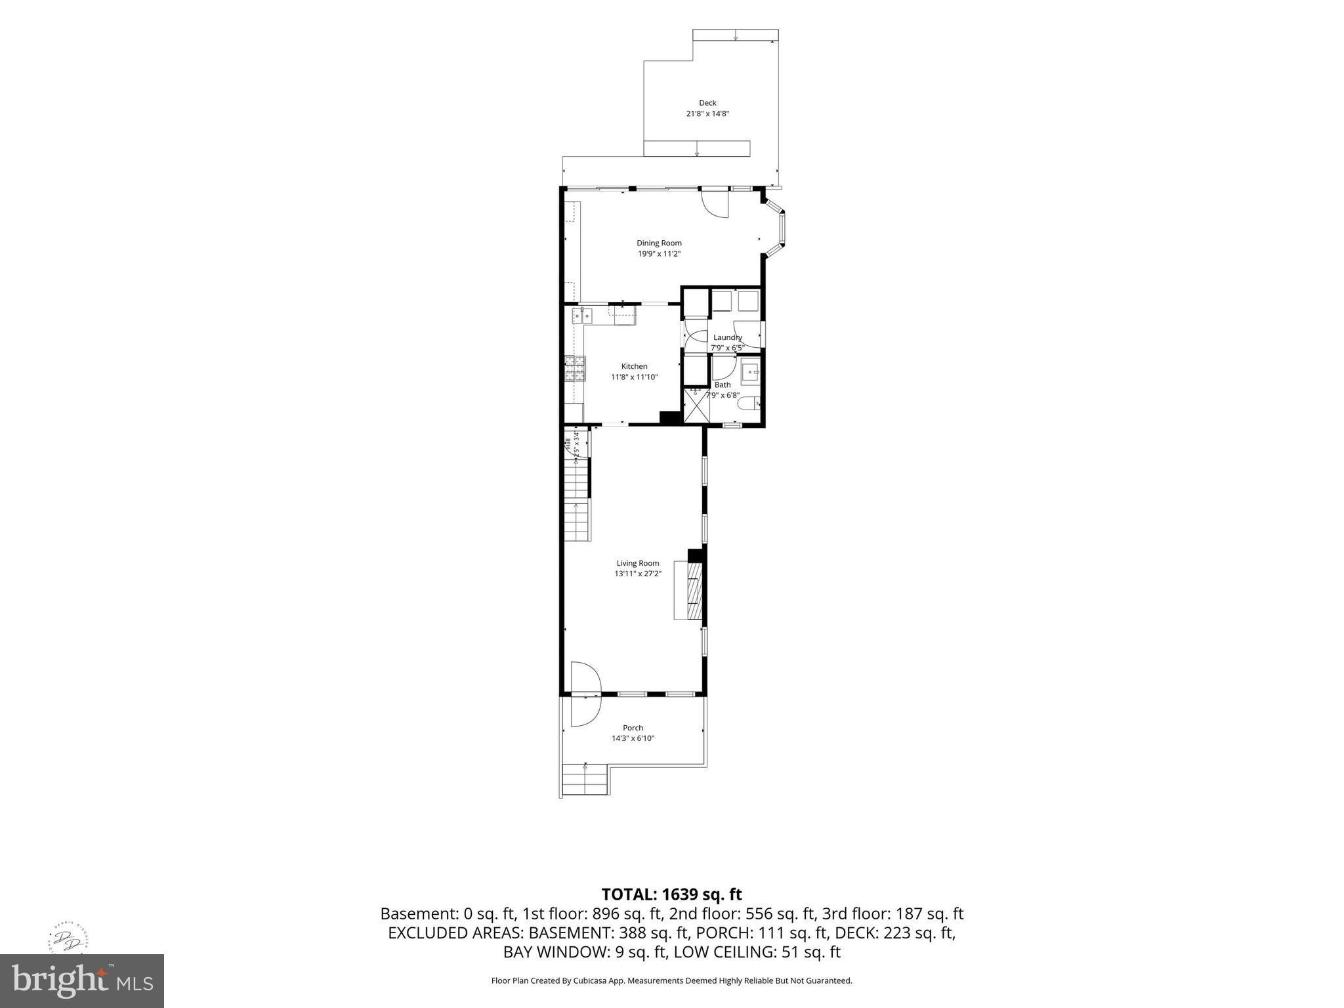
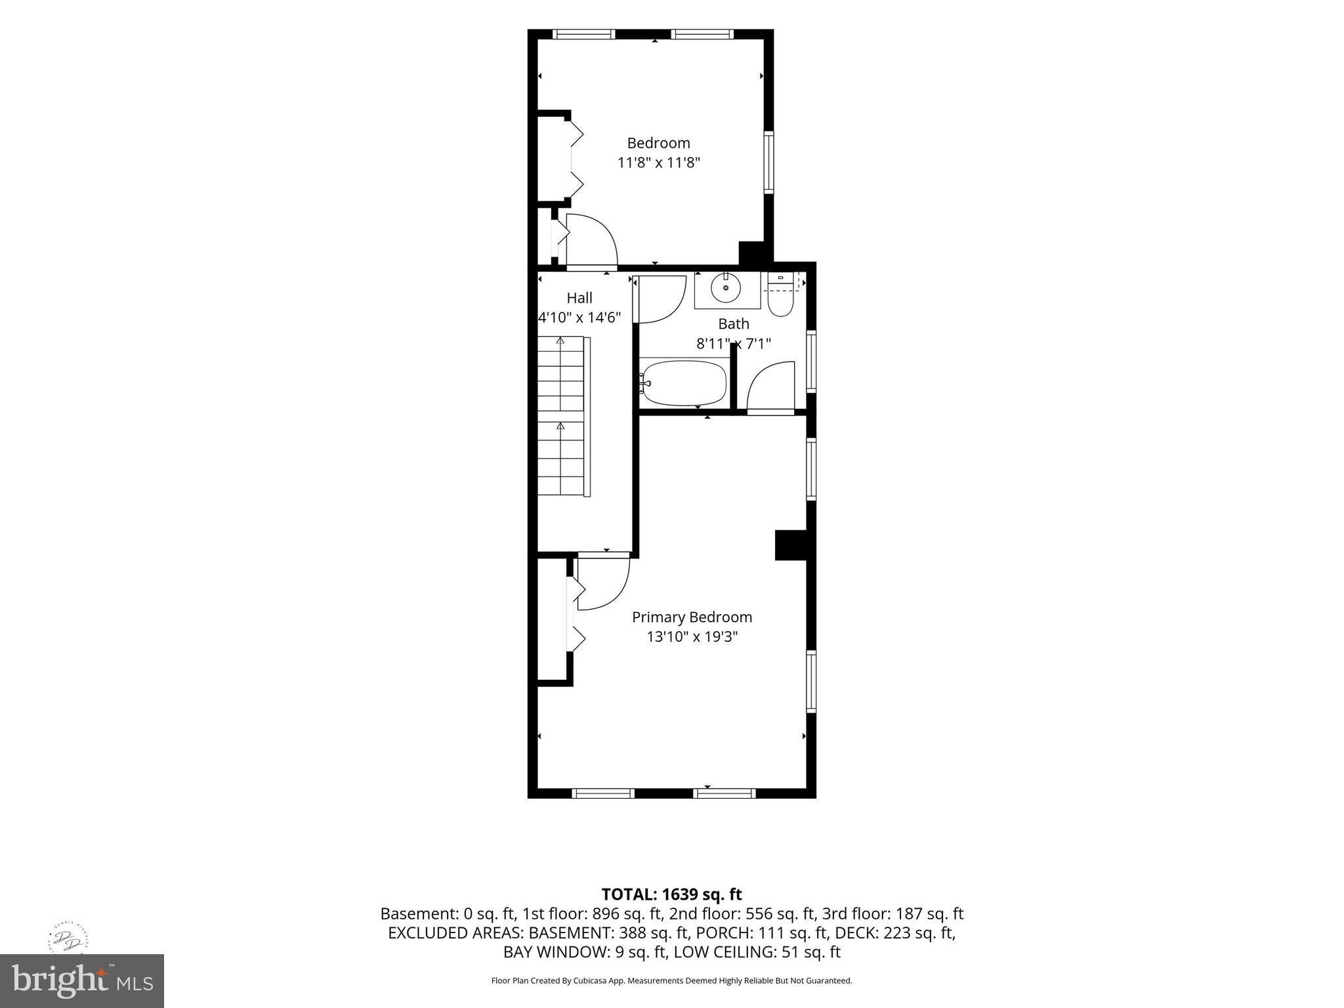
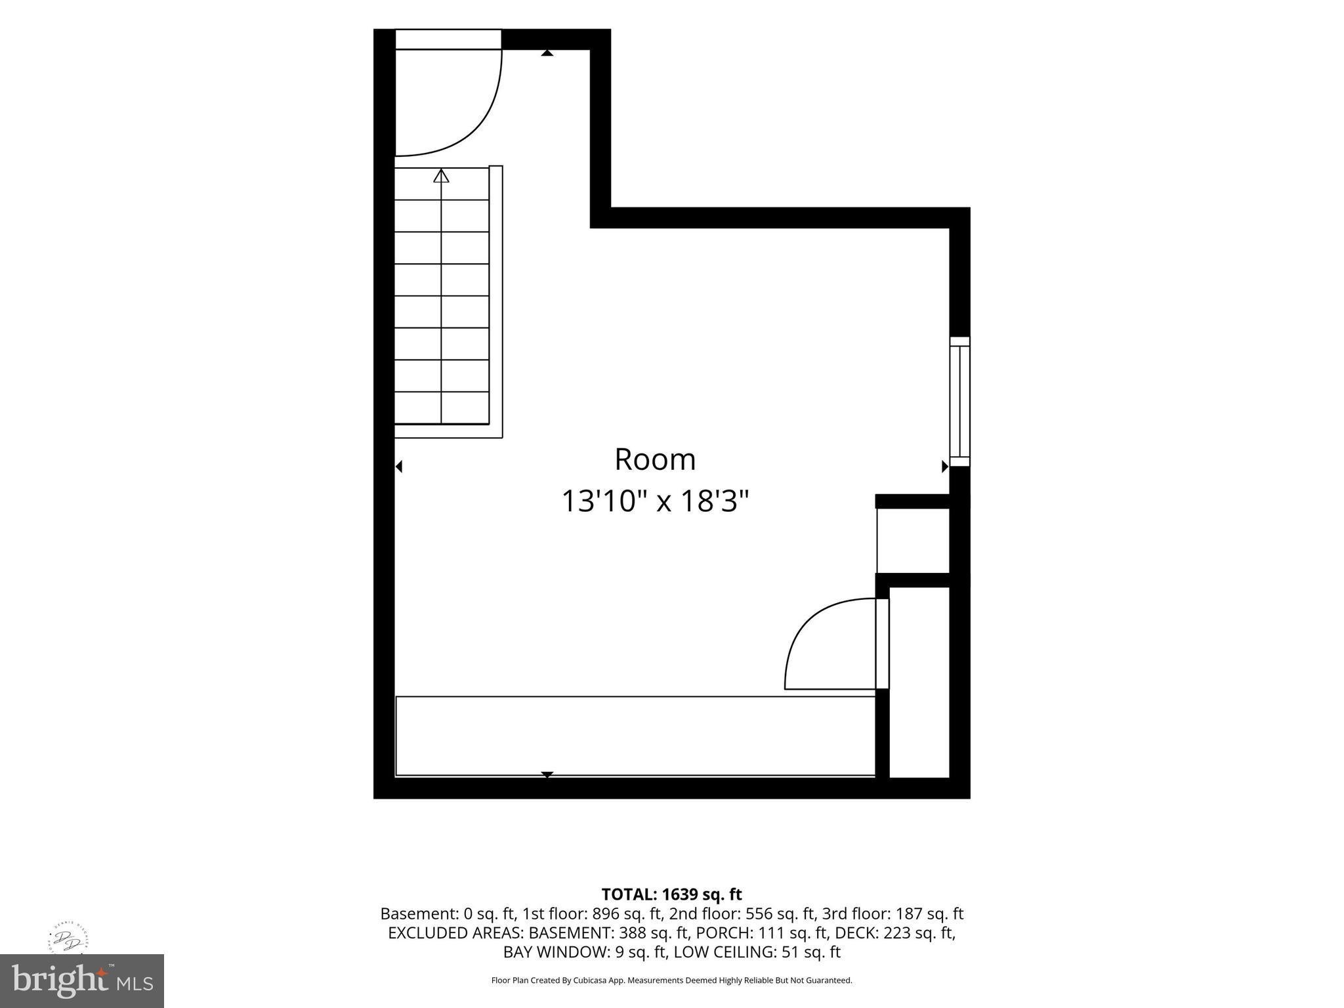
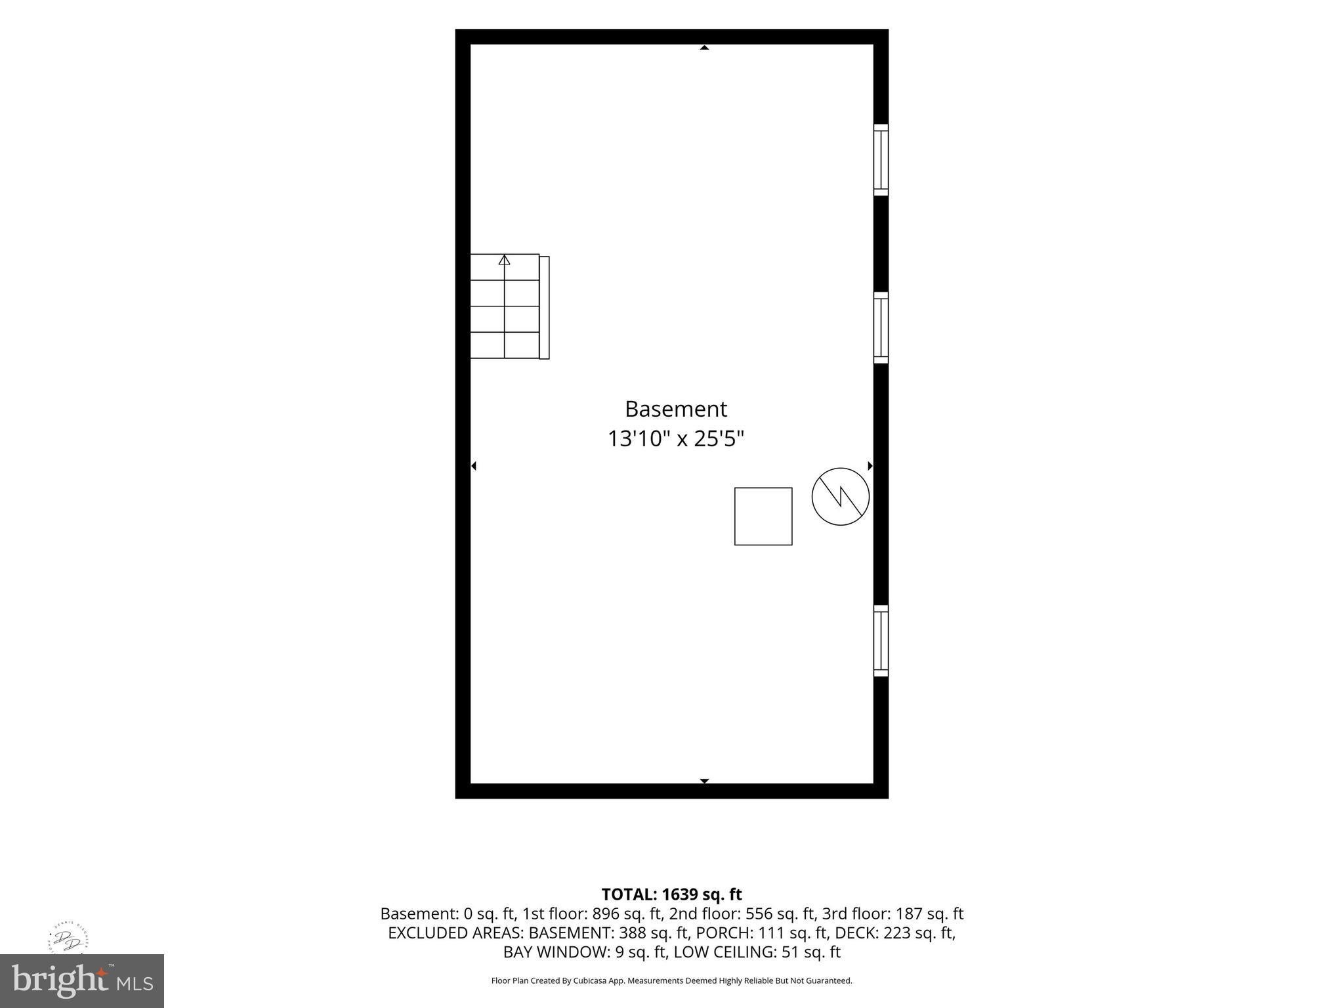
Welcome to 335 Lower Snuff Mill Rd, a charming semi-detached townhouse offering comfort, convenience, and modern living. With 1,250 square feet of thoughtfully designed space, this home features 3 bedrooms and 2 bathrooms, making it perfect for those seeking a cozy and functional space. Upon entering, you'll be greeted by the warmth of beautiful hardwood floors that flow throughout the main living areas, adding a timeless elegance to the home. The inviting living room is enhanced by a fireplace, creating a perfect spot to relax and unwind. The kitchen boasts tiled granite counter space, perfect for preparing meals or hosting get-togethers. Adjacent to the kitchen is convenient access to the dining area, and family room, making entertaining a breeze. The family room features custom built-ins, a ceiling fan, and multiple glass sliding doors overlooking the deck and backyard. There’s a detached storage shed to accommodate all your gardening and yard storage needs. Enjoy the ease of modern living with central air conditioning, ensuring your comfort throughout the seasons, and a washer and dryer on the first floor, that make laundry day a breeze. Outside, the spacious, professionally landscaped lot with a deck and flagstone accents, offers a peaceful oasis. An automated awning provides shade on the deck when the sun gets too hot! Whether you're looking for a home to relax in or entertain, this property checks all the boxes. Don’t miss the opportunity to make this wonderful townhouse your future home. Schedule your private tour today and see all that 335 Lower Snuff Mill Rd has to offer!
Listing Information
Facts & Features
Location
Community Information
Architecture
Features & Amenities
Property Features
Square Footage
Tax & Financial Information
Schools
Greenwood Elementary School
duPont (H.B.) Middle School
Kennett High School
Hillendale Elementary School
duPont (Alexis I.) High School
North Star Elementary School
McKean (Thomas) High School
William F. Cooke Junior Elementary
School ratings are provided for informational purposes only and are subject to change. Attendance boundaries are for reference only — contact the school or district directly to verify enrollment eligibility.
Historical Data
Price History
| Date | Event | Price |
|---|---|---|
| 09/08/2026 | Listed for sale | $375,000 |
Listed by Nancyann P Greenberg · Compass · 3022029855
Listing information provided exclusively for consumers' personal, non-commercial use and may not be used for any purpose other than to identify prospective properties consumers may be interested in purchasing. Information deemed reliable but not guaranteed by the MLS. Copyright 2026, Bright. All rights reserved.
Last Updated: October 13, 2026 at 8:35 PM | Source: Bright | MLS#: DENC2109386

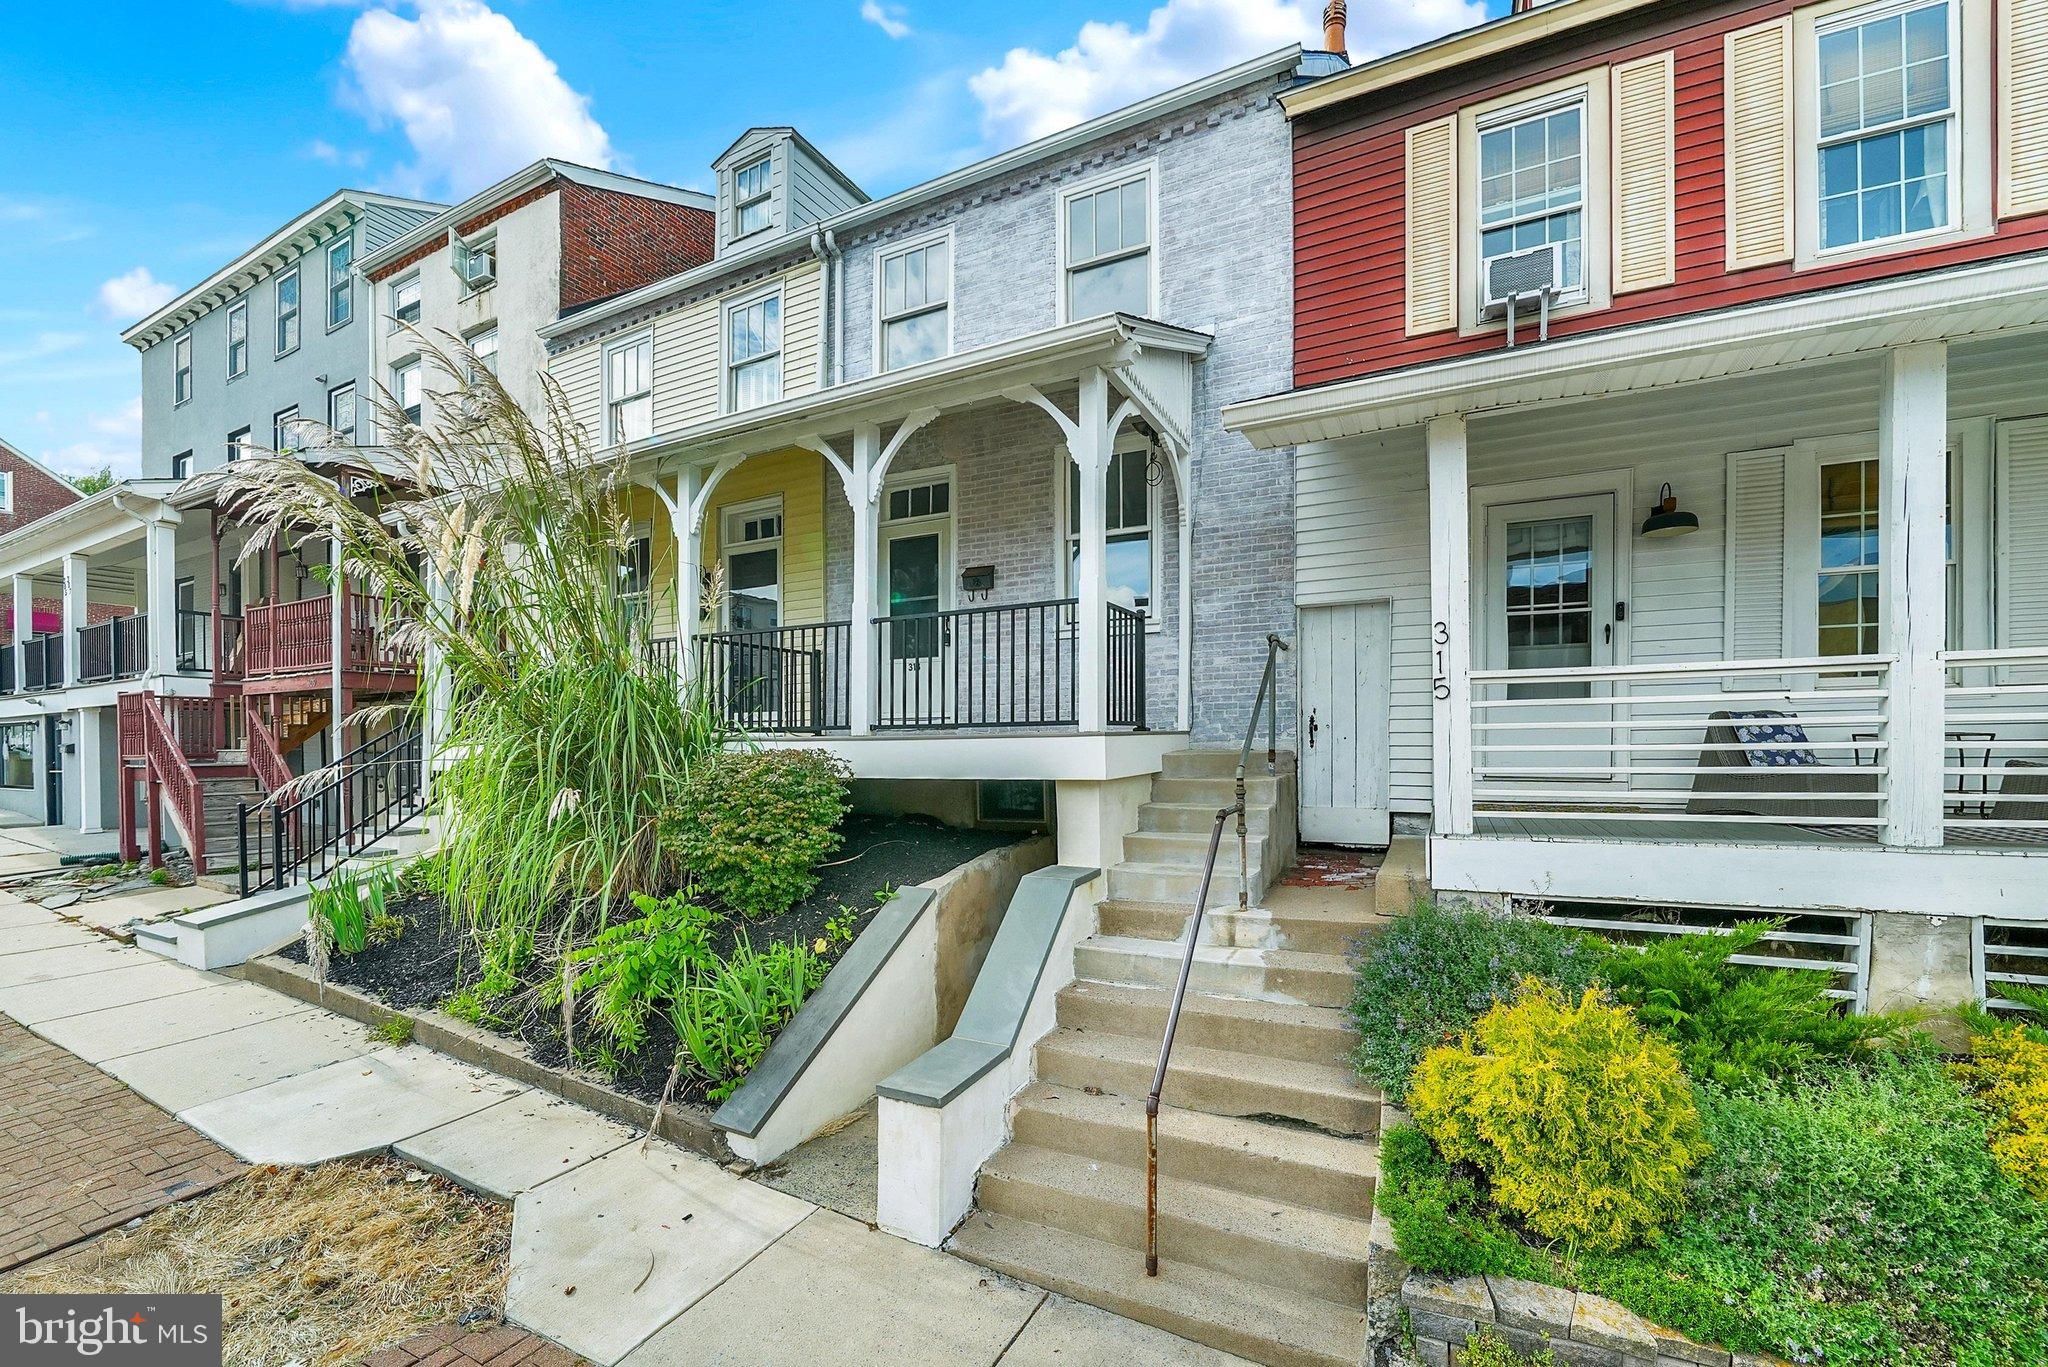
Similar Homes For Sale In Hockessin
Start Your Real Estate Journey
Whether you have questions about this listing, want to schedule a showing, or just want to talk through your options, Jeromy Dunn-Portella is here to help. Reach out and expect a response within one business day.
How can I help?
Jeromy Dunn-Portella is here to help. Reach out and expect a response within one business day.
Thanks — Jeromy Dunn-Portella will be in touch shortly.
Make A Plan For Your Purchase
Know what you can afford before you start shopping — then run the numbers on any home you have in mind.
How much house can I afford?
- Principal & interest
- Property taxes
- Homeowner's insurance
- HOA dues
If your monthly savings are applied to the loan principal.
Enter your income, debts, and down payment to see how much home you may qualify for. Estimates only — not a lending decision.
Want to know more?
Jeromy Dunn-Portella is here to help. Reach out and expect a response within one business day.
✓ Thanks — Jeromy Dunn-Portella will be in touch shortly.