
524 Mason Dr
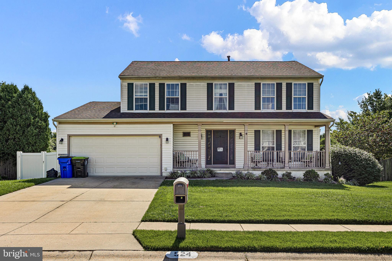
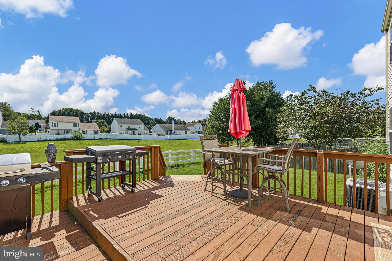
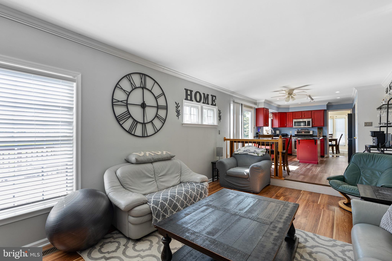
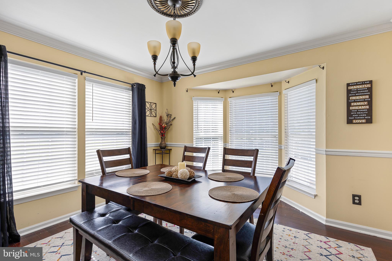
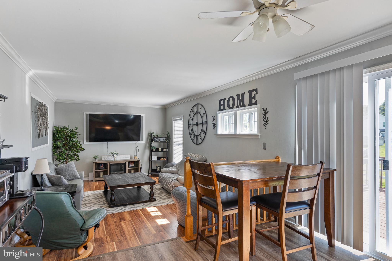
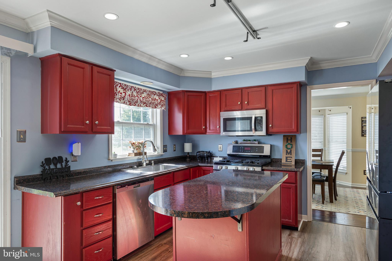
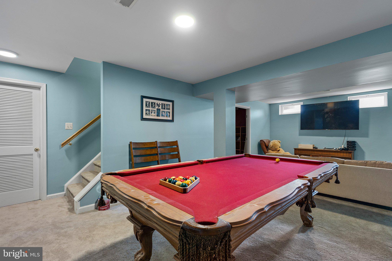
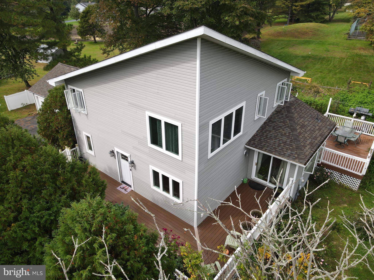
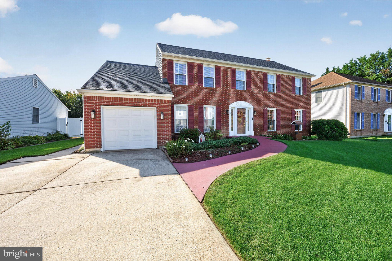
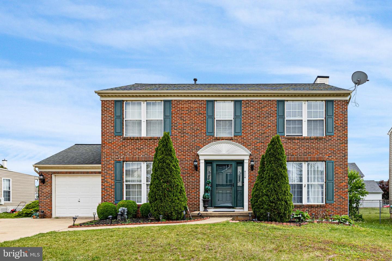
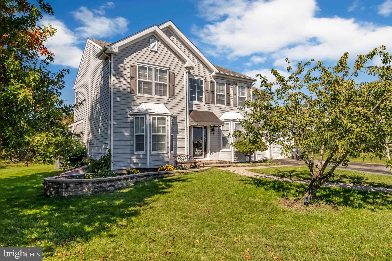
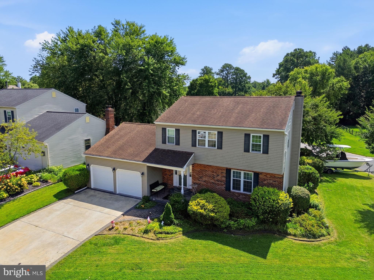
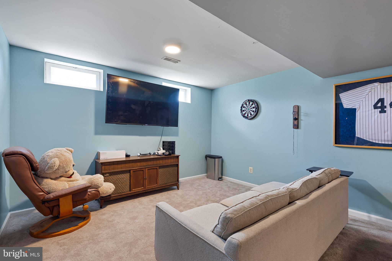
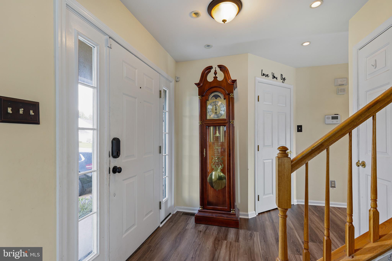
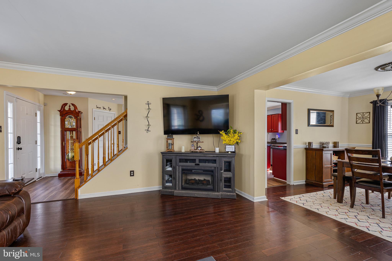
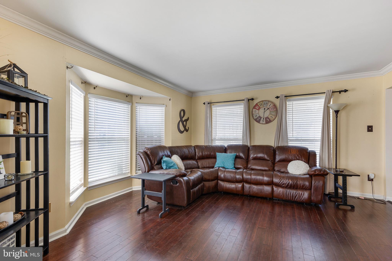
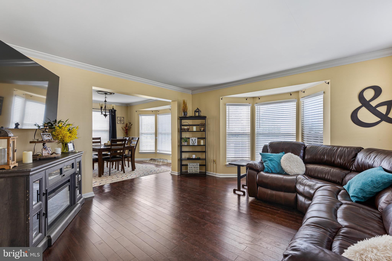
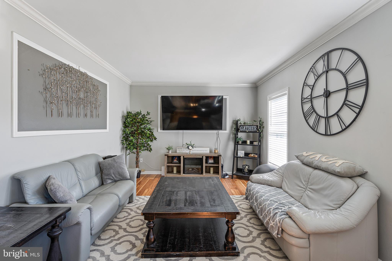
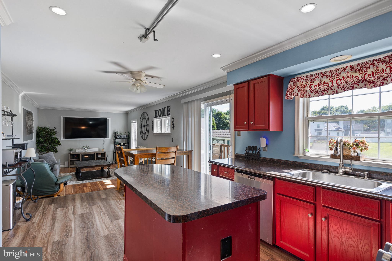
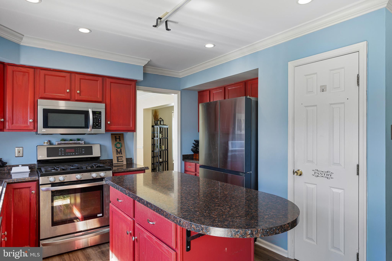
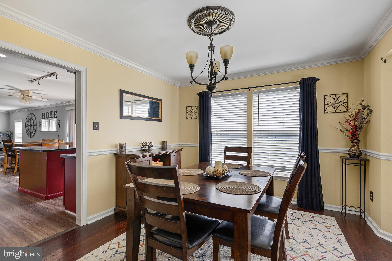
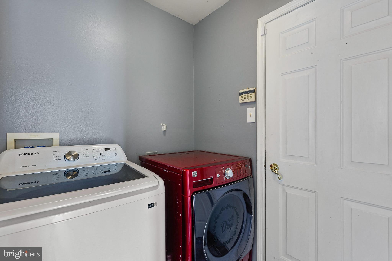
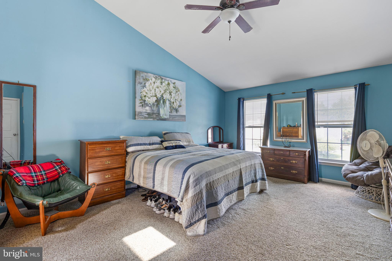
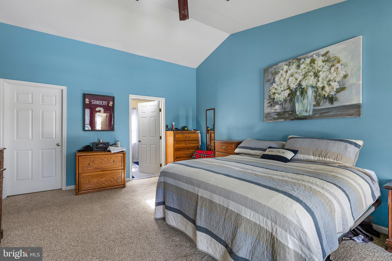
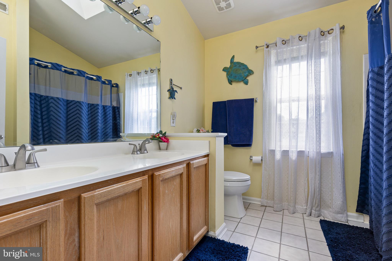
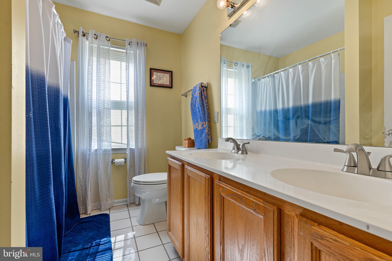
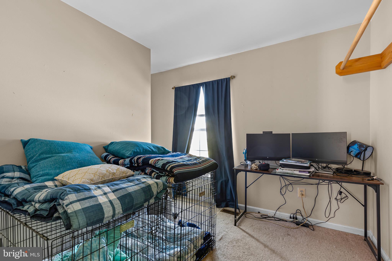
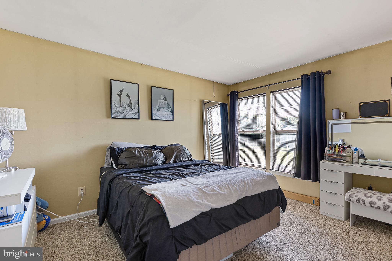
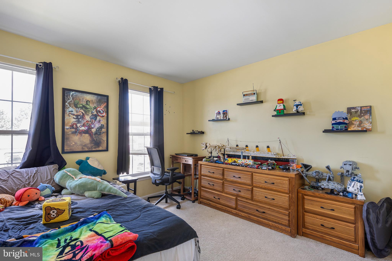
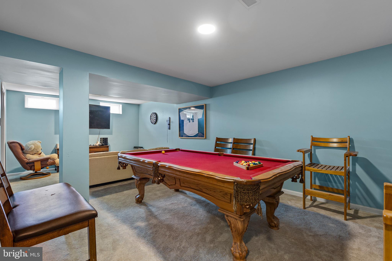
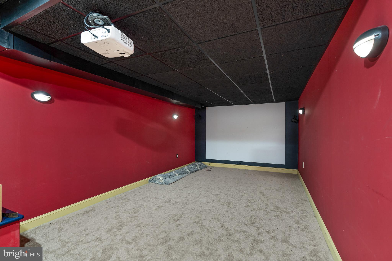
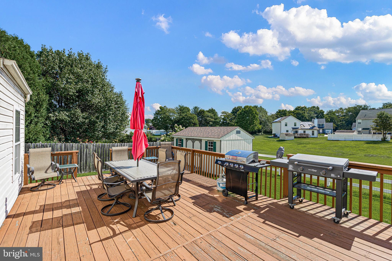
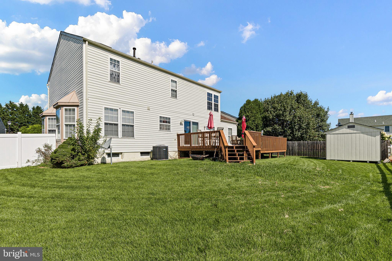
Welcome home to 524 Mason Drive in New Castle, Delaware, an impressive 3,768-square-foot home offering generous living space, thoughtful multiple upgrades, and one of the community’s largest premium homesites! Step into the welcoming foyer and immediately take in the spacious yet cozy feel of this beautiful home. The large living room features neutral tones and plenty of natural light, while the sun-drenched dining area with bay window provides a beautiful setting for gatherings. An additional den offers even more flexible living space, with sliding glass doors leading directly to the deck. At the heart of the home is the spacious eat-in kitchen, featuring beautiful cherry cabinetry, stainless steel appliances, ample counter and storage space, and a center island perfect for casual dining, entertaining, or everyday meal prep. Upstairs, the oversized primary suite is a true retreat, complete with vaulted ceilings, abundant closet space, and a full tiled bath with soaking tub. The additional bedrooms are also generously sized with ample closet space. For added convenience, laundry is located on the main level. And then there’s the finished basement—an incredible extension of the home’s living and entertaining space. Newer carpeting, plenty of storage, and a dedicated home cinema with an 8-foot HD projection screen and premium Bose 5.1 surround sound system make this a space everyone will want to enjoy. Outside, the expansive 28' x 16' deck overlooks the lush, green fenced backyard, creating a private setting for outdoor dining, entertaining, or simply relaxing. Well-maintained landscaping enhances the home’s curb appeal and complements the oversized premium lot. Complete with a two-car garage, abundant storage, spacious rooms, and exceptional indoor and outdoor living areas, 524 Mason Drive offers the space and versatility to truly feel at home. Don't miss this one!
Listing Information
Facts & Features
Location
Community Information
Architecture
Features & Amenities
Property Features
Square Footage
Tax & Financial Information
Schools
Southern Elementary School
Keene (William B.) Elementary School
Jones (Albert H.) Elementary School
Marshall (Thurgood) Elementary School
Academia Antonia Alonso
Design Thinking Academy
Wilbur (Kathleen H.) Elementary
Pleasantville Elementary School
School ratings are provided for informational purposes only and are subject to change. Attendance boundaries are for reference only — contact the school or district directly to verify enrollment eligibility.
Historical Data
Price History
| Date | Event | Price |
|---|---|---|
| 08/27/2026 | Listed for sale | $455,000 |
Listed by Rakan I Abu-Zahra · Keller Williams Realty Wilmington · 3022991100
Listing information provided exclusively for consumers' personal, non-commercial use and may not be used for any purpose other than to identify prospective properties consumers may be interested in purchasing. Information deemed reliable but not guaranteed by the MLS. Copyright 2026, Bright. All rights reserved.
Last Updated: September 11, 2026 at 5:35 PM | Source: Bright | MLS#: DENC2109864

Start Your Real Estate Journey
Whether you have questions about this listing, want to schedule a showing, or just want to talk through your options, Jeromy Dunn-Portella is here to help. Reach out and expect a response within one business day.
How can I help?
Jeromy Dunn-Portella is here to help. Reach out and expect a response within one business day.
Thanks — Jeromy Dunn-Portella will be in touch shortly.
Make A Plan For Your Purchase
Know what you can afford before you start shopping — then run the numbers on any home you have in mind.
How much house can I afford?
- Principal & interest
- Property taxes
- Homeowner's insurance
- HOA dues
If your monthly savings are applied to the loan principal.
Enter your income, debts, and down payment to see how much home you may qualify for. Estimates only — not a lending decision.
Want to know more?
Jeromy Dunn-Portella is here to help. Reach out and expect a response within one business day.
✓ Thanks — Jeromy Dunn-Portella will be in touch shortly.