
10 Cinnamon Dr
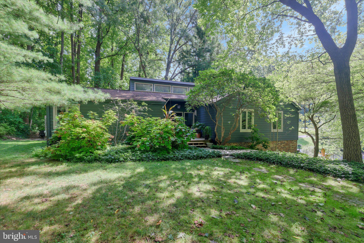
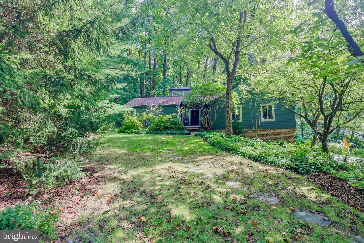
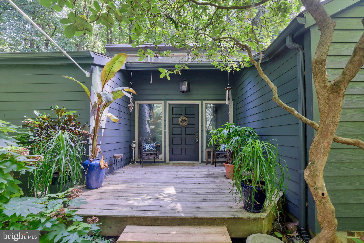
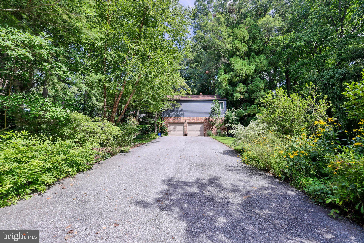
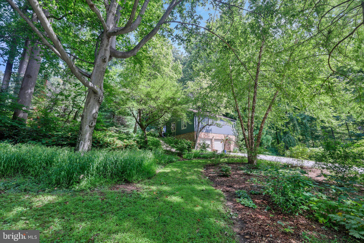
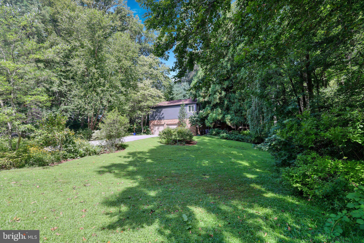
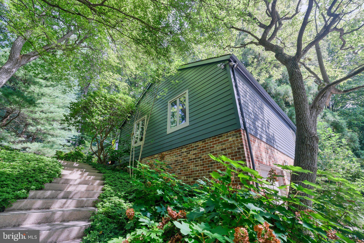
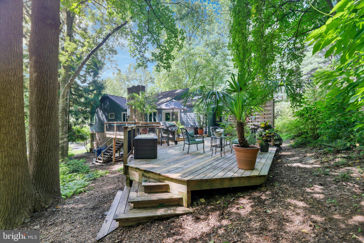
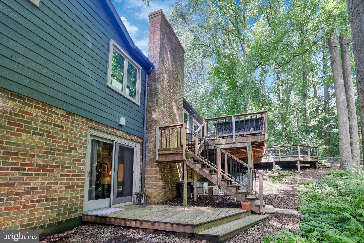
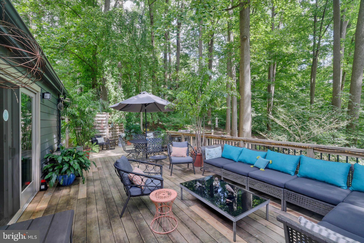
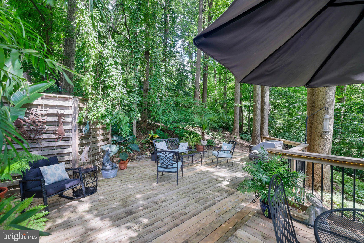
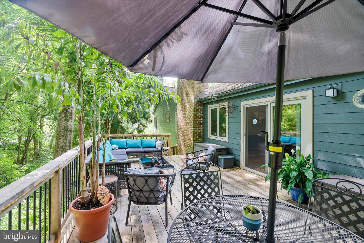
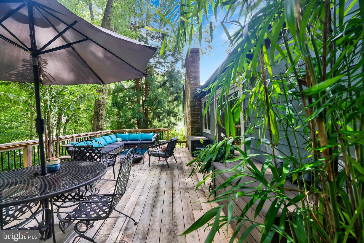
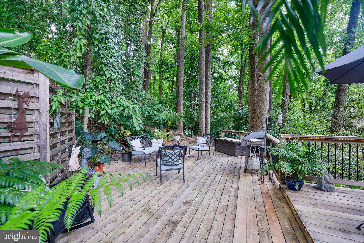
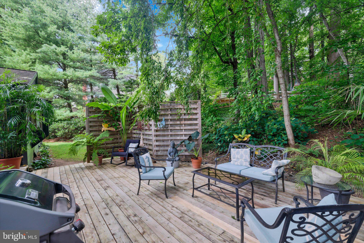
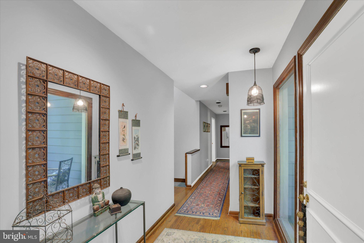
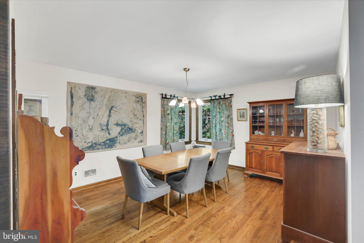
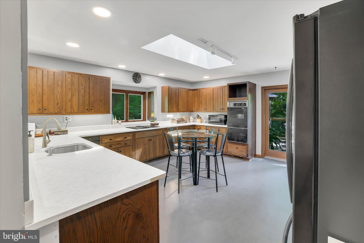
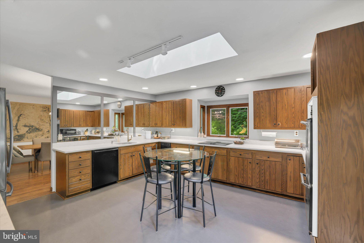
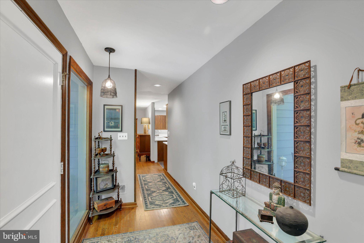
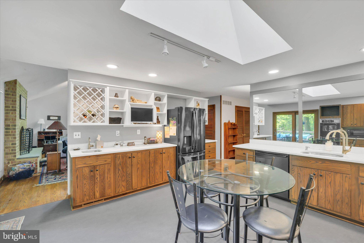
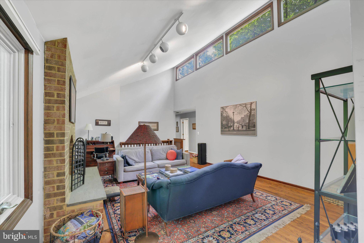
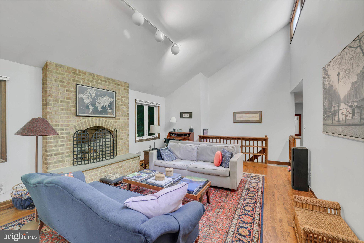
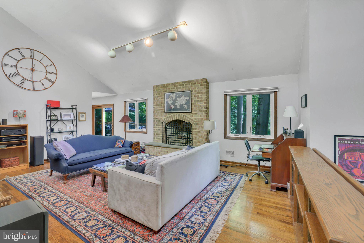
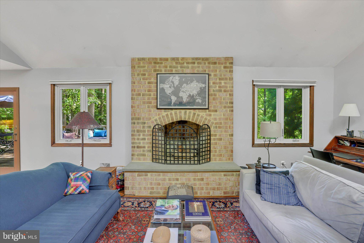
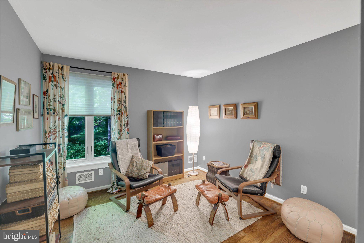
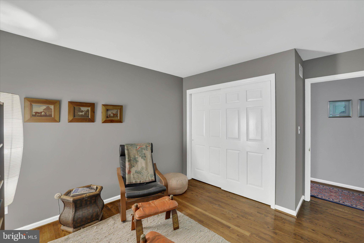
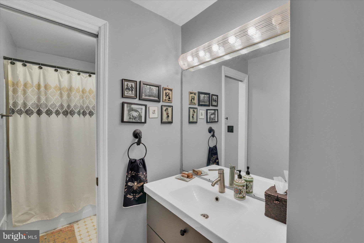
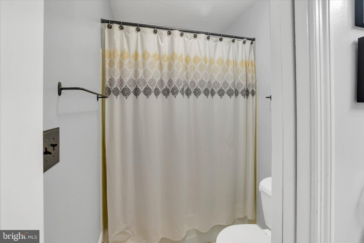
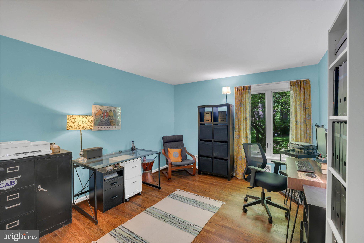
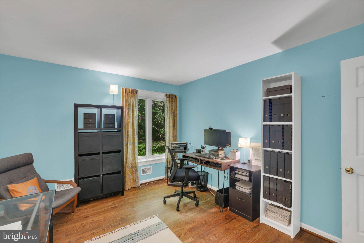
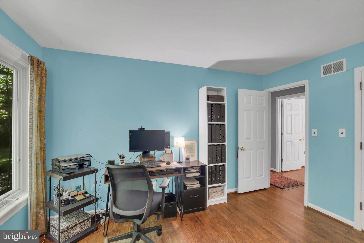
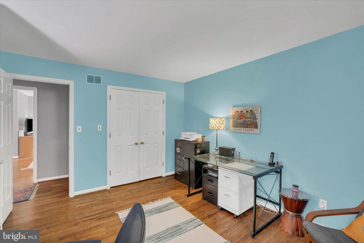
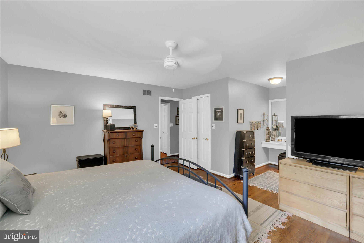
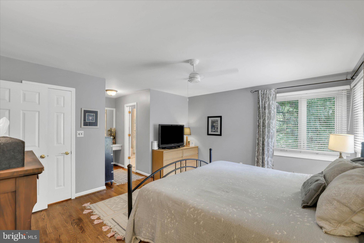
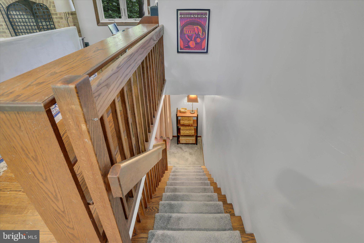
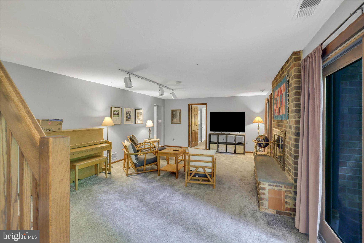
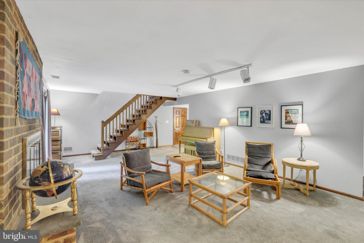
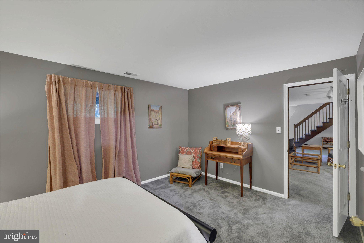
Nestled in the serene Brackenville Woods, this charming raised ranch offers a perfect blend of comfort and community. With 4 spacious bedrooms and 3 full bathrooms, this home is designed for both relaxation and entertaining. The inviting living spaces are enhanced by two cozy fireplaces, creating a warm atmosphere for gatherings with loved ones. Set on a generous 0.57-acre lot, the property boasts a walkout basement that opens up to a wooded yard, offering plenty of privacy. The side-entry attached garage provides convenience and ample storage for all your needs. Brackenville Woods is more than just a neighborhood; it's a vibrant community. The area is known for its excellent schools( Red Clay School District) ensuring a quality education for all ages. Nearby walking trails and green spaces invite you to explore the natural beauty that surrounds you. With a strong sense of community spirit, Brackenville Woods hosts various events throughout the year, fostering connections among neighbors. Enjoy the peace of suburban living while being just a short drive from shopping, dining, and entertainment options. This home is not just a place to live; it's a place to thrive. Experience the warmth and charm of Brackenville Woods-your new sanctuary awaits! Pictures coming 9/5
Listing Information
Facts & Features
Location
Community Information
Architecture
Features & Amenities
Property Features
Square Footage
Tax & Financial Information
Schools
Linden Hill Elementary School
duPont (H.B.) Middle School
duPont (Alexis I.) High School
Marbrook Elementary School
North Star Elementary School
Brandywine Springs School
McKean (Thomas) High School
William F. Cooke Junior Elementary
School ratings are provided for informational purposes only and are subject to change. Attendance boundaries are for reference only — contact the school or district directly to verify enrollment eligibility.
Historical Data
Price History
| Date | Event | Price |
|---|---|---|
| 09/02/2026 | Listed for sale | $549,900 |
Listed by Paul S Enderle · Long & Foster Real Estate, Inc. · 3023515000
Listing information provided exclusively for consumers' personal, non-commercial use and may not be used for any purpose other than to identify prospective properties consumers may be interested in purchasing. Information deemed reliable but not guaranteed by the MLS. Copyright 2026, Bright. All rights reserved.
Last Updated: September 18, 2026 at 11:12 PM | Source: Bright | MLS#: DENC2110526

Similar Homes For Sale In Hockessin
Start Your Real Estate Journey
Whether you have questions about this listing, want to schedule a showing, or just want to talk through your options, Jeromy Dunn-Portella is here to help. Reach out and expect a response within one business day.
How can I help?
Jeromy Dunn-Portella is here to help. Reach out and expect a response within one business day.
Thanks — Jeromy Dunn-Portella will be in touch shortly.
Make A Plan For Your Purchase
Know what you can afford before you start shopping — then run the numbers on any home you have in mind.
How much house can I afford?
- Principal & interest
- Property taxes
- Homeowner's insurance
- HOA dues
If your monthly savings are applied to the loan principal.
Enter your income, debts, and down payment to see how much home you may qualify for. Estimates only — not a lending decision.
Want to know more?
Jeromy Dunn-Portella is here to help. Reach out and expect a response within one business day.
✓ Thanks — Jeromy Dunn-Portella will be in touch shortly.