
3152 Pett Level Dr
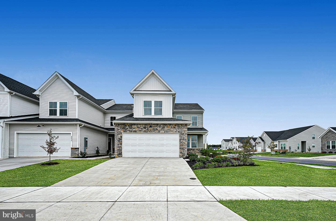
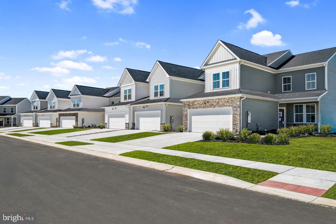
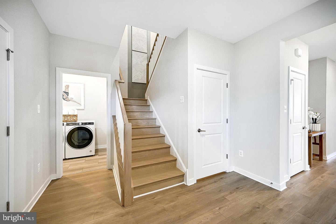
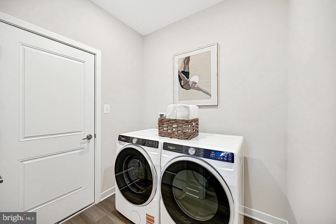
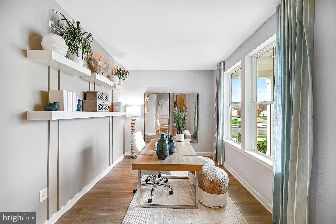
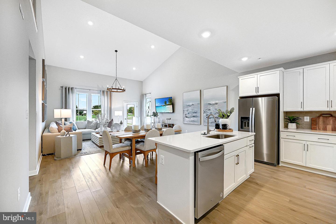
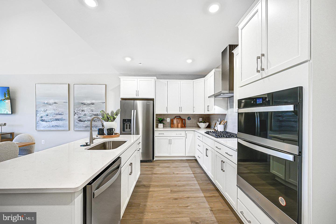
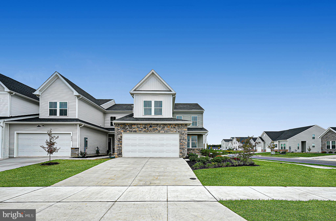
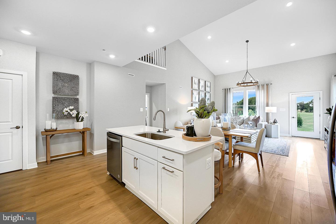
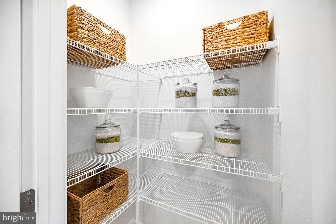
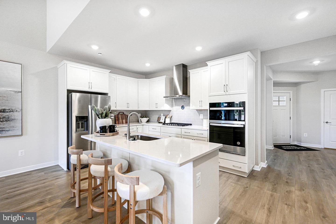
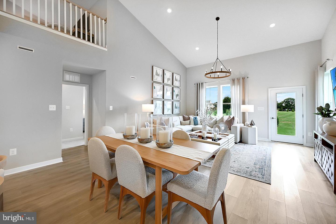
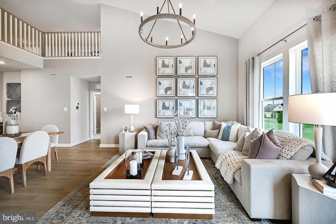
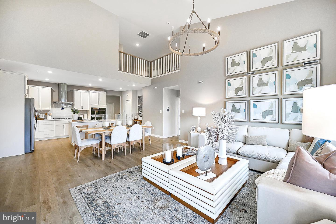
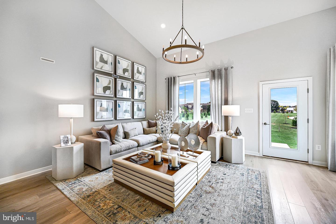
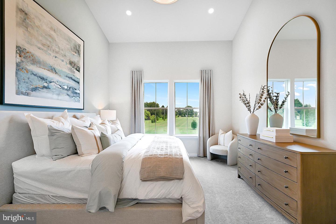
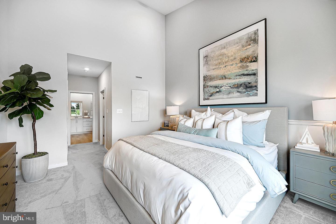
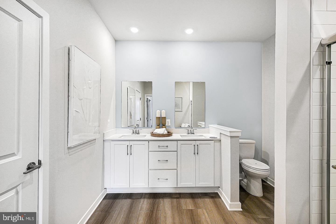
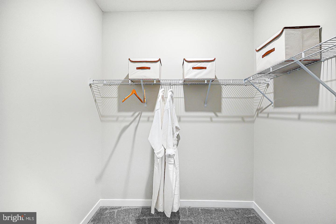
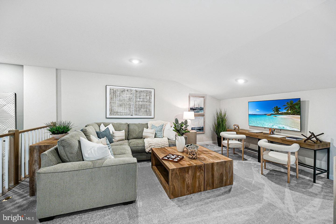
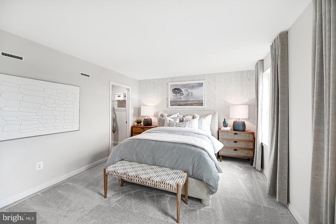
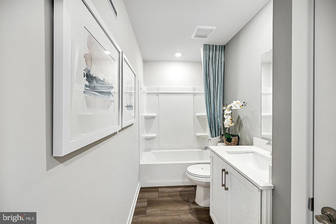
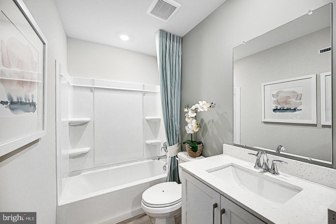
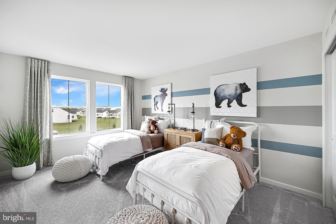
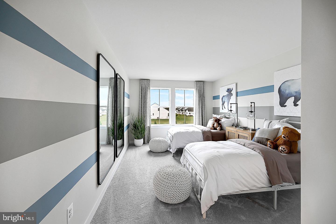
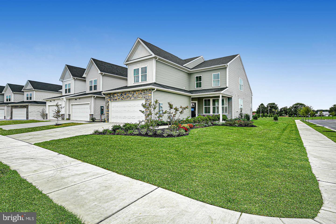
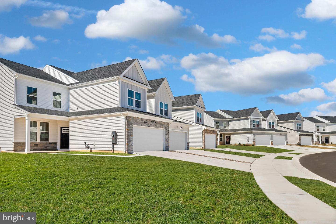
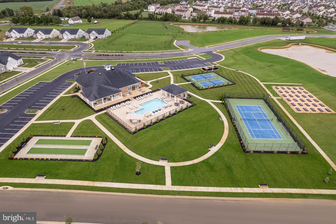
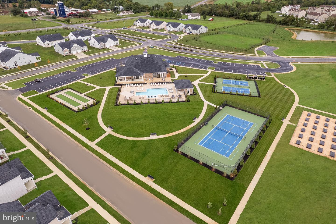
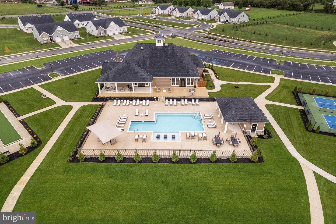
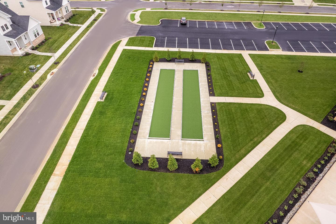
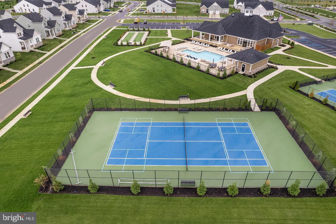
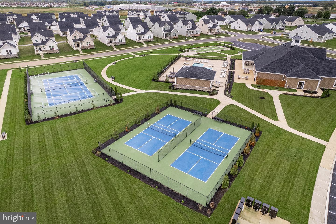
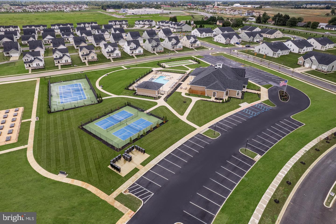
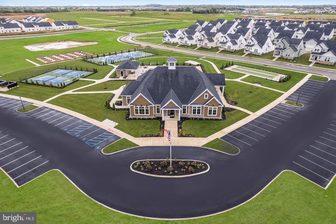
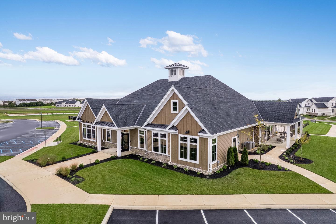
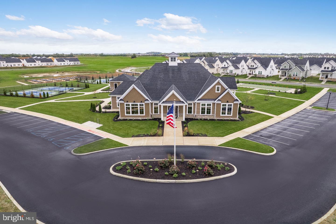
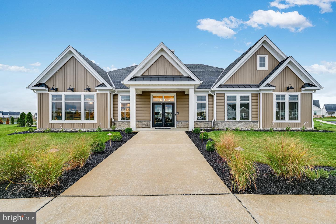
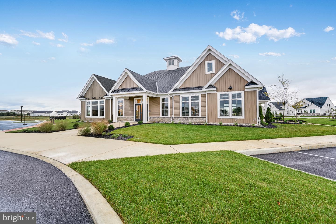
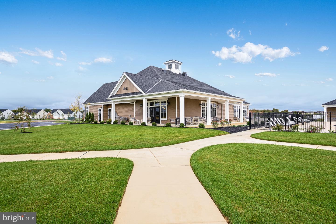
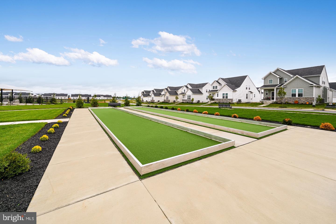
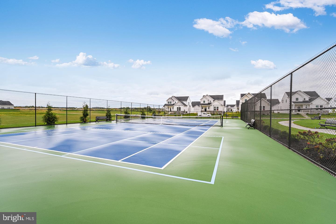
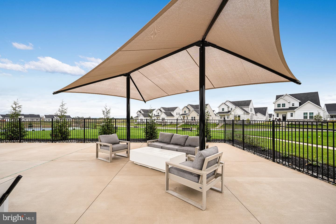
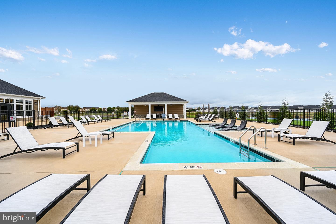
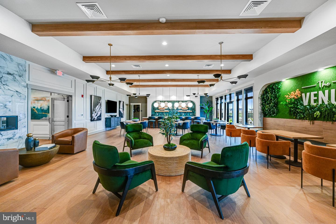
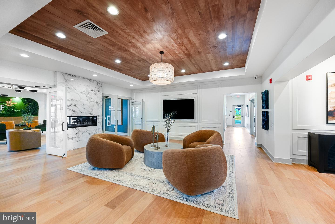
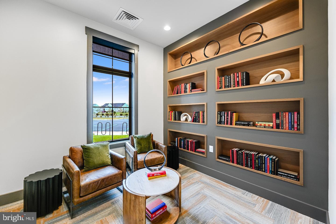
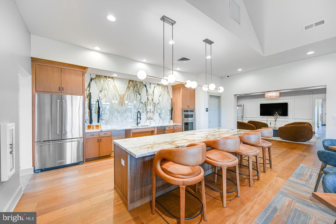
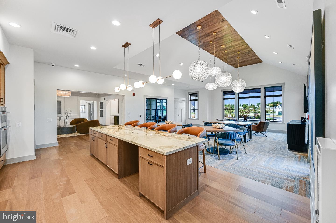
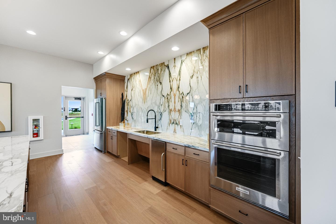
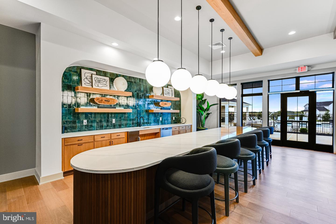
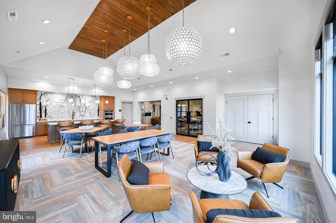
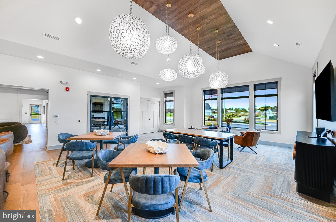
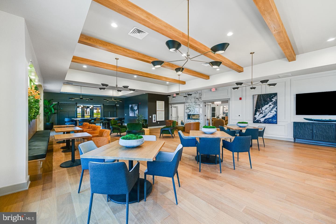
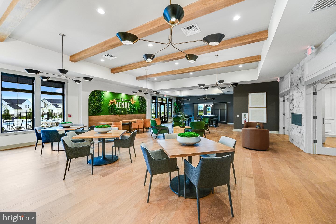
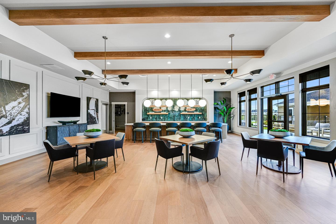
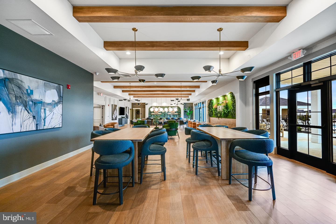
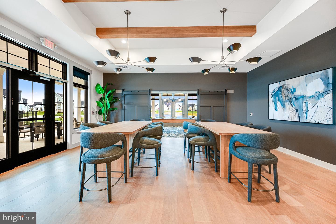
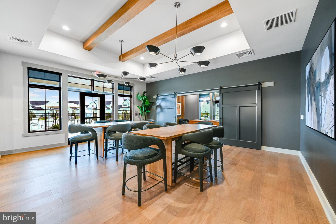
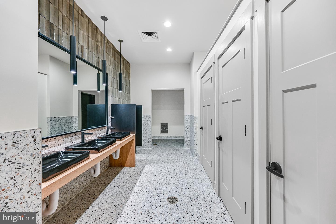
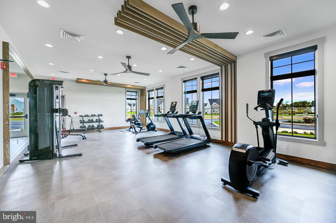
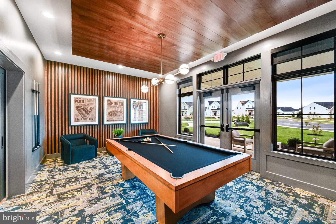
**Move-in ready new construction townhome in idyllic 55+ community** Now is the perfect time to buy your new 3BR/2.5BA home at The Venue at Winchelsea, Middletown, DE's premiere active adult community. This move-in ready two-story townhome offers low-maintenance living with sophisticated style and thoughtful design. Enter to find a dedicated study—perfect for a home office—and a convenient first-floor laundry. The gourmet kitchen shines with modern stainless steel appliances, sleek quartz countertops, 42” cabinetry, a wall oven, and gas cooktop. The open layout flows seamlessly into the dining and living areas, with an included patio to enjoy unwinding during the upcoming spring and summer months. The first-floor owner’s suite is a peaceful retreat with a private bath and spacious walk-in closet. Upstairs, two additional bedrooms, a full bath, and a versatile loft provide comfort and privacy for guests. Schedule your private tour today!! Community Highlights: This 55+ Active Adult neighborhood features a 5,400 sq. ft. clubhouse, pickleball, tennis, bocce, swimming pool, fitness center, and more. Lawn care, snow removal, trash, and recycling are all included—leaving you free to enjoy the lifestyle you’ve been waiting for. Pictures are of model home and for representational purposes only. Please see New Home Consultant for details. Taxes to be assessed after settlement. Realtor representation must be acknowledged on the first interaction with Lennar, and the agent must accompany their client on the first visit. For tours and open houses, visit the model home at 2405 Greyfriar Loop.
Listing Information
Open Houses
-
Friday, October 30PLEASE DO NOT ENTER THE OPEN HOUSE WITH OUT A NEW HOME CONSULTANT. VISIT THE MODEL HOME FOR OPEN HOUSE ACCESS. REALTORS MUST ACCOMPANT CLIENTS ON THEIR FIRST VISIT TO THE COMMUNITY.11:00 AM – 4:00 PM
-
Saturday, October 31PLEASE DO NOT ENTER THE OPEN HOUSE WITH OUT A NEW HOME CONSULTANT. VISIT THE MODEL HOME FOR OPEN HOUSE ACCESS. REALTORS MUST ACCOMPANT CLIENTS ON THEIR FIRST VISIT TO THE COMMUNITY.11:00 AM – 4:00 PM
-
Sunday, November 1PLEASE DO NOT ENTER THE OPEN HOUSE WITH OUT A NEW HOME CONSULTANT. VISIT THE MODEL HOME FOR OPEN HOUSE ACCESS. REALTORS MUST ACCOMPANT CLIENTS ON THEIR FIRST VISIT TO THE COMMUNITY.11:00 AM – 4:00 PM
-
Friday, November 6PLEASE DO NOT ENTER THE OPEN HOUSE WITH OUT A NEW HOME CONSULTANT. VISIT THE MODEL HOME FOR OPEN HOUSE ACCESS. REALTORS MUST ACCOMPANT CLIENTS ON THEIR FIRST VISIT TO THE COMMUNITY.11:00 AM – 4:00 PM
-
Saturday, November 7PLEASE DO NOT ENTER THE OPEN HOUSE WITH OUT A NEW HOME CONSULTANT. VISIT THE MODEL HOME FOR OPEN HOUSE ACCESS. REALTORS MUST ACCOMPANT CLIENTS ON THEIR FIRST VISIT TO THE COMMUNITY.11:00 AM – 4:00 PM
-
Sunday, November 8PLEASE DO NOT ENTER THE OPEN HOUSE WITH OUT A NEW HOME CONSULTANT. VISIT THE MODEL HOME FOR OPEN HOUSE ACCESS. REALTORS MUST ACCOMPANT CLIENTS ON THEIR FIRST VISIT TO THE COMMUNITY.11:00 AM – 4:00 PM
-
Friday, November 13PLEASE DO NOT ENTER THE OPEN HOUSE WITH OUT A NEW HOME CONSULTANT. VISIT THE MODEL HOME FOR OPEN HOUSE ACCESS. REALTORS MUST ACCOMPANT CLIENTS ON THEIR FIRST VISIT TO THE COMMUNITY.11:00 AM – 4:00 PM
-
Saturday, November 14PLEASE DO NOT ENTER THE OPEN HOUSE WITH OUT A NEW HOME CONSULTANT. VISIT THE MODEL HOME FOR OPEN HOUSE ACCESS. REALTORS MUST ACCOMPANT CLIENTS ON THEIR FIRST VISIT TO THE COMMUNITY.11:00 AM – 4:00 PM
-
Sunday, November 15PLEASE DO NOT ENTER THE OPEN HOUSE WITH OUT A NEW HOME CONSULTANT. VISIT THE MODEL HOME FOR OPEN HOUSE ACCESS. REALTORS MUST ACCOMPANT CLIENTS ON THEIR FIRST VISIT TO THE COMMUNITY.11:00 AM – 4:00 PM
-
Friday, November 20PLEASE DO NOT ENTER THE OPEN HOUSE WITH OUT A NEW HOME CONSULTANT. VISIT THE MODEL HOME FOR OPEN HOUSE ACCESS. REALTORS MUST ACCOMPANT CLIENTS ON THEIR FIRST VISIT TO THE COMMUNITY.11:00 AM – 4:00 PM
-
Saturday, November 21PLEASE DO NOT ENTER THE OPEN HOUSE WITH OUT A NEW HOME CONSULTANT. VISIT THE MODEL HOME FOR OPEN HOUSE ACCESS. REALTORS MUST ACCOMPANT CLIENTS ON THEIR FIRST VISIT TO THE COMMUNITY.11:00 AM – 4:00 PM
-
Sunday, November 22PLEASE DO NOT ENTER THE OPEN HOUSE WITH OUT A NEW HOME CONSULTANT. VISIT THE MODEL HOME FOR OPEN HOUSE ACCESS. REALTORS MUST ACCOMPANT CLIENTS ON THEIR FIRST VISIT TO THE COMMUNITY.11:00 AM – 4:00 PM
Facts & Features
Location
Community Information
Architecture
Features & Amenities
Property Features
Square Footage
Tax & Financial Information
Schools
Cantwells Bridge Middle School
Southern Elementary School
Brick Mill Early Childhood Center
Cedar Lane Elementary School
Crystal Run Elementary School
Silver Lake Elementary School
Redding (Louis L.) Middle School
St. Georges Technical High School
School ratings are provided for informational purposes only and are subject to change. Attendance boundaries are for reference only — contact the school or district directly to verify enrollment eligibility.
Historical Data
Price History
| Date | Event | Price |
|---|---|---|
| 09/08/2026 | Listed for sale | $429,759 |
Listed by David Vasso · Atlantic Five Realty · 8564243339
Listing information provided exclusively for consumers' personal, non-commercial use and may not be used for any purpose other than to identify prospective properties consumers may be interested in purchasing. Information deemed reliable but not guaranteed by the MLS. Copyright 2026, Bright. All rights reserved.
Last Updated: October 21, 2026 at 3:50 PM | Source: Bright | MLS#: DENC2110802

Similar Homes For Sale In Middletown
Start Your Real Estate Journey
Whether you have questions about this listing, want to schedule a showing, or just want to talk through your options, Jeromy Dunn-Portella is here to help. Reach out and expect a response within one business day.
How can I help?
Jeromy Dunn-Portella is here to help. Reach out and expect a response within one business day.
Thanks — Jeromy Dunn-Portella will be in touch shortly.
Make A Plan For Your Purchase
Know what you can afford before you start shopping — then run the numbers on any home you have in mind.
How much house can I afford?
- Principal & interest
- Property taxes
- Homeowner's insurance
- HOA dues
If your monthly savings are applied to the loan principal.
Enter your income, debts, and down payment to see how much home you may qualify for. Estimates only — not a lending decision.
Want to know more?
Jeromy Dunn-Portella is here to help. Reach out and expect a response within one business day.
✓ Thanks — Jeromy Dunn-Portella will be in touch shortly.