
150 Ramunno Cir
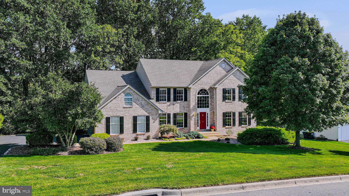
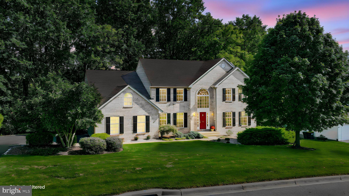
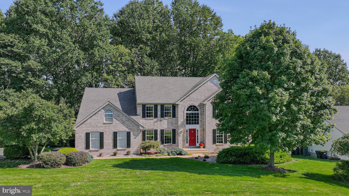
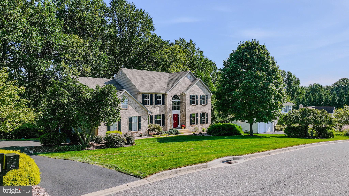
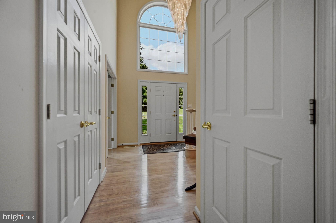
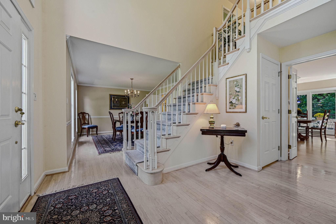
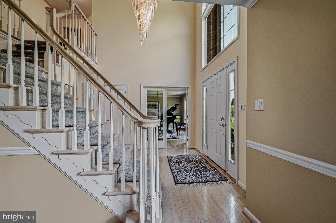
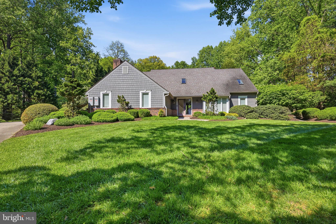
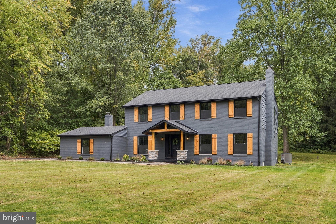
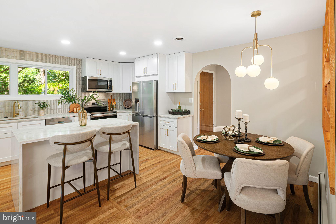
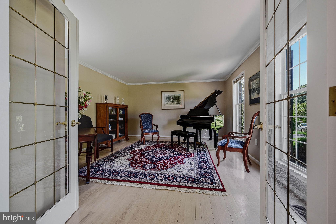
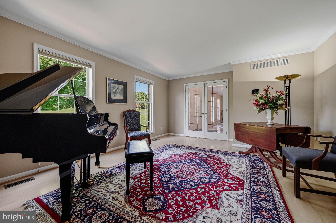
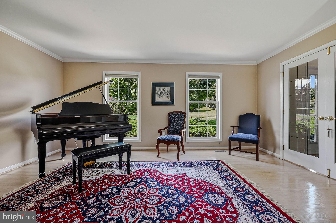
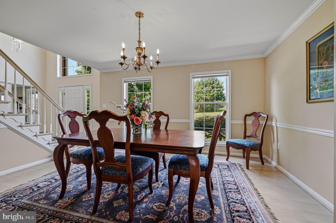
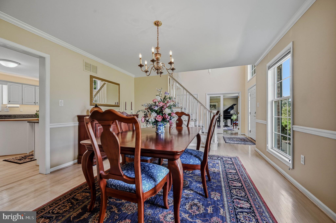
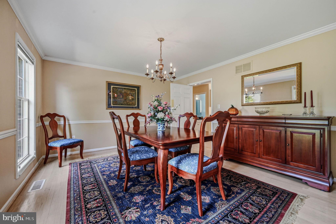
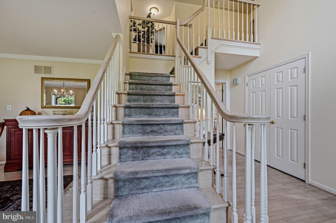
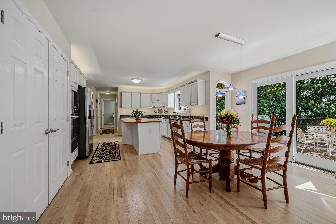
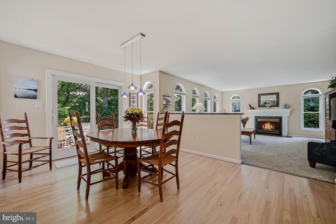
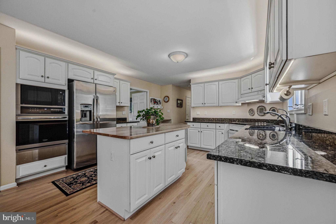
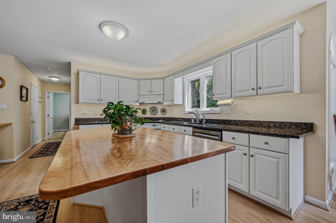
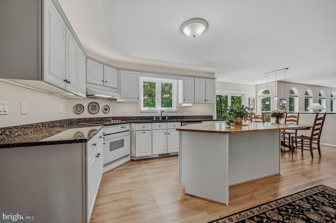
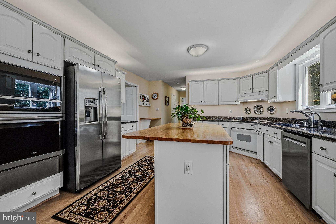
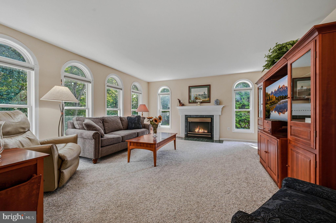
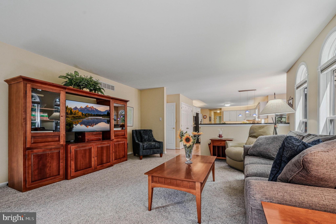
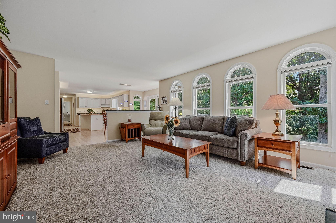
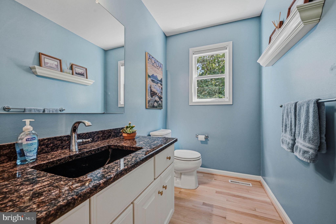
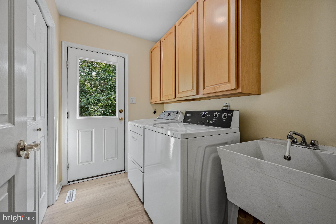
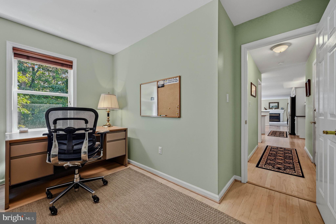
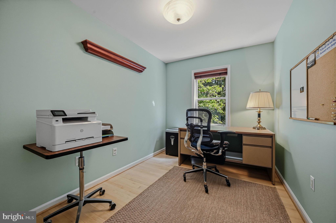
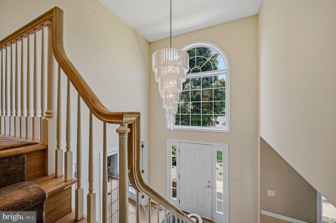
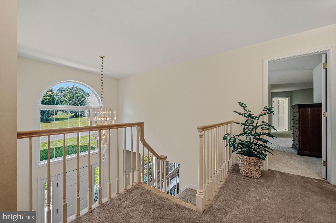
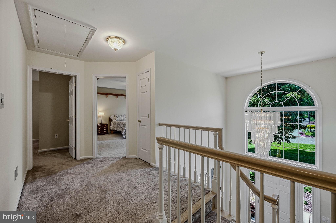
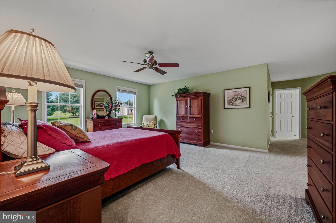
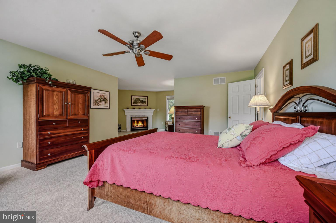
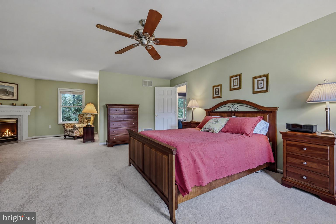
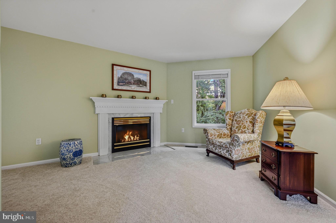
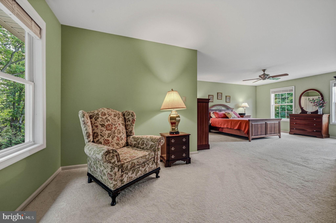
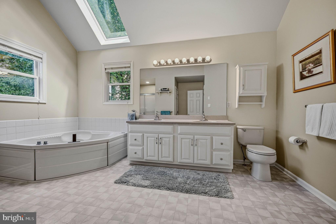
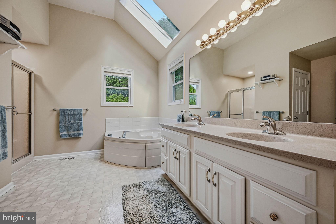
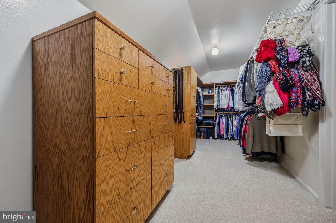
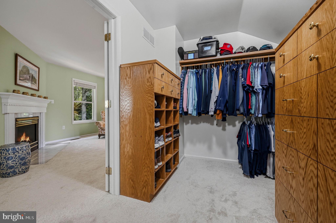
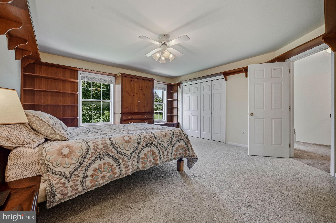
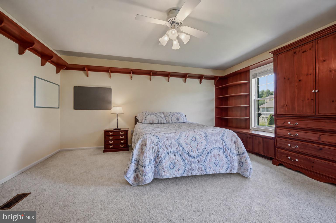
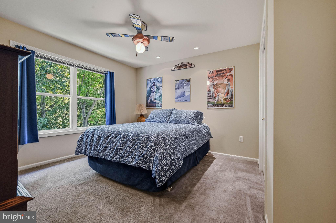
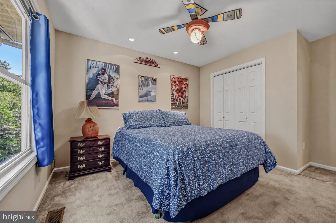
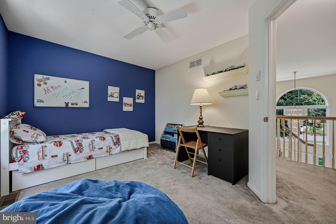
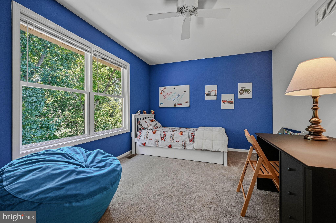
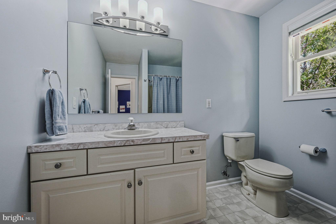
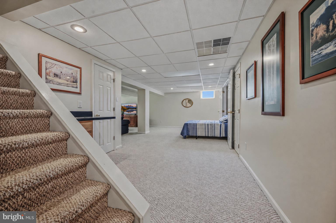
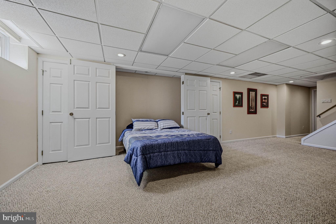
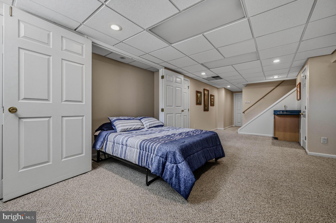
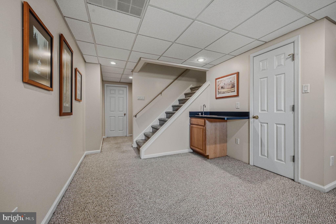
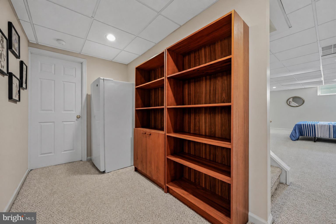
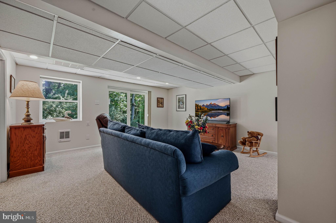
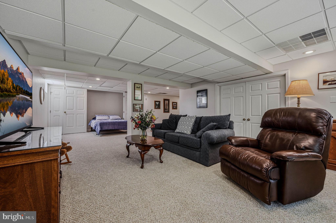
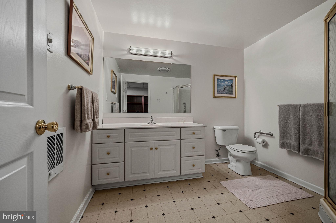
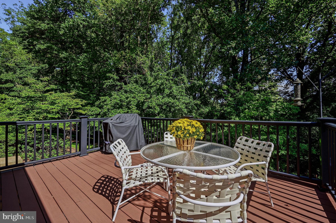
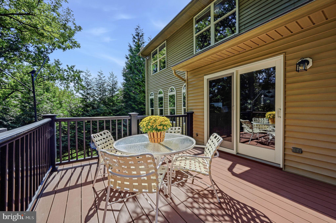
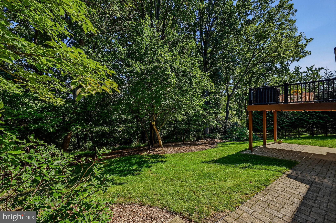
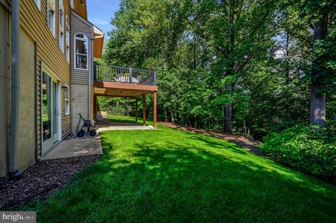
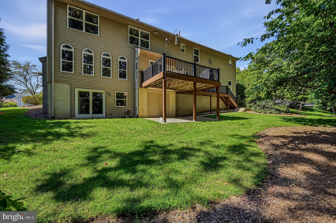
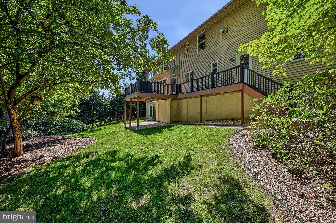
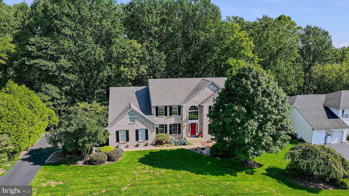
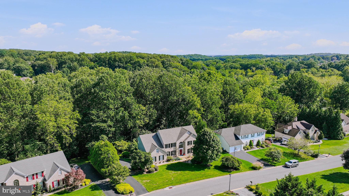
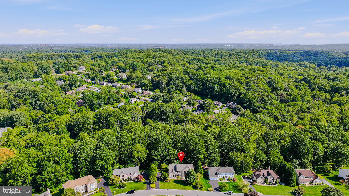
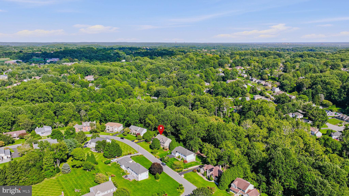
Located on a premium three quarter acre lot in the welcoming Belle Terre community, this stately, custom designed Colonial offers 3,225 square feet of beautifully maintained living space, four bedrooms, three and a half bathrooms, and a private backyard bordered by woods. With no through traffic, the neighborhood offers a peaceful setting with plenty of room to relax, play, and enjoy a little breathing room. <br><br> A brick front exterior and soaring two story foyer create an impressive welcome. Formal living and dining rooms flank the foyer, while glass French doors make the living room equally well suited as a music room, library, or private retreat. The thoughtfully designed floor plan flows naturally while providing distinct spaces for working from home, hobbies, and everyday living, including a dedicated main level office. <br><br> At the heart of the home is an expansive gourmet kitchen with a breakfast room, generous workspace, under cabinet lighting, uplighting, and most appliances less than six years old. The kitchen opens to the family room with a gas fireplace, creating a warm and inviting gathering space. Southern exposure and ample windows fill both rooms with natural light and welcome warming sunlight during the winter months. The main level also features an unusually spacious powder room and a practical laundry room with storage and a utility sink, ideal for washing items before bringing them through the house. <br><br> Upstairs, plush carpeting extends throughout the bedroom level. The impressive primary suite is a true retreat, featuring a fireplace, sitting room, enormous walk in closet, and direct access to floored attic storage. The light filled primary bathroom includes dual sinks, a corner soaking tub, separate shower, and skylight. Three additional bedrooms are exceptionally spacious and share a well appointed hall bathroom. <br><br> The finished walkout lower level provides even more versatile living space. Insulated for sound, it includes a full bathroom, closets, a cleverly concealed Murphy bed for overnight guests, and sliding door access to the backyard. A separate walkout utility, workshop, and storage area with six foot folding doors adds exceptional functionality and even more room to keep everything organized. <br><br> Outdoor living is equally appealing, with an Azek deck overlooking the wooded, private backyard. Whether enjoying a quiet morning outside, gathering with friends, or simply taking in the peaceful surroundings, the setting feels wonderfully tucked away. The side load two car garage complements the home’s attractive brick front presentation, while abundant storage can be found throughout, including large closets, the oversized primary walk in closet, and floored second level attic space. <br><br> The home’s many improvements reflect attentive care and ongoing maintenance. A new 75 gallon water heater was installed in June 2023, and the attic fan motor was replaced that same year. The roof was replaced in 2018 with 40 year architectural shingles, with gutter guards added to the rear gutters. The bathroom skylight was replaced in 2022. Attic improvements include upgraded insulation, ventilation, lighting, an insulated attic access hatch, and partial flooring for additional storage. Other updates include an Azek deck installed in 2014, replacement of the kitchen deck slider, laundry room door, and lower level slider in 2014, a new front entry door in 2017, and Patriot vinyl clad windows. <br><br> With abundant natural light, generously sized rooms, remarkable storage, a versatile finished walkout lower level, and a premium wooded lot, this exceptional Belle Terre home pairs gracious Colonial style with the comfort and flexibility to beautifully accommodate everyday life.
Listing Information
Facts & Features
Location
Community Information
Architecture
Features & Amenities
Property Features
Square Footage
Tax & Financial Information
Schools
Linden Hill Elementary School
duPont (H.B.) Middle School
North Star Elementary School
Brandywine Springs School
McKean (Thomas) High School
William F. Cooke Junior Elementary
Skyline Middle School
Heritage Elementary School
School ratings are provided for informational purposes only and are subject to change. Attendance boundaries are for reference only — contact the school or district directly to verify enrollment eligibility.
Historical Data
Price History
| Date | Event | Price |
|---|---|---|
| 09/09/2026 | Listed for sale | $750,000 |
Listed by Michael E McKee · Long & Foster Real Estate, Inc. · 3023515000
Listing information provided exclusively for consumers' personal, non-commercial use and may not be used for any purpose other than to identify prospective properties consumers may be interested in purchasing. Information deemed reliable but not guaranteed by the MLS. Copyright 2026, Bright. All rights reserved.
Last Updated: September 18, 2026 at 6:20 PM | Source: Bright | MLS#: DENC2110986

Similar Homes For Sale In Hockessin
Start Your Real Estate Journey
Whether you have questions about this listing, want to schedule a showing, or just want to talk through your options, Jeromy Dunn-Portella is here to help. Reach out and expect a response within one business day.
How can I help?
Jeromy Dunn-Portella is here to help. Reach out and expect a response within one business day.
Thanks — Jeromy Dunn-Portella will be in touch shortly.
Make A Plan For Your Purchase
Know what you can afford before you start shopping — then run the numbers on any home you have in mind.
How much house can I afford?
- Principal & interest
- Property taxes
- Homeowner's insurance
- HOA dues
If your monthly savings are applied to the loan principal.
Enter your income, debts, and down payment to see how much home you may qualify for. Estimates only — not a lending decision.
Want to know more?
Jeromy Dunn-Portella is here to help. Reach out and expect a response within one business day.
✓ Thanks — Jeromy Dunn-Portella will be in touch shortly.