
1018 Applecross Dr
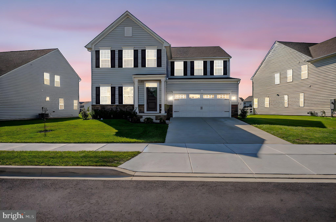
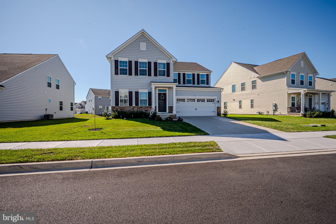
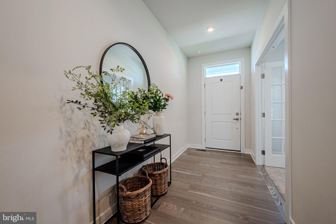
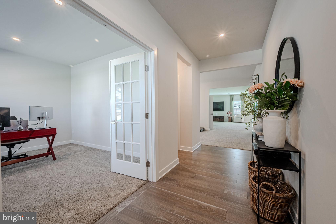
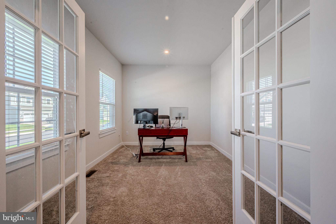
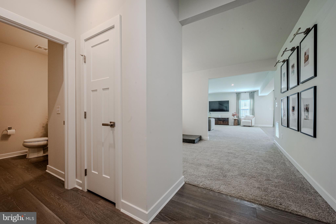
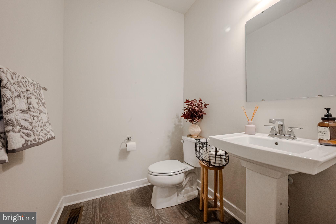
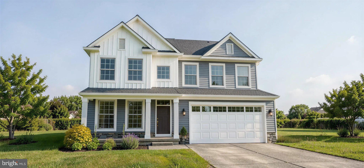
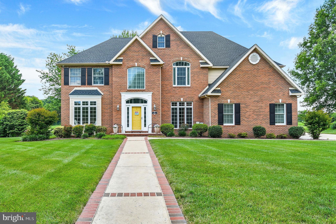
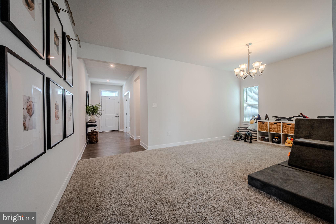
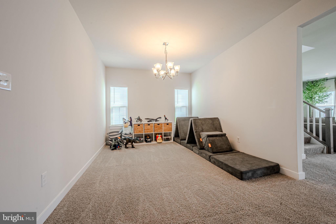
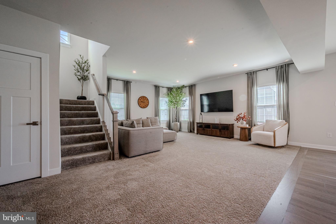
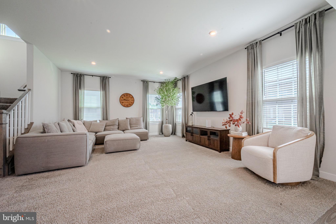
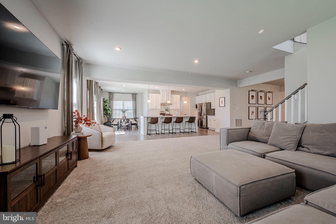
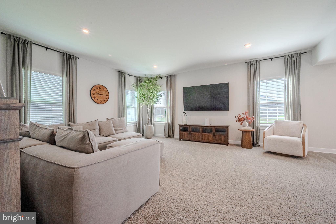
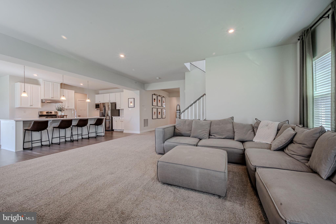
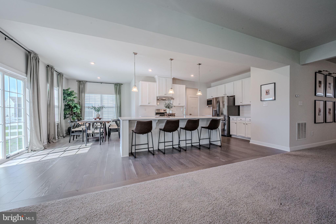
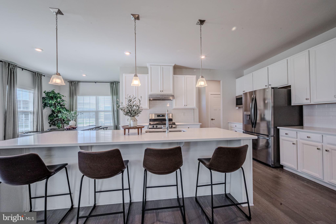
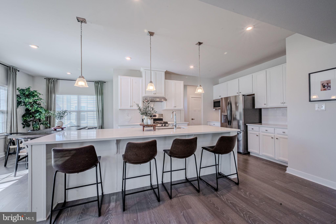
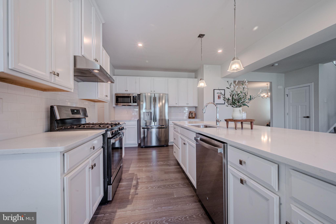
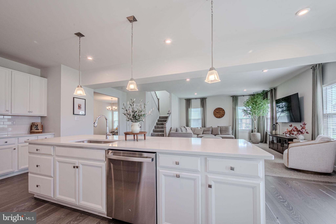
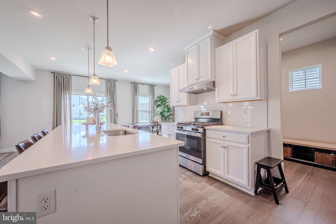
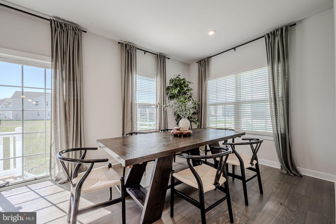
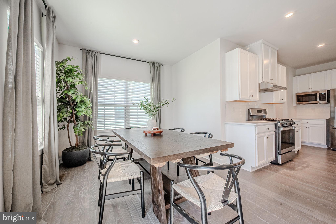
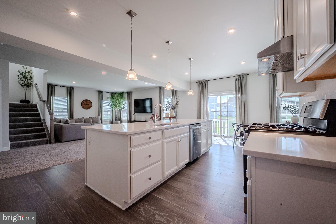
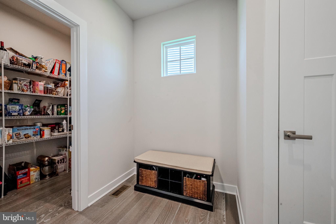
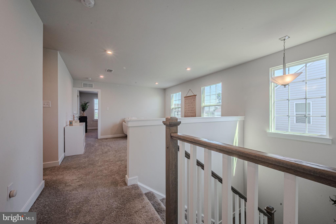
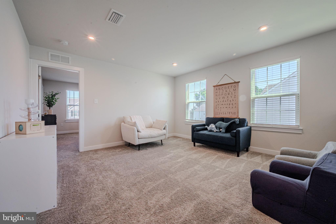
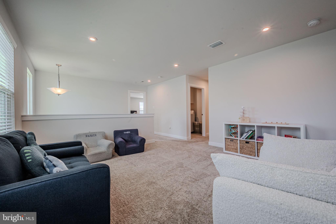
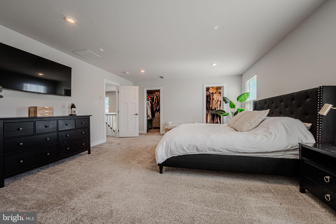
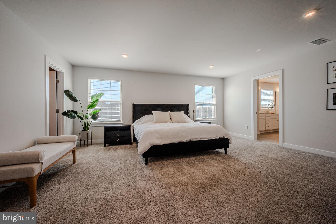
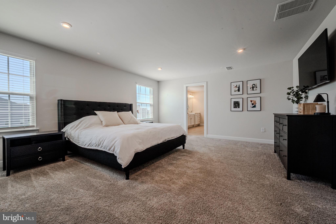
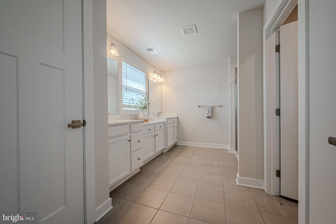
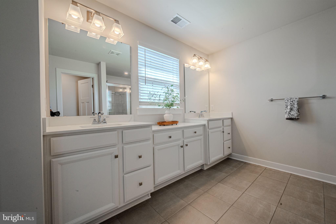
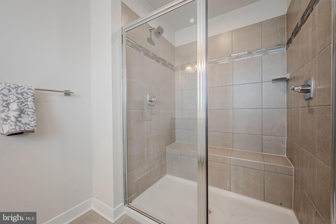
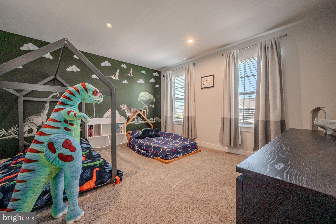
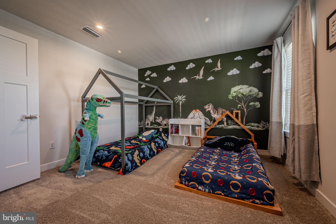
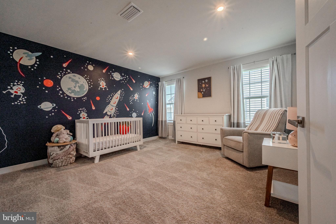
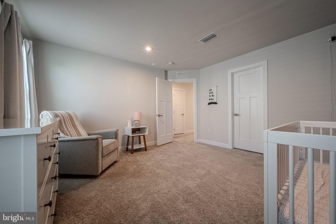
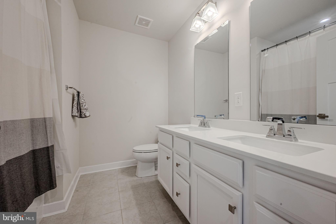
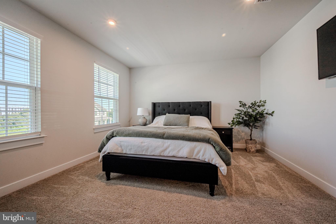
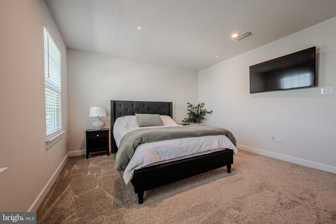
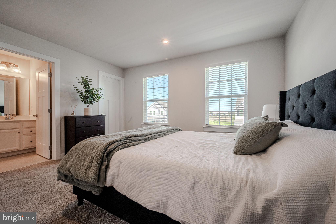
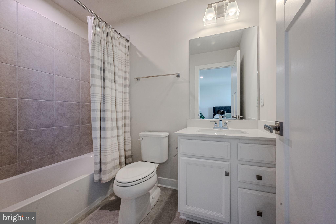
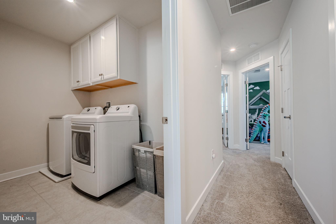
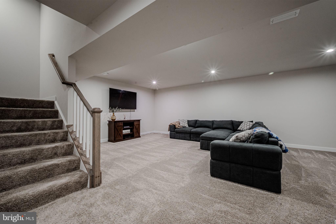
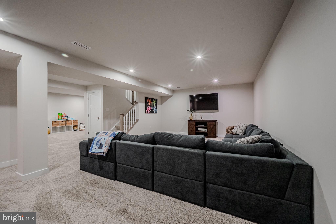
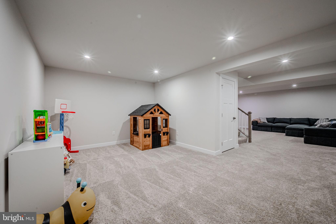
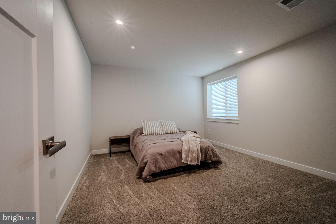
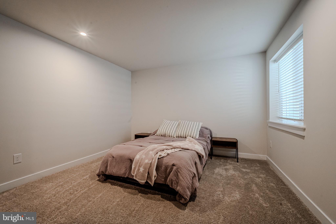
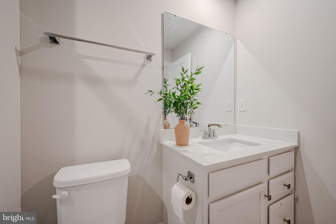
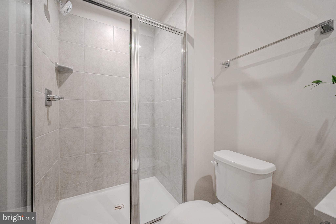
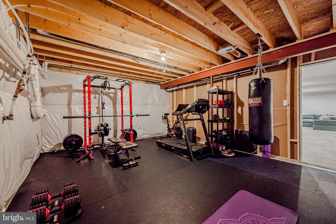
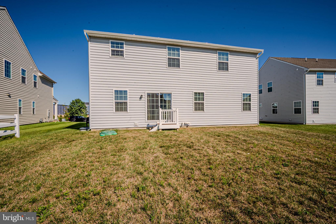
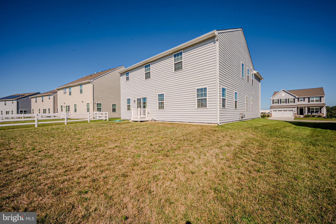
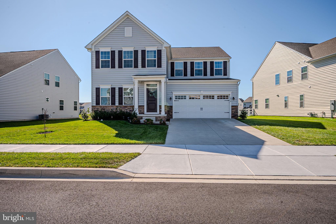
Modern elegance meets effortless everyday living in this beautifully appointed home in the Preserve at Deep Creek. Built in 2022 and offering more than 4,000 square feet across three finished levels, this bright and contemporary residence features five bedrooms, four and a half bathrooms, sophisticated finishes, and an exceptionally versatile floor plan. <br><br> The main level welcomes you with a dedicated home office or den and a formal dining room before opening into an expansive living space designed for both gathering and entertaining. At the heart of the home, the sleek white kitchen features an oversized quartz island, crisp white cabinetry, stainless steel appliances, a subway tile backsplash, generous workspace, and an adjoining dining area. Abundant windows fill the main living spaces with natural light and offer views outside throughout. A walk in pantry, thoughtfully placed mudroom just off the garage, and powder room add everyday convenience. <br><br> Upstairs, you will find four spacious bedrooms, three full bathrooms, a versatile loft, and the conveniently located laundry room. Each bedroom features a walk in closet, while two enjoy private ensuite bathrooms. The impressive primary suite is one of them, offering its own private bath along with dual walk in closets. The remaining two bedrooms share the third full bathroom. The loft provides another inviting space for relaxing, working, studying, or play. <br><br> The finished lower level adds even more flexibility with a fifth bedroom and fourth full bathroom, creating an ideal arrangement for guests or extended stays. Multiple additional living areas can easily accommodate a game room, movie room, recreation space, or whatever best suits your lifestyle. Unfinished space provides abundant storage or the opportunity for a home gym. <br><br> Additional highlights include epoxy flooring in the garage and excellent storage throughout the home. <br><br> Life in the Preserve at Deep Creek offers amenities just beyond your front door, including a community pool, fitness center, basketball courts, playground, gathering spaces, planned activities, and community events and food trucks throughout the year. The HOA also handles lawn cutting for the property and common areas, leaving more time to simply enjoy it all. <br><br> Conveniently located near shopping, parks, golf, and major commuter routes, and within the Appoquinimink School District, this exceptional home offers an appealing combination of space, style, convenience, and flexibility.
Listing Information
Facts & Features
Location
Community Information
Architecture
Features & Amenities
Property Features
Square Footage
Tax & Financial Information
Schools
Appoquinimink High School
Cantwells Bridge Middle School
Brick Mill Early Childhood Center
Appoquinimink PreSchool Center
Crystal Run Elementary School
Silver Lake Elementary School
Redding (Louis L.) Middle School
Meredith (Everett) Middle School
School ratings are provided for informational purposes only and are subject to change. Attendance boundaries are for reference only — contact the school or district directly to verify enrollment eligibility.
Historical Data
Price History
| Date | Event | Price |
|---|---|---|
| 09/10/2026 | Listed for sale | $675,000 |
Listed by Michael E McKee · Long & Foster Real Estate, Inc. · 3023515000
Listing information provided exclusively for consumers' personal, non-commercial use and may not be used for any purpose other than to identify prospective properties consumers may be interested in purchasing. Information deemed reliable but not guaranteed by the MLS. Copyright 2026, Bright. All rights reserved.
Last Updated: October 6, 2026 at 5:45 AM | Source: Bright | MLS#: DENC2111004

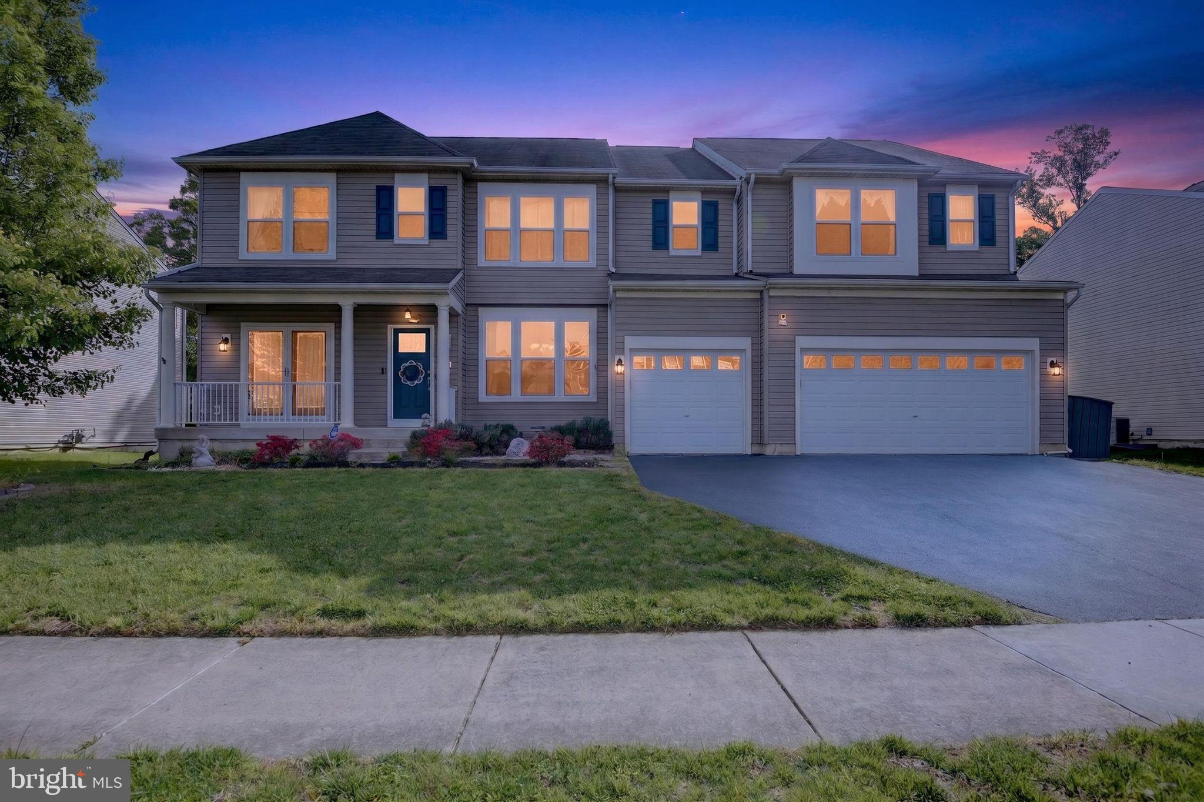
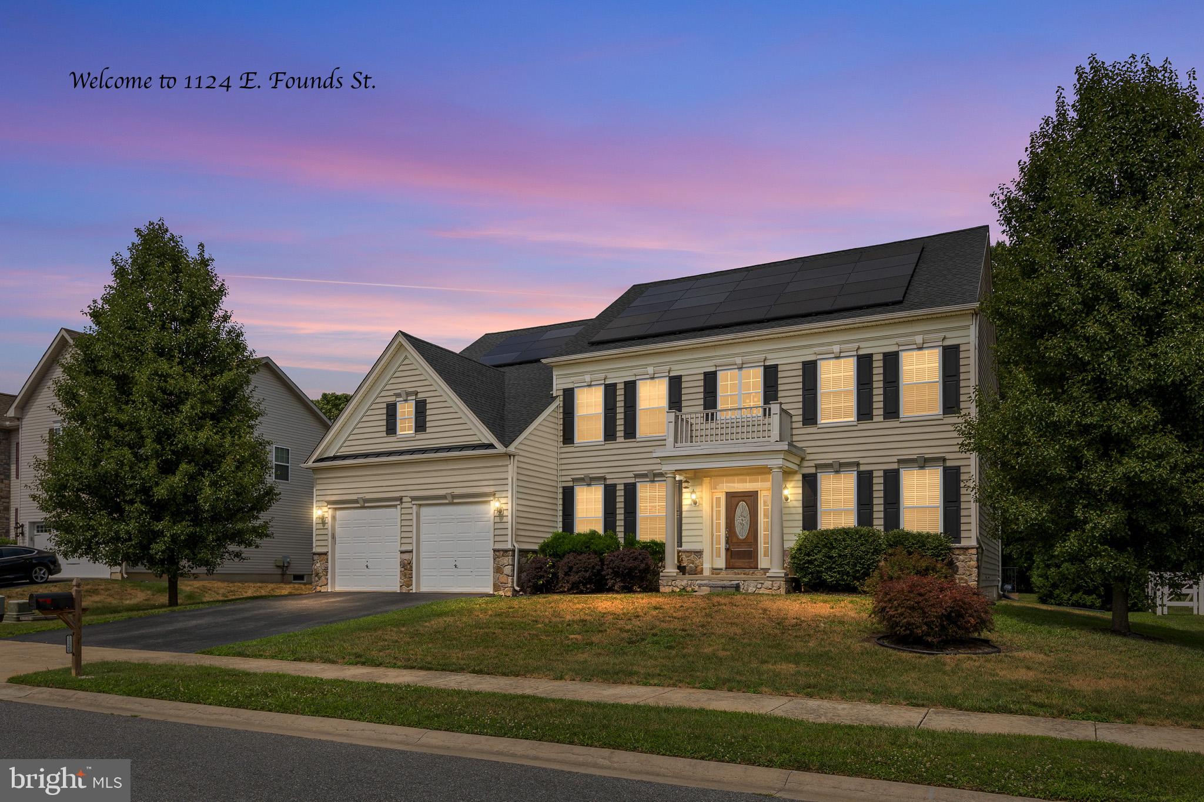
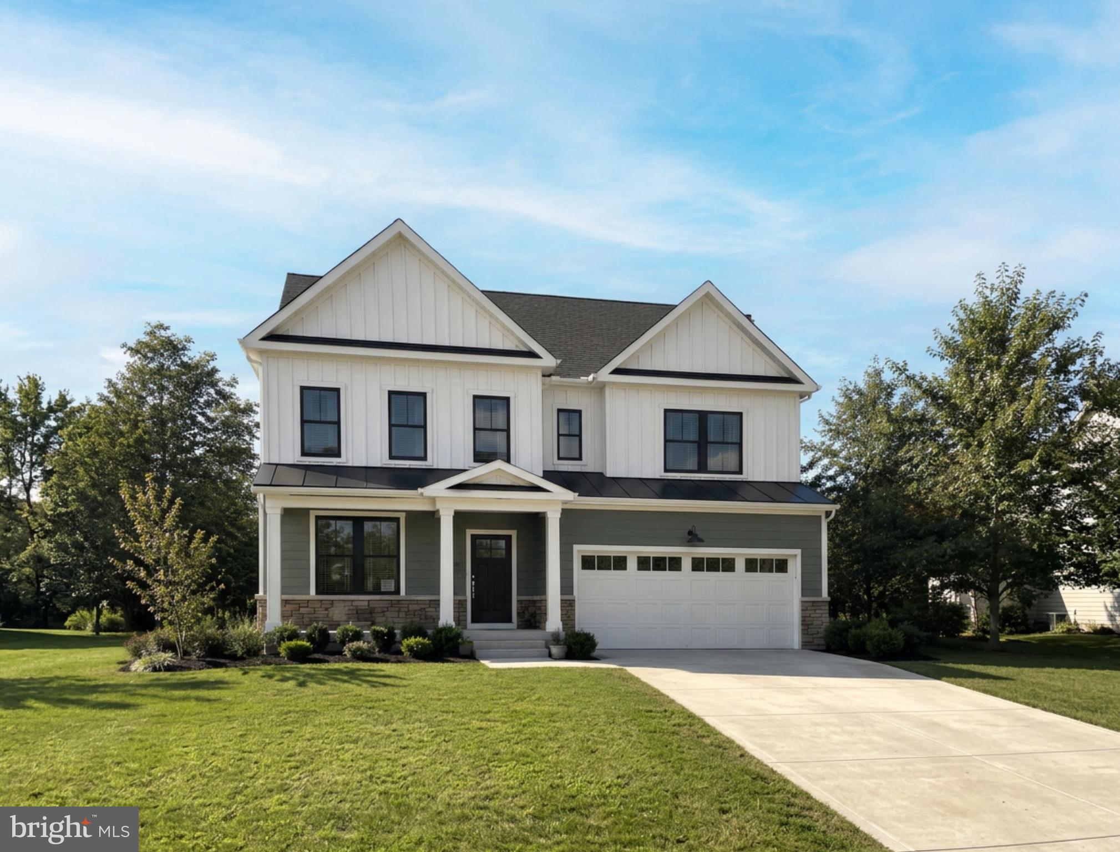
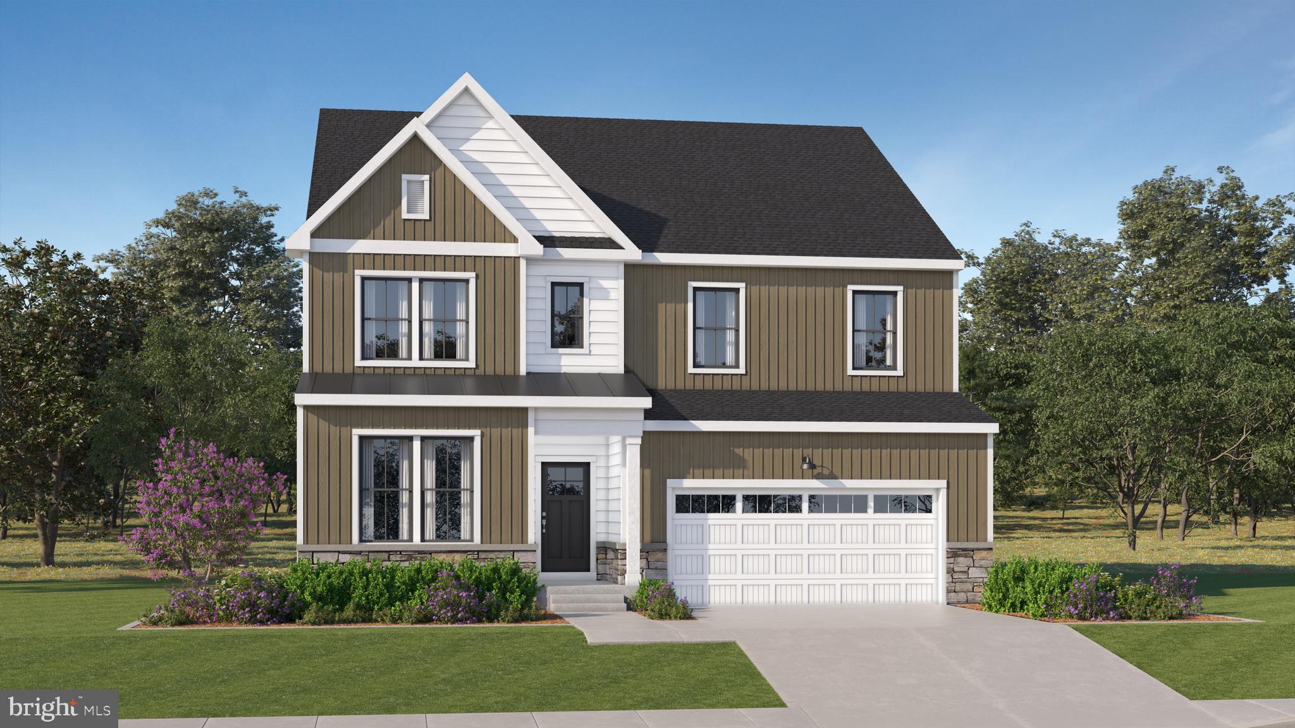
Similar Homes For Sale In Middletown
Start Your Real Estate Journey
Whether you have questions about this listing, want to schedule a showing, or just want to talk through your options, Jeromy Dunn-Portella is here to help. Reach out and expect a response within one business day.
How can I help?
Jeromy Dunn-Portella is here to help. Reach out and expect a response within one business day.
Thanks — Jeromy Dunn-Portella will be in touch shortly.
Make A Plan For Your Purchase
Know what you can afford before you start shopping — then run the numbers on any home you have in mind.
How much house can I afford?
- Principal & interest
- Property taxes
- Homeowner's insurance
- HOA dues
If your monthly savings are applied to the loan principal.
Enter your income, debts, and down payment to see how much home you may qualify for. Estimates only — not a lending decision.
Want to know more?
Jeromy Dunn-Portella is here to help. Reach out and expect a response within one business day.
✓ Thanks — Jeromy Dunn-Portella will be in touch shortly.