
821 Country Club Dr
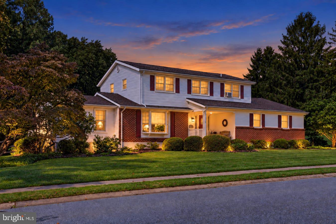
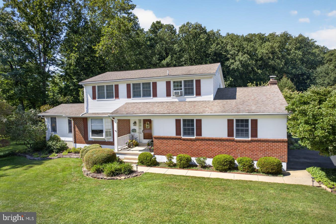
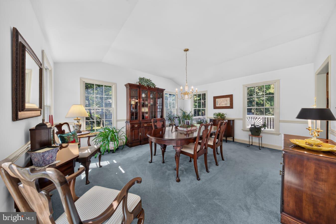
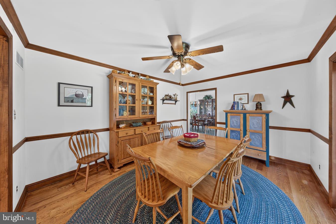
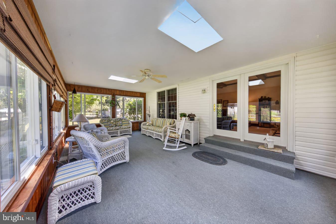
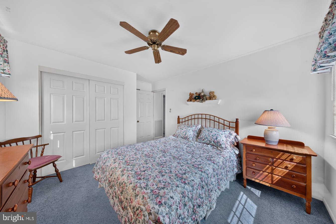
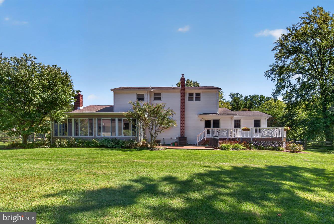
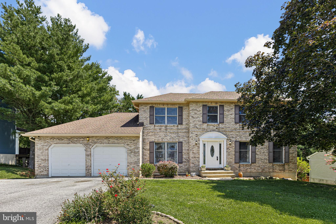
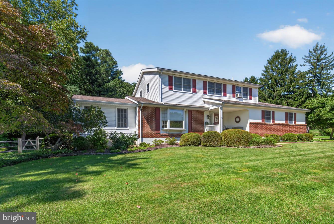
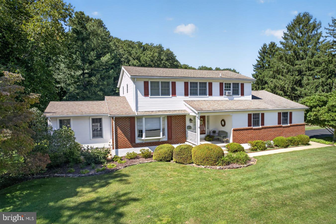
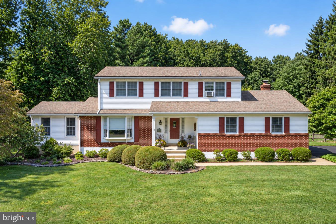
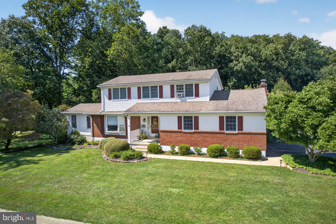
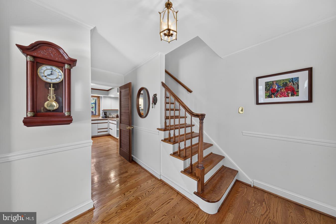
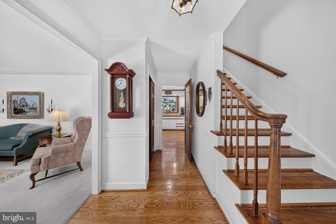
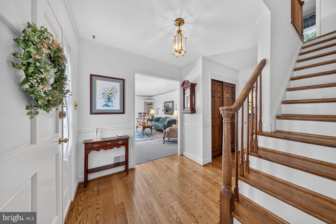
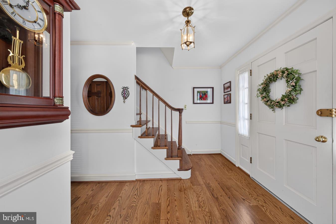
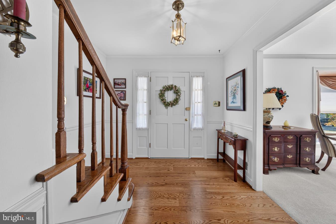
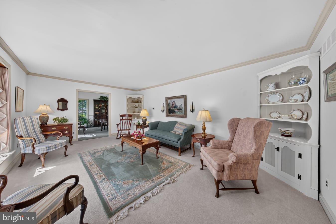
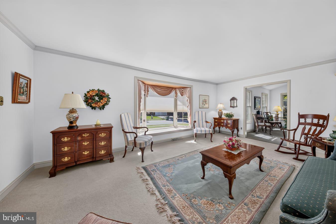
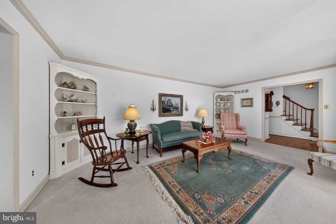
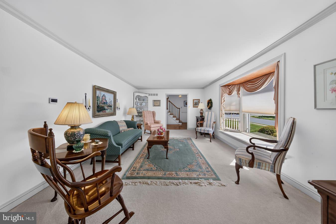
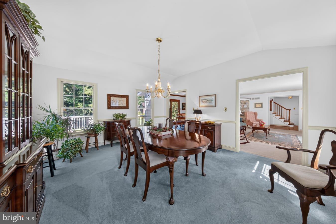
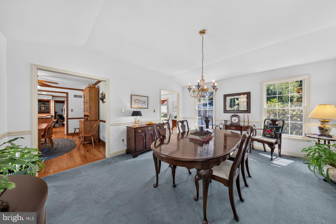
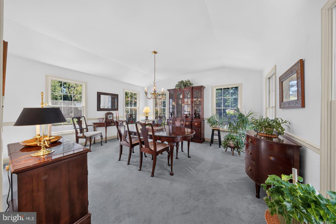
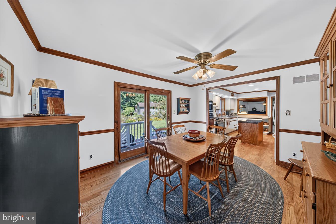
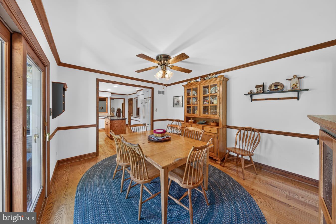
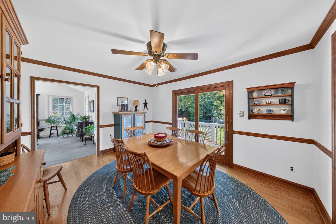
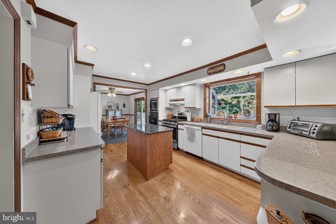
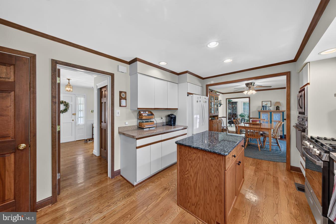
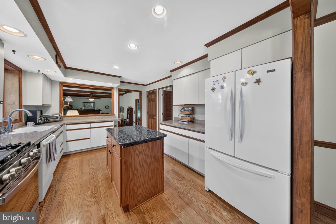
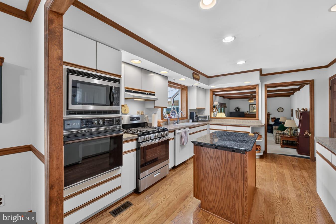
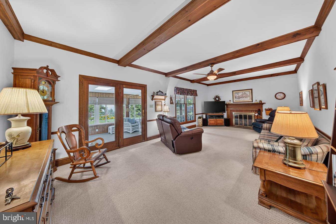
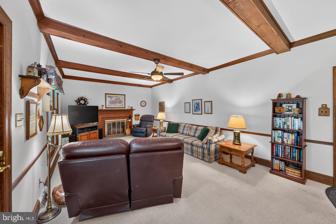
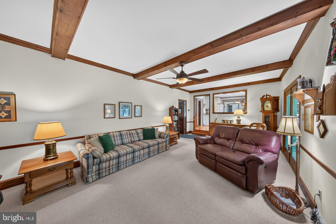
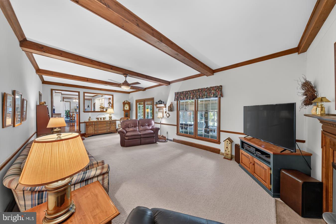
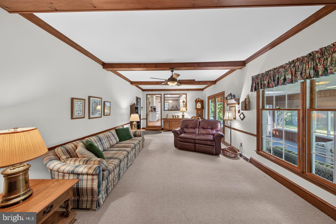
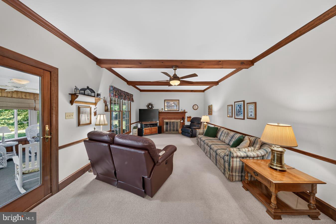
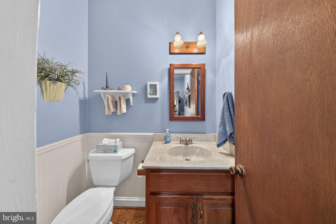
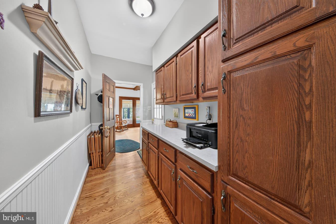
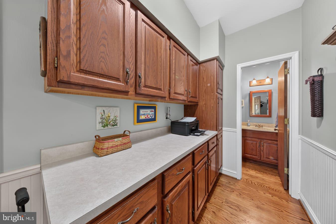
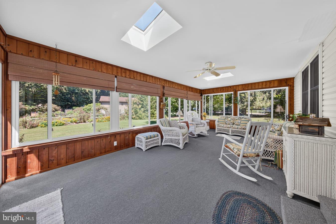
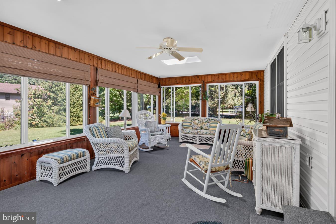
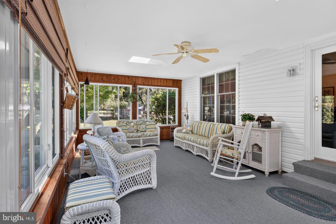
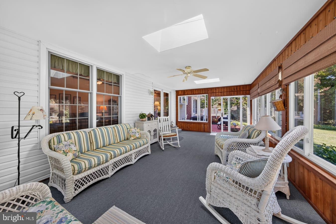
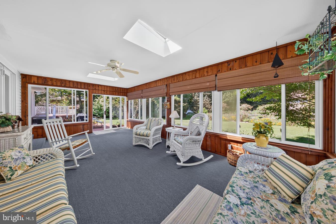
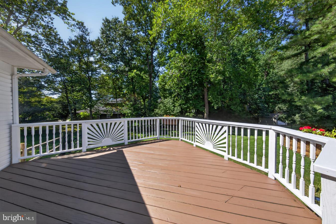
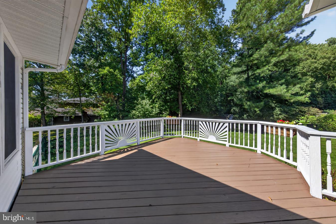
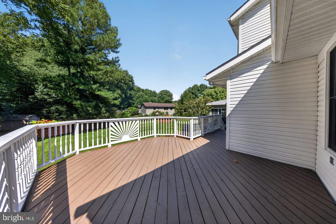
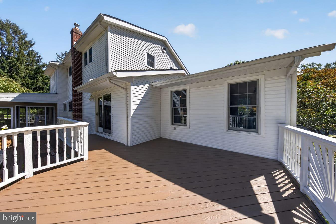
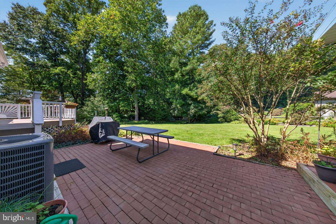
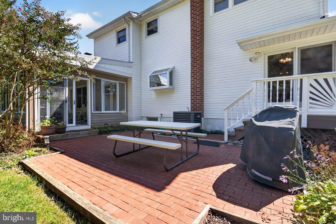
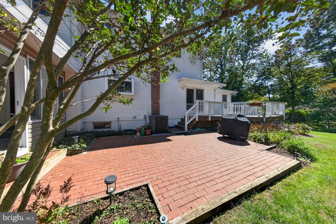
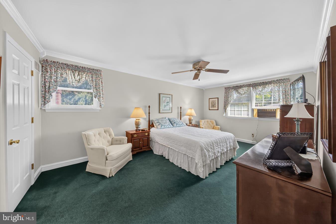
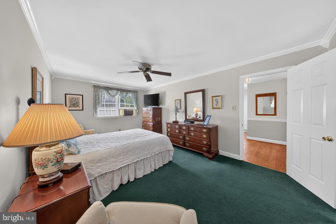
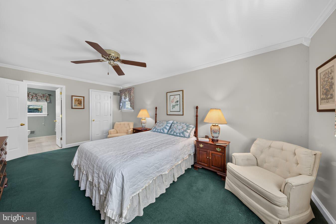
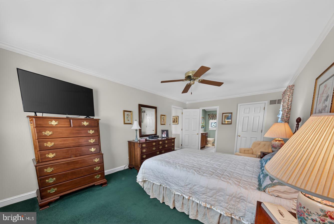
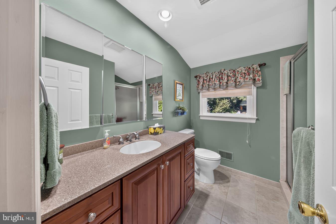
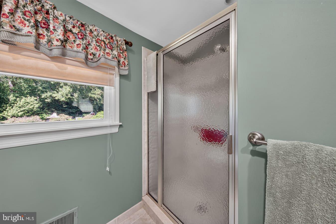
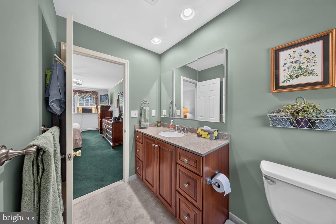
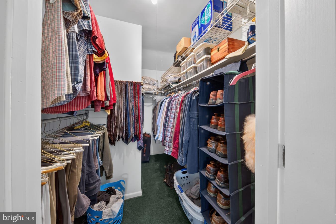
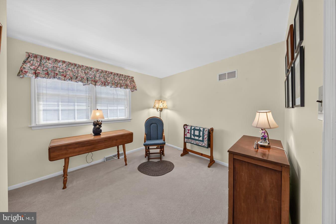
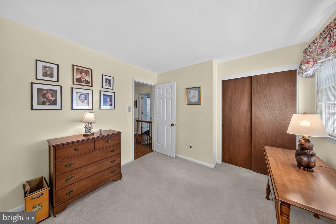
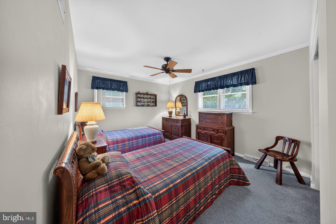
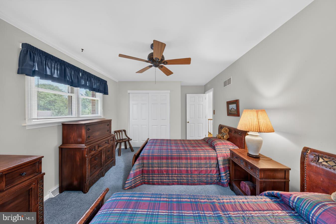
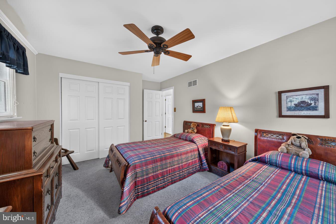
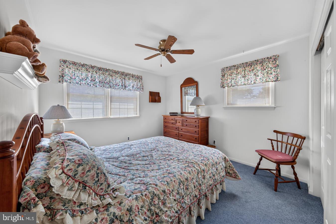
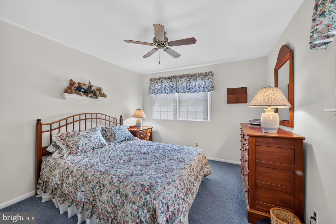
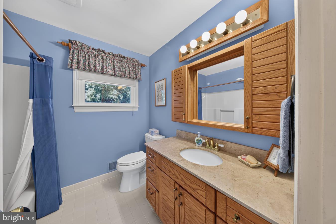
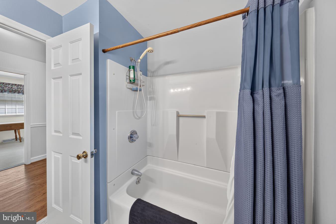
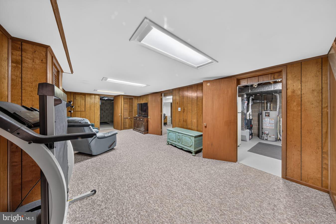
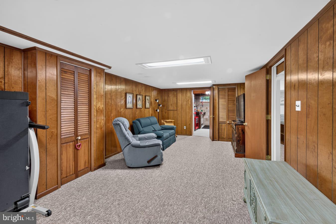
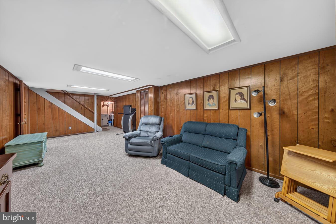
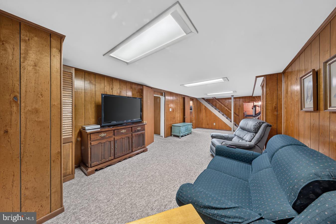
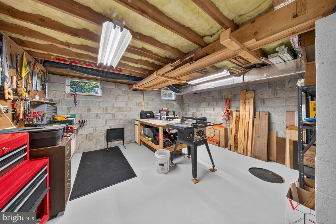
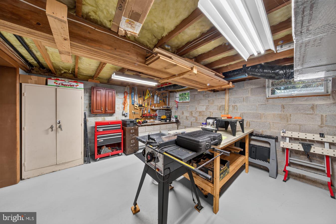
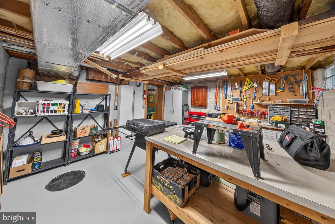
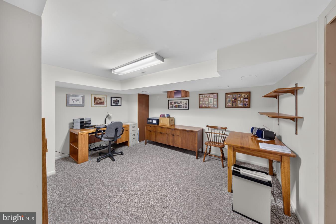
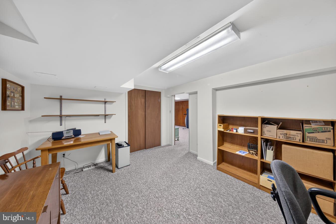
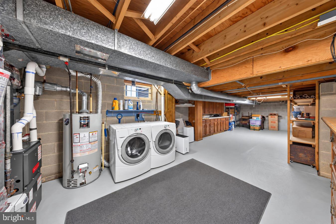
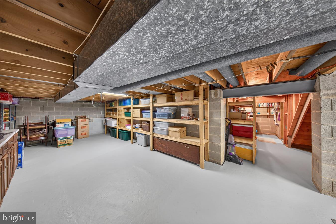
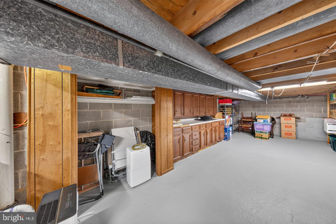
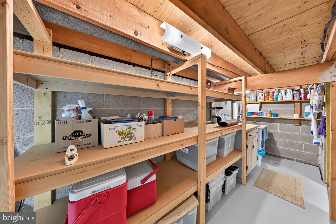
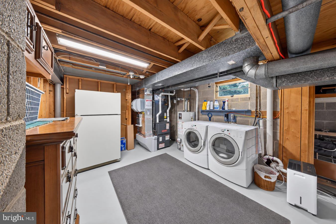
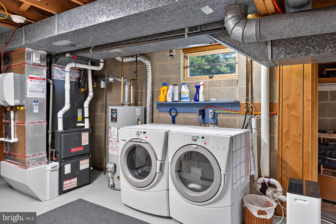
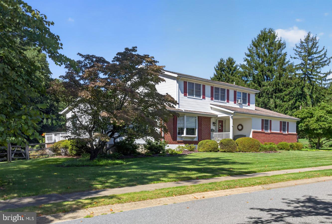
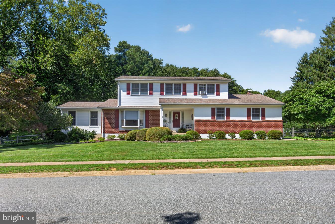
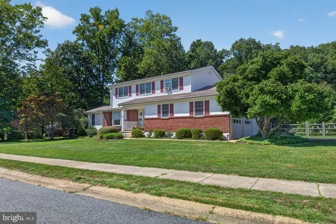
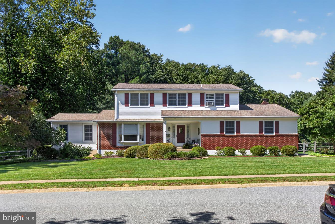
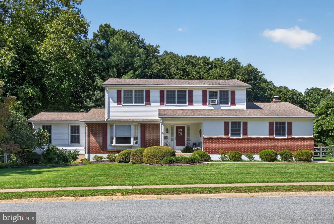
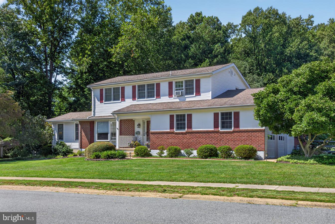
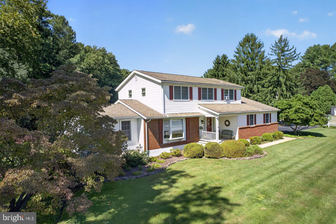
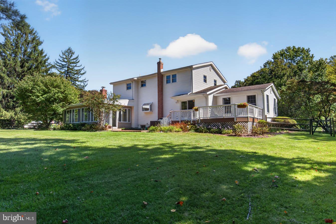
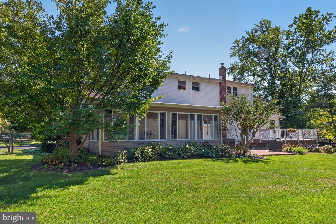
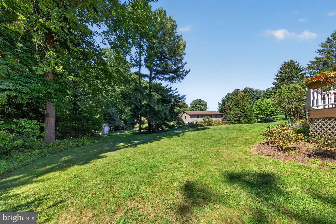
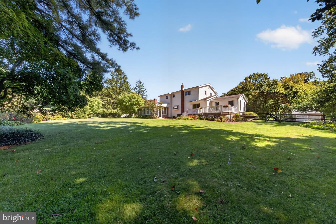
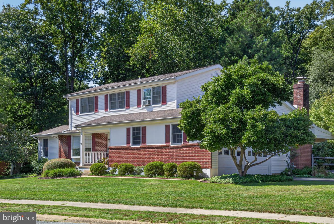
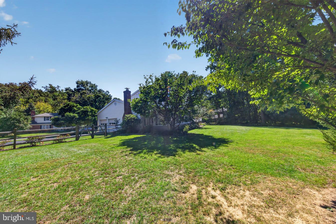
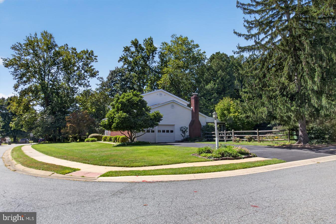
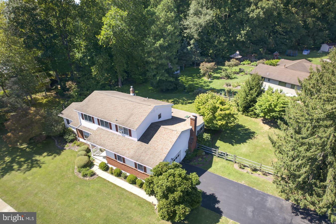
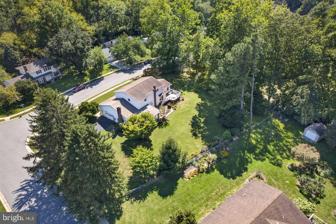
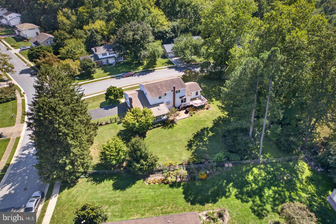
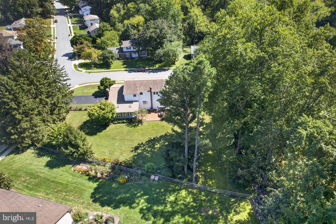
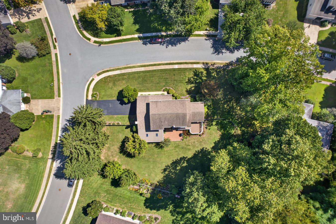
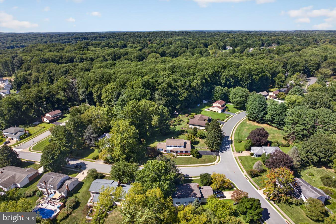
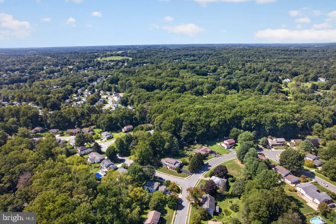
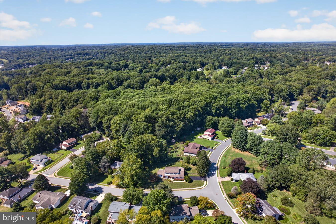
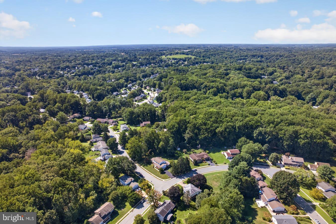
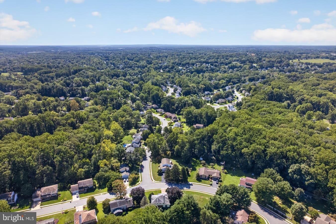
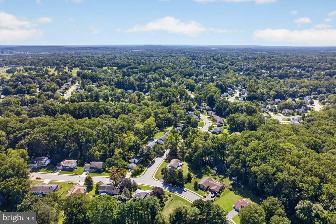
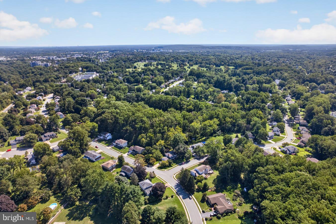
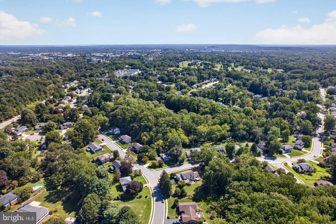
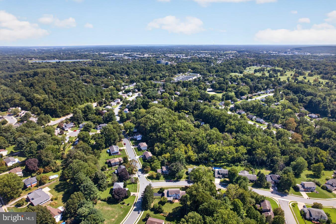
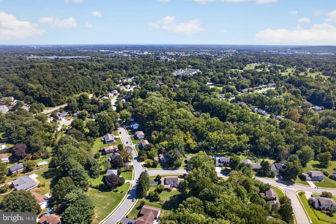
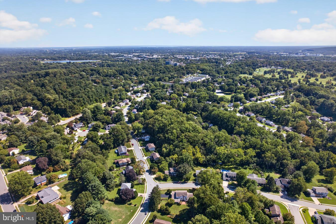
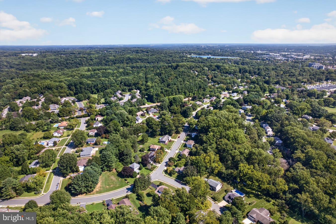
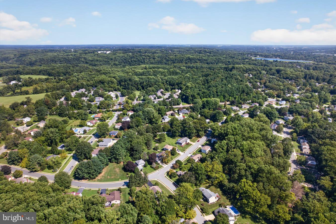
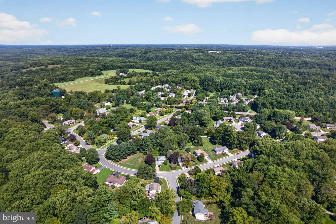
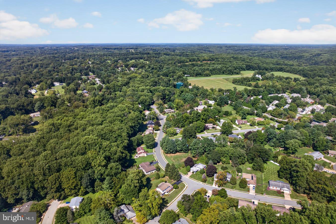
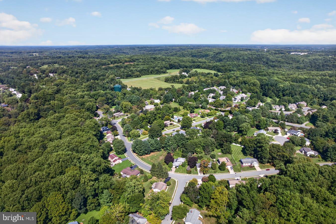
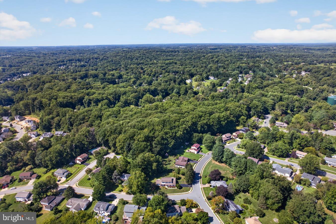
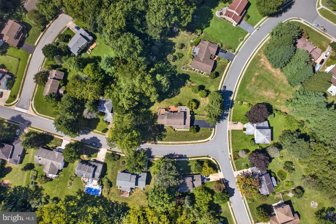
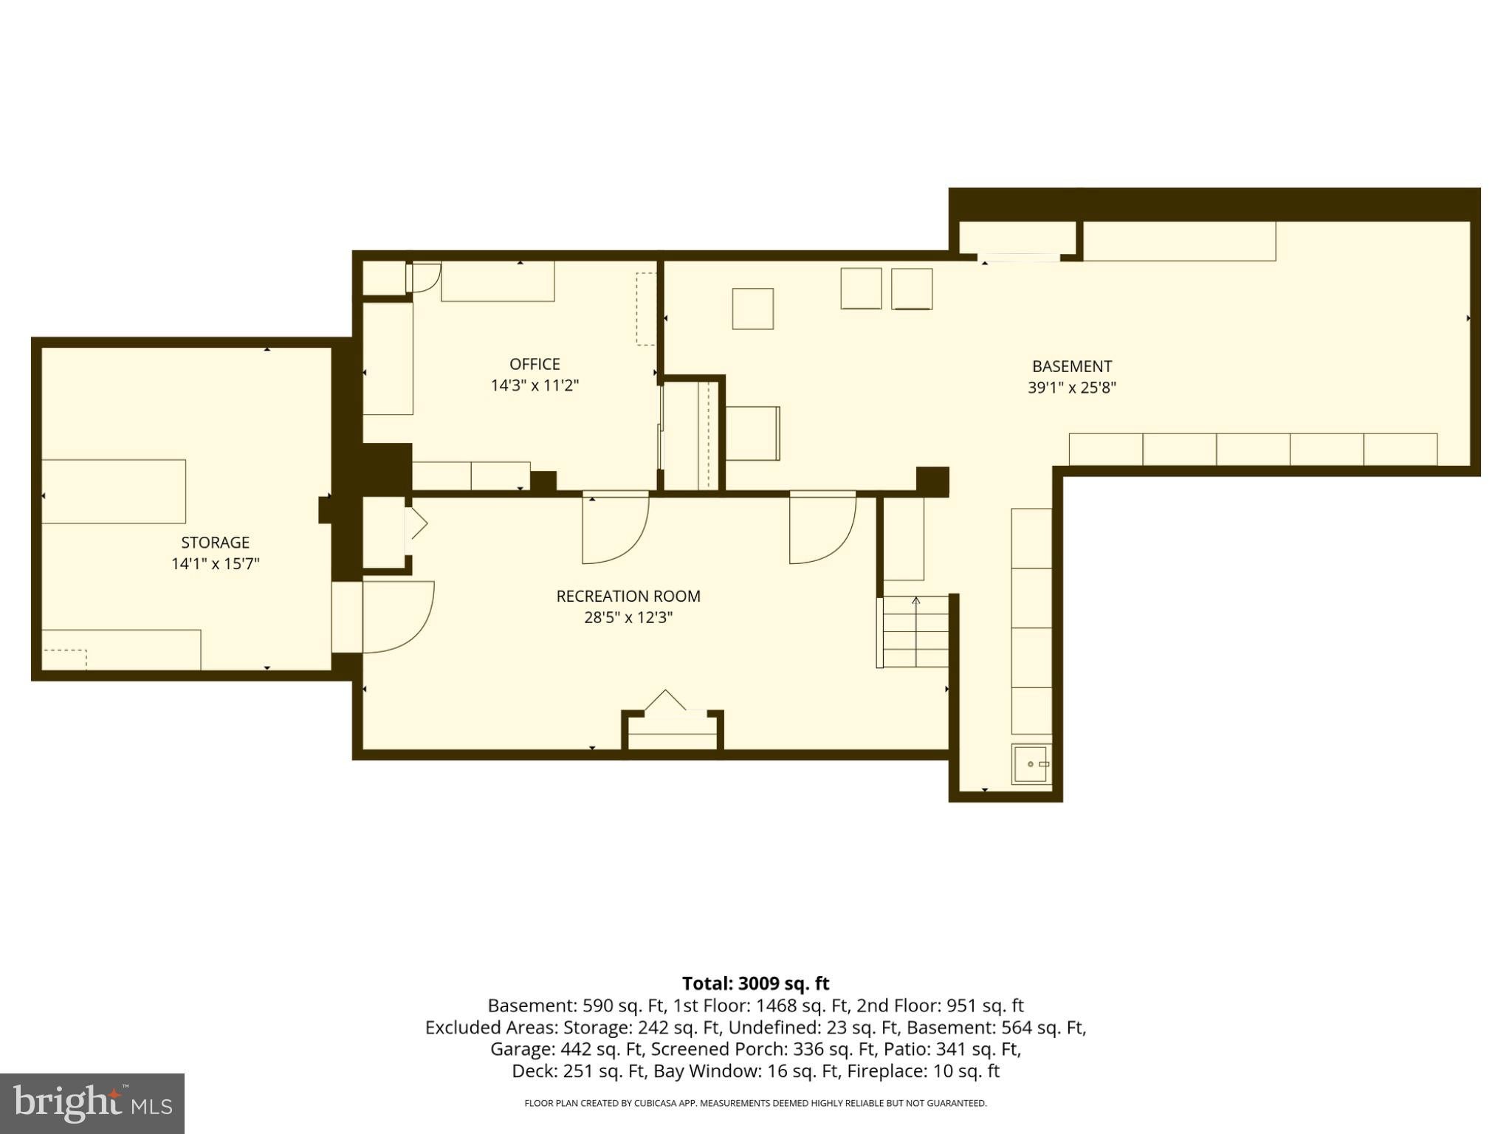
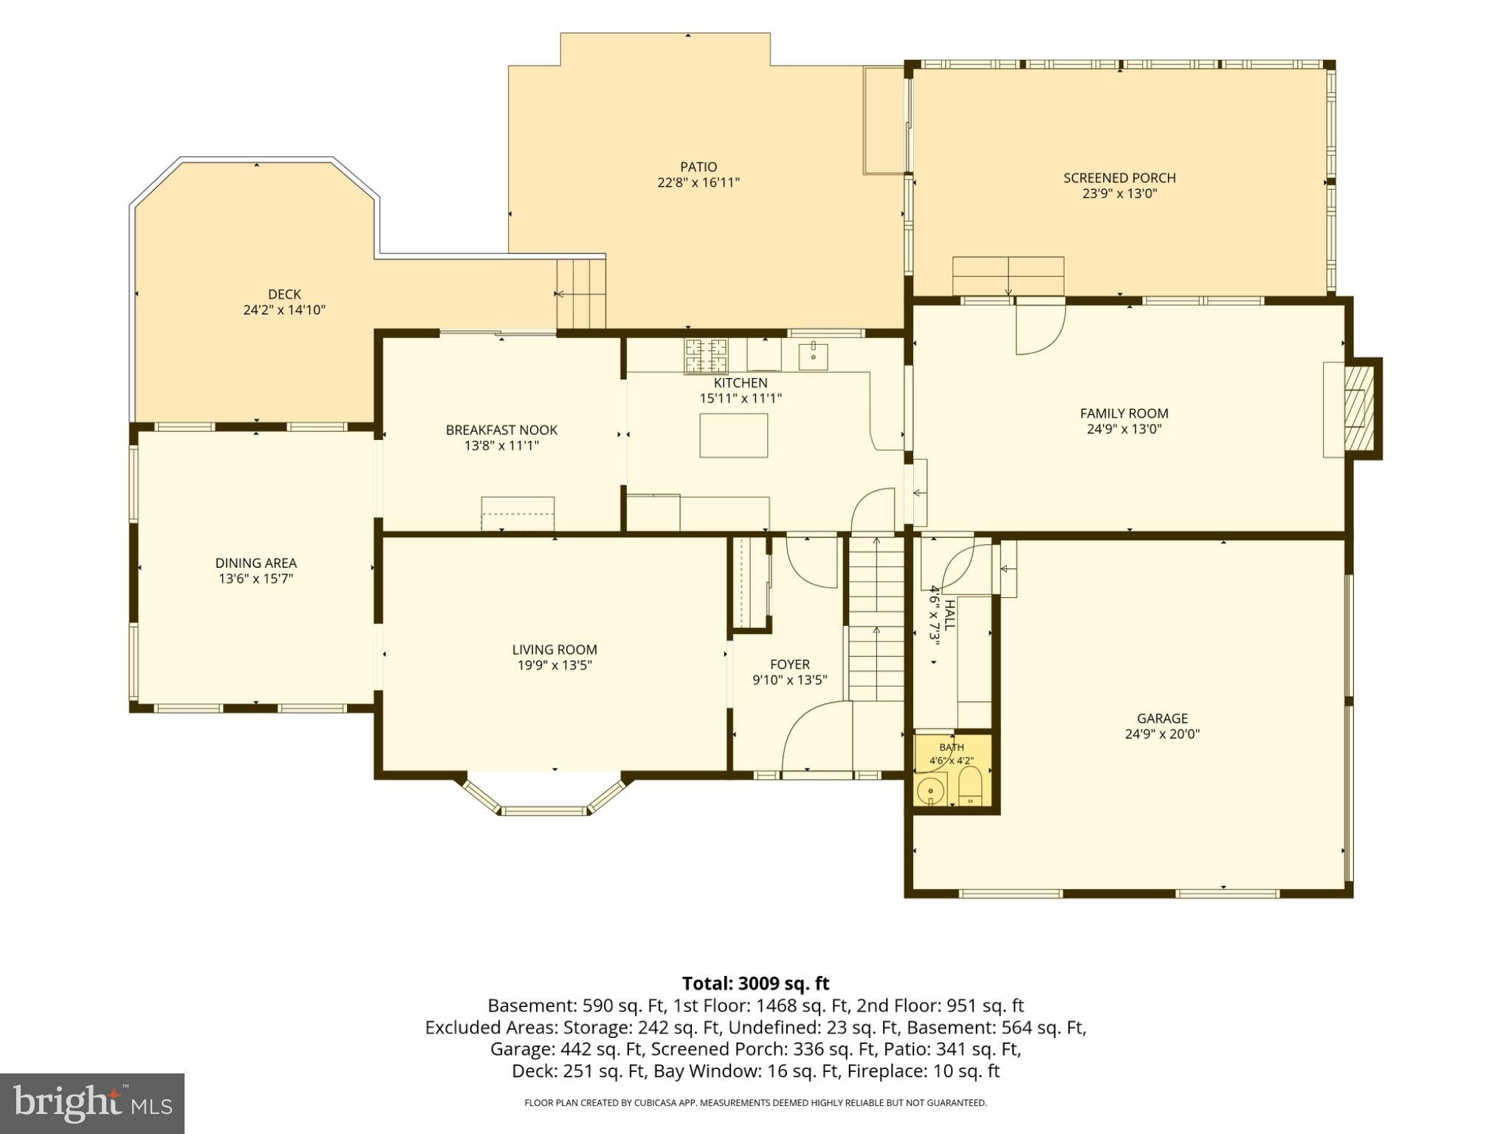
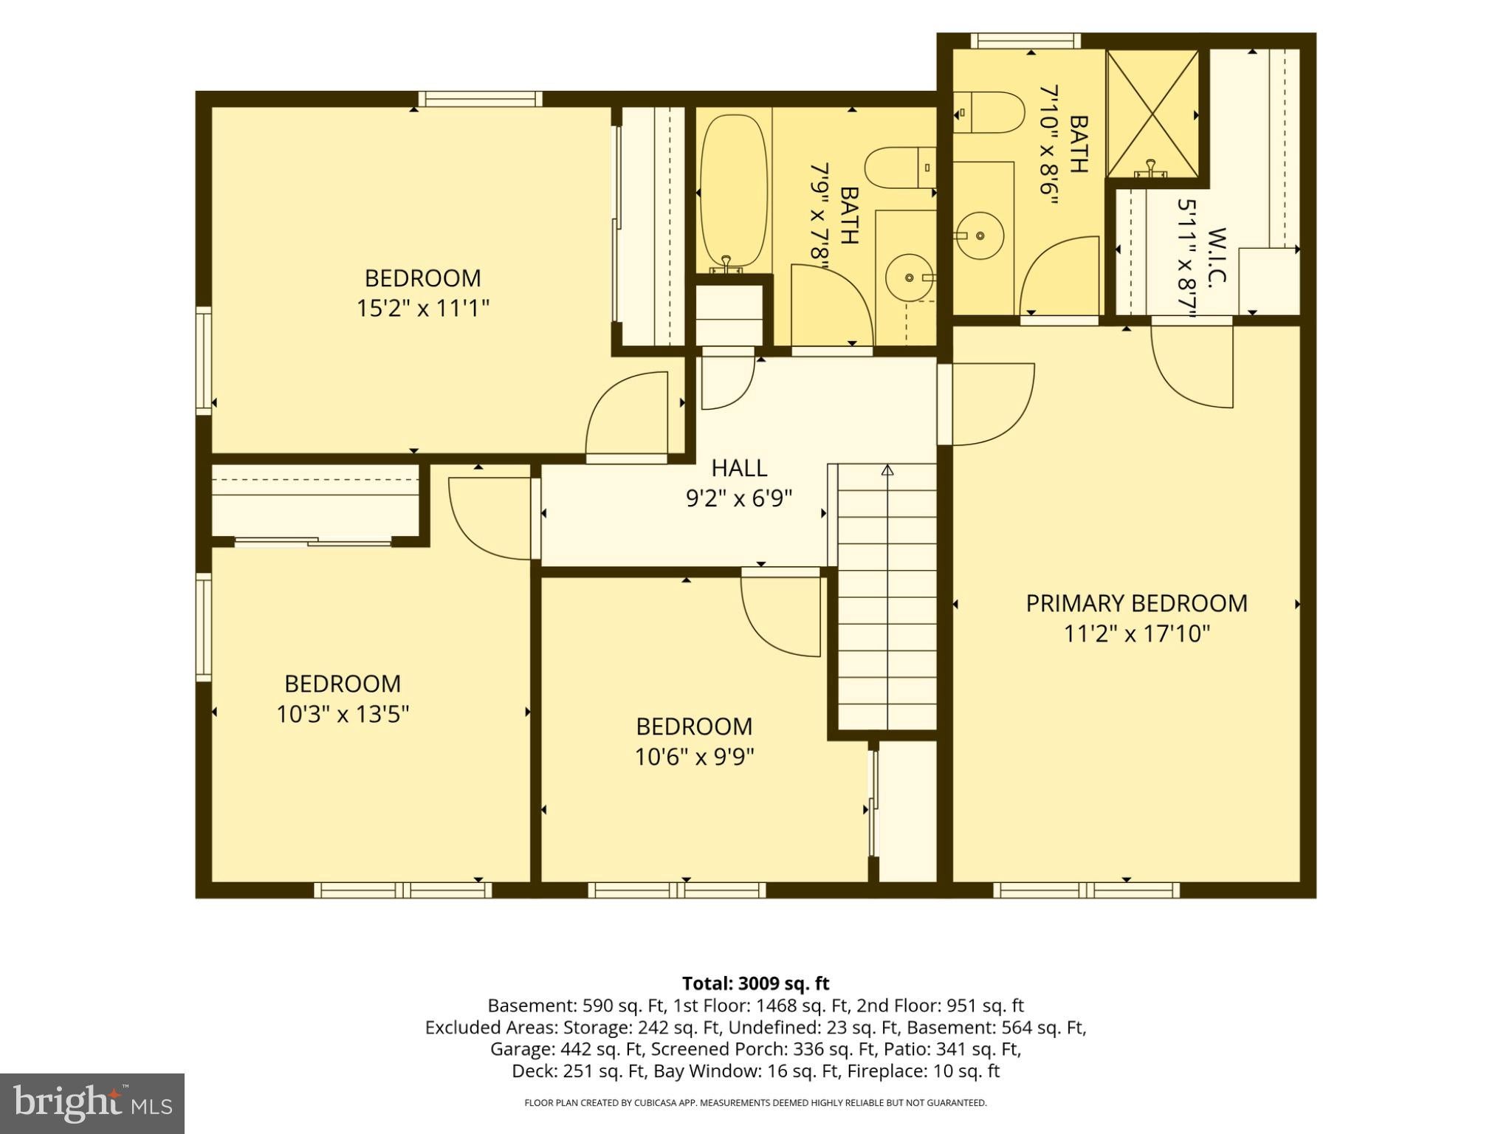
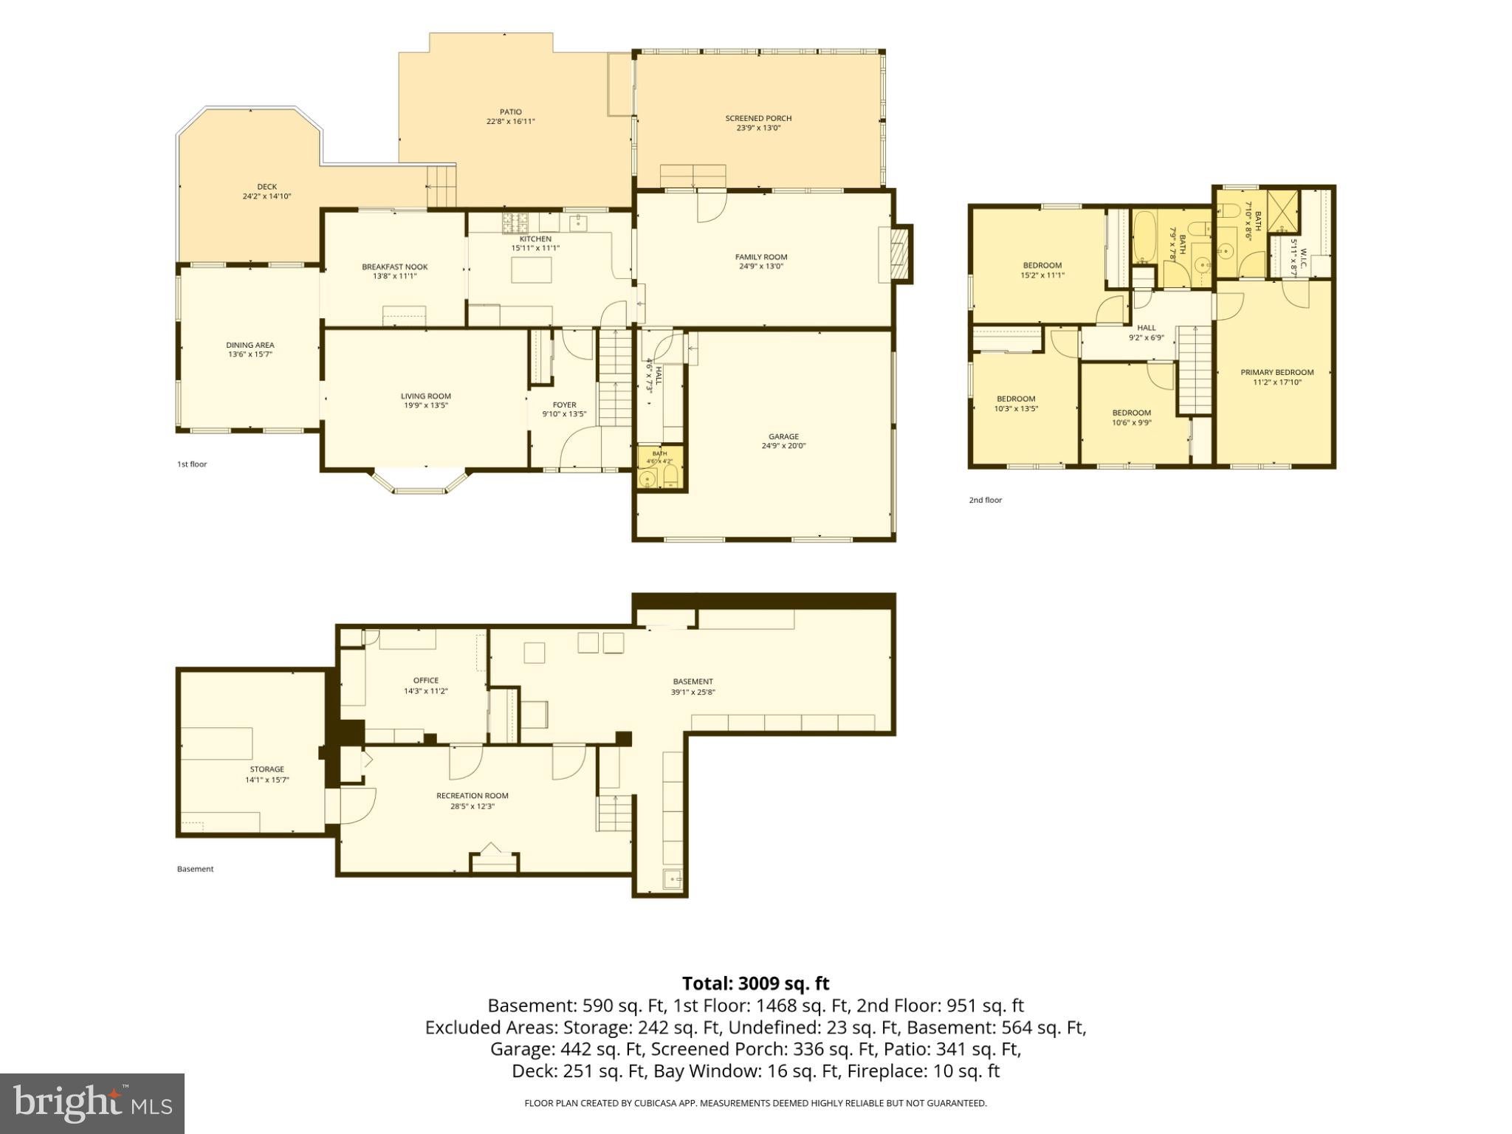
SPACE, PRIVACY AND MORE THAN HALF AN ACRE IN NEWARK! Welcome to 821 N Country Club Drive, a spacious 5-bedroom, 2.5-bath home offering nearly 3,000 square feet of living space, a turned two-car garage, and a beautifully situated corner lot of just over half an acre. If you've been searching for a large home in Newark, Delaware, with five bedrooms, a finished basement, and a private backyard, this is one you'll want to see. Step inside to a welcoming foyer with hardwood flooring and a turned staircase. The main level provides plenty of room to spread out, beginning with a generously sized formal living room and continuing into the large formal dining room—ideal for holidays, entertaining and gatherings. The spacious eat-in kitchen offers abundant cabinetry, an island, gas cooking and plenty of room for everyday dining. Just beyond the kitchen is one of the home's standout spaces: an expansive family room featuring exposed beams, extensive wood trim and a gas fireplace. From here, step into the large sunroom, complete with its own gas heater and walls of windows overlooking the rear yard. The sunroom provides an inviting transition to the outdoor living spaces, including a brick patio and deck overlooking the private, tree-lined backyard. The upper level features four bedrooms and two full bathrooms, including a spacious primary bedroom with its own private bath. The additional bedrooms provide plenty of flexibility for family, guests or home-office space. There's considerably more downstairs. The lower level includes a below-grade recreation room and fifth bedroom, along with a utility room, dedicated unfinished workshop and an additional unfinished laundry/mechanical area housing the HVAC system and hot water heater. Whether you're looking for recreation space, a workshop, hobby area or additional storage, this lower level offers plenty of possibilities. Additional features include natural gas cooking, gas hot water, gas forced-air heat with central air conditioning, a gas fireplace, gas heat in the sunroom and a turned two-car garage. Outside, the just-over-half-acre corner lot is a major part of what makes this property special. Mature trees and established landscaping create a private setting, while the deck, brick patio and expansive rear yard provide plenty of space for outdoor entertaining, gardening, recreation or simply enjoying the surroundings. With five bedrooms, 2.5 bathrooms, nearly 3,000 square feet of living space, a finished lower-level recreation area, sunroom, two-car garage and more than half an acre in Newark, Delaware, 821 N Country Club Drive offers the space, flexibility and outdoor setting that can be difficult to find in one property.
Listing Information
Facts & Features
Location
Community Information
Architecture
Features & Amenities
Property Features
Square Footage
Tax & Financial Information
Schools
West Park Place Elementary School
Newark Charter School
Shue-Medill Middle School
ASPIRA Delaware
Downes (John R.) Elementary School
Kirk (George V.) Middle School
McVey (Joseph M.) Elementary School
Newark High School
School ratings are provided for informational purposes only and are subject to change. Attendance boundaries are for reference only — contact the school or district directly to verify enrollment eligibility.
Historical Data
Price History
| Date | Event | Price |
|---|---|---|
| 09/23/2026 | Listed for sale | $555,000 |
Listed by David R Sordelet · Real Broker, LLC · 3025667215
Listing information provided exclusively for consumers' personal, non-commercial use and may not be used for any purpose other than to identify prospective properties consumers may be interested in purchasing. Information deemed reliable but not guaranteed by the MLS. Copyright 2026, Bright. All rights reserved.
Last Updated: October 22, 2026 at 9:29 PM | Source: Bright | MLS#: DENC2111342

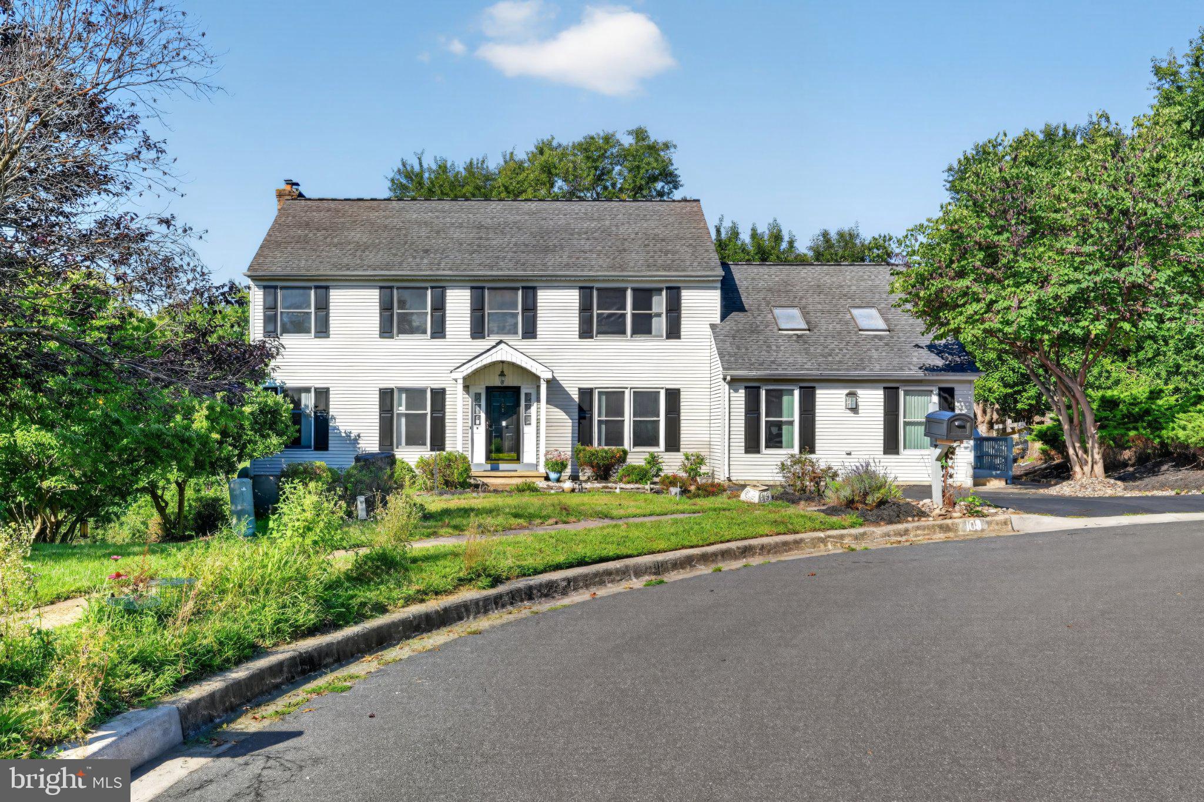
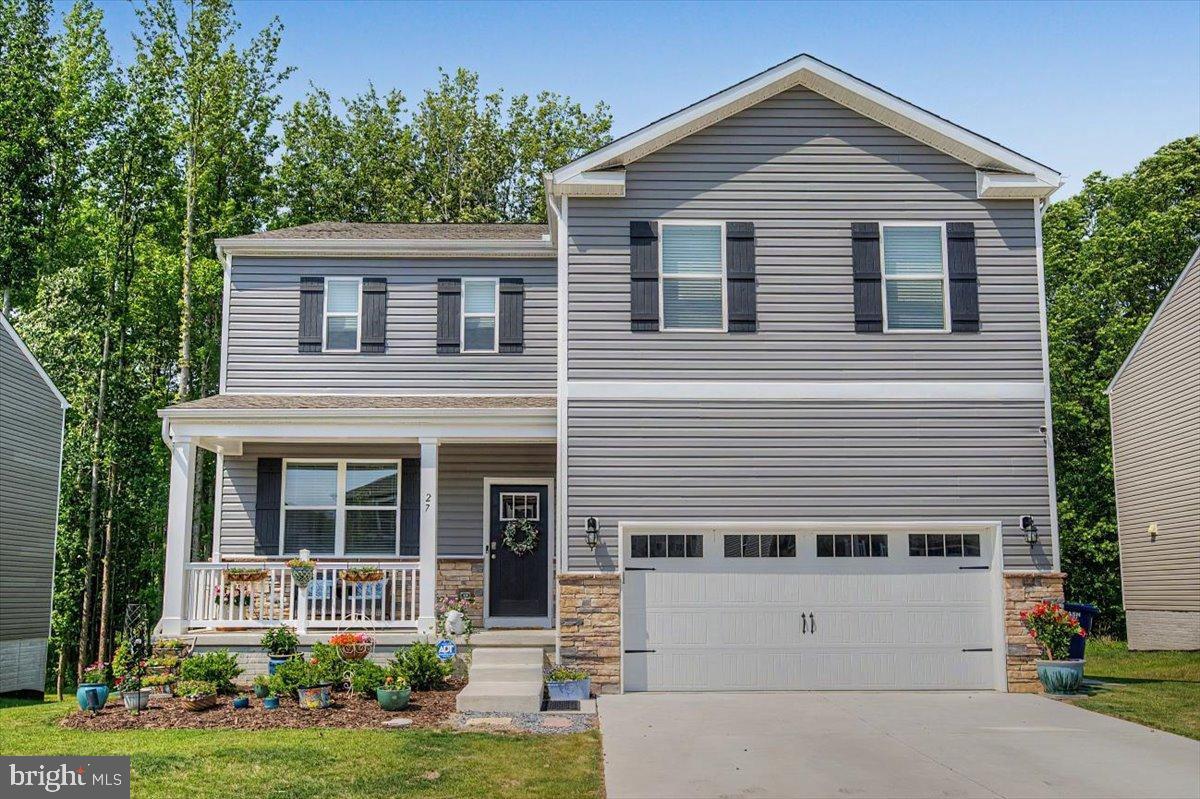
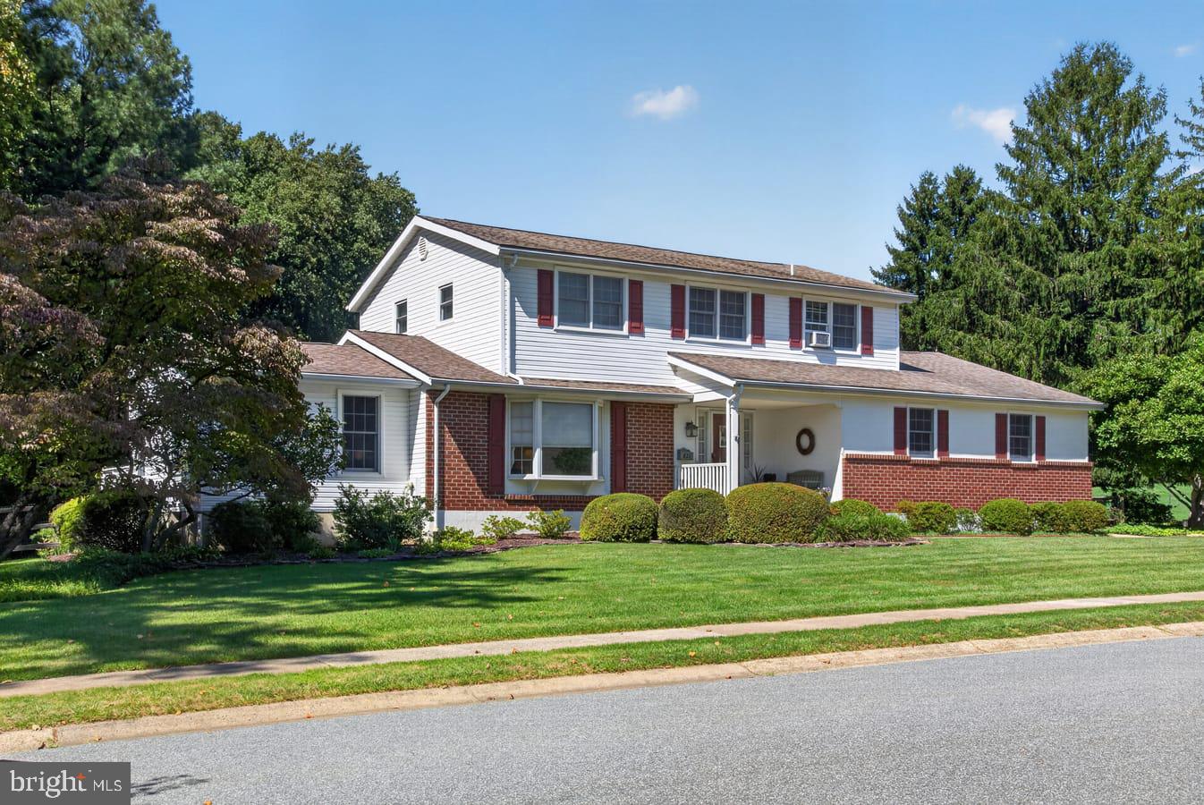
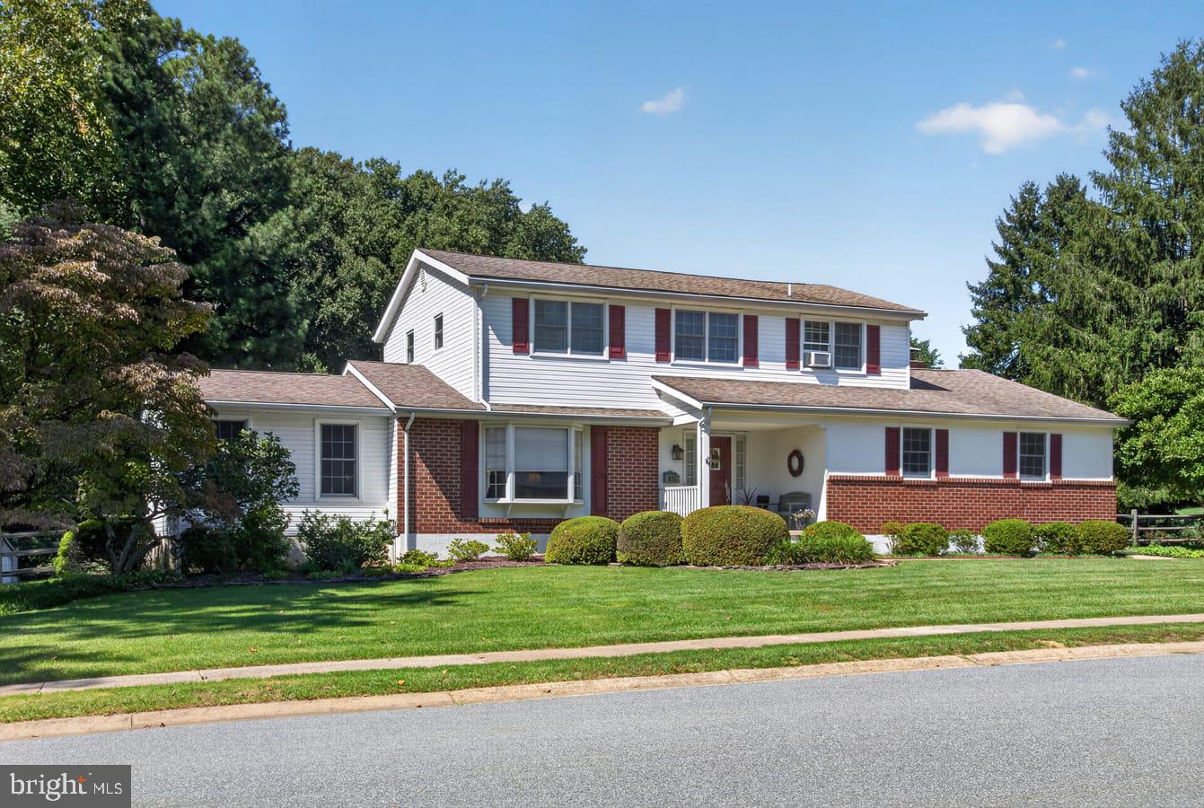
Similar Homes For Sale In Newark
Start Your Real Estate Journey
Whether you have questions about this listing, want to schedule a showing, or just want to talk through your options, Jeromy Dunn-Portella is here to help. Reach out and expect a response within one business day.
How can I help?
Jeromy Dunn-Portella is here to help. Reach out and expect a response within one business day.
Thanks — Jeromy Dunn-Portella will be in touch shortly.
Make A Plan For Your Purchase
Know what you can afford before you start shopping — then run the numbers on any home you have in mind.
How much house can I afford?
- Principal & interest
- Property taxes
- Homeowner's insurance
- HOA dues
If your monthly savings are applied to the loan principal.
Enter your income, debts, and down payment to see how much home you may qualify for. Estimates only — not a lending decision.
Want to know more?
Jeromy Dunn-Portella is here to help. Reach out and expect a response within one business day.
✓ Thanks — Jeromy Dunn-Portella will be in touch shortly.