
122 Hannum Dr
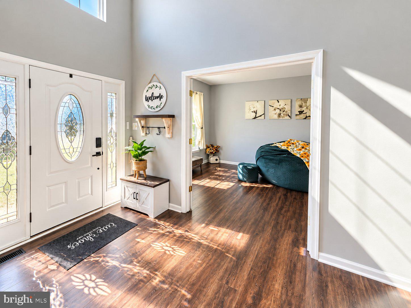
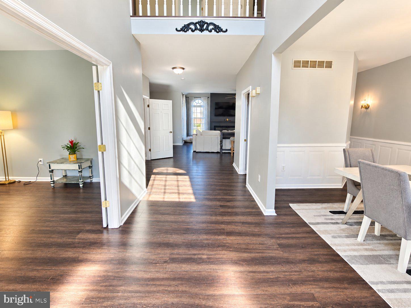
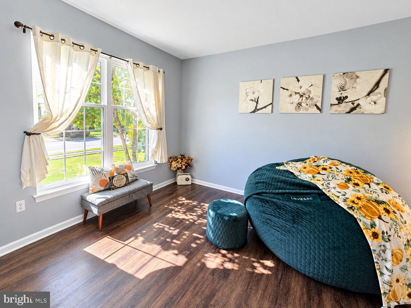
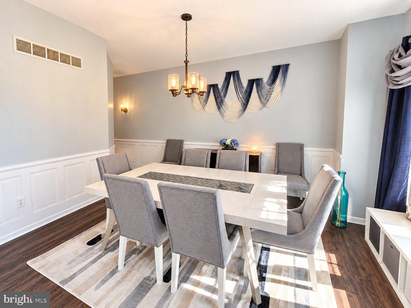
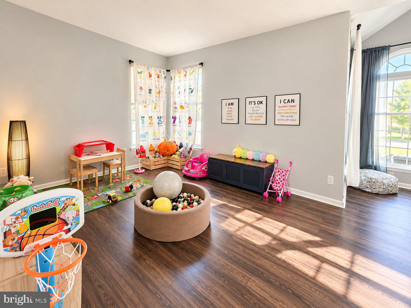
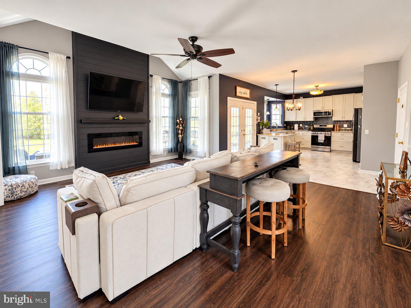
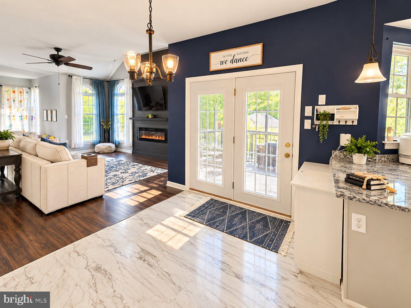
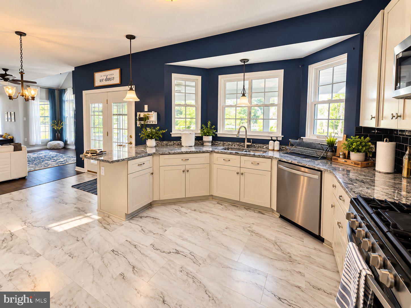
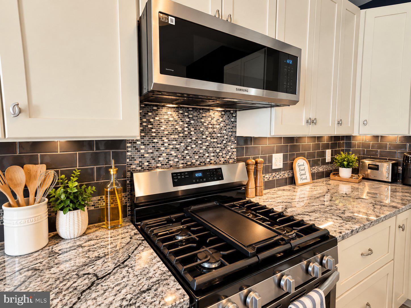
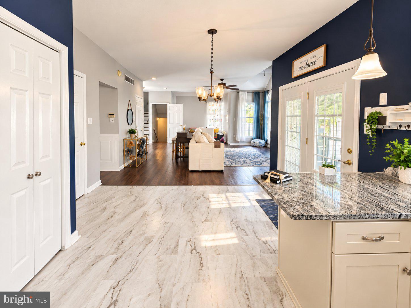
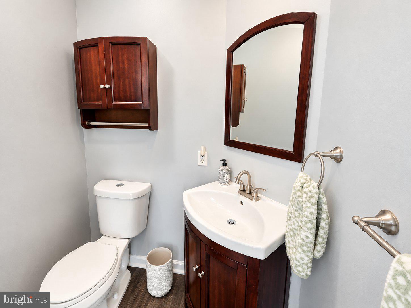
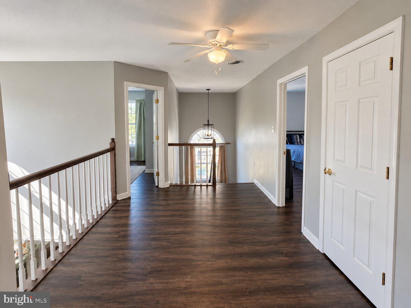
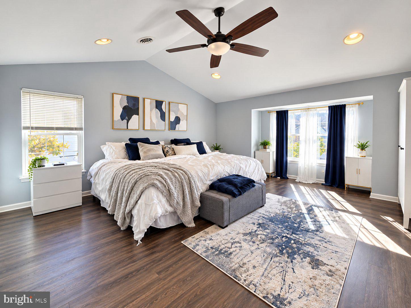
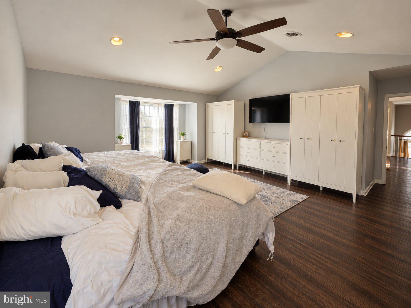
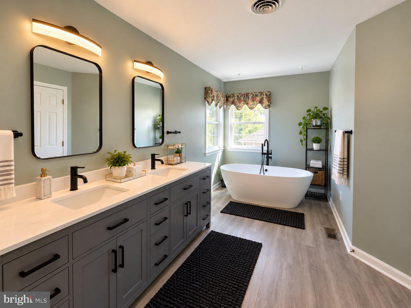
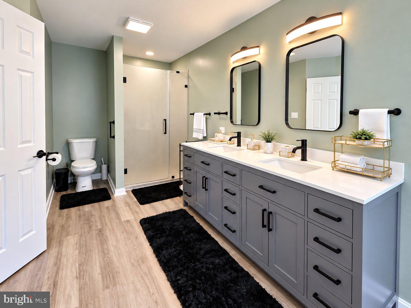
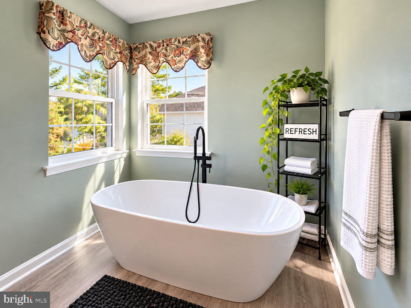
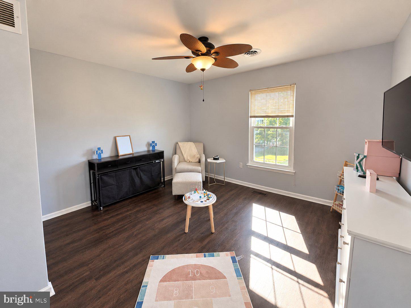
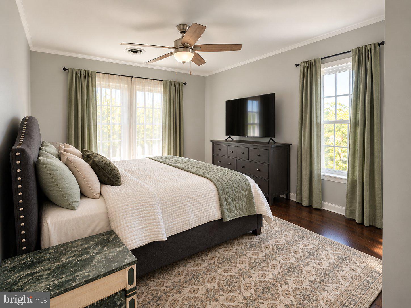
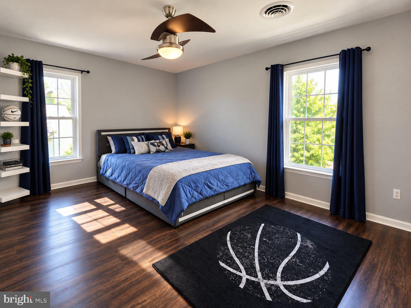
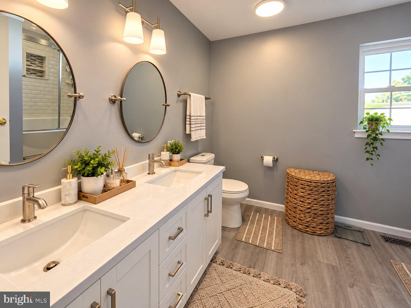
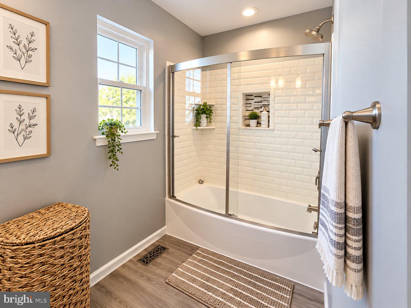
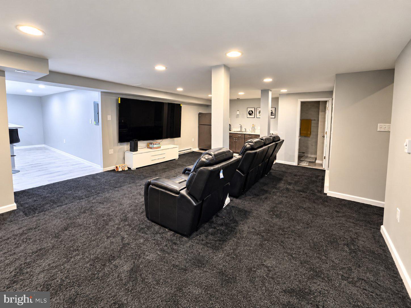
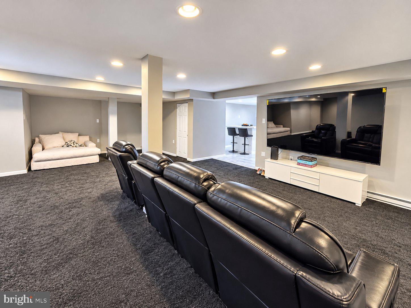
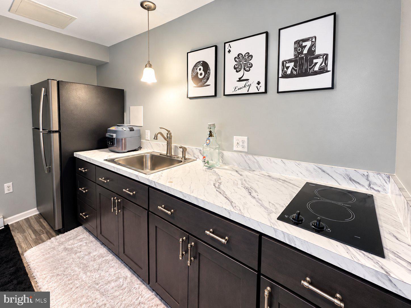
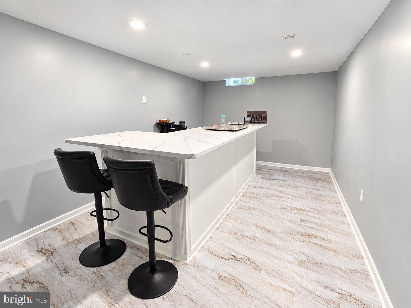
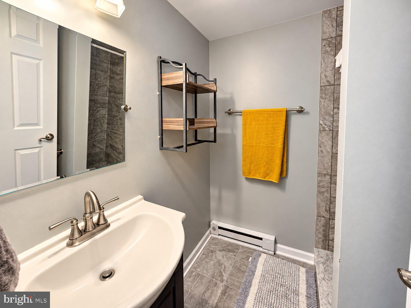
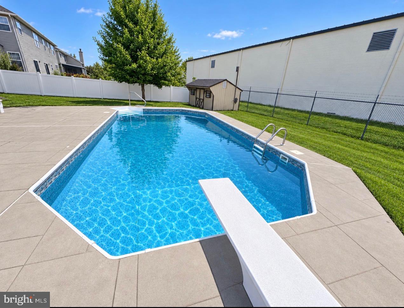
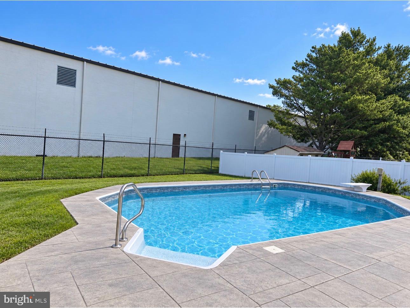
OPEN HOUSE SCHEDULED FOR 10/25/2026 HAS BEEN CANCELLED. Nestled in the charming Oakwood subdivision, 122 Hannum Drive offers approximately 4,000 square feet of beautifully designed living space, seamlessly blending elegance, comfort, and functionality. A grand foyer welcomes you with luxury vinyl plank flooring and tasteful wainscoting, setting the tone for the sophisticated interior. The gourmet kitchen features upgraded countertops, stainless steel appliances, and a spacious butler’s pantry -- perfect for everyday living and entertaining. Just beyond, the inviting family room is anchored by a cozy fireplace, while the formal dining room provides an elegant setting for memorable gatherings. Thoughtfully designed for flexible living, the home’s five bedrooms, 3.5 bathrooms, second kitchen, and fully finished walk-out basement offer adaptable spaces for multigenerational living, extended stays, entertaining, working from home, and more. Outside, enjoy your own private retreat featuring an in-ground pool, beautiful landscaping, exterior lighting, an inviting porch, and a rear storage shed. Additional highlights include solar panels, a whole-house standby generator, exterior security cameras, an attached two-car garage, and additional driveway parking. From lively gatherings by the pool to quiet evenings at home, this exceptional Oakwood residence delivers refined living in every detail. Eligible buyers may qualify for a reduced interest rate through a participating lender. Terms and conditions apply.
Listing Information
Facts & Features
Location
Community Information
Architecture
Features & Amenities
Property Features
Square Footage
Tax & Financial Information
Schools
Keene (William B.) Elementary School
Southern Elementary School
Marshall (Thurgood) Elementary School
Wilbur (Kathleen H.) Elementary
Glasgow High School
Loss (Olive B.) Elementary School
Brader (Henry M.) Elementary School
Hodgson (Paul M.) Vocational Technical High School
School ratings are provided for informational purposes only and are subject to change. Attendance boundaries are for reference only — contact the school or district directly to verify enrollment eligibility.
Historical Data
Price History
| Date | Event | Price |
|---|---|---|
| 09/17/2026 | Listed for sale | $649,500 |
Listed by Dawn Harris · Keys & Deeds Realty · 6106160012
Listing information provided exclusively for consumers' personal, non-commercial use and may not be used for any purpose other than to identify prospective properties consumers may be interested in purchasing. Information deemed reliable but not guaranteed by the MLS. Copyright 2026, Bright. All rights reserved.
Last Updated: October 24, 2026 at 11:44 PM | Source: Bright | MLS#: DENC2111504

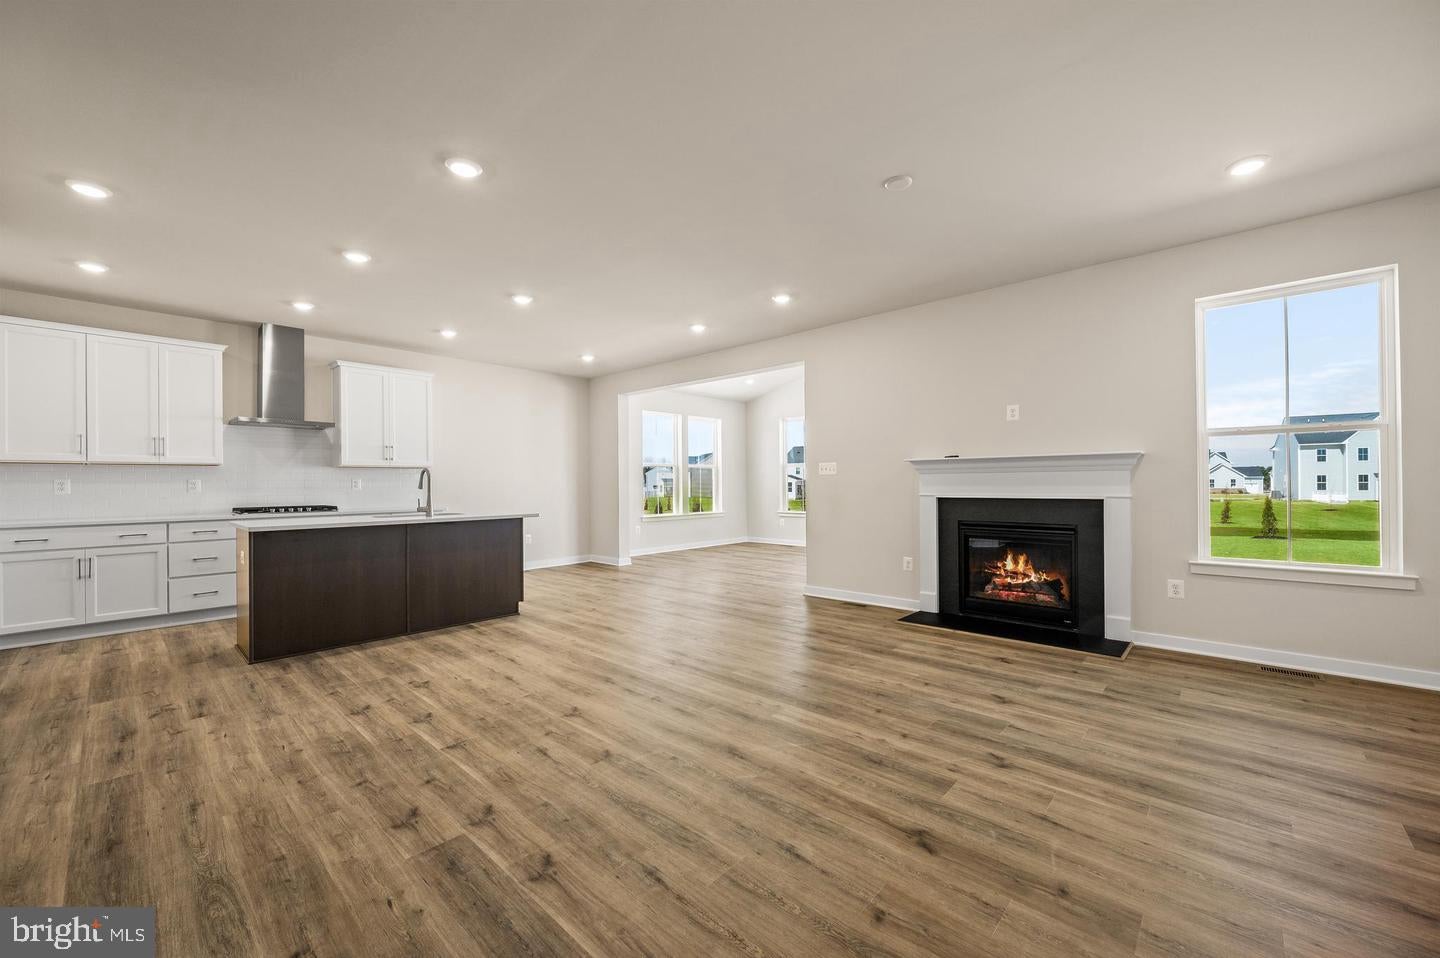
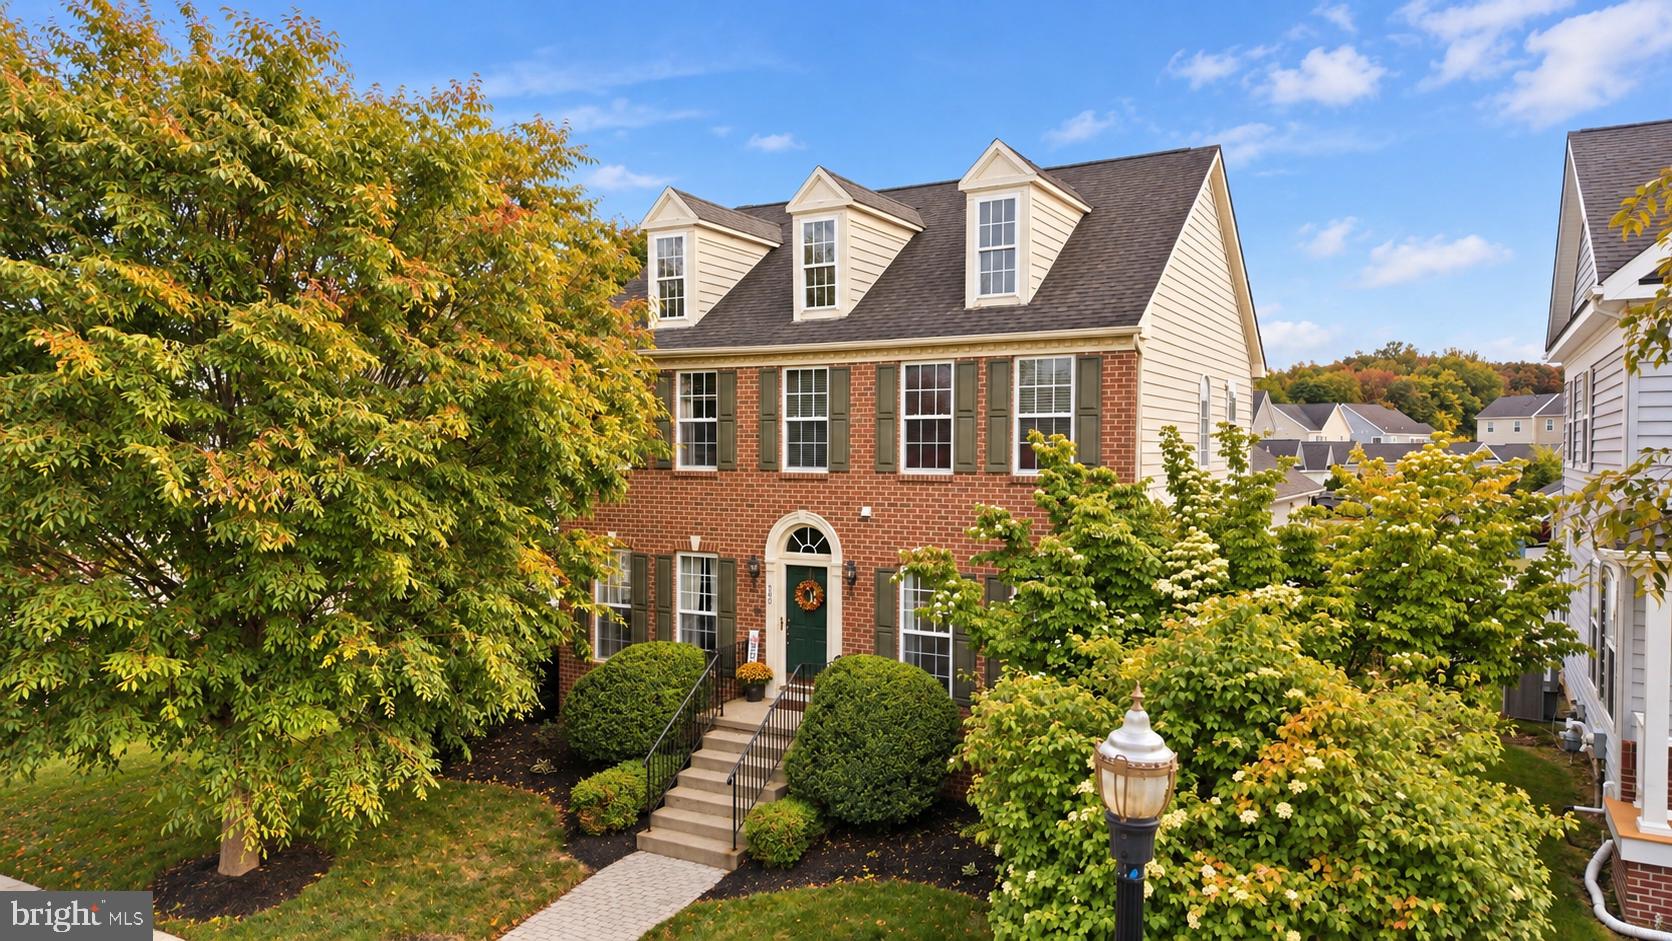
Similar Homes For Sale In Bear
Start Your Real Estate Journey
Whether you have questions about this listing, want to schedule a showing, or just want to talk through your options, Jeromy Dunn-Portella is here to help. Reach out and expect a response within one business day.
How can I help?
Jeromy Dunn-Portella is here to help. Reach out and expect a response within one business day.
Thanks — Jeromy Dunn-Portella will be in touch shortly.
Make A Plan For Your Purchase
Know what you can afford before you start shopping — then run the numbers on any home you have in mind.
How much house can I afford?
- Principal & interest
- Property taxes
- Homeowner's insurance
- HOA dues
If your monthly savings are applied to the loan principal.
Enter your income, debts, and down payment to see how much home you may qualify for. Estimates only — not a lending decision.
Want to know more?
Jeromy Dunn-Portella is here to help. Reach out and expect a response within one business day.
✓ Thanks — Jeromy Dunn-Portella will be in touch shortly.