
809 Vernon St
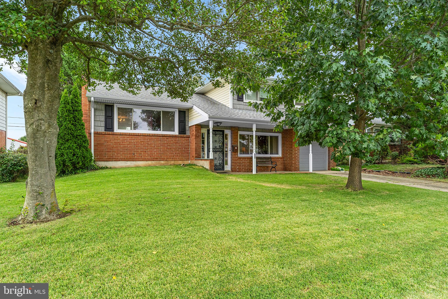
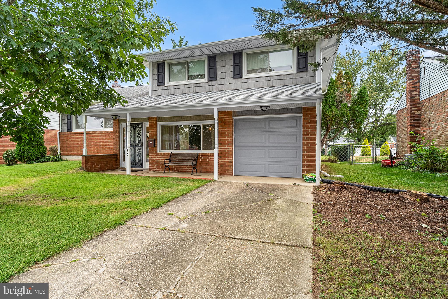
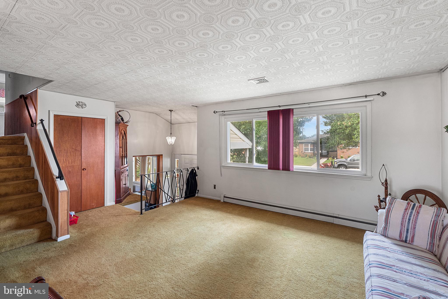
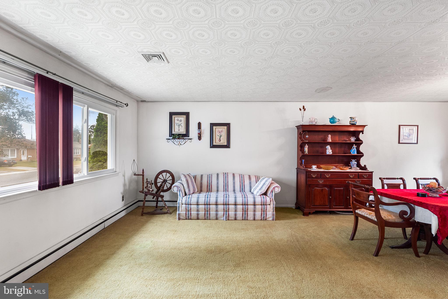
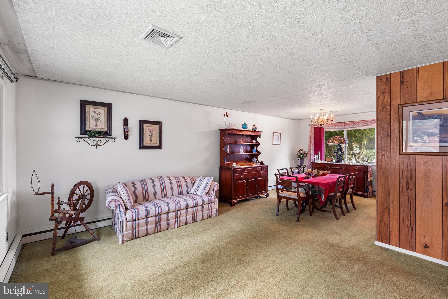
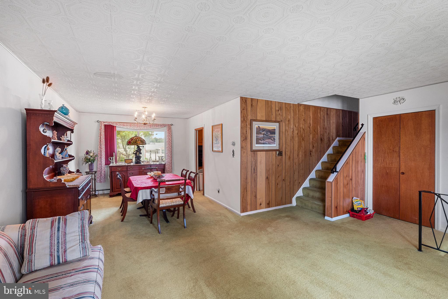
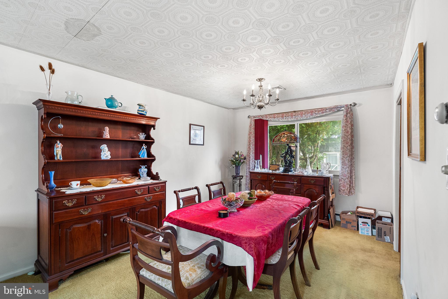
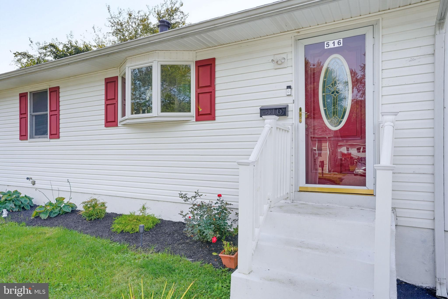
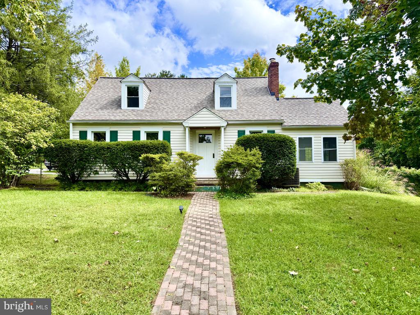
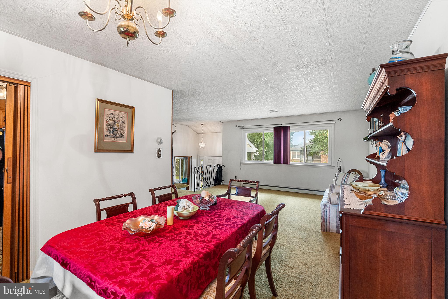
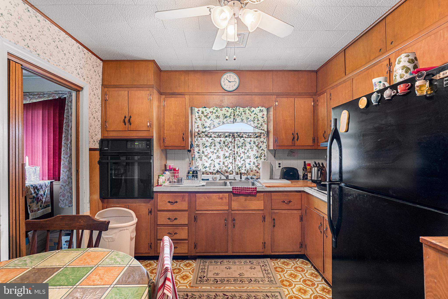
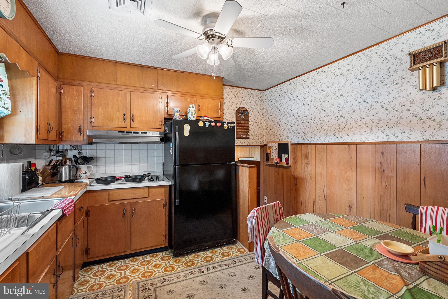
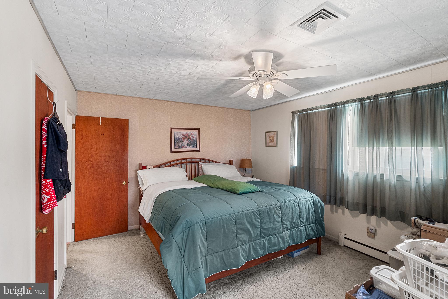
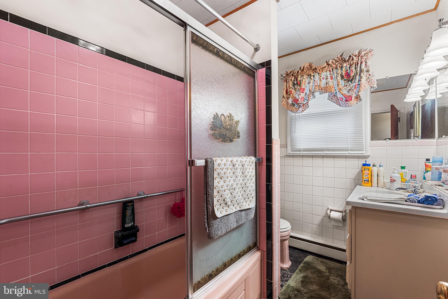
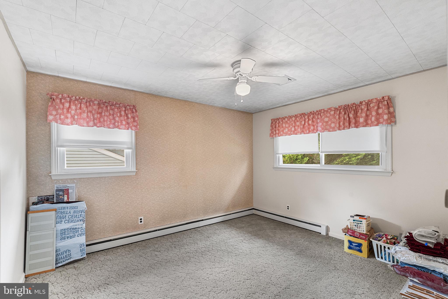
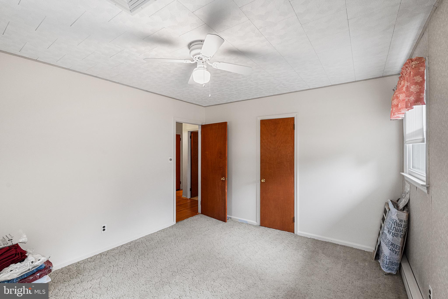
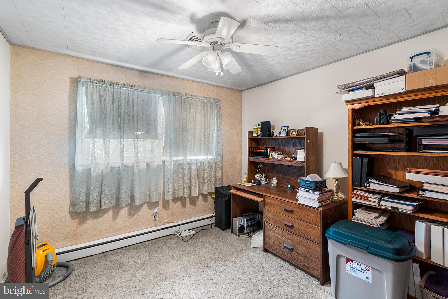
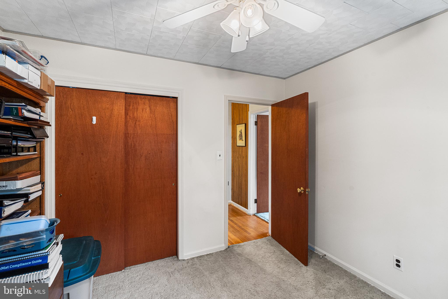
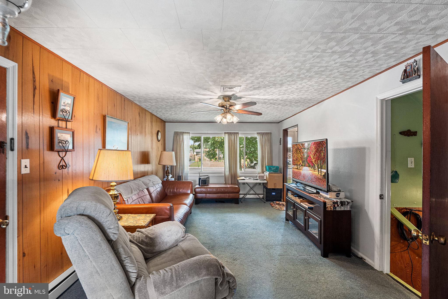
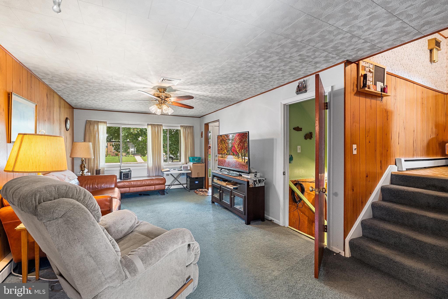
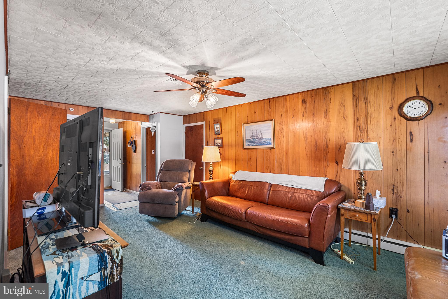
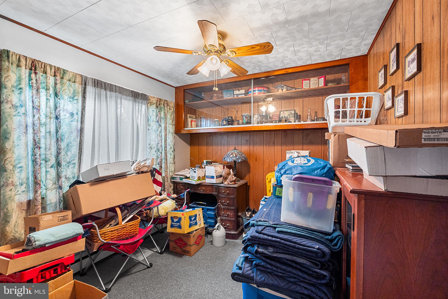
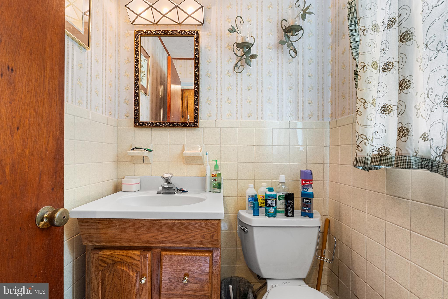
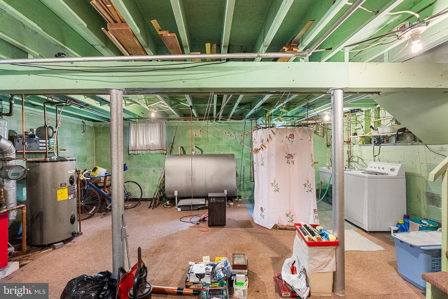
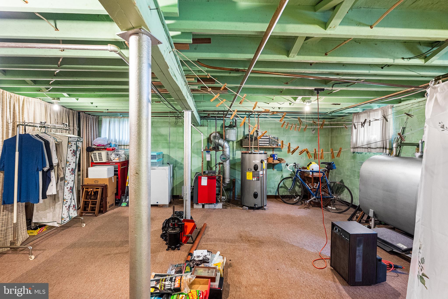
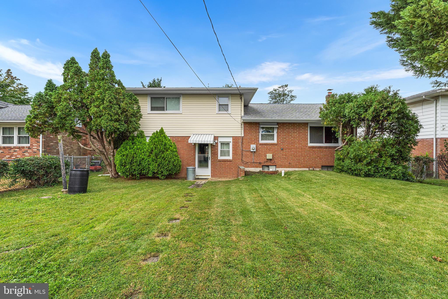
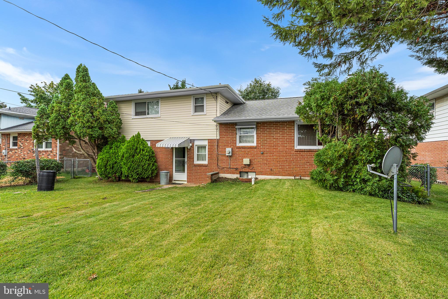
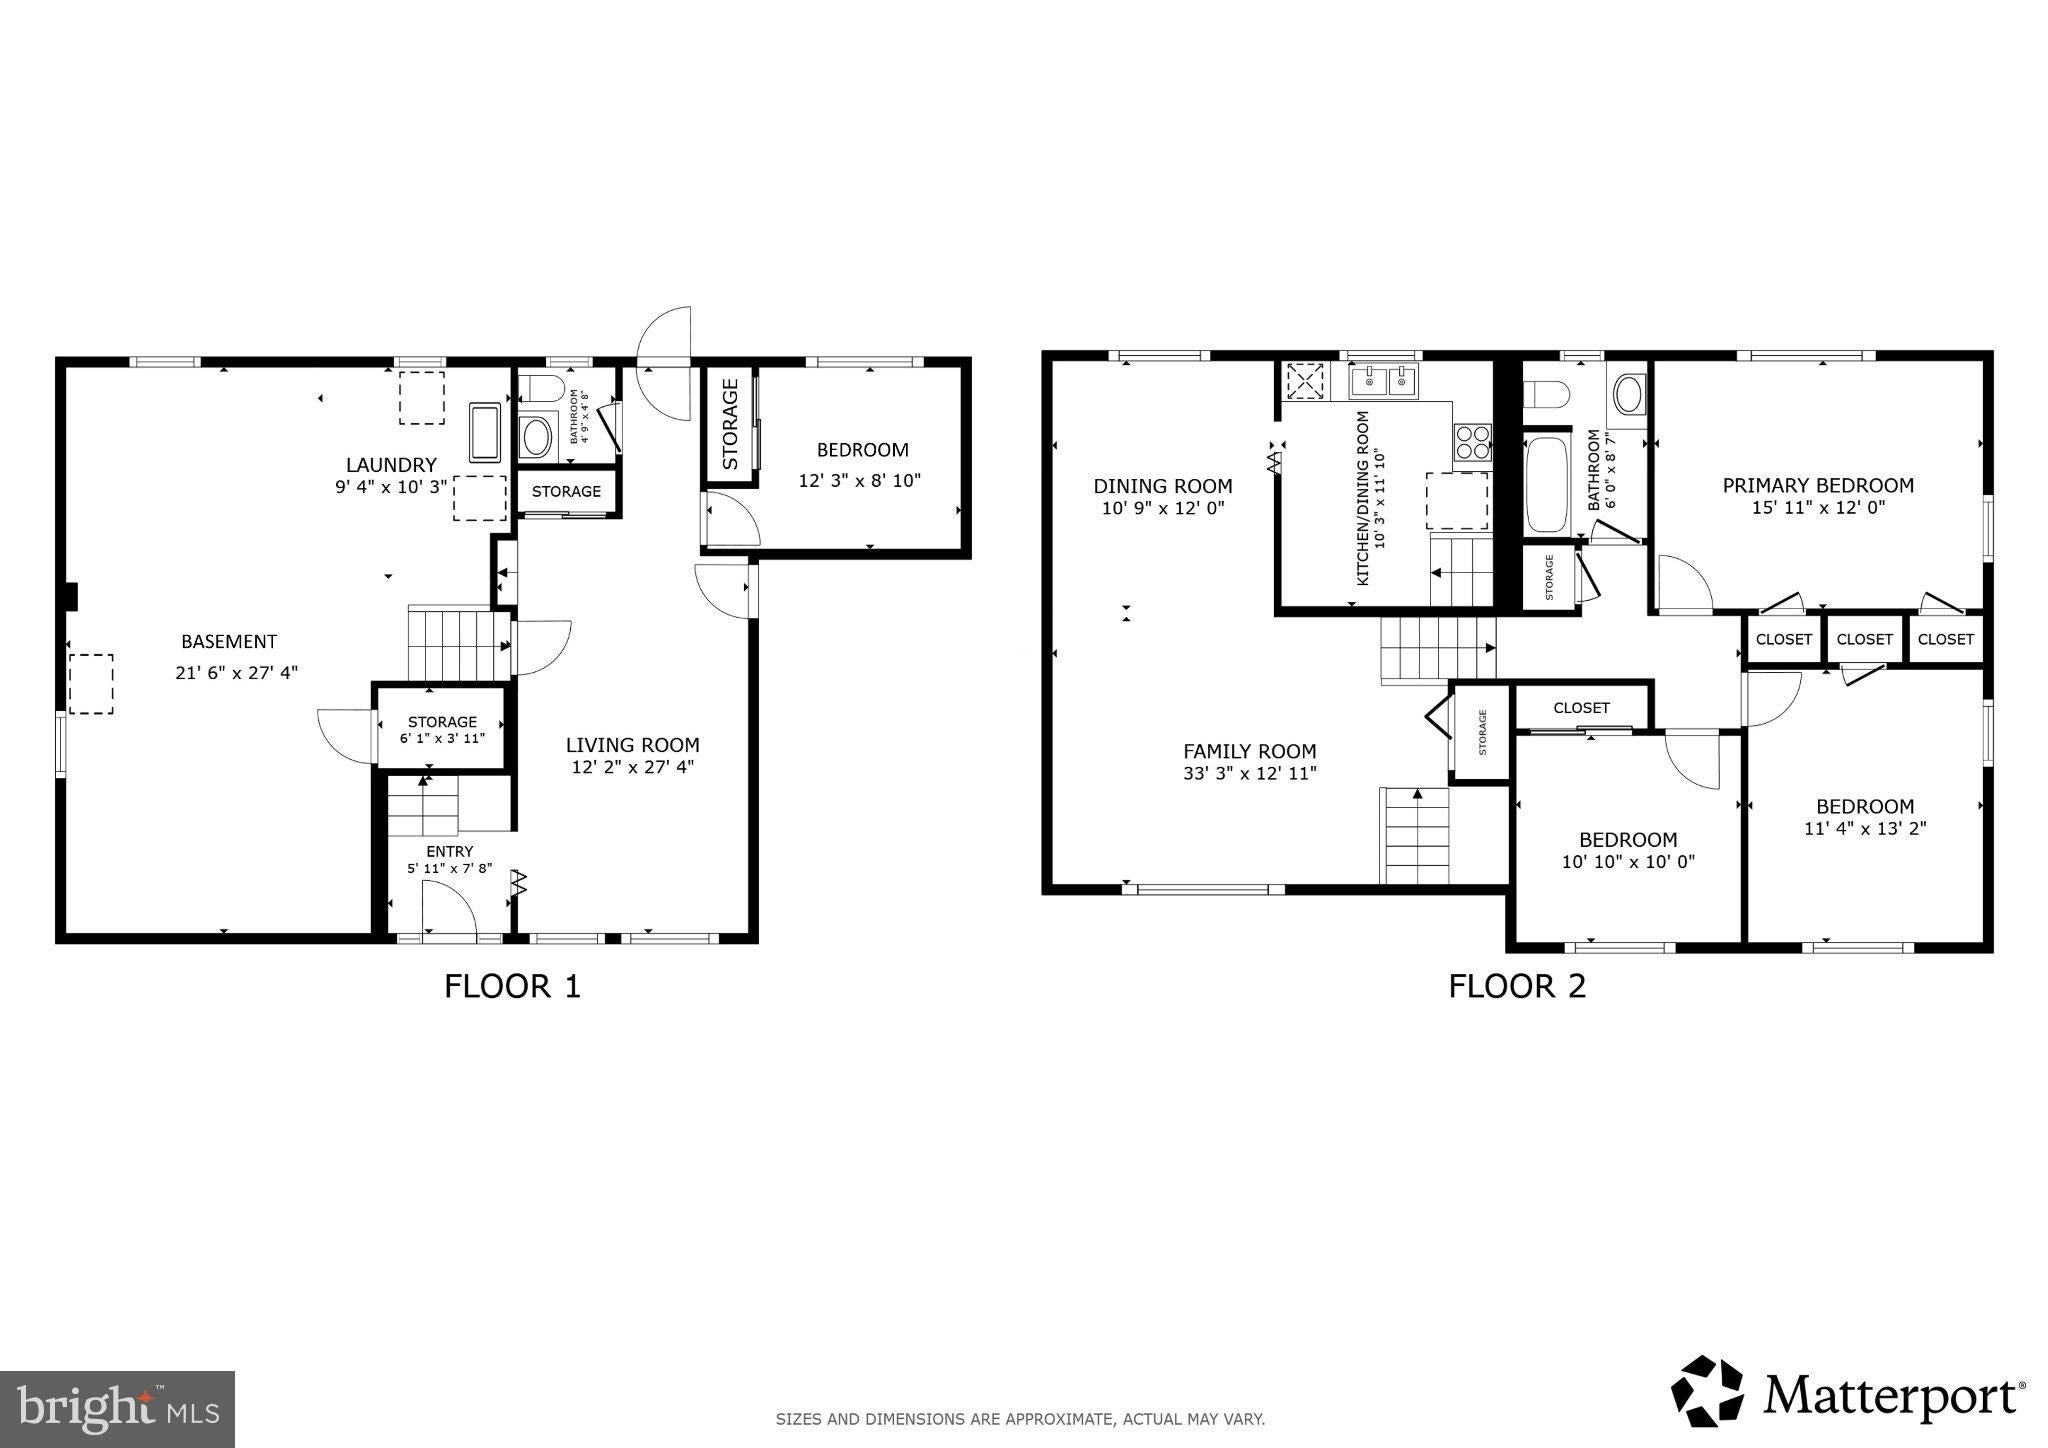
Step back into 1962 with this classic Robino Holiday split-level home, where authentic mid-century character, including those classic pink bathroom tiles, meets decades of thoughtful maintenance and key updates. Discover this updated four-bedroom split-level home in the desirable Middletown neighborhood of Sharondale! A classic example of the rare mid-century “Holiday” split floor plan—a celebrated design by renowned Delaware builder Frank Robino—this home showcases iconic architectural heritage with its distinctive multi-level layout, brick-and-siding exterior, and timeless mid-century character. Carefully maintained and updated over the years, the home features beautiful original oak flooring alongside several thoughtful modern upgrades, including a brand-new Kenmore electric range top. The functional layout offers exceptional versatility with four dedicated bedrooms: three situated on the upper level, and a flexible fourth bedroom on the lower level just off the lower living space before descending to the basement. Out back, the fully fenced yard provides plenty of space for gardening or outdoor recreation and comes complete with two storage sheds. Conveniently located near top area amenities, including Silver Lake Park, Everett Meredith Middle School, the public library, post office, and local gyms. Mortgage savings may be available for buyers of this listing.
Listing Information
Facts & Features
Location
Community Information
Architecture
Features & Amenities
Property Features
Square Footage
Tax & Financial Information
Schools
Appoquinimink High School
Cantwells Bridge Middle School
Brick Mill Early Childhood Center
Appoquinimink PreSchool Center
Silver Lake Elementary School
Crystal Run Elementary School
Redding (Louis L.) Middle School
Bunker Hill Elementary School
School ratings are provided for informational purposes only and are subject to change. Attendance boundaries are for reference only — contact the school or district directly to verify enrollment eligibility.
Historical Data
Price History
| Date | Event | Price |
|---|---|---|
| 09/24/2026 | Listed for sale | $329,900 |
Listed by Sherri Lynn Hill · Redfin Corporation · 4849620034
Listing information provided exclusively for consumers' personal, non-commercial use and may not be used for any purpose other than to identify prospective properties consumers may be interested in purchasing. Information deemed reliable but not guaranteed by the MLS. Copyright 2026, Bright. All rights reserved.
Last Updated: October 8, 2026 at 11:41 AM | Source: Bright | MLS#: DENC2111544

Similar Homes For Sale In Middletown
Start Your Real Estate Journey
Whether you have questions about this listing, want to schedule a showing, or just want to talk through your options, Jeromy Dunn-Portella is here to help. Reach out and expect a response within one business day.
How can I help?
Jeromy Dunn-Portella is here to help. Reach out and expect a response within one business day.
Thanks — Jeromy Dunn-Portella will be in touch shortly.
Make A Plan For Your Purchase
Know what you can afford before you start shopping — then run the numbers on any home you have in mind.
How much house can I afford?
- Principal & interest
- Property taxes
- Homeowner's insurance
- HOA dues
If your monthly savings are applied to the loan principal.
Enter your income, debts, and down payment to see how much home you may qualify for. Estimates only — not a lending decision.
Want to know more?
Jeromy Dunn-Portella is here to help. Reach out and expect a response within one business day.
✓ Thanks — Jeromy Dunn-Portella will be in touch shortly.