
636 Main St
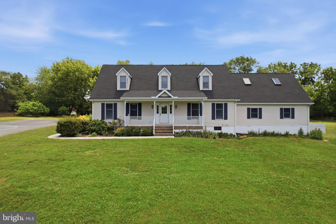
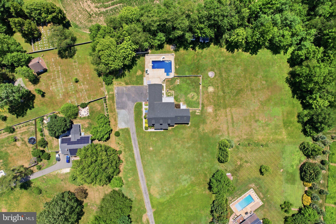
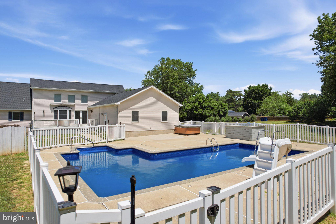
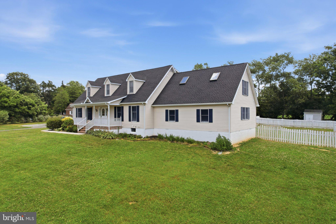
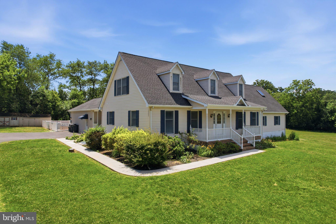
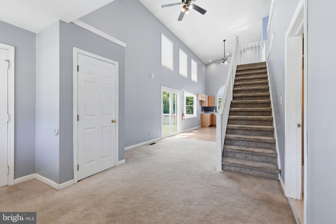
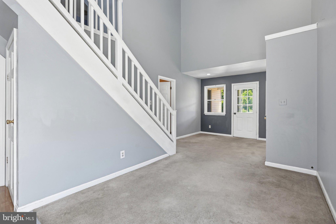
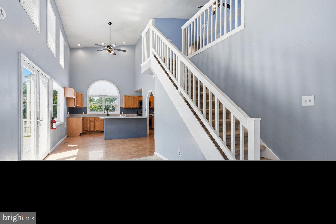
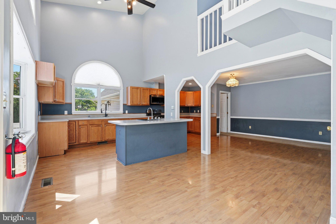
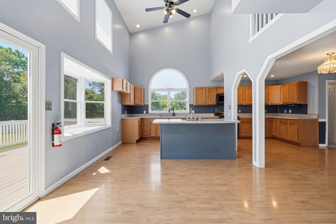
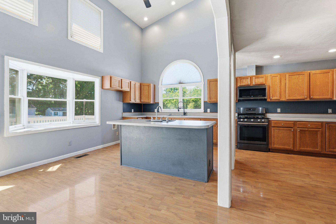
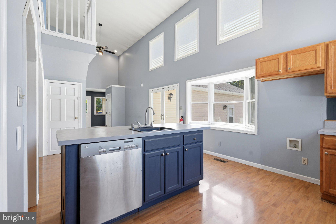
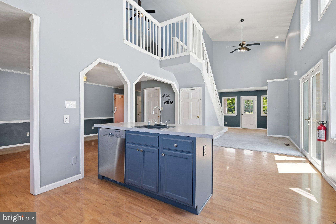
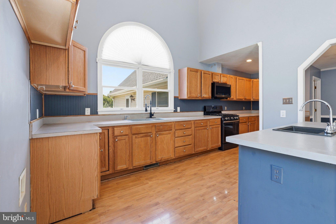
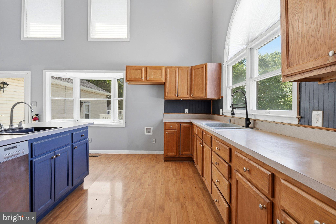
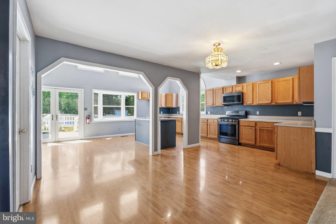
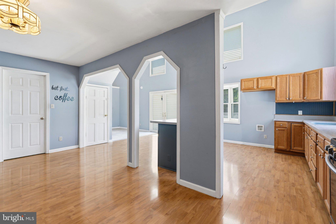
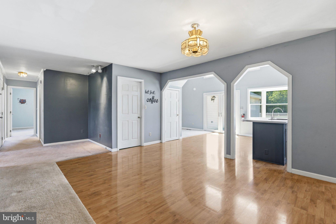
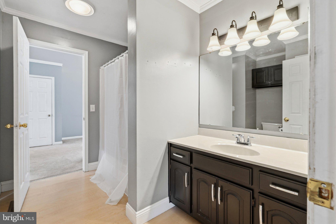
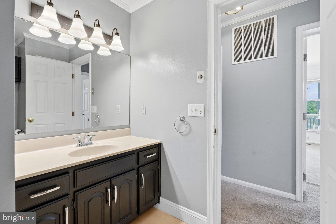
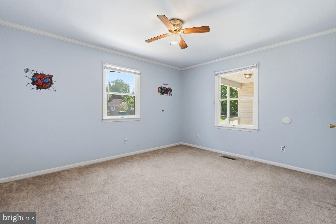
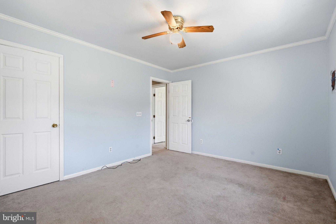
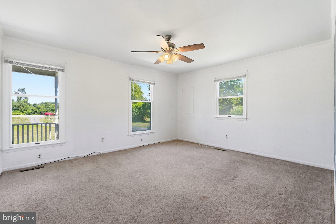
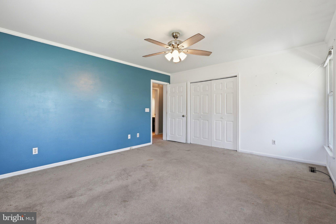
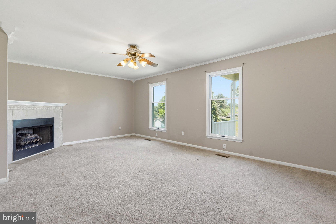
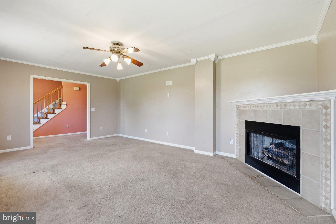
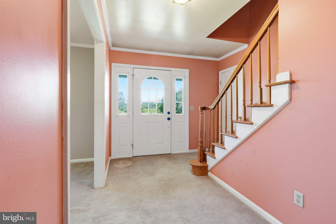
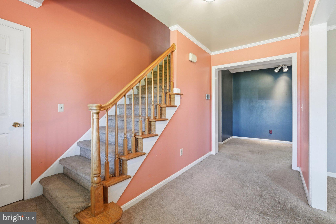
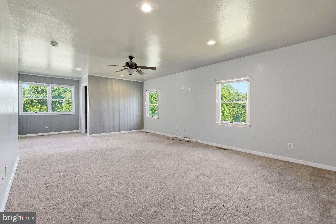
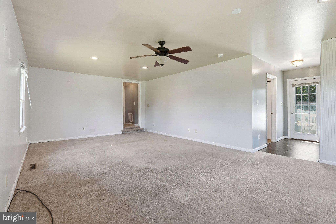
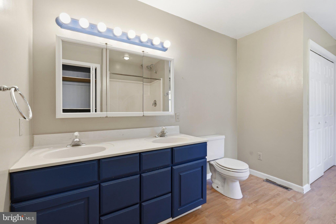
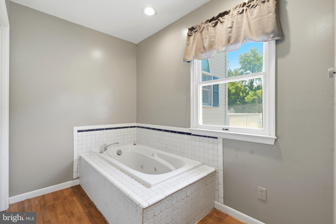
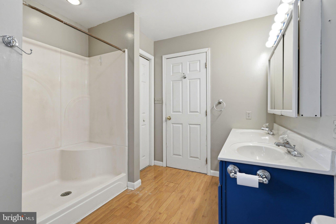
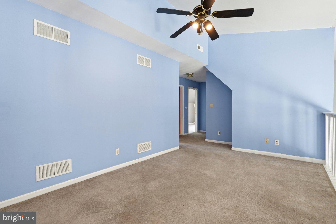
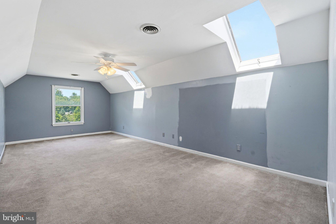
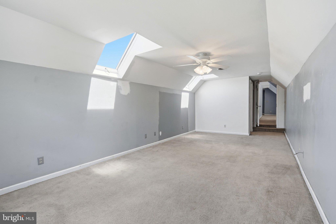
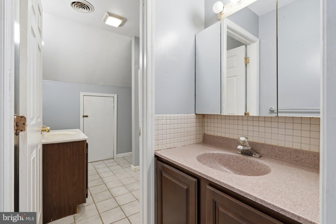
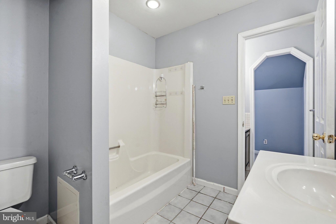
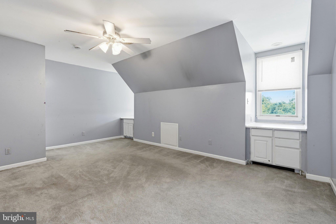
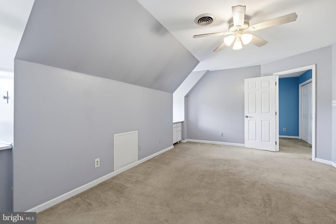
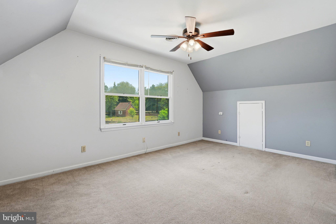
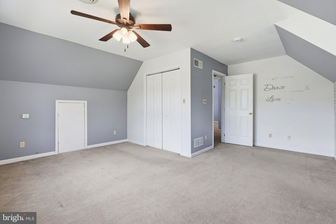
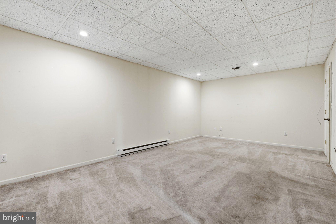
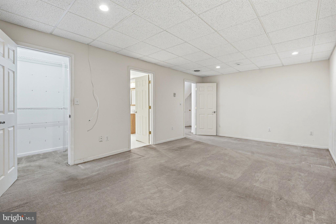
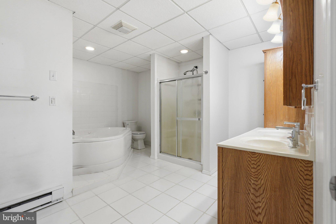
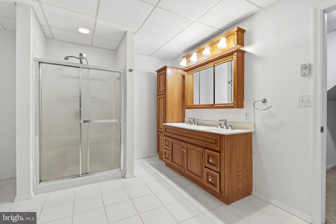
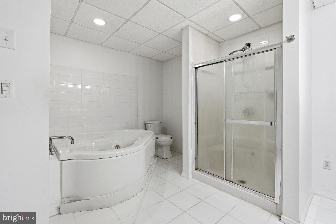
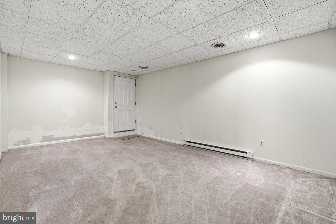
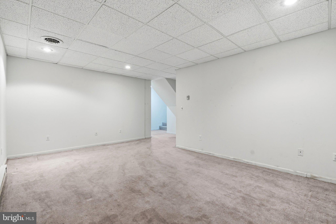
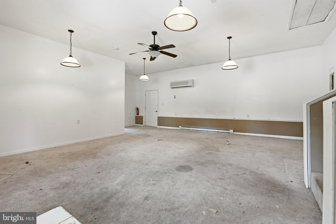
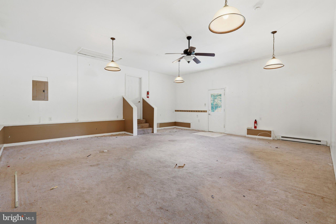
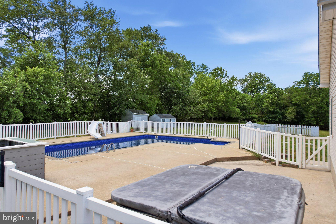
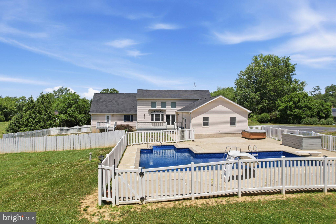
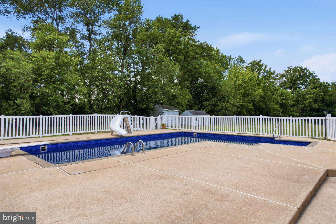
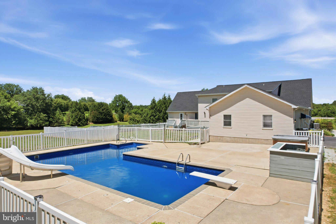
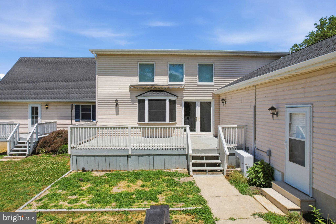
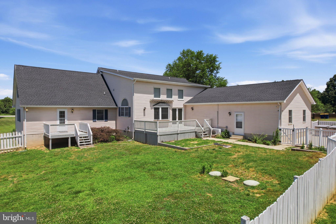
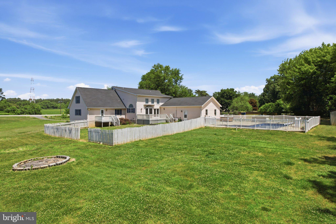
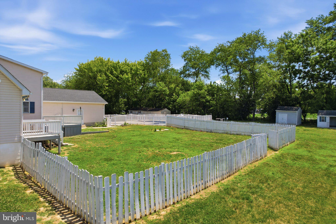
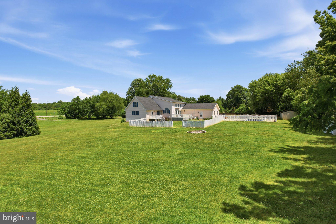
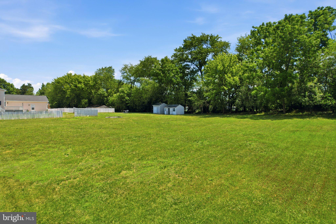
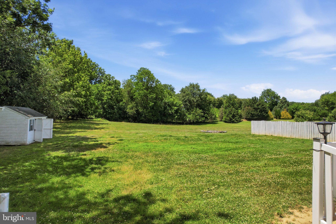
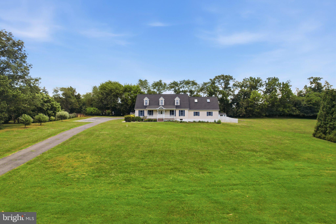
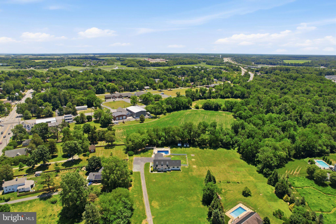
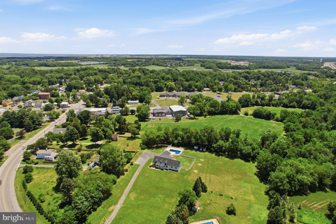
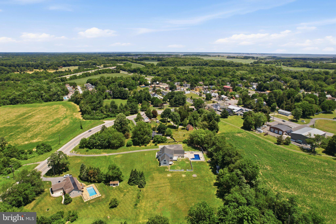
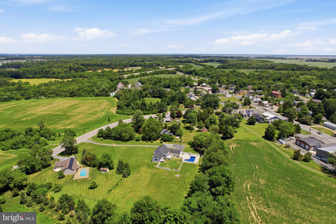
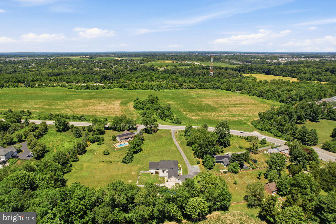
Welcome to an extraordinary opportunity in the highly acclaimed Appoquinimink School District—Delaware’s top-rated school system. Nestled on over 3 private acres, this impressive 8-bedroom, 4-bathroom estate offers more than 5,000 square feet of versatile living space, combining exceptional size, modern updates, and an unbeatable location. Step inside to discover a thoughtfully designed floor plan ideal for multi-generational living, large families, or those who love to entertain. The main level features a welcoming foyer, expansive living room, and a spacious kitchen that flows seamlessly into the dining area. The private primary suite offers a true retreat with dual walk-in closets and an en-suite bath. Two additional bedrooms and a full bathroom complete the main living area. Just beyond the dining space, a separate wing provides a massive family room perfect for gatherings, along with an additional bedroom and a flexible bonus room ideal for a home office, playroom, or guest suite. The second floor offers even more room to spread out with three generously sized bedrooms, two full bathrooms, multiple walk-in closets, and an expansive open-to-below loft area that creates a bright and airy feel. The finished lower level adds incredible flexibility with another bedroom, a full bathroom, two oversized bonus rooms, and ample storage space. Step outside to your own private retreat featuring a stunning in-ground pool surrounded by more than three beautifully maintained acres, offering endless opportunities for entertaining, recreation, and relaxation. Major recent improvements include a brand-new roof and a brand-new septic system, providing peace of mind for years to come. Offering exceptional square footage, a flexible layout, extensive updates, and a premier location within the sought-after Appoquinimink School District, this one-of-a-kind property is a rare opportunity. Schedule your private showing today.
Listing Information
Facts & Features
Location
Community Information
Architecture
Features & Amenities
Property Features
Square Footage
Tax & Financial Information
Schools
Appoquinimink High School
Cantwells Bridge Middle School
Brick Mill Early Childhood Center
Appoquinimink PreSchool Center
Cedar Lane Elementary School
Silver Lake Elementary School
Crystal Run Elementary School
Redding (Louis L.) Middle School
School ratings are provided for informational purposes only and are subject to change. Attendance boundaries are for reference only — contact the school or district directly to verify enrollment eligibility.
Historical Data
Price History
| Date | Event | Price |
|---|---|---|
| 09/21/2026 | Listed for sale | $665,000 |
Listed by Liam Coonahan · Real of Pennsylvania · 8554500442
Listing information provided exclusively for consumers' personal, non-commercial use and may not be used for any purpose other than to identify prospective properties consumers may be interested in purchasing. Information deemed reliable but not guaranteed by the MLS. Copyright 2026, Bright. All rights reserved.
Last Updated: October 22, 2026 at 2:44 PM | Source: Bright | MLS#: DENC2111742

Start Your Real Estate Journey
Whether you have questions about this listing, want to schedule a showing, or just want to talk through your options, Jeromy Dunn-Portella is here to help. Reach out and expect a response within one business day.
How can I help?
Jeromy Dunn-Portella is here to help. Reach out and expect a response within one business day.
Thanks — Jeromy Dunn-Portella will be in touch shortly.
Make A Plan For Your Purchase
Know what you can afford before you start shopping — then run the numbers on any home you have in mind.
How much house can I afford?
- Principal & interest
- Property taxes
- Homeowner's insurance
- HOA dues
If your monthly savings are applied to the loan principal.
Enter your income, debts, and down payment to see how much home you may qualify for. Estimates only — not a lending decision.
Want to know more?
Jeromy Dunn-Portella is here to help. Reach out and expect a response within one business day.
✓ Thanks — Jeromy Dunn-Portella will be in touch shortly.