
1127 Greentree Rd
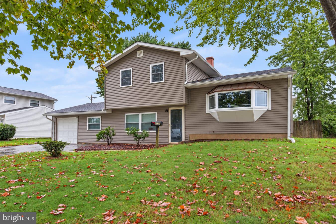
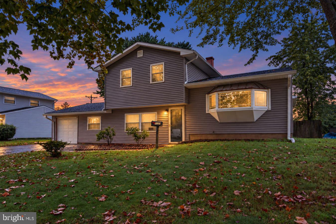
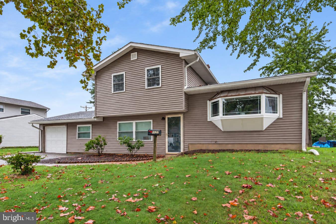
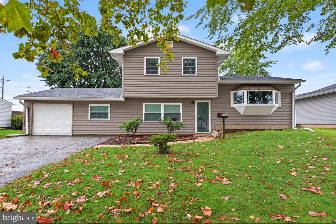
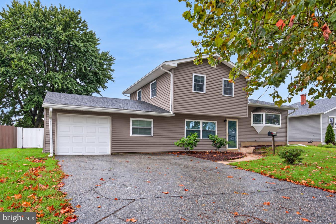
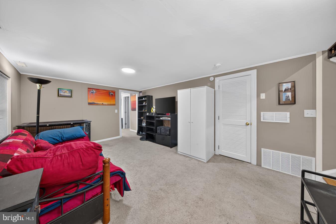
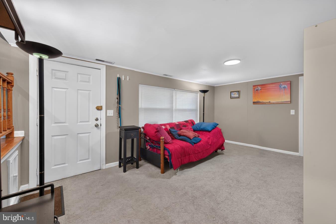
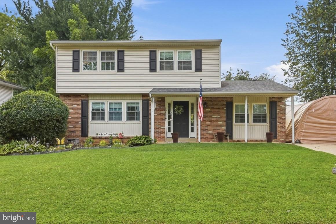
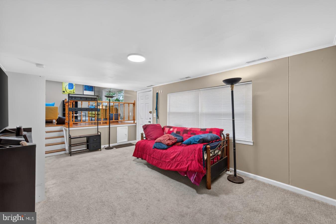
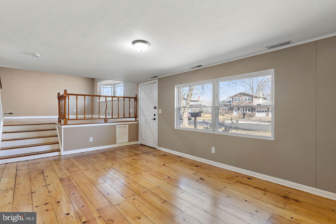
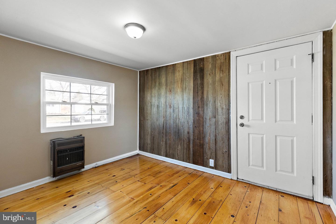
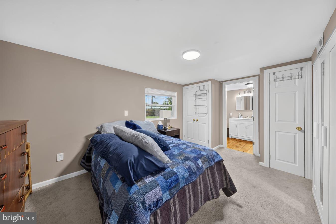
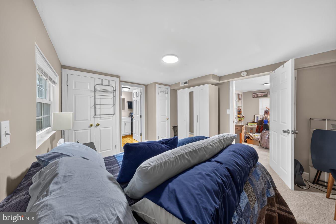
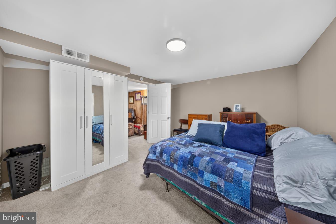
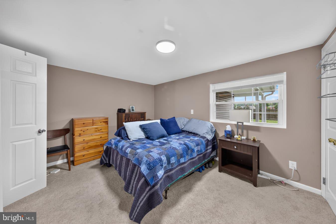
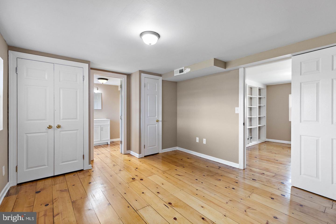
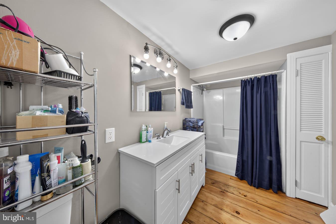
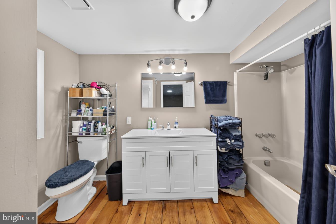
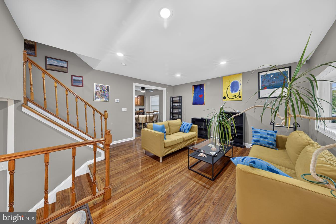
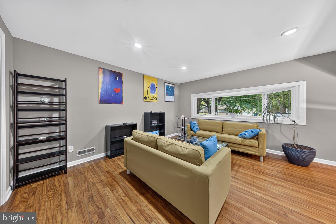
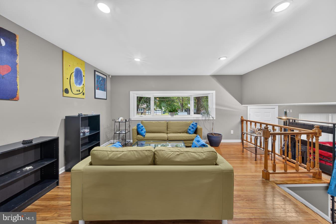
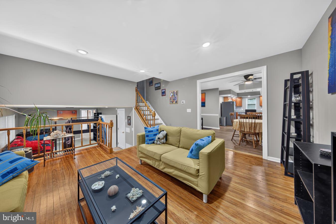
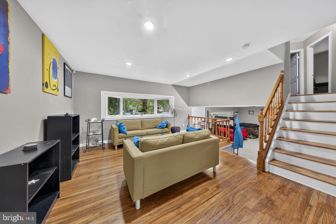
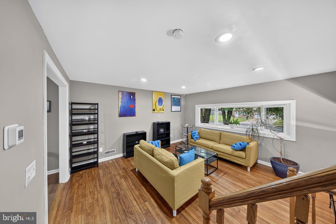
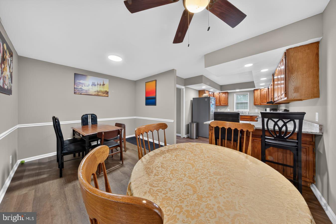
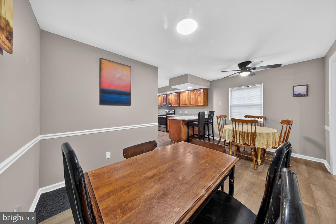
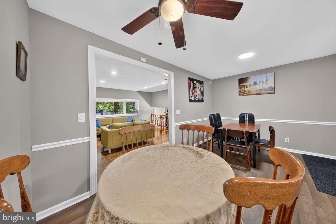
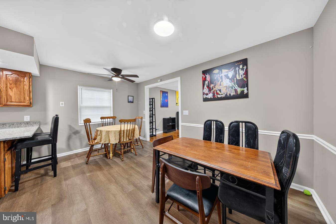
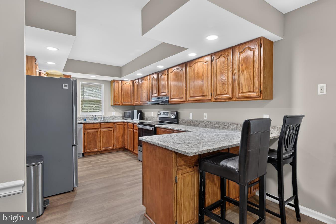
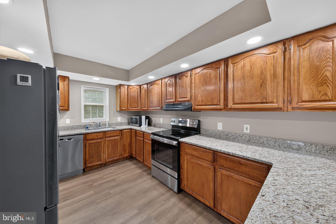
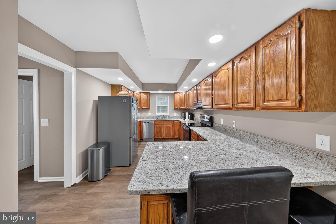
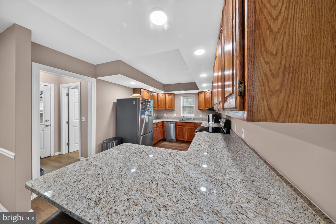
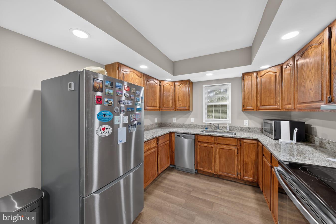
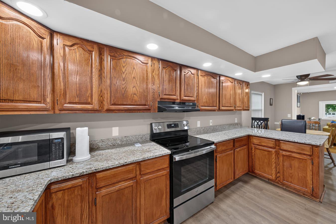
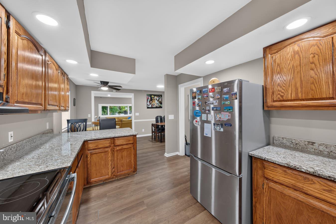
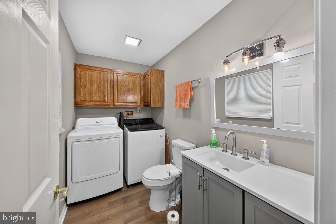
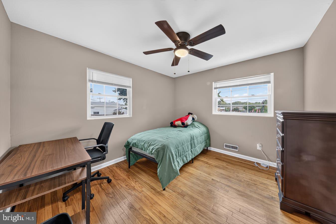
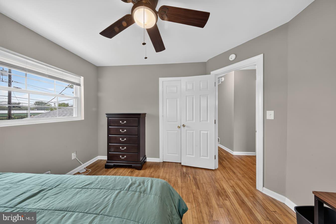
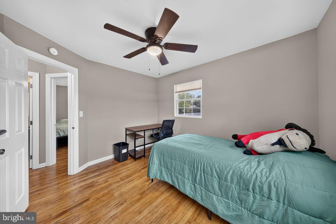
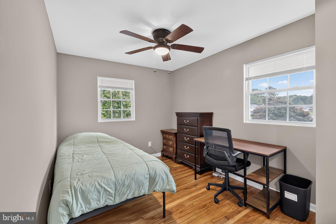
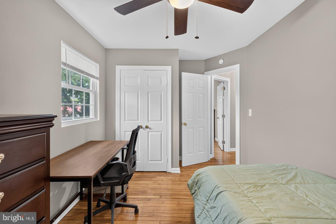
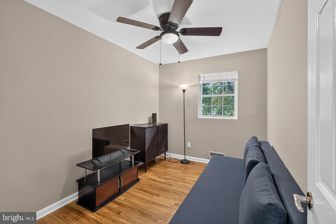
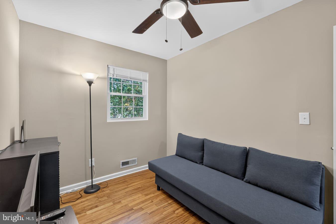
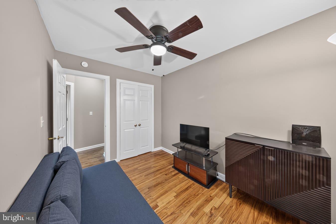
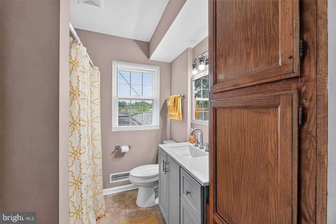
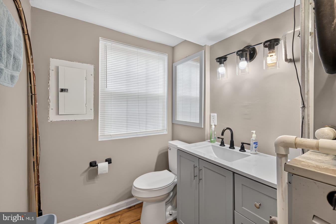
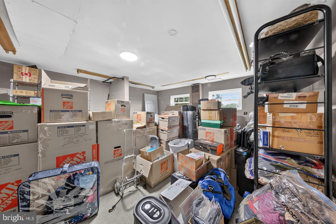
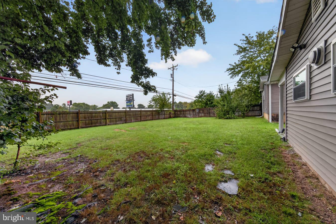
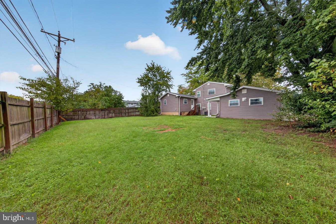
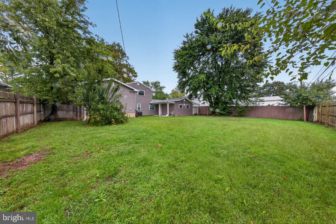
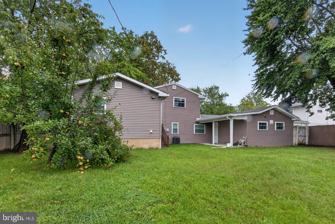
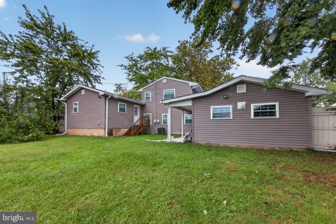
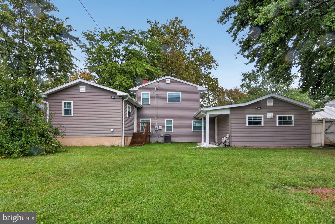
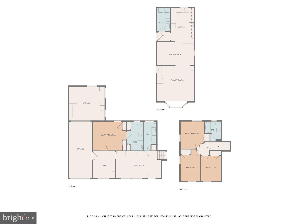
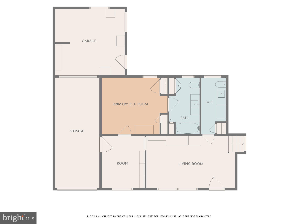
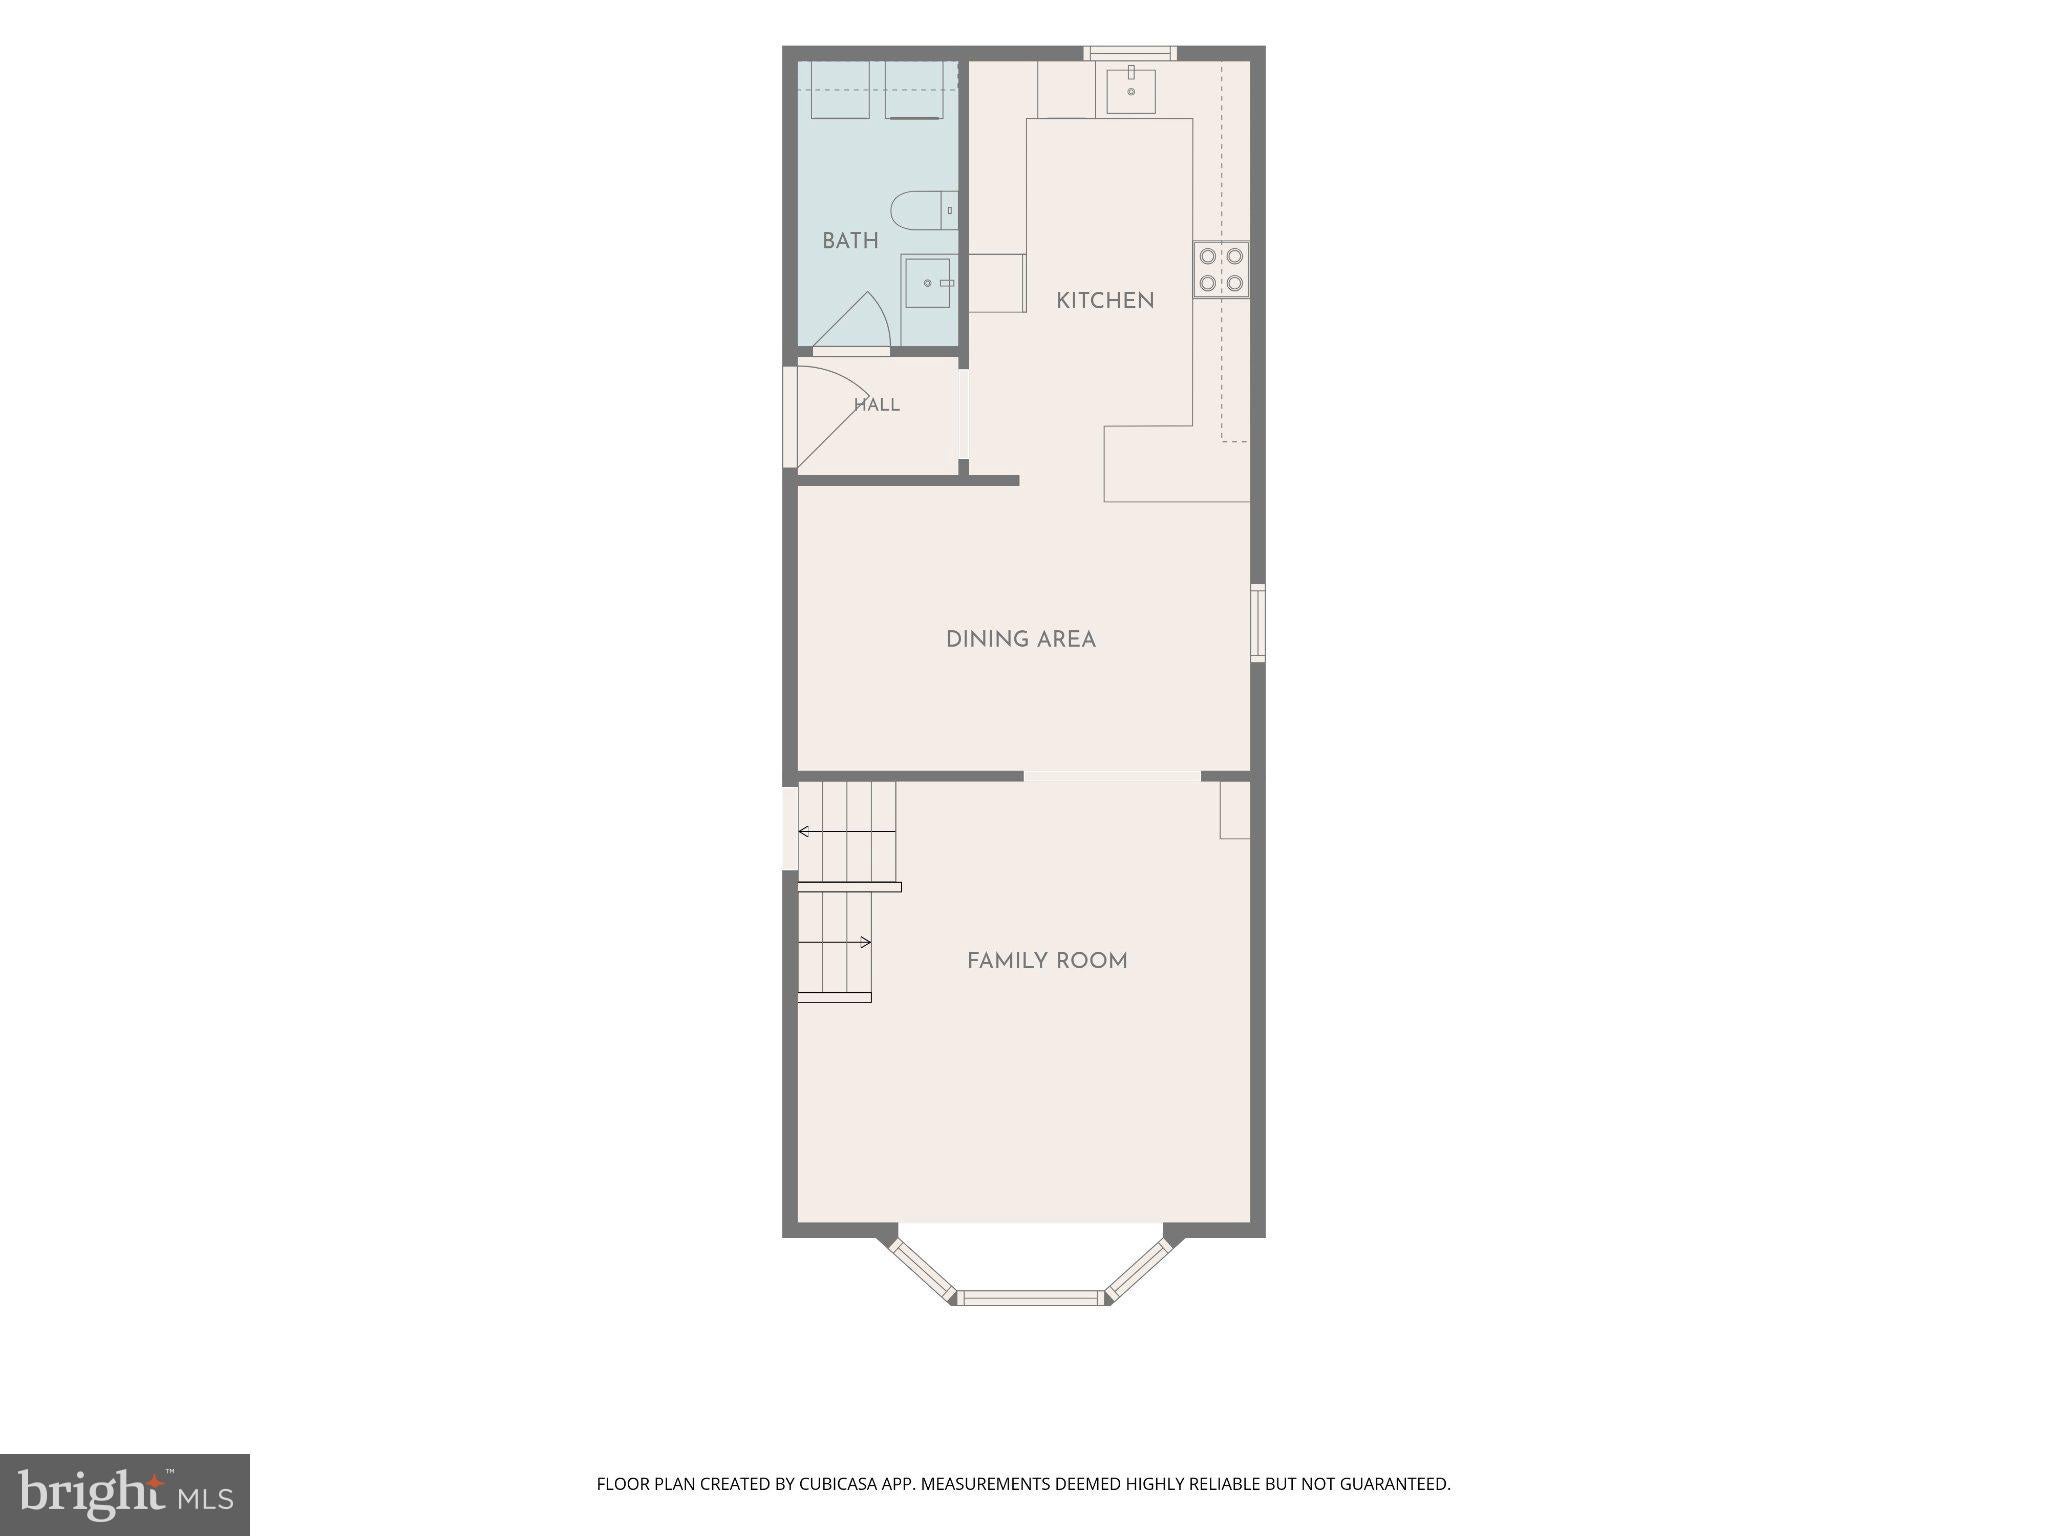
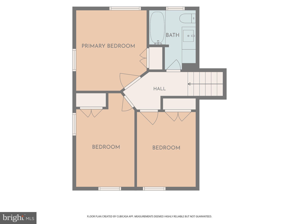
Price Reduced! Only a Job relocation makes this wonderful 4-bedroom, 2 Full Bath, 2 Powder room home with a first-floor master suite that seamlessly blends modern comfort with timeless style available. From the enlarged kitchen and updated roof to the redone hardwood floors, every detail has been thoughtfully curated to provide a contemporary living experience. Beautiful hardwood floors run under the carpet in the first-floor family room, office, and Master bedroom. Enjoy an energy-efficient home with a recently upgraded HVAC system, ensuring a comfortable environment year-round while keeping utility costs in check. The exterior boasts not only curb appeal but also durability with recently updated siding and windows. These enhancements not only elevate the aesthetic charm but also contribute to the long-term resilience of the property. The kitchen is equipped with modern appliances and a functional layout. Entertaining is a breeze with an open floor plan that seamlessly connects the kitchen, dining, and living area. With four bedrooms, the home offers versatility for families, guests, and a dedicated home office area. Each room is thoughtfully designed to accommodate various lifestyle needs. ENLARGED ATTACHED 1 car garage with additional storage in the rear makes this a great home for car enthusiasts. The home is convenient to 95, Route 1, Christiana Hospital, and shopping.
Listing Information
Facts & Features
Location
Community Information
Architecture
Features & Amenities
Property Features
Square Footage
Tax & Financial Information
Schools
Gallaher (Robert S.) Elementary School
Jones (Albert H.) Elementary School
ASPIRA Delaware
Shue-Medill Middle School
Kirk (George V.) Middle School
Gauger-Cobbs Middle School
Meadowood Program
Forest Oak Elementary School
School ratings are provided for informational purposes only and are subject to change. Attendance boundaries are for reference only — contact the school or district directly to verify enrollment eligibility.
Historical Data
Price History
| Date | Event | Price |
|---|---|---|
| 09/24/2026 | Listed for sale | $405,000 |
Listed by Carol M Quattrociocchi · EXP Realty, LLC · 8885434829
Listing information provided exclusively for consumers' personal, non-commercial use and may not be used for any purpose other than to identify prospective properties consumers may be interested in purchasing. Information deemed reliable but not guaranteed by the MLS. Copyright 2026, Bright. All rights reserved.
Last Updated: October 16, 2026 at 4:02 PM | Source: Bright | MLS#: DENC2111970

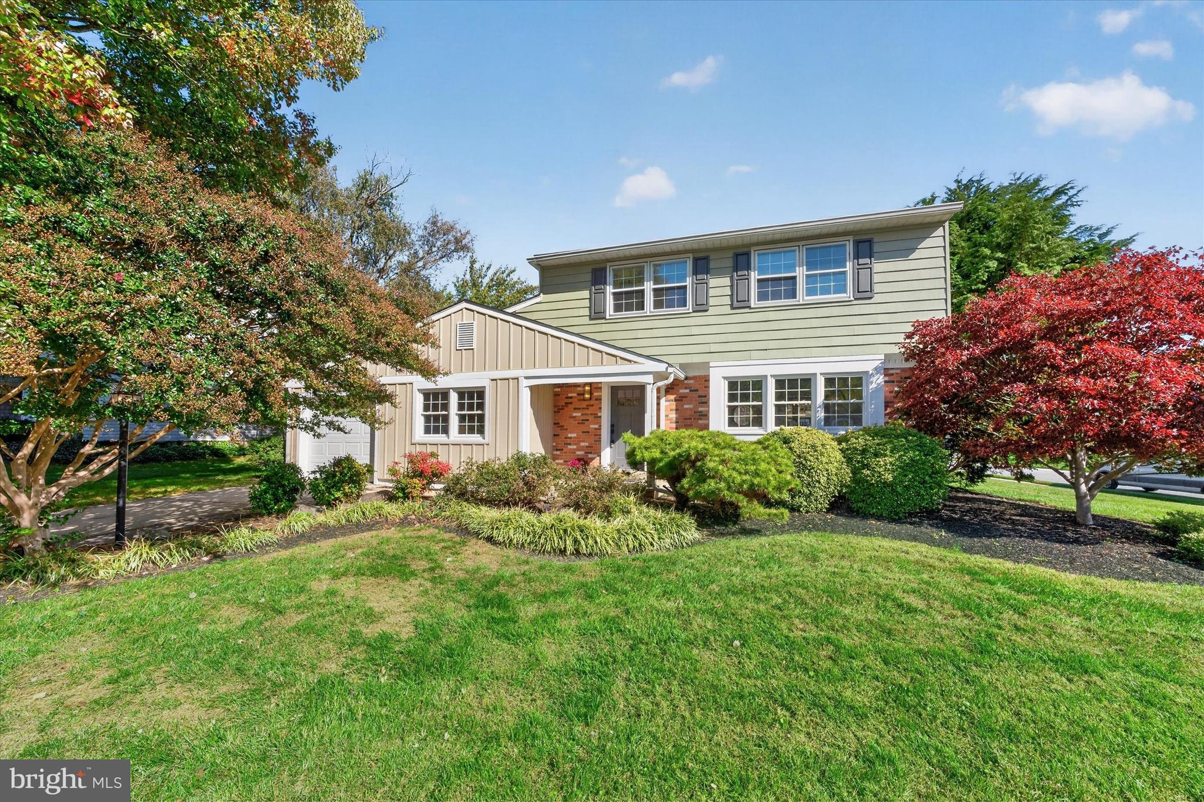
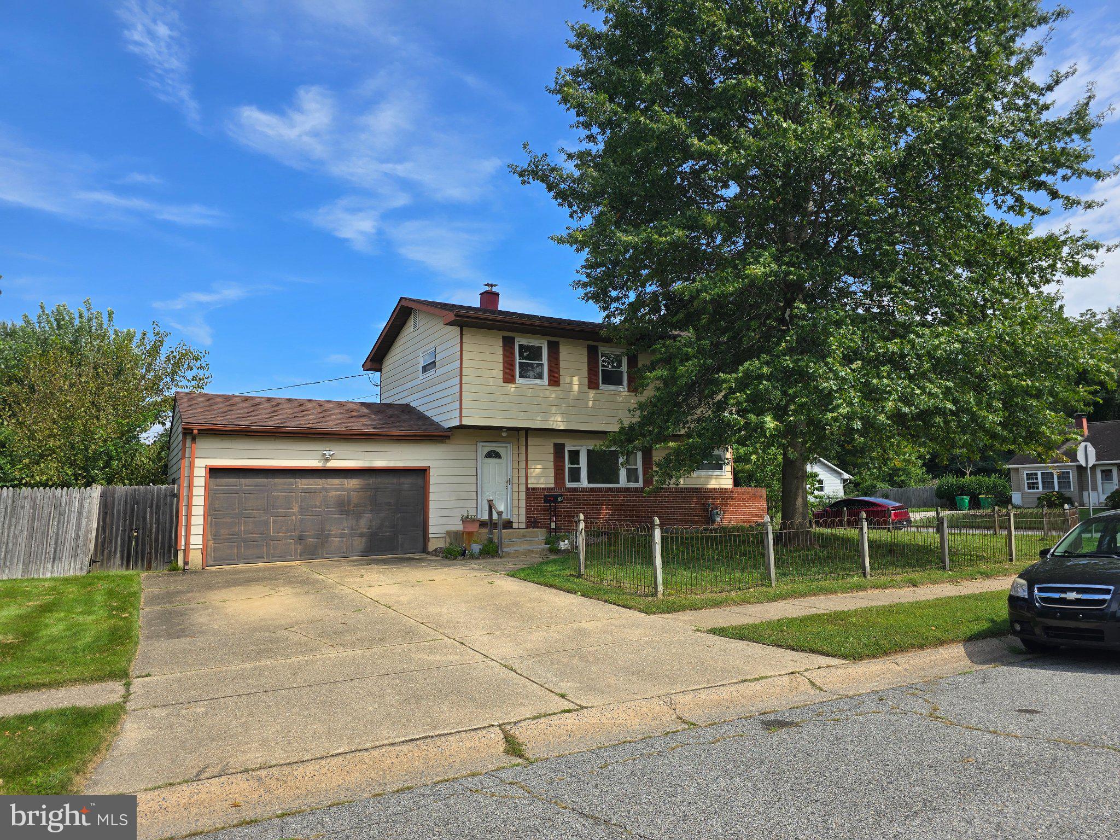
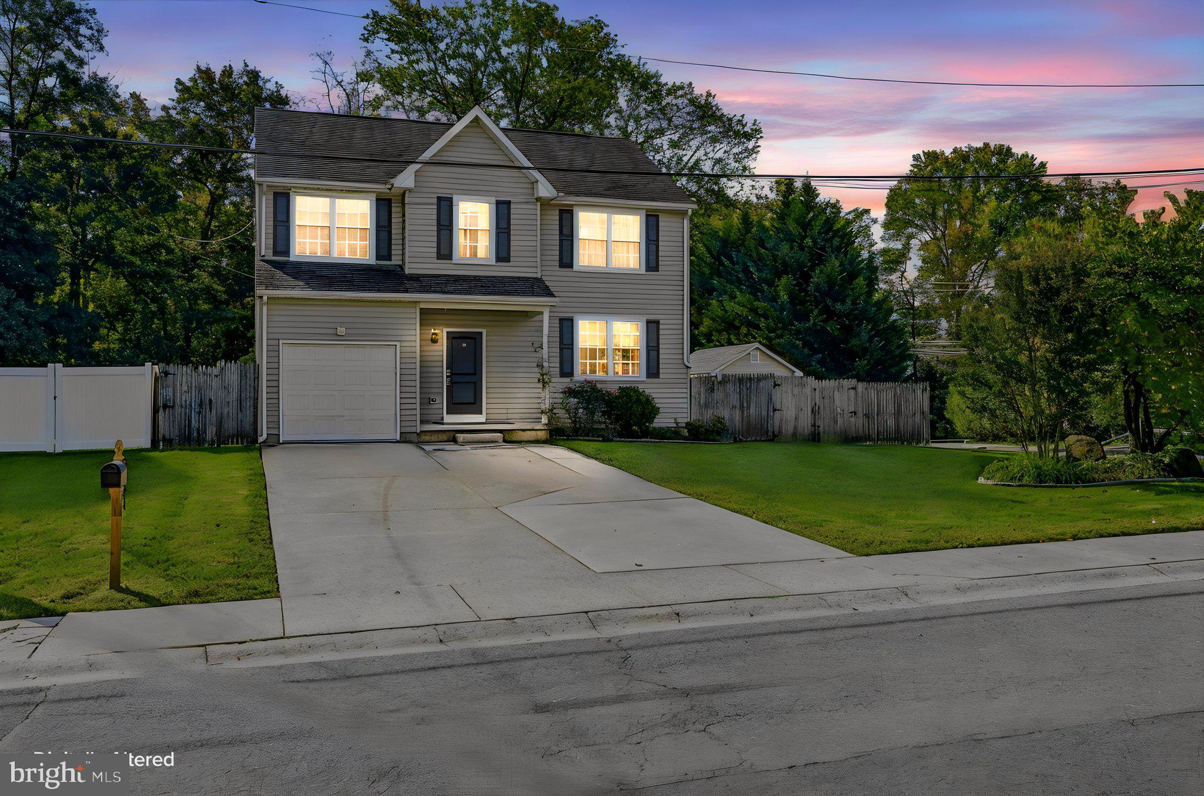
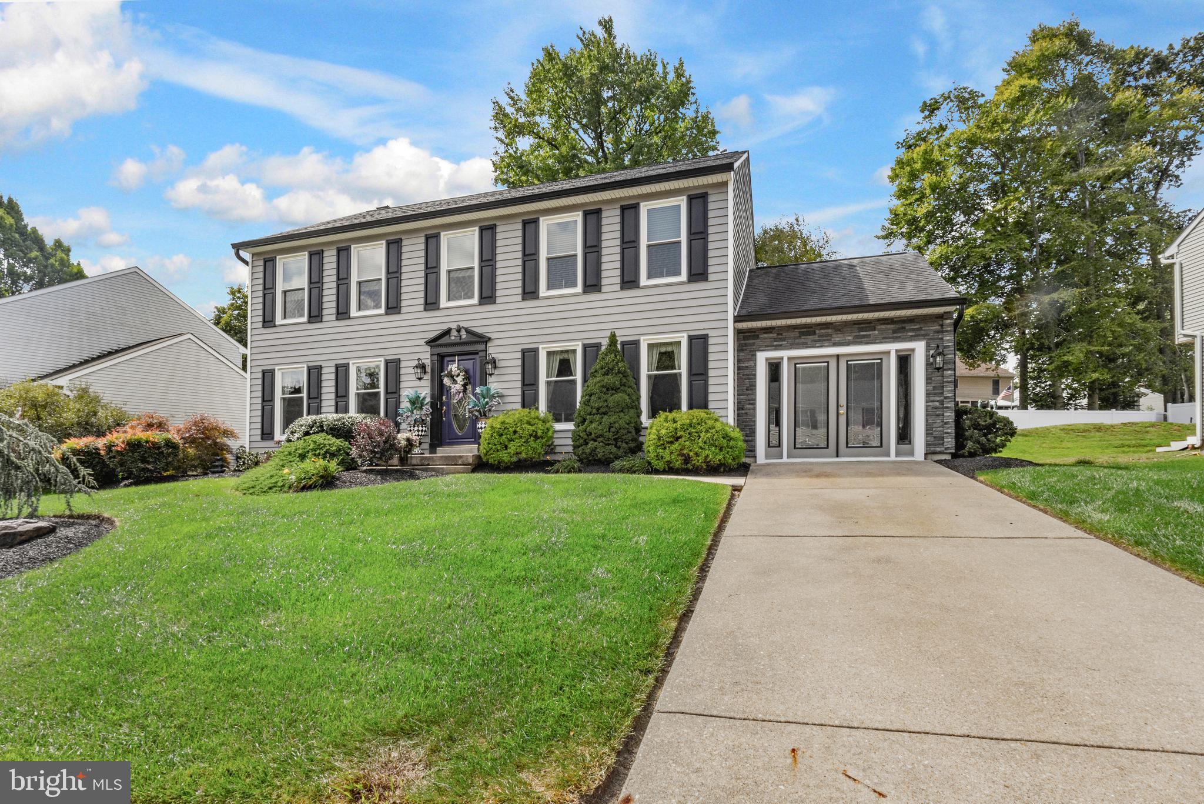
Similar Homes For Sale In Newark
Start Your Real Estate Journey
Whether you have questions about this listing, want to schedule a showing, or just want to talk through your options, Jeromy Dunn-Portella is here to help. Reach out and expect a response within one business day.
How can I help?
Jeromy Dunn-Portella is here to help. Reach out and expect a response within one business day.
Thanks — Jeromy Dunn-Portella will be in touch shortly.
Make A Plan For Your Purchase
Know what you can afford before you start shopping — then run the numbers on any home you have in mind.
How much house can I afford?
- Principal & interest
- Property taxes
- Homeowner's insurance
- HOA dues
If your monthly savings are applied to the loan principal.
Enter your income, debts, and down payment to see how much home you may qualify for. Estimates only — not a lending decision.
Want to know more?
Jeromy Dunn-Portella is here to help. Reach out and expect a response within one business day.
✓ Thanks — Jeromy Dunn-Portella will be in touch shortly.