
197 Harriet Ct
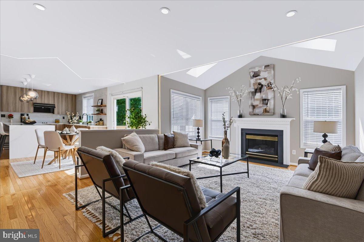
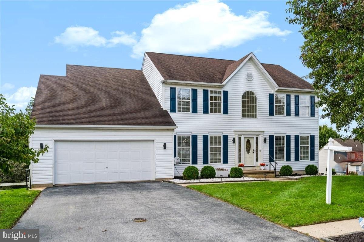
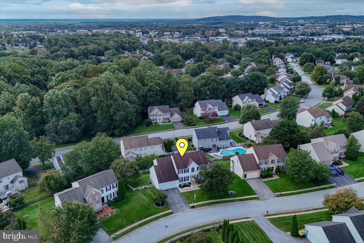
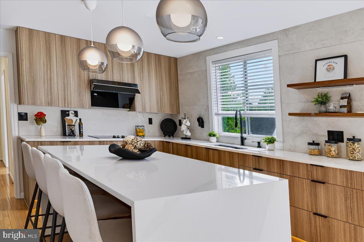
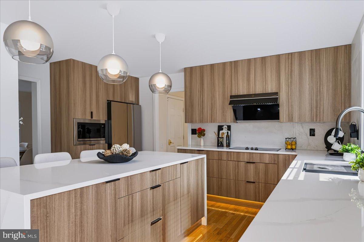
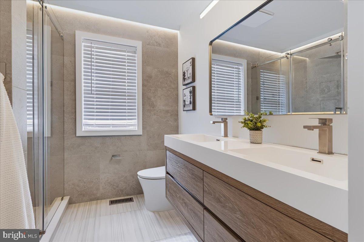
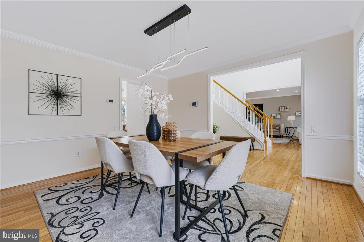
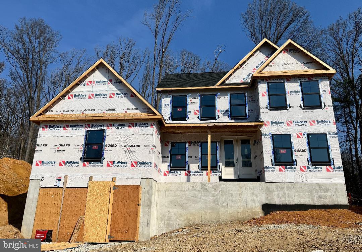
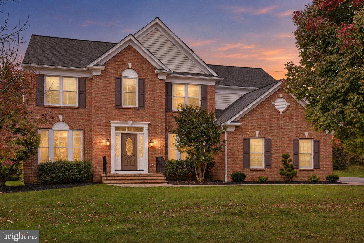
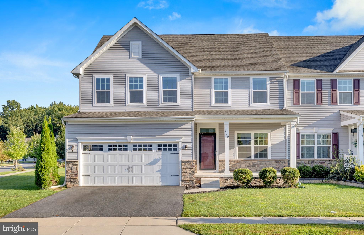
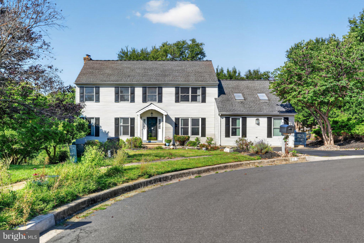
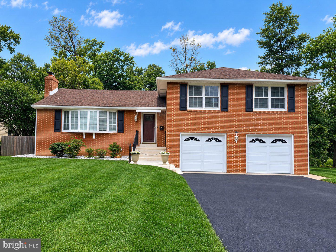
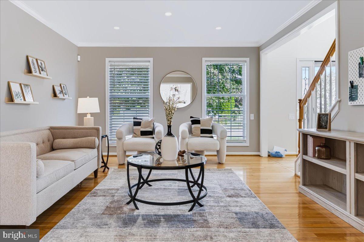
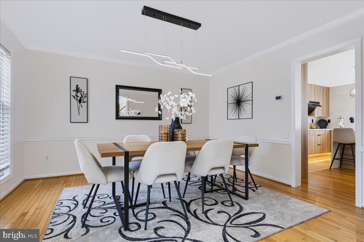
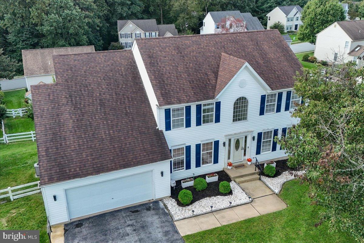
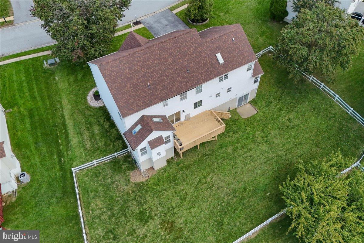
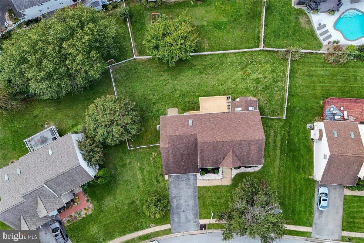
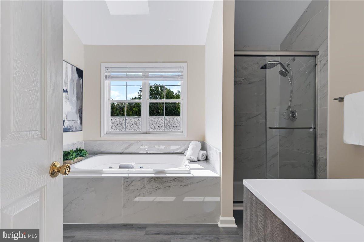
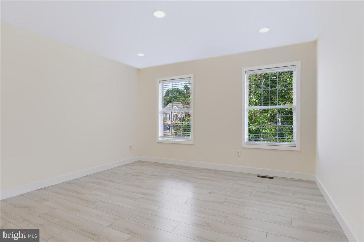
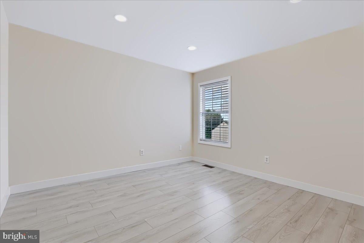
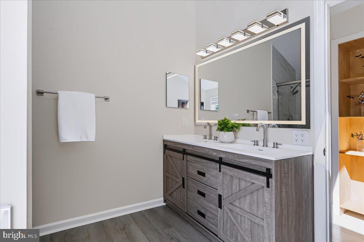
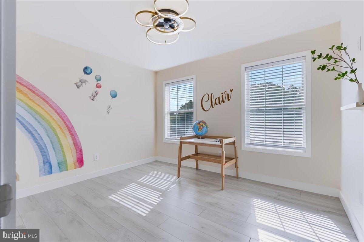
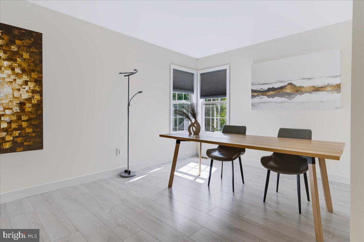
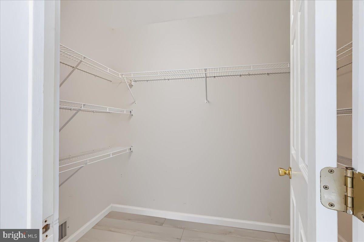
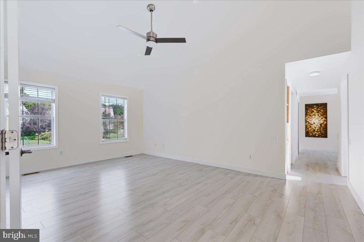
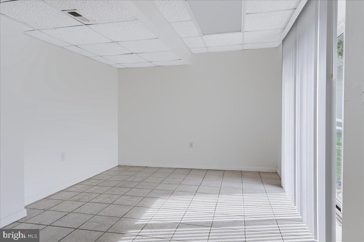
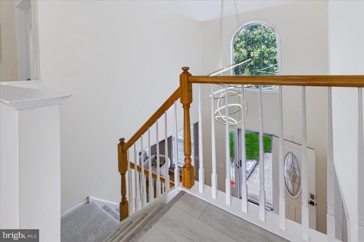
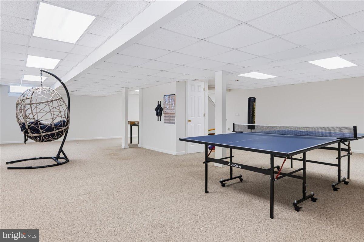
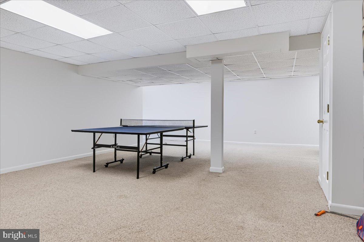
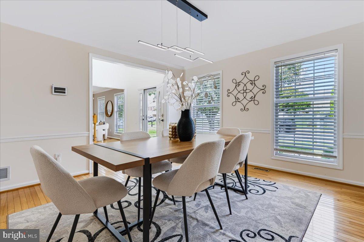
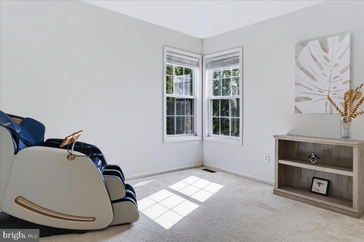
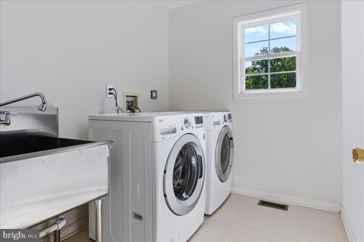
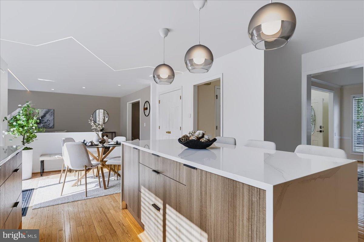
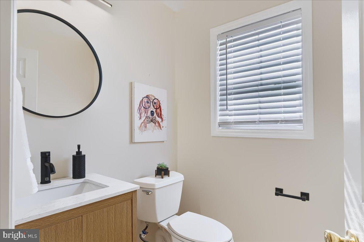
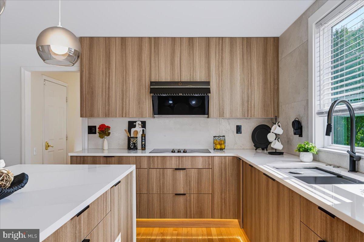
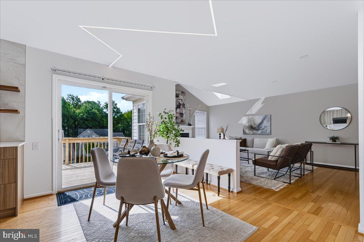
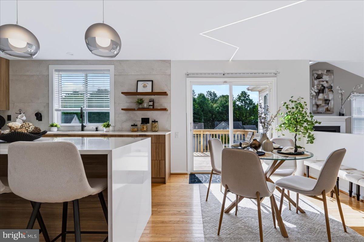
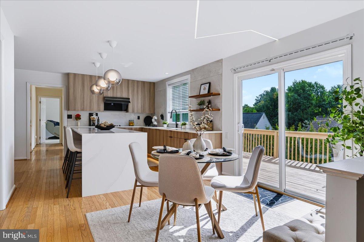
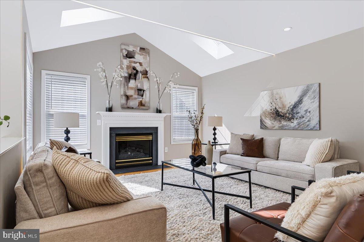
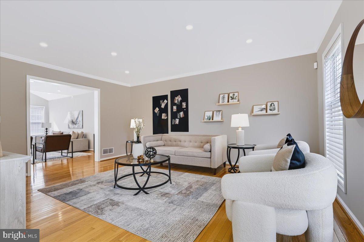
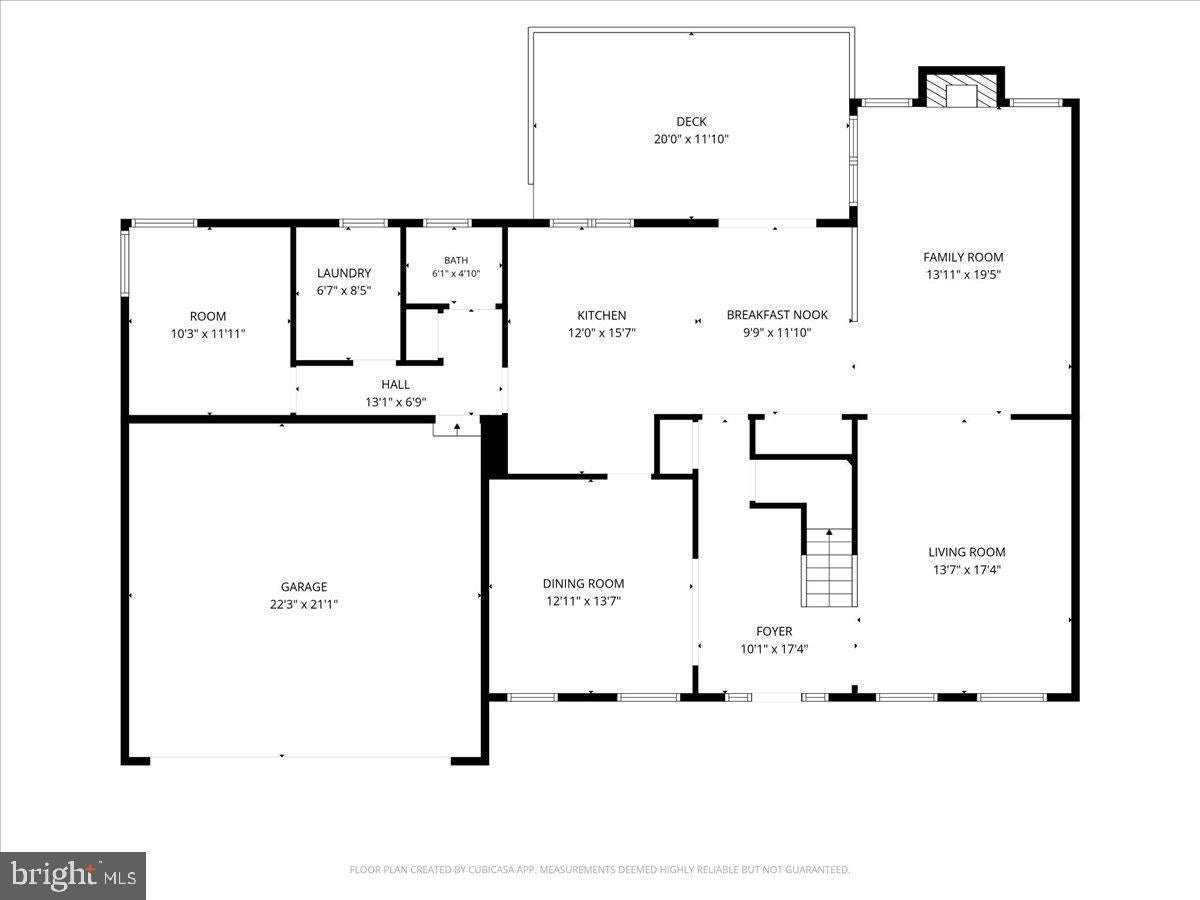
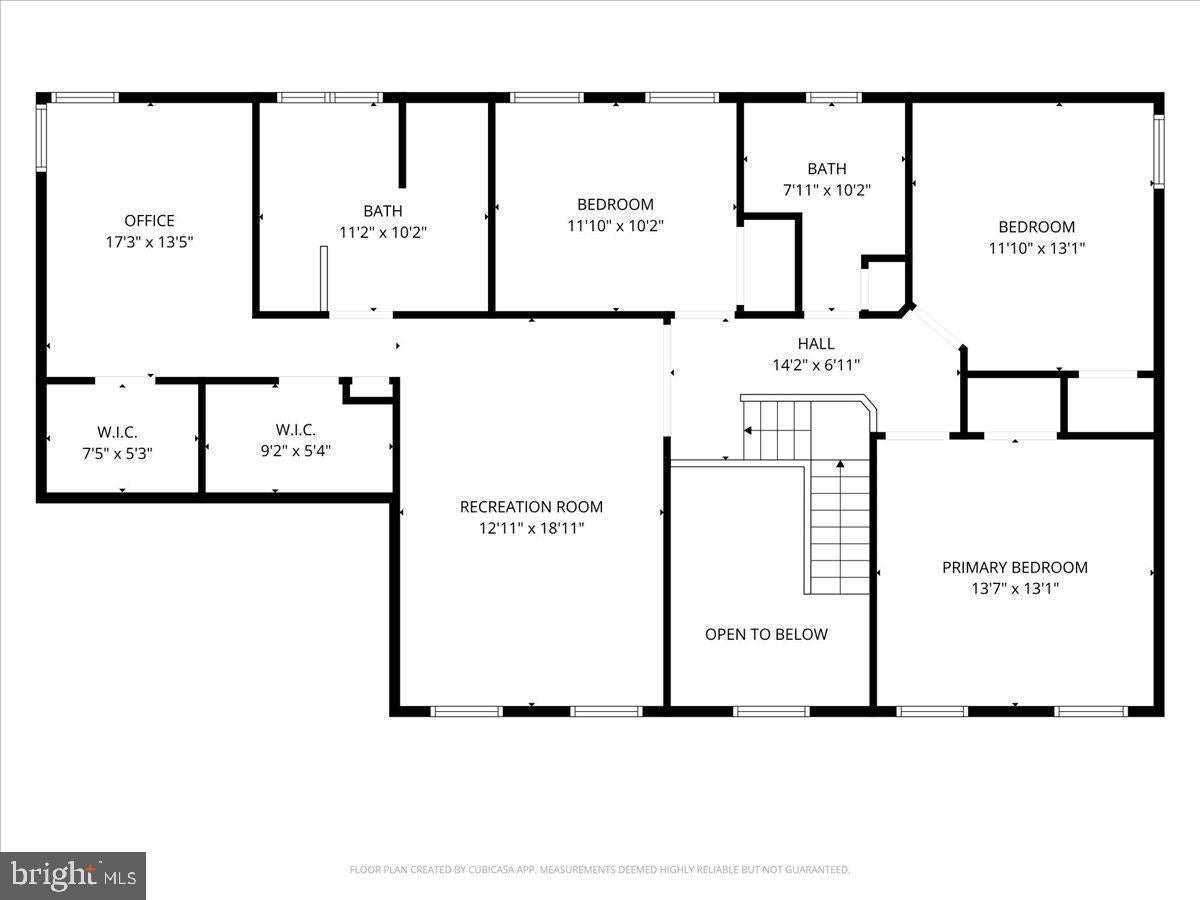
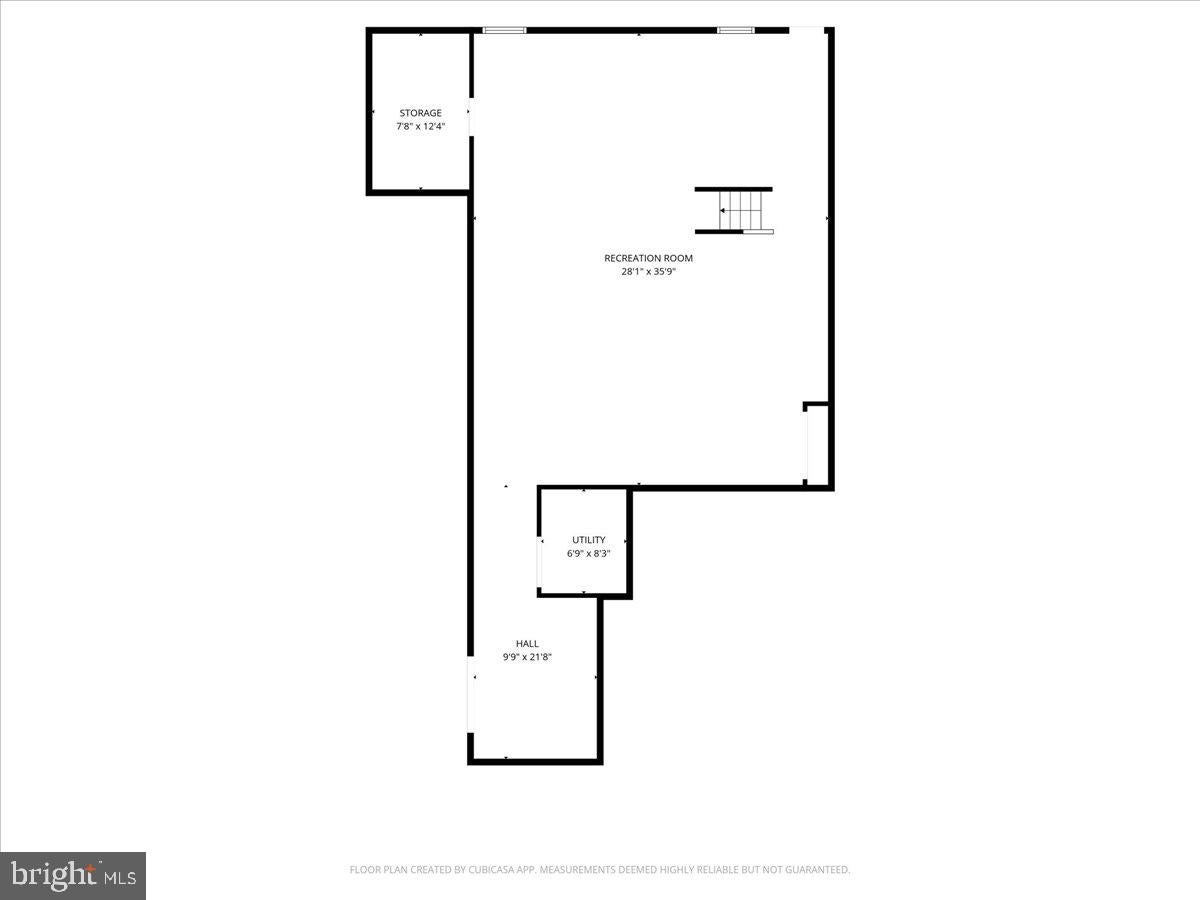
Welcome to 197 Harriet Court in Nonantum Mills Community, where the space to feel at home meets a location that makes the most of Newark living. A soaring two-story foyer welcomes you into a home filled with natural light and living spaces. The updated kitchen features a gorgeous waterfall island, premium Quartz sleek countertop, modern cabinetry, and open shelving, making it wonderful space for everyday meals and entertaining. Hardwood floors carry through most of the main level, which also offers spacious living and dining areas, a convenient laundry room, and versatile room well suited for a private home office or study. Upstair, the primary suite features a vaulted ceiling and an updated bath with a soaking tub and separate glass -enclosed shower. Beyond the primary suite, you'll find modern stylishly hall bath and 3 comfortable bedrooms with plenty natural light. A finish walkout basement and two car garage add even more room and convenience. Enjoy nearby Newark Reservoir for a run or weekend walk, along with easy access to the University of Delaware, Main street dining and shopping. The home is also within five-mile radius of Newark Charter School. Schedule your tour and see for yourself! Disclosure: The listing agent is relate to the seller.
Listing Information
Facts & Features
Location
Community Information
Architecture
Features & Amenities
Property Features
Square Footage
Tax & Financial Information
Schools
Shue-Medill Middle School
ASPIRA Delaware
West Park Place Elementary School
Kirk (George V.) Middle School
Downes (John R.) Elementary School
Newark High School
Brennen School (The)
Smith (Jennie E.) Elementary School
School ratings are provided for informational purposes only and are subject to change. Attendance boundaries are for reference only — contact the school or district directly to verify enrollment eligibility.
Historical Data
Price History
| Date | Event | Price |
|---|---|---|
| 09/25/2026 | Listed for sale | $665,000 |
Listed by Hao Jiang · Patterson-Schwartz-Newark · 3027337000
Listing information provided exclusively for consumers' personal, non-commercial use and may not be used for any purpose other than to identify prospective properties consumers may be interested in purchasing. Information deemed reliable but not guaranteed by the MLS. Copyright 2026, Bright. All rights reserved.
Last Updated: October 9, 2026 at 2:20 PM | Source: Bright | MLS#: DENC2112010

Start Your Real Estate Journey
Whether you have questions about this listing, want to schedule a showing, or just want to talk through your options, Jeromy Dunn-Portella is here to help. Reach out and expect a response within one business day.
How can I help?
Jeromy Dunn-Portella is here to help. Reach out and expect a response within one business day.
Thanks — Jeromy Dunn-Portella will be in touch shortly.
Make A Plan For Your Purchase
Know what you can afford before you start shopping — then run the numbers on any home you have in mind.
How much house can I afford?
- Principal & interest
- Property taxes
- Homeowner's insurance
- HOA dues
If your monthly savings are applied to the loan principal.
Enter your income, debts, and down payment to see how much home you may qualify for. Estimates only — not a lending decision.
Want to know more?
Jeromy Dunn-Portella is here to help. Reach out and expect a response within one business day.
✓ Thanks — Jeromy Dunn-Portella will be in touch shortly.