
2 Kathy Ct
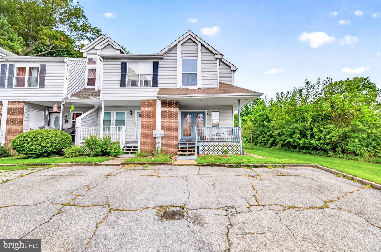
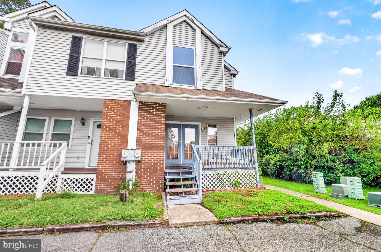
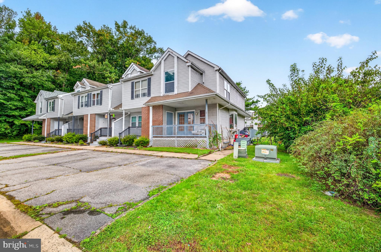
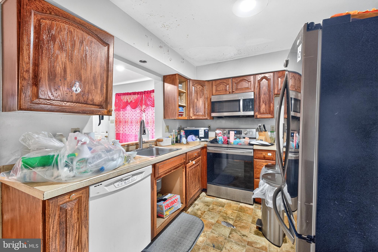
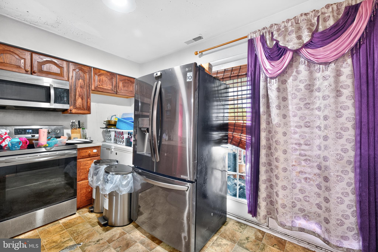
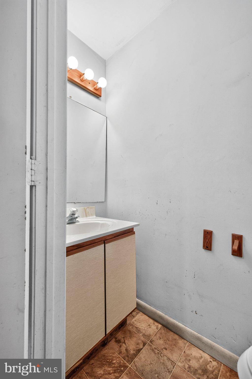
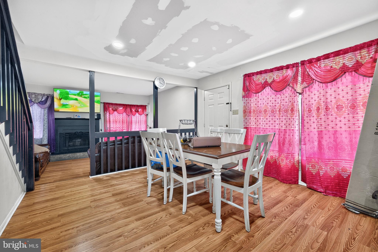
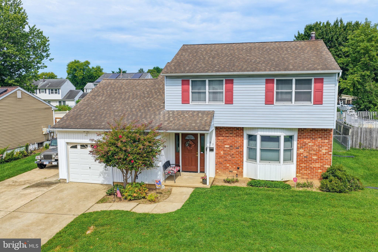
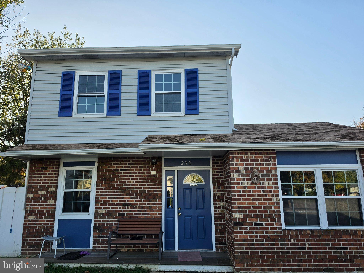
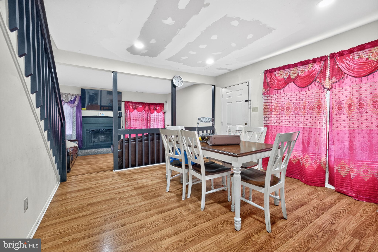
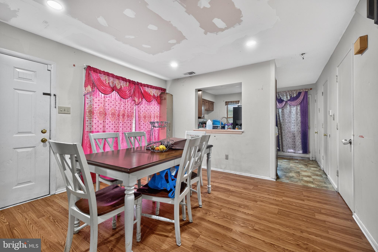
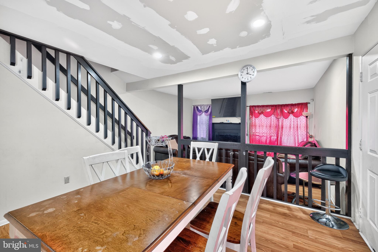
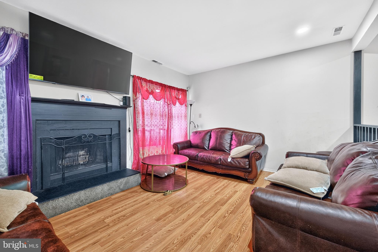
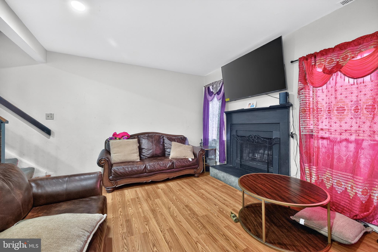
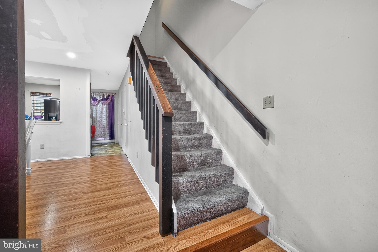
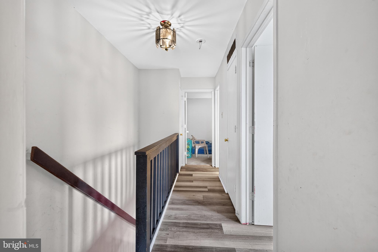
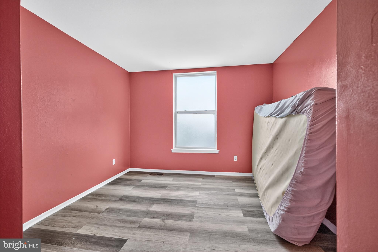
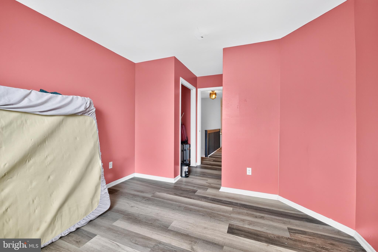
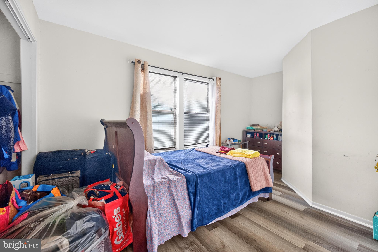
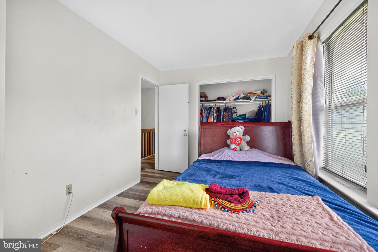
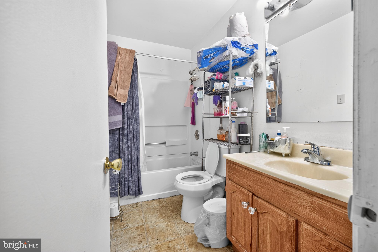
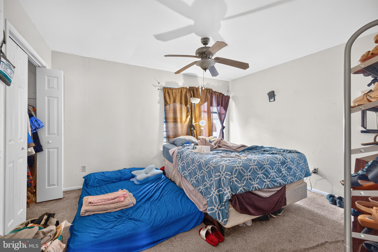
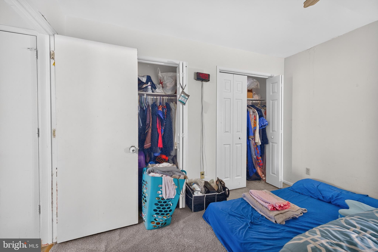
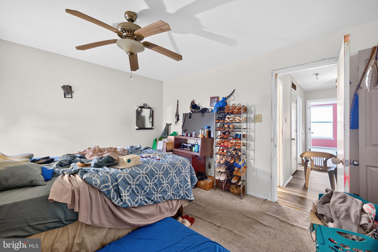
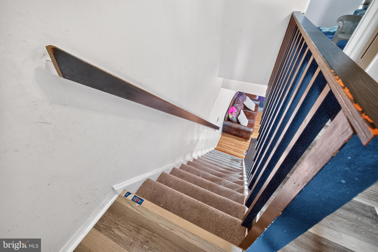
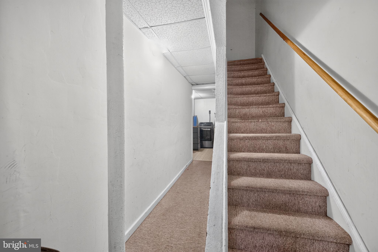
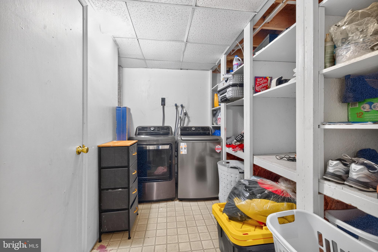
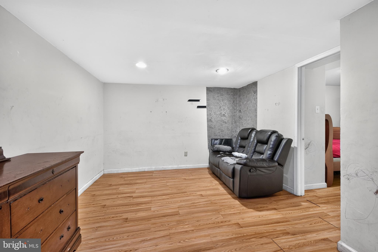
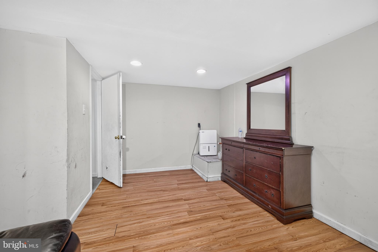
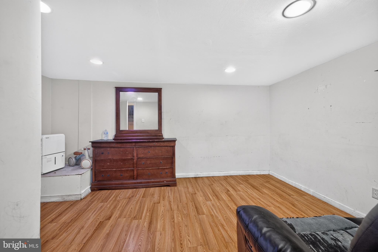
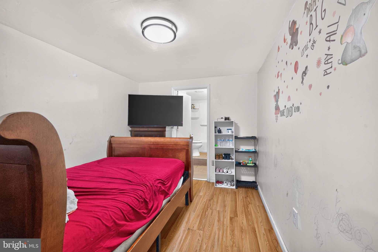
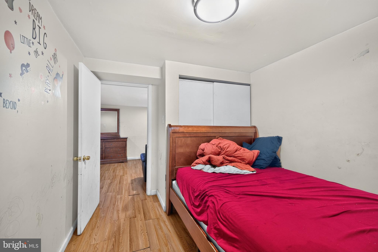
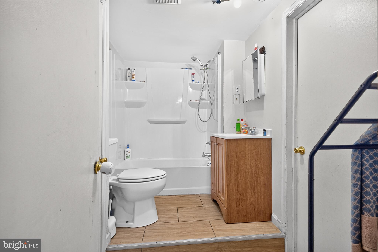
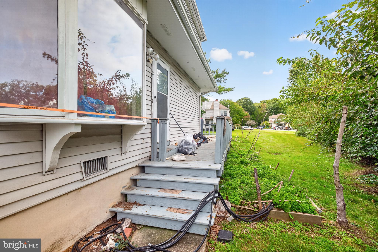
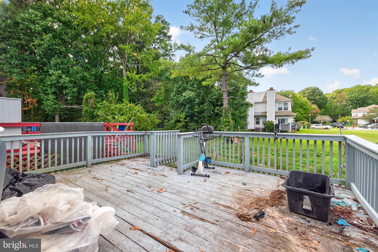
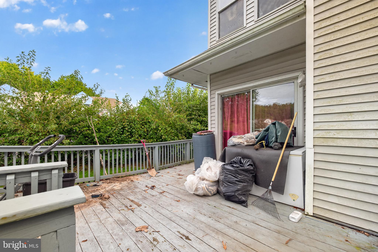
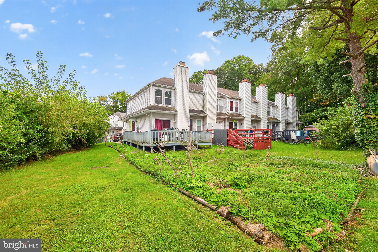
Welcome to 2 Kathy Ct, an extra-large end-unit townhome located in the desirable Cedar Point community of New Castle. This spacious home offers 4 bedrooms, 2 full bathrooms, and 1 half bathroom with plenty of room to spread out. Step inside to a welcoming living room featuring a cozy fireplace, flowing seamlessly into the formal dining area and kitchen for a comfortable open-concept layout. A powder room is conveniently located on the main level. Enjoy additional outdoor living space from the front porch and rear porch, perfect for sitting outside, sipping your morning coffee, and enjoying the neighborhood. Upstairs, you’ll find three spacious bedrooms and a full bathroom. The fully finished basement adds even more living space with a fourth bedroom, full bathroom, and TV/family room, offering flexibility for guests, extended living, a home office, or recreation space. Conveniently located near shopping, major highways, dining, and everyday amenities, this home offers space, location, and great potential. The property is being sold AS-IS and is in need of some TLC, primarily cosmetic updates. Priced to sell—schedule your tour today! Photos have been AI-modified. Listing Agent strongly encourages buyers and cooperating agents to tour the property in person to evaluate its current condition and features.
Listing Information
Facts & Features
Location
Community Information
Architecture
Features & Amenities
Property Features
Square Footage
Tax & Financial Information
Schools
Jones (Albert H.) Elementary School
Gallaher (Robert S.) Elementary School
Marshall (Thurgood) Elementary School
Academia Antonia Alonso
Design Thinking Academy
Penn (William) High School
Wilmington Manor Elementary School
Pleasantville Elementary School
School ratings are provided for informational purposes only and are subject to change. Attendance boundaries are for reference only — contact the school or district directly to verify enrollment eligibility.
Historical Data
Price History
| Date | Event | Price |
|---|---|---|
| 09/30/2026 | Listed for sale | $250,000 |
Listed by Jemimah E. Chuks · EXP Realty, LLC · 8885434829
Listing information provided exclusively for consumers' personal, non-commercial use and may not be used for any purpose other than to identify prospective properties consumers may be interested in purchasing. Information deemed reliable but not guaranteed by the MLS. Copyright 2026, Bright. All rights reserved.
Last Updated: October 2, 2026 at 1:51 PM | Source: Bright | MLS#: DENC2112102

Similar Homes For Sale In New Castle
Start Your Real Estate Journey
Whether you have questions about this listing, want to schedule a showing, or just want to talk through your options, Jeromy Dunn-Portella is here to help. Reach out and expect a response within one business day.
How can I help?
Jeromy Dunn-Portella is here to help. Reach out and expect a response within one business day.
Thanks — Jeromy Dunn-Portella will be in touch shortly.
Make A Plan For Your Purchase
Know what you can afford before you start shopping — then run the numbers on any home you have in mind.
How much house can I afford?
- Principal & interest
- Property taxes
- Homeowner's insurance
- HOA dues
If your monthly savings are applied to the loan principal.
Enter your income, debts, and down payment to see how much home you may qualify for. Estimates only — not a lending decision.
Want to know more?
Jeromy Dunn-Portella is here to help. Reach out and expect a response within one business day.
✓ Thanks — Jeromy Dunn-Portella will be in touch shortly.