
213 Cheyenne Dr
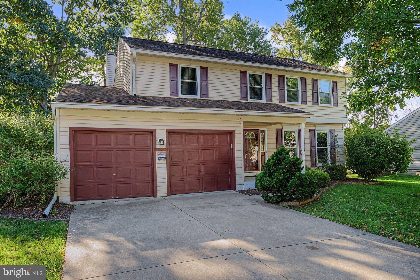
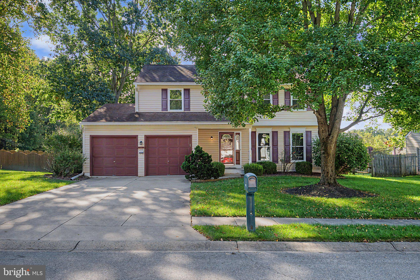
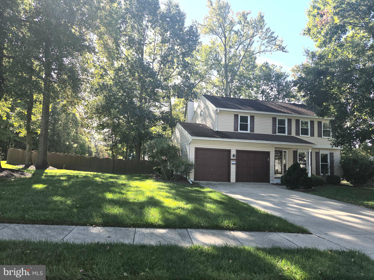
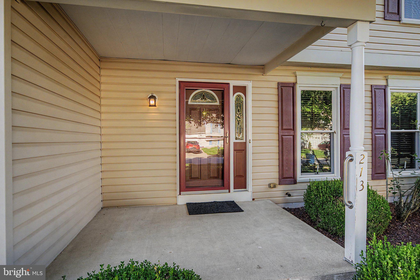
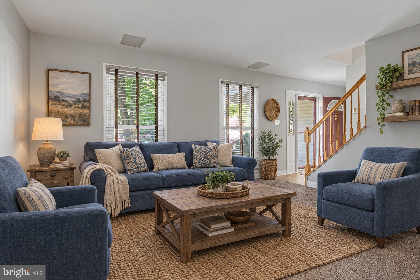
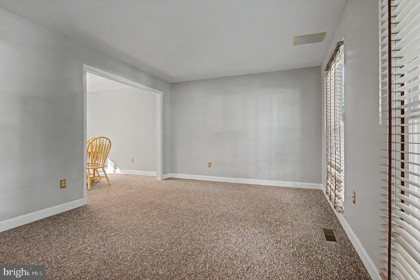
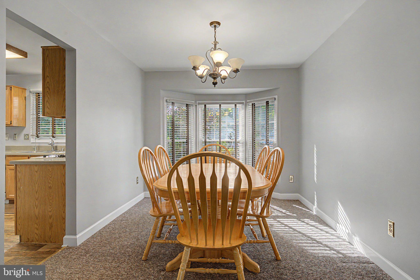
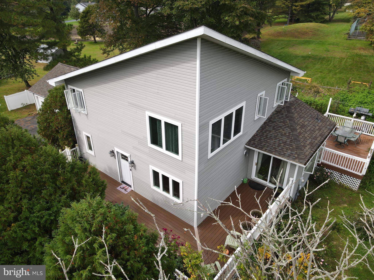
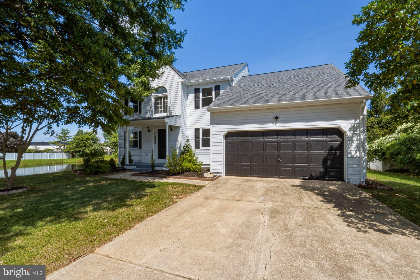
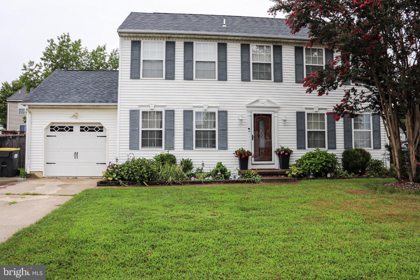
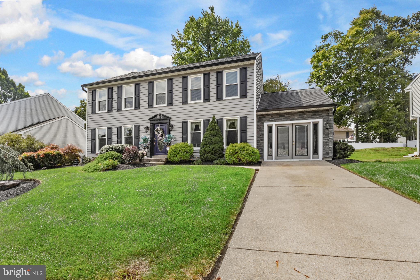
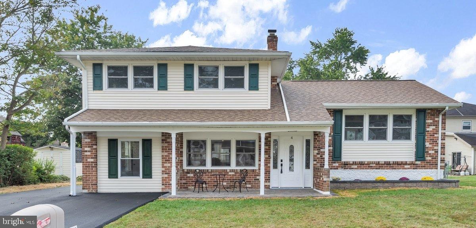
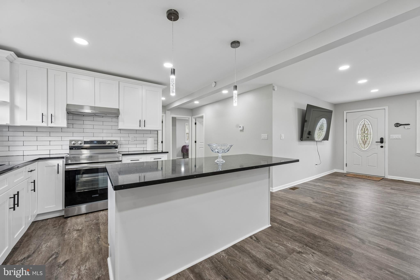
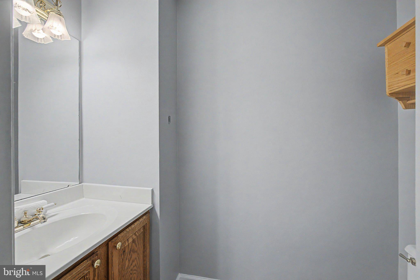
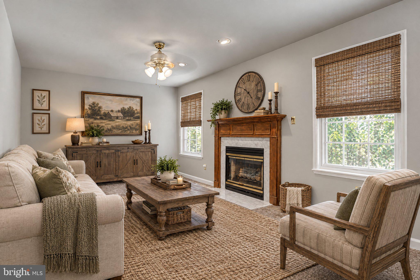
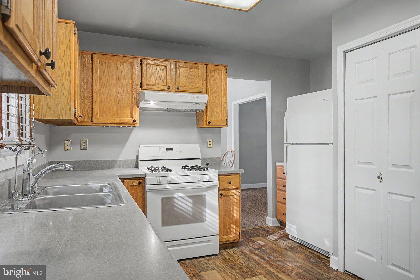
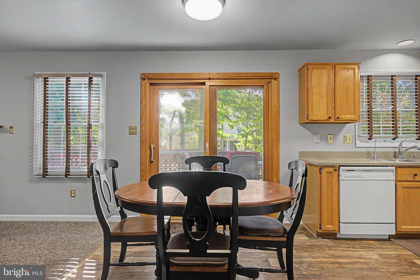
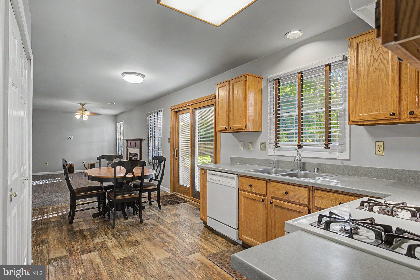
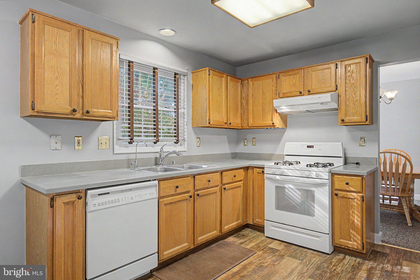
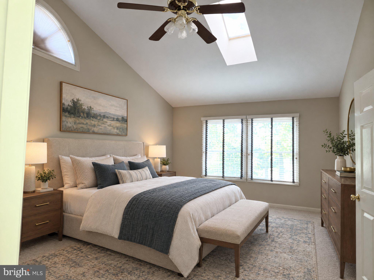
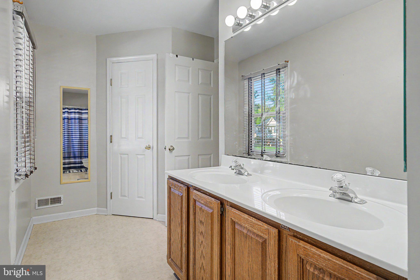
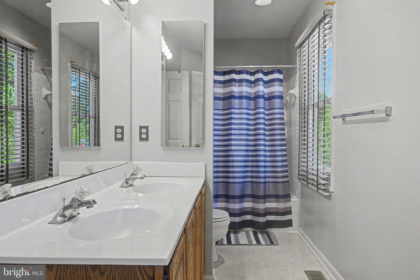
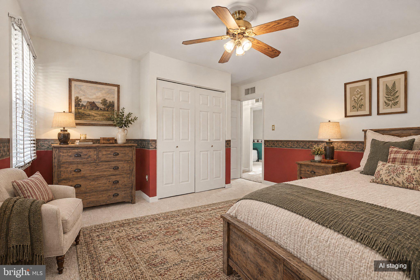
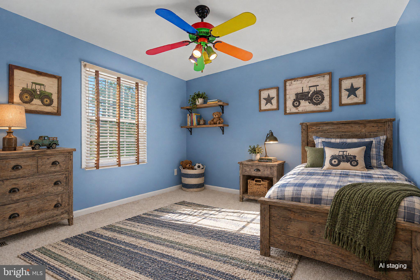
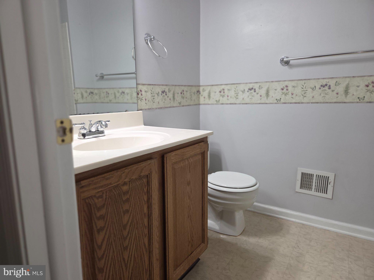
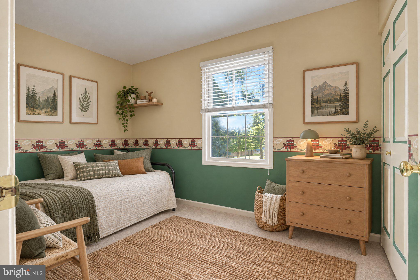
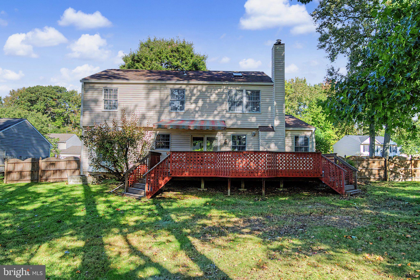
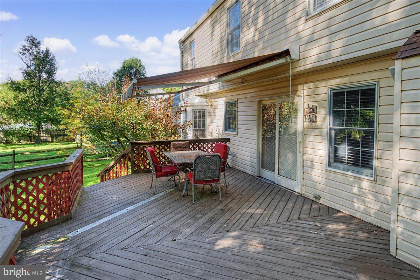
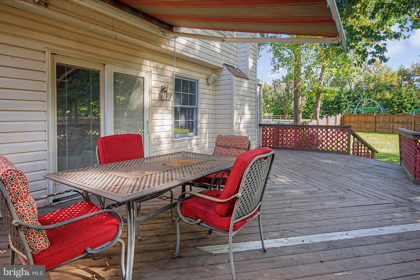
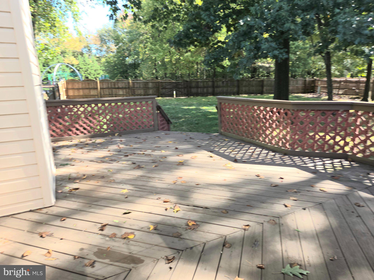
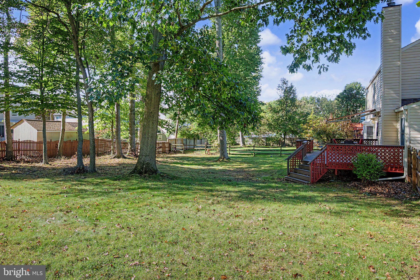
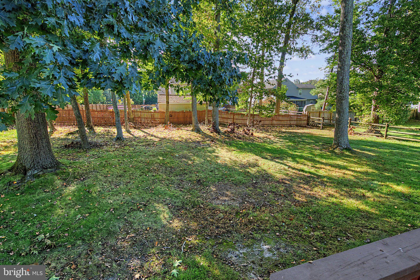
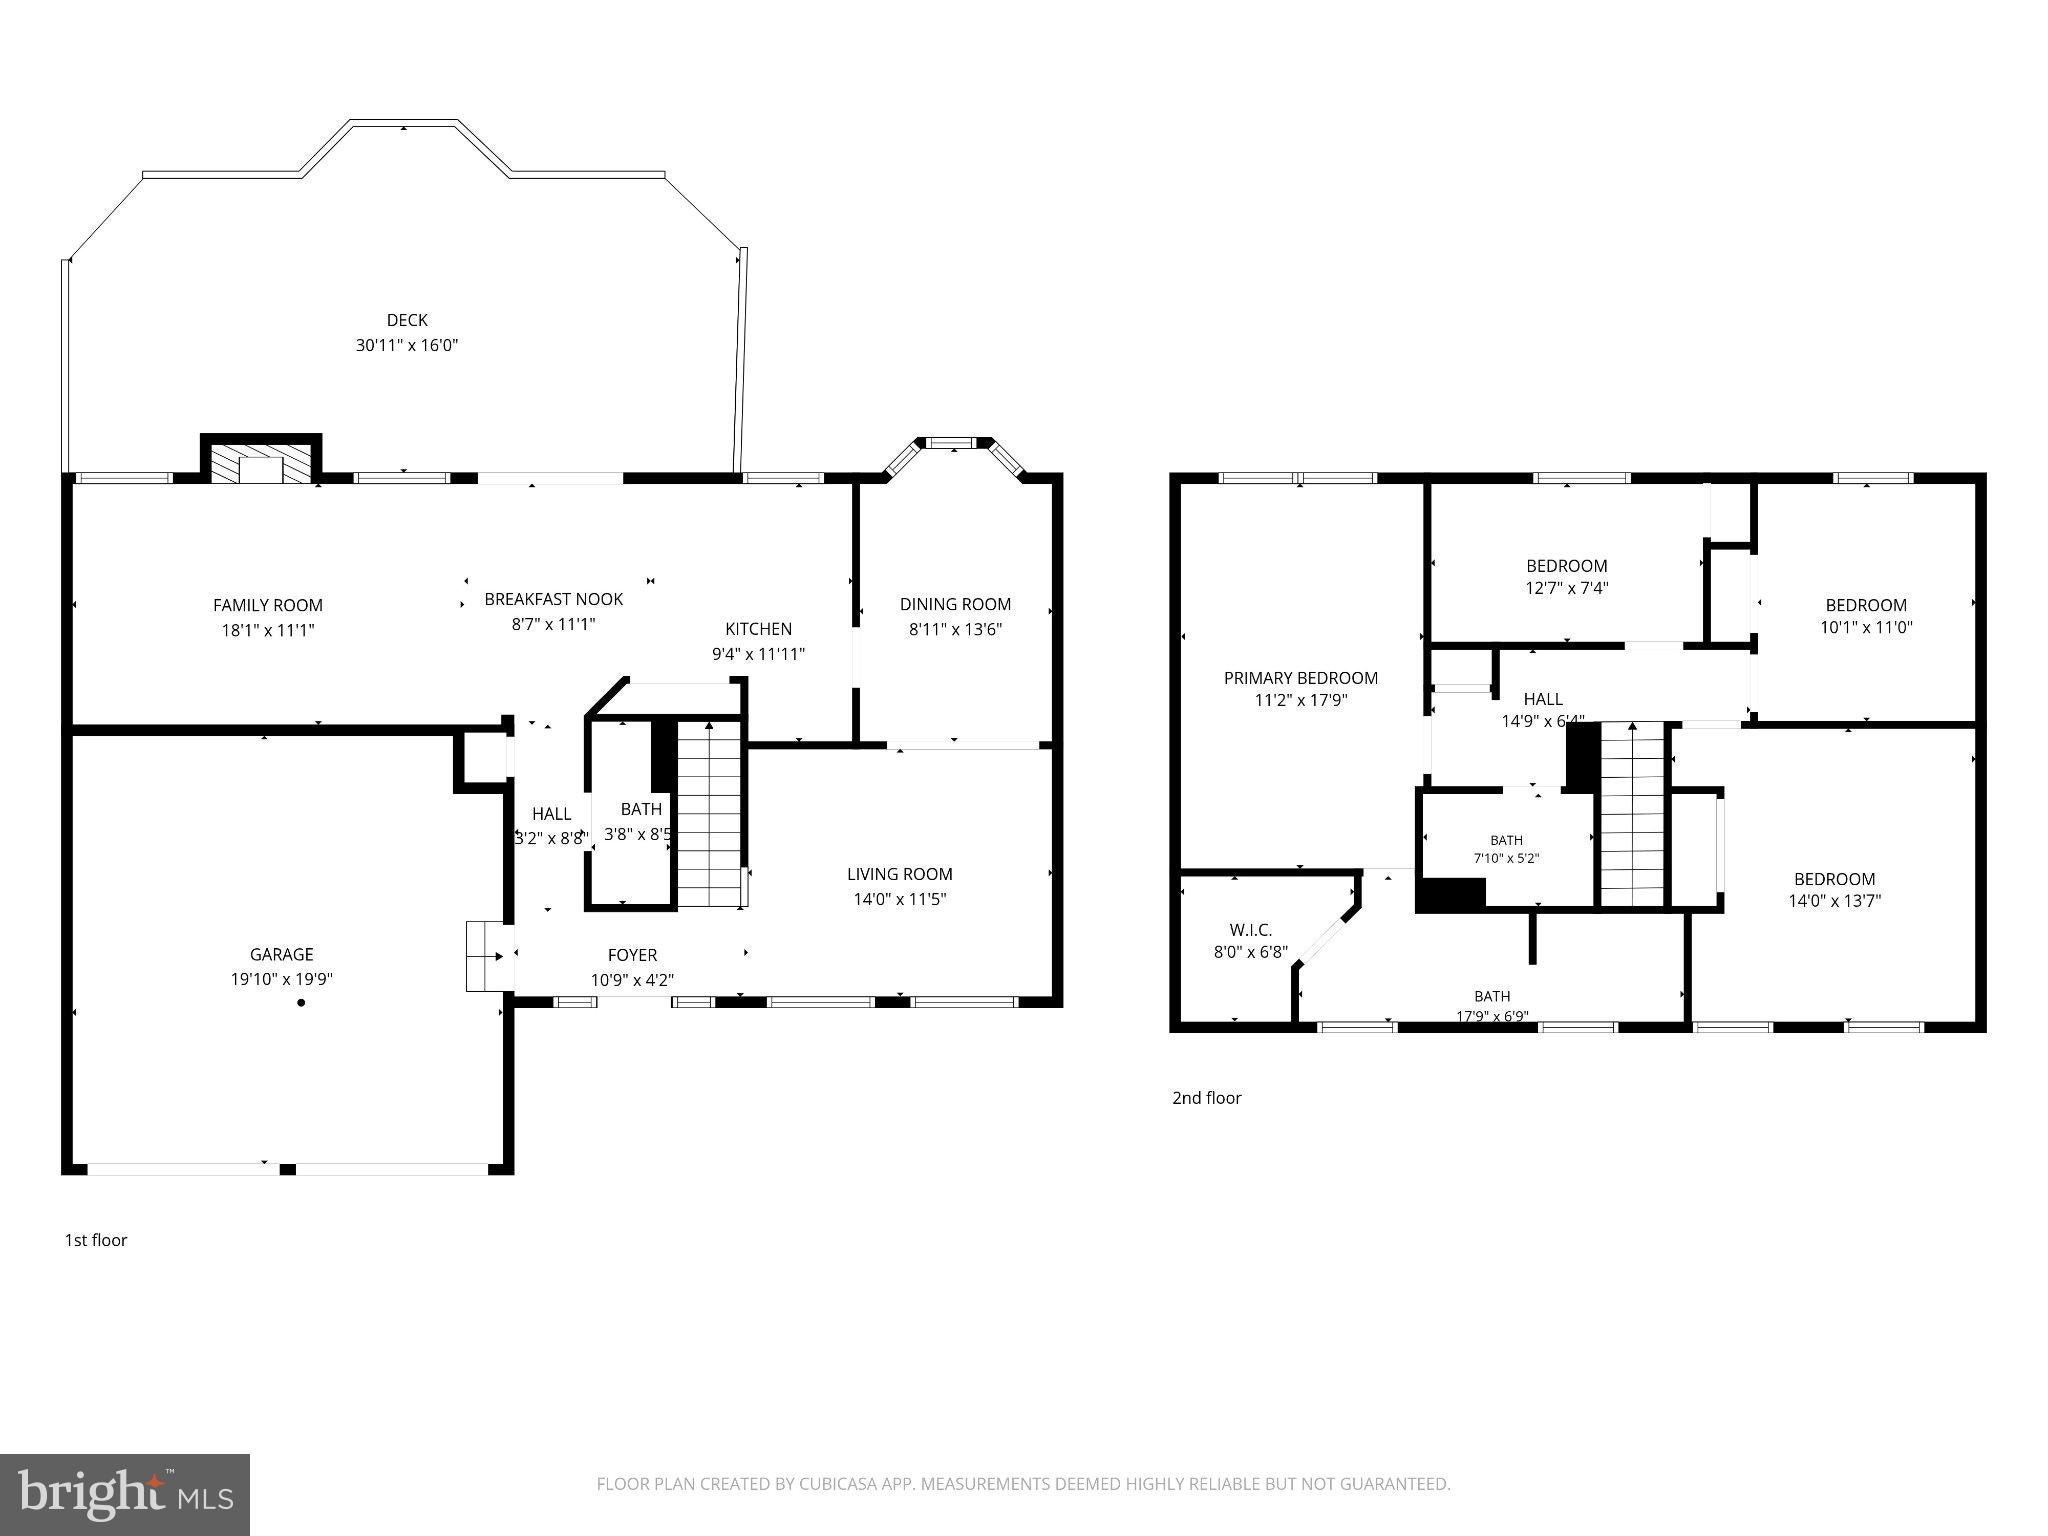
Discover the charm of this well-maintained Colonial home nestled in the desirable Wrangle Hill Estates. With 4 nice-sized bedrooms and 2.5 bathrooms. The attached garage provides ample parking and storage, while the concrete driveway ensures easy access. The exterior features a small, inviting porch, mature trees, and sidewalks that enhance curb appeal and create a welcoming atmosphere. Inside, the first level offers a spacious living room, a dining room that seats six comfortably, and an eat-in kitchen with Corian countertops, a gas stove, microwave, dishwasher, and refrigerator. Enjoy informal meals while overlooking the spacious family room, with a ceiling fan and gas fireplace that invite relaxation and warmth, perfect for gatherings or quiet evenings at home. Main-floor laundry adds convenience to your daily routine, along with a powder room. The 2nd level offers 4 good-sized bedrooms. The main bedroom features a cathedral ceiling, skylight, and ceiling fan, plus an ensuite with double sinks! The other 3 bedrooms share the hall bathroom. This property sits on a generous 0.33-acre lot and features a privacy fence for a peaceful backyard retreat. The huge deck is perfect for outdoor entertaining. In a vibrant community, residents enjoy nearby parks, schools, restaurants, shopping, and other convenient public services, plus access to major highways. Create the style you want in your new home!
Listing Information
Facts & Features
Location
Community Information
Architecture
Features & Amenities
Property Features
Square Footage
Tax & Financial Information
Schools
Keene (William B.) Elementary School
Southern Elementary School
Marshall (Thurgood) Elementary School
Wilbur (Kathleen H.) Elementary
Glasgow High School
Loss (Olive B.) Elementary School
Brader (Henry M.) Elementary School
Lorewood Grove Elementary School
School ratings are provided for informational purposes only and are subject to change. Attendance boundaries are for reference only — contact the school or district directly to verify enrollment eligibility.
Historical Data
Price History
| Date | Event | Price |
|---|---|---|
| 10/12/2026 | Listed for sale | $450,000 |
Listed by Lynette S Scott · Presto Realty Company · 3025337351
Listing information provided exclusively for consumers' personal, non-commercial use and may not be used for any purpose other than to identify prospective properties consumers may be interested in purchasing. Information deemed reliable but not guaranteed by the MLS. Copyright 2026, Bright. All rights reserved.
Last Updated: October 21, 2026 at 1:02 AM | Source: Bright | MLS#: DENC2112444

Start Your Real Estate Journey
Whether you have questions about this listing, want to schedule a showing, or just want to talk through your options, Jeromy Dunn-Portella is here to help. Reach out and expect a response within one business day.
How can I help?
Jeromy Dunn-Portella is here to help. Reach out and expect a response within one business day.
Thanks — Jeromy Dunn-Portella will be in touch shortly.
Make A Plan For Your Purchase
Know what you can afford before you start shopping — then run the numbers on any home you have in mind.
How much house can I afford?
- Principal & interest
- Property taxes
- Homeowner's insurance
- HOA dues
If your monthly savings are applied to the loan principal.
Enter your income, debts, and down payment to see how much home you may qualify for. Estimates only — not a lending decision.
Want to know more?
Jeromy Dunn-Portella is here to help. Reach out and expect a response within one business day.
✓ Thanks — Jeromy Dunn-Portella will be in touch shortly.