
710 Cardiff Rd
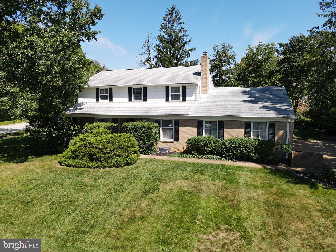
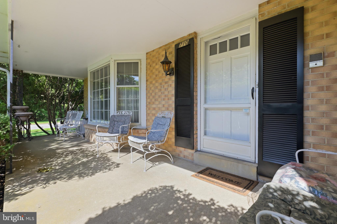
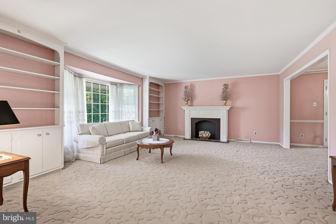
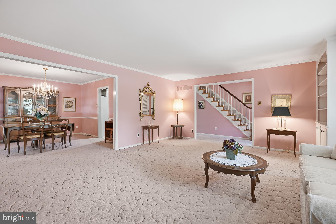
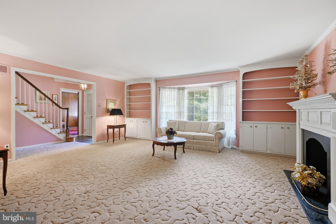
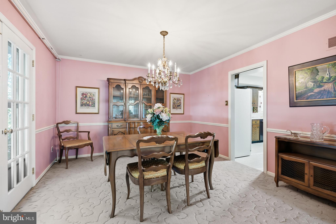
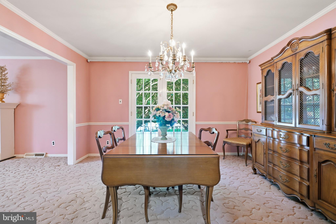
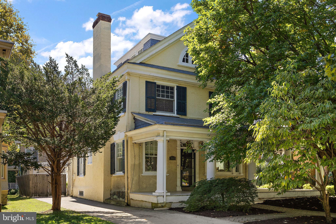
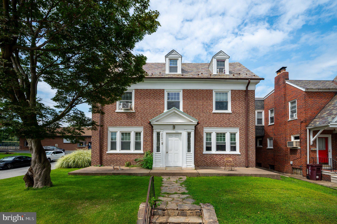
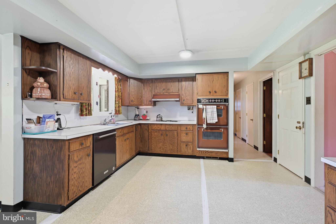
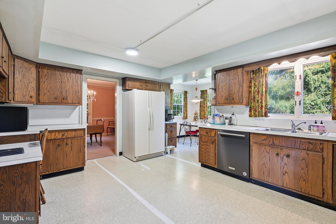
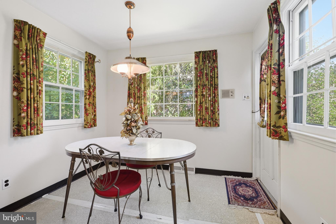
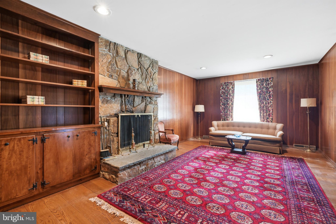
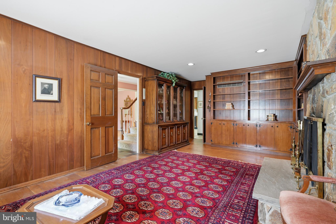
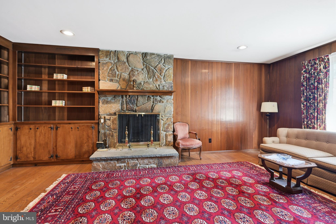
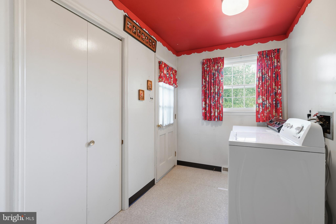
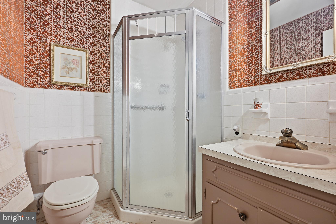
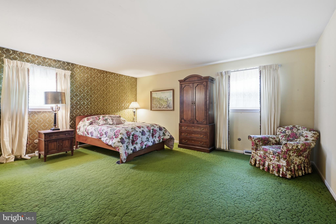
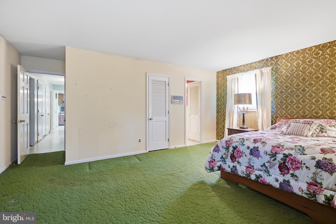
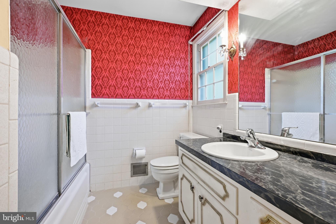
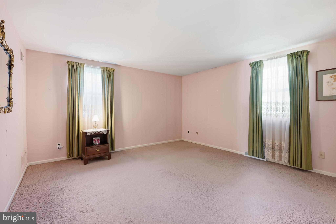
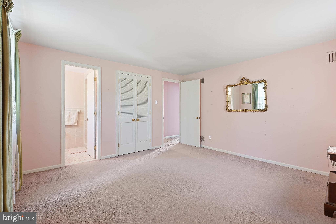
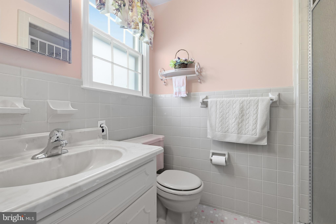
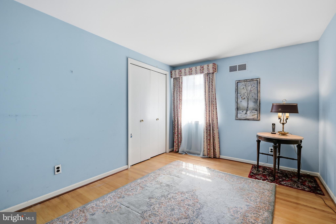
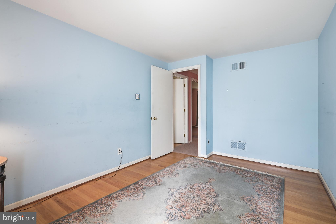
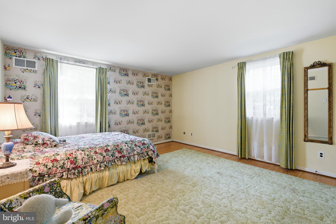
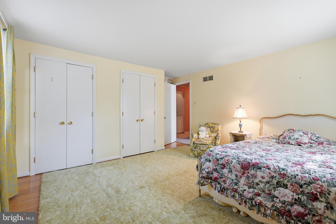
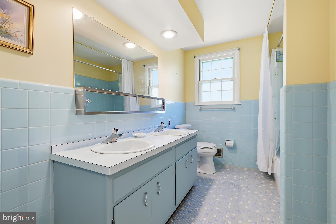
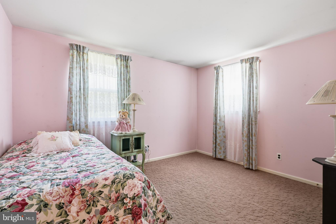
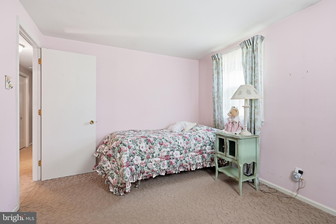
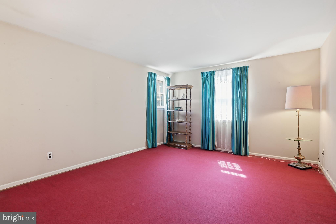
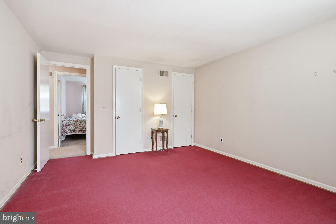
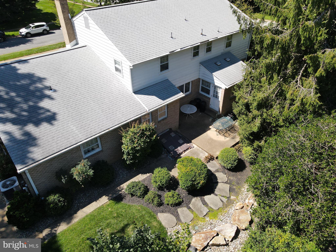
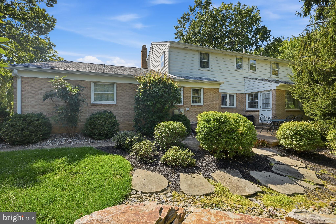
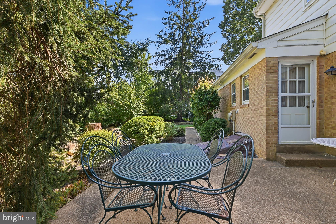
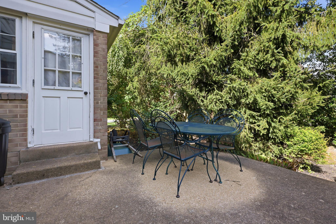
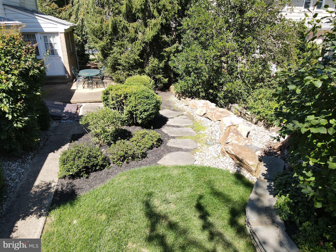
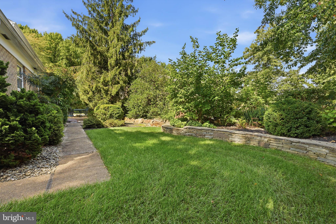
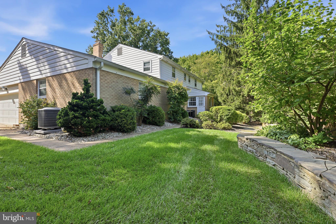
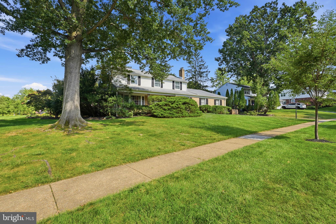
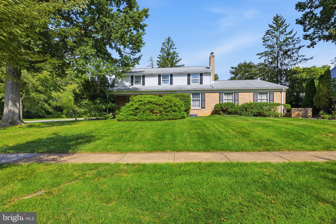
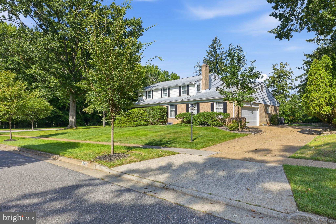
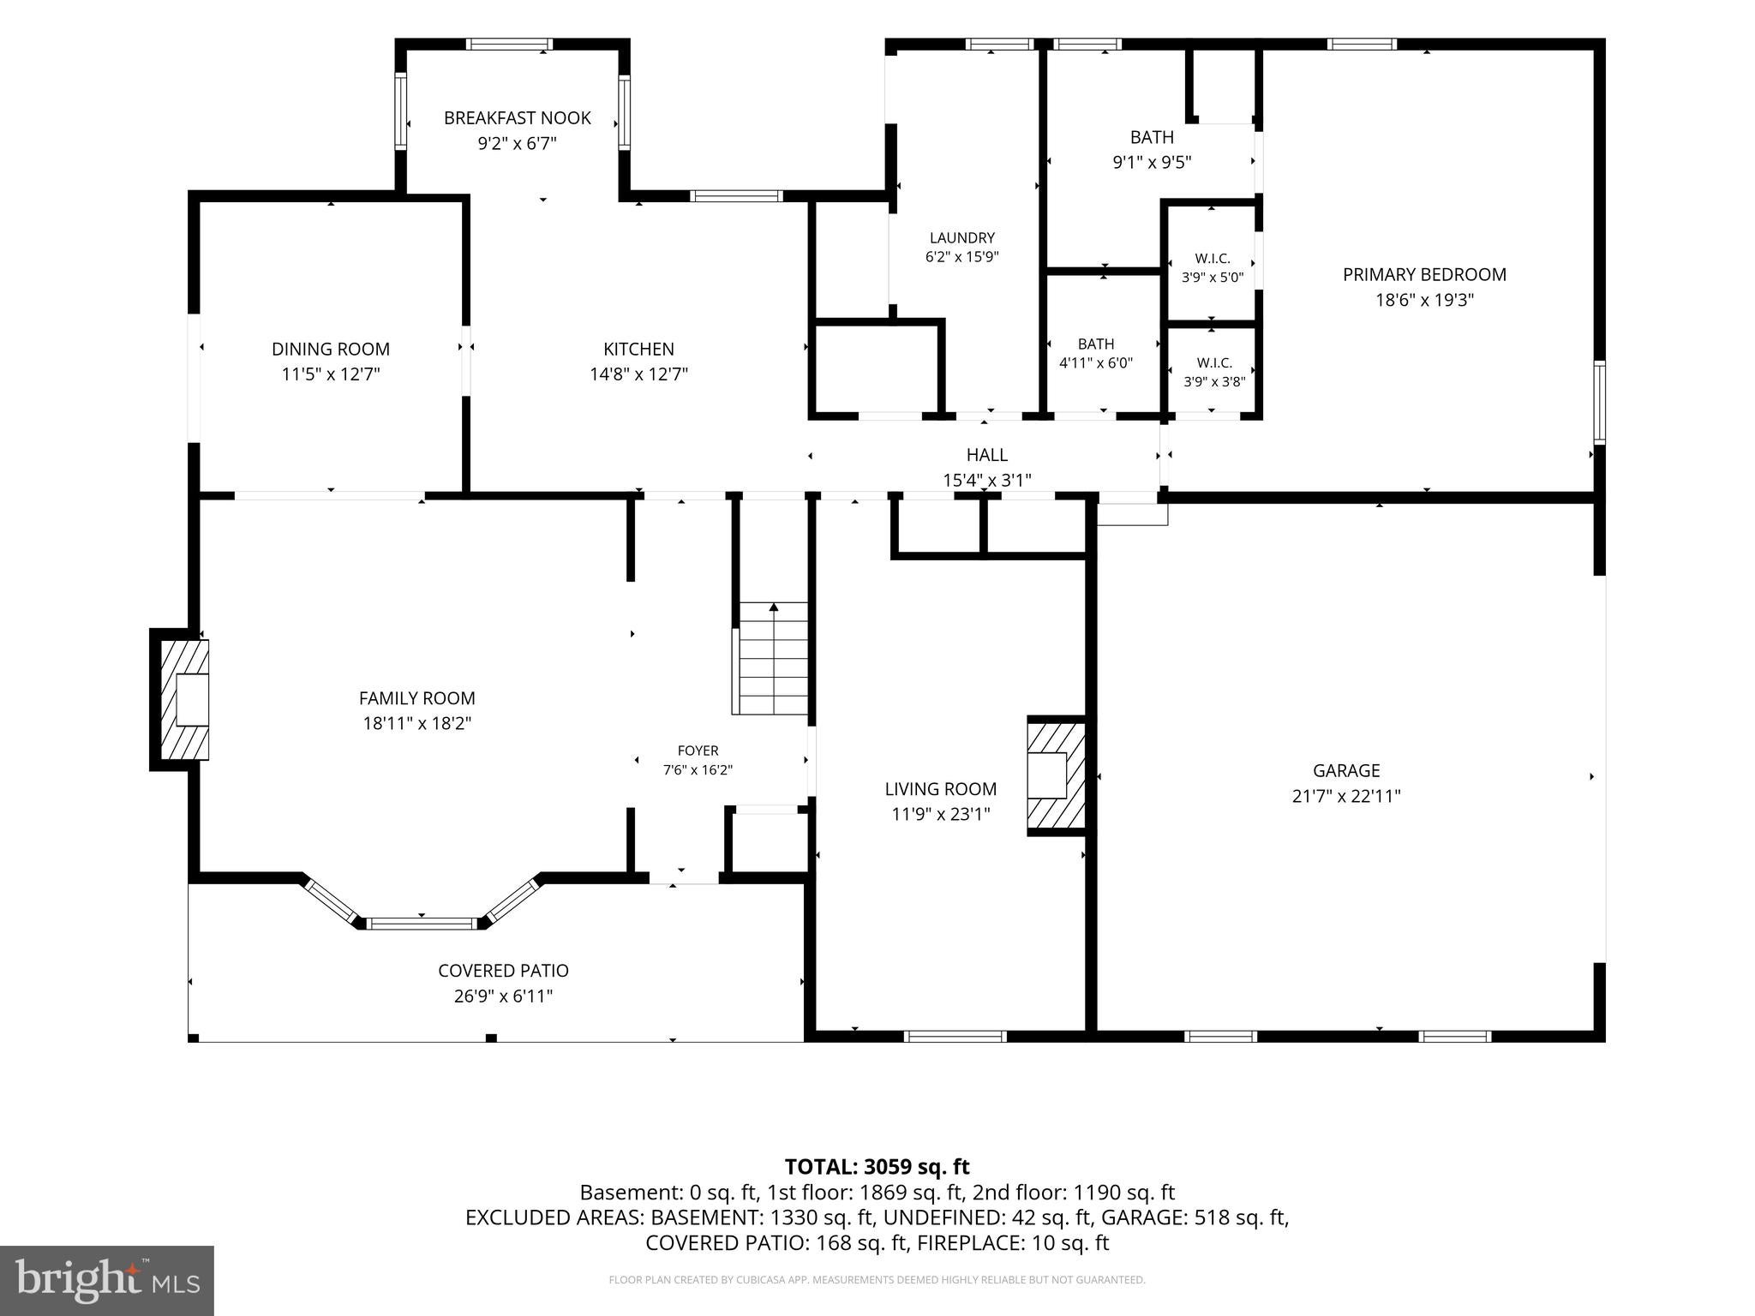
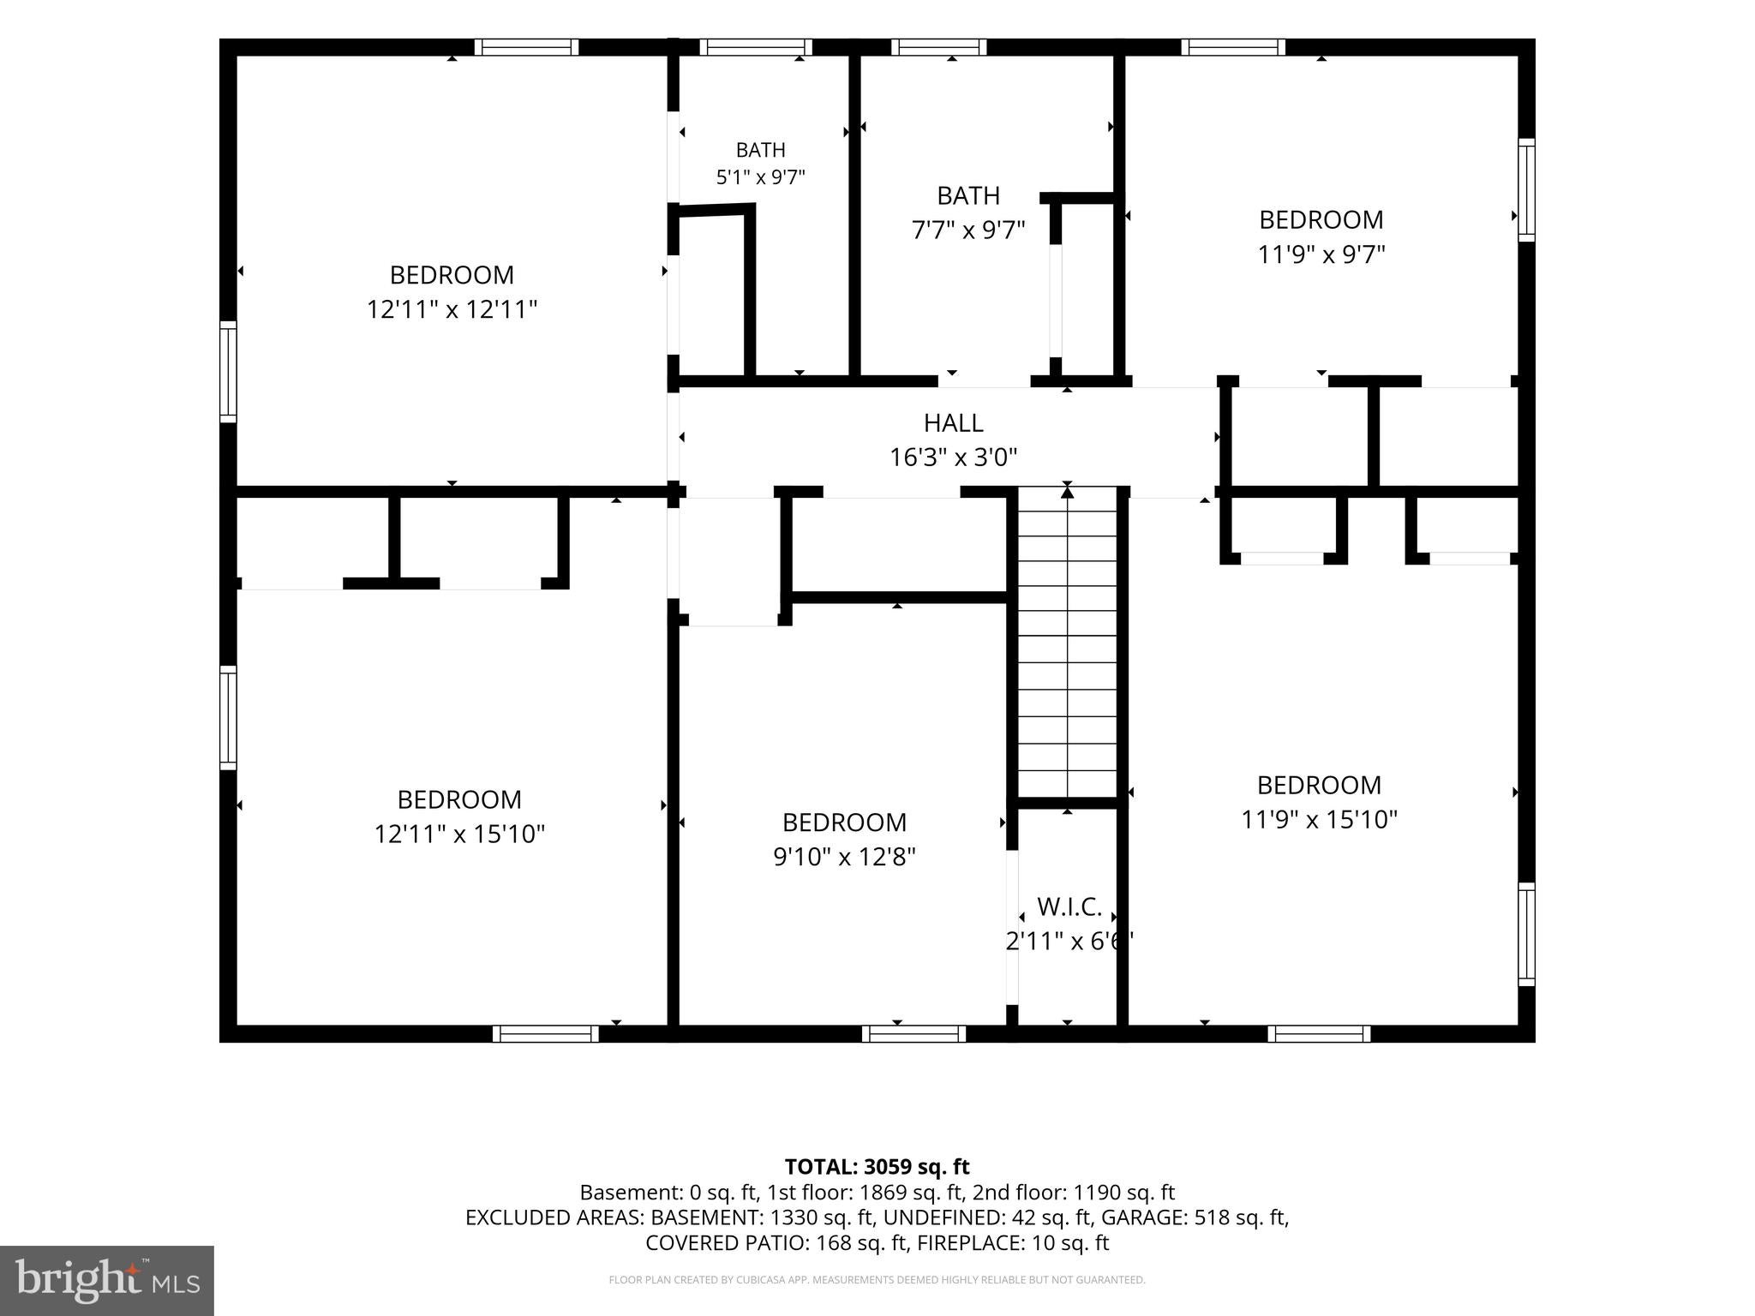
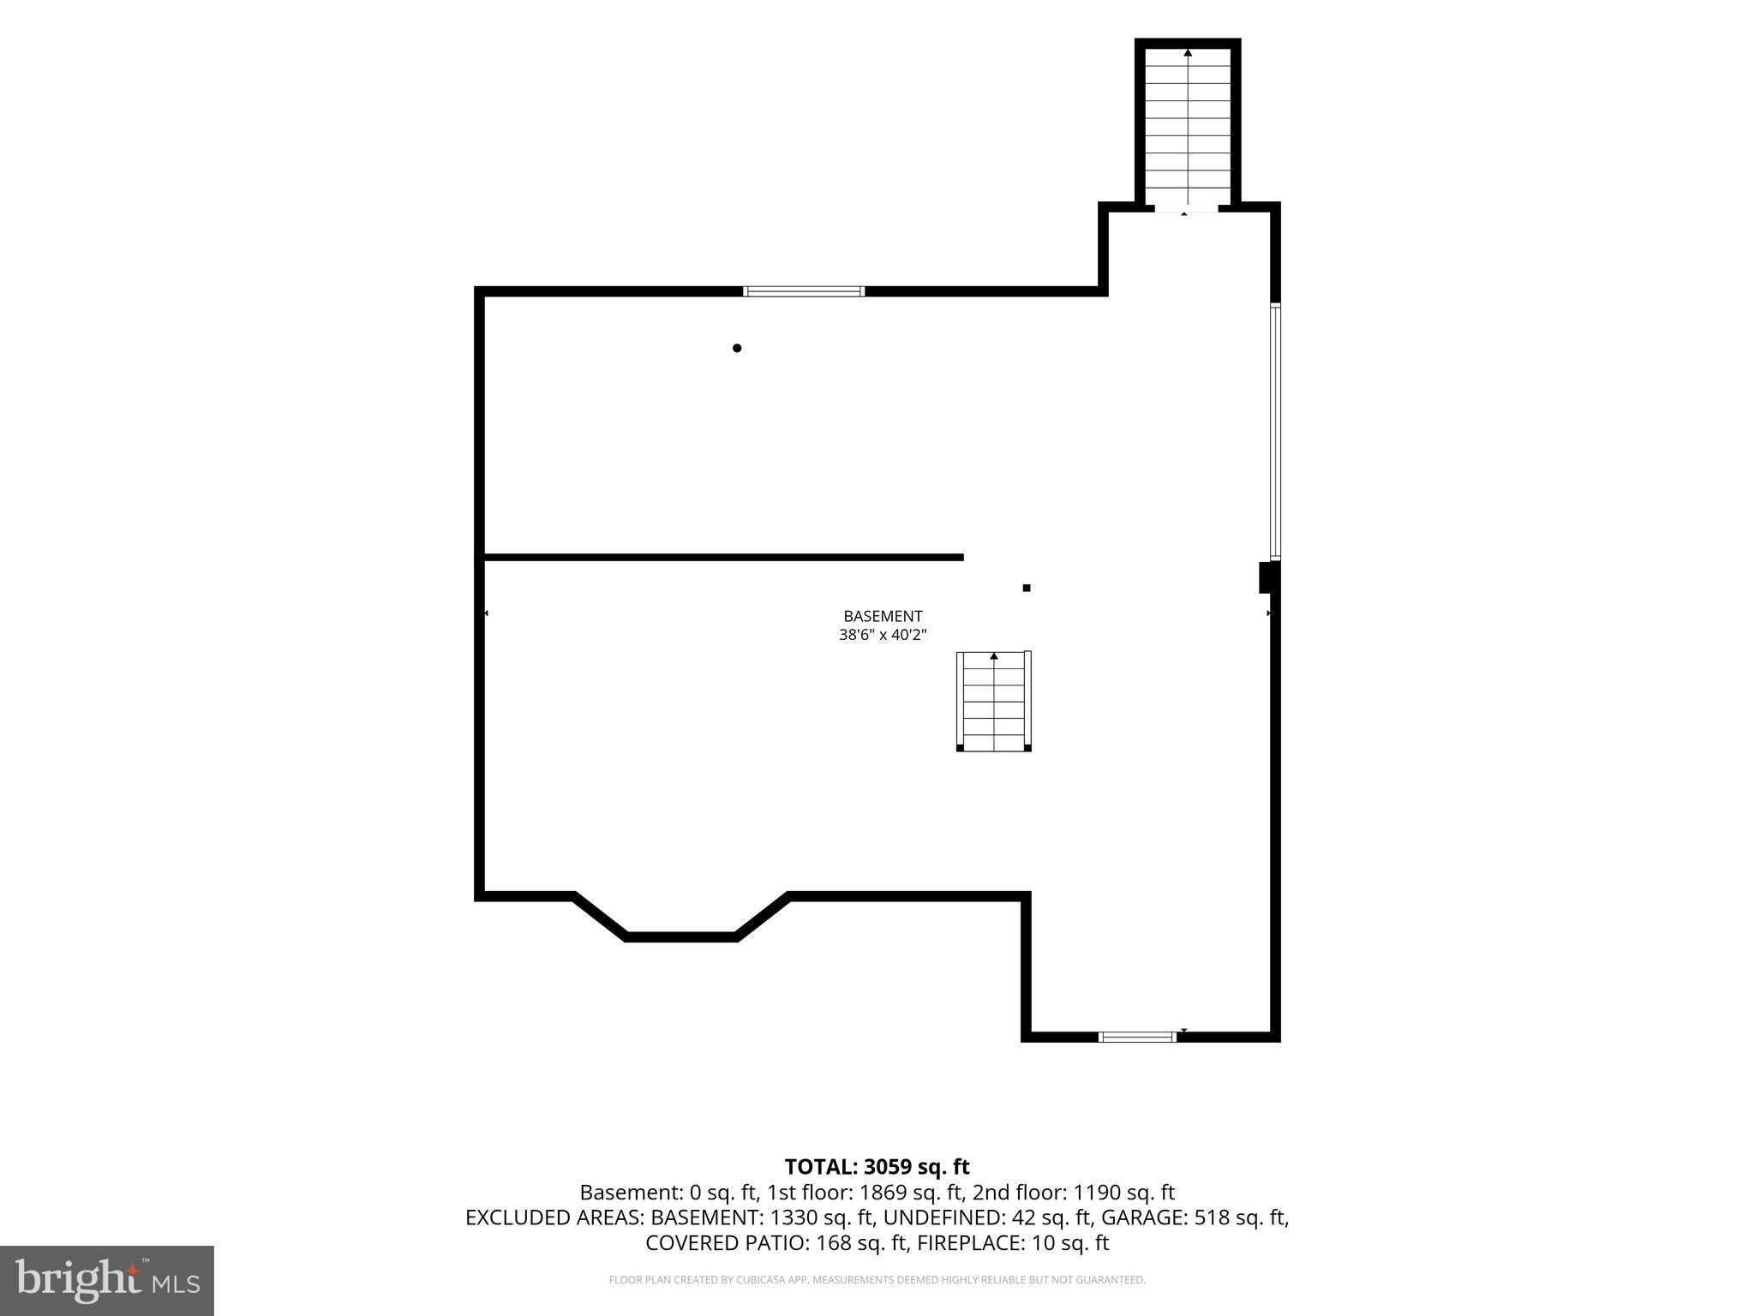
Wow, a true 6-bedroom, 4-full-bath brick and aluminum colonial with two primary suites - one on the first floor and one on the second floor—plus an oversized 2-car turned garage in sought-after Sharpley. Lovingly designed, built and maintained by the original owner, it's ready for you to update! Convenient to DuPont Country Club, local parks, 202, I-95, shopping and dining in the heart of North Wilmington. A covered front porch leads to the slate foyer entry. Hardwood flooring under most carpets. Spacious living room opens to the dining room -great for holiday gatherings—and both rooms feature crown molding. Large kitchen with breakfast nook and pantry. Family room with hardwood floors and stone fireplace. First floor primary suite with private bath and walk in closets! Convenient first floor laundry plus second full bathroom on the first floor. 5 additional bedrooms upstairs, including the second primary bedroom with private full bath plus an additional hall bath. HVAC updated 2022, water heater 2023. Tons of closets throughout plus unfinished basement, great for storage! Rear patio and lots of custom stonework in the rear and side yards. Hurry to schedule your private tour today!
Listing Information
Facts & Features
Location
Community Information
Architecture
Features & Amenities
Property Features
Square Footage
Tax & Financial Information
Schools
Lombardy Elementary School
Concord High School
duPont (Alexis I.) Middle School
Springer Middle School
Brandywine High School
Hanby Elementary School
Bush (Charles W.) Pre-School
Augustine Hills School
School ratings are provided for informational purposes only and are subject to change. Attendance boundaries are for reference only — contact the school or district directly to verify enrollment eligibility.
Historical Data
Price History
| Date | Event | Price |
|---|---|---|
| 10/05/2026 | Listed for sale | $650,000 |
Listed by David M Landon · Patterson-Schwartz-Newark · 3027337000
Listing information provided exclusively for consumers' personal, non-commercial use and may not be used for any purpose other than to identify prospective properties consumers may be interested in purchasing. Information deemed reliable but not guaranteed by the MLS. Copyright 2026, Bright. All rights reserved.
Last Updated: October 14, 2026 at 5:02 PM | Source: Bright | MLS#: DENC2112516

Similar Homes For Sale In Wilmington
Start Your Real Estate Journey
Whether you have questions about this listing, want to schedule a showing, or just want to talk through your options, Jeromy Dunn-Portella is here to help. Reach out and expect a response within one business day.
How can I help?
Jeromy Dunn-Portella is here to help. Reach out and expect a response within one business day.
Thanks — Jeromy Dunn-Portella will be in touch shortly.
Make A Plan For Your Purchase
Know what you can afford before you start shopping — then run the numbers on any home you have in mind.
How much house can I afford?
- Principal & interest
- Property taxes
- Homeowner's insurance
- HOA dues
If your monthly savings are applied to the loan principal.
Enter your income, debts, and down payment to see how much home you may qualify for. Estimates only — not a lending decision.
Want to know more?
Jeromy Dunn-Portella is here to help. Reach out and expect a response within one business day.
✓ Thanks — Jeromy Dunn-Portella will be in touch shortly.