
69 Kirkcaldy Ln
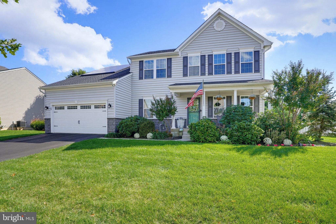
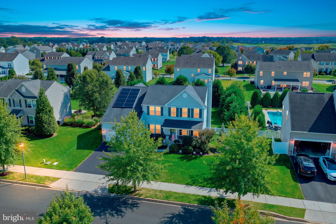
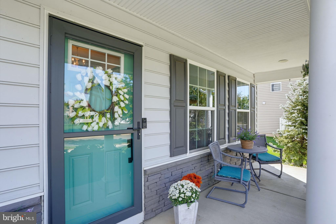
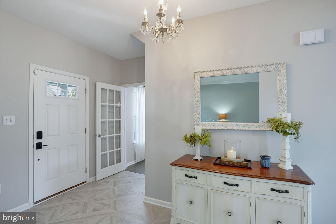
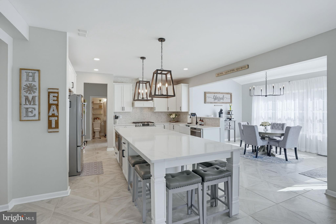
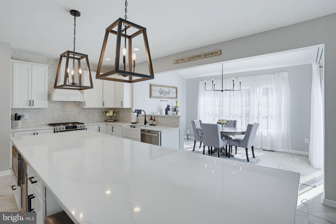
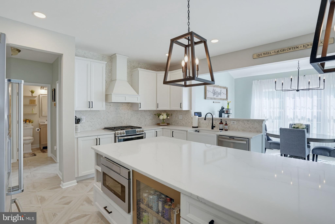
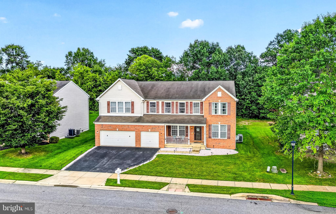
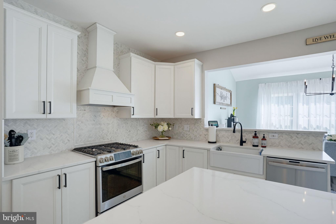
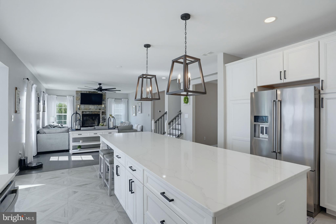
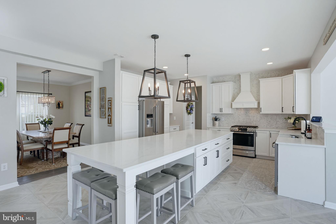
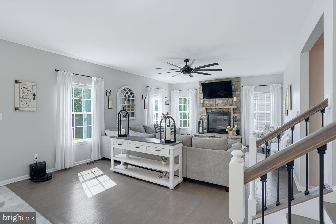
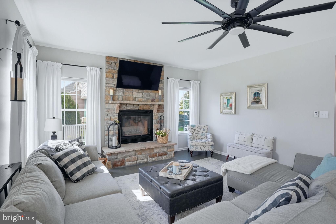
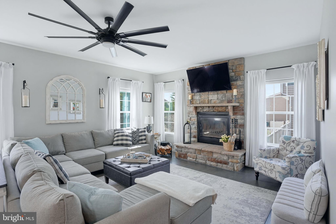
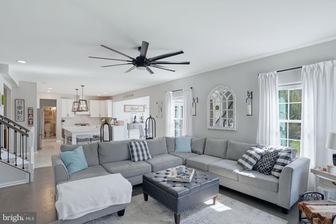
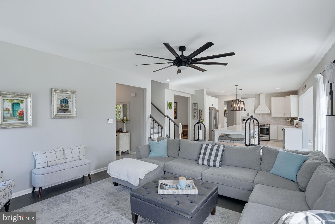
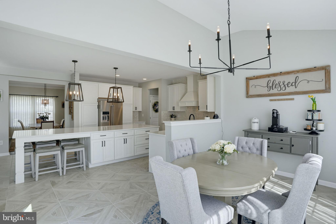
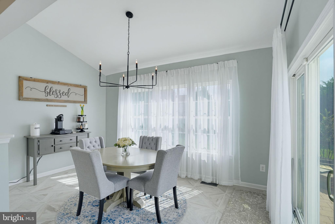
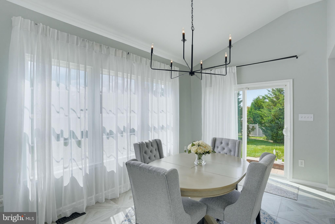
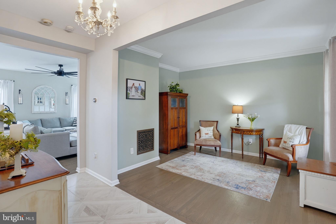
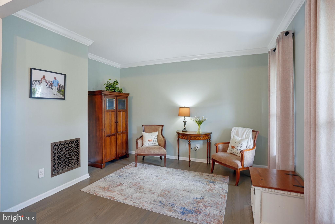
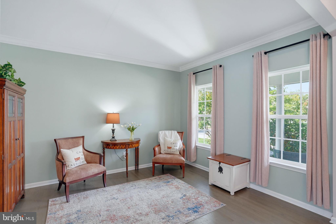
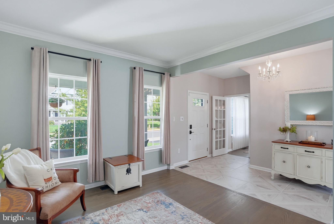
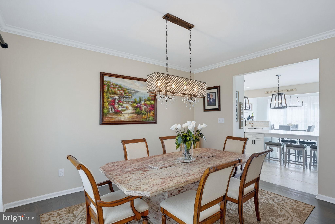
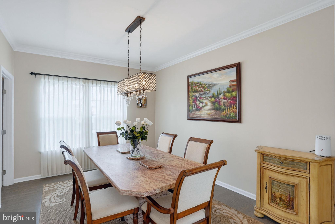
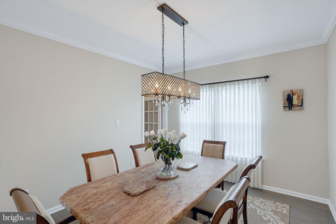
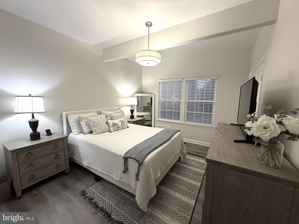
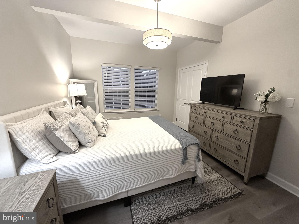
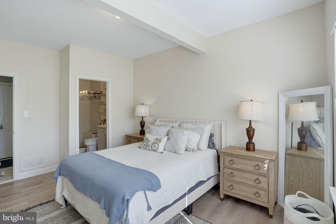
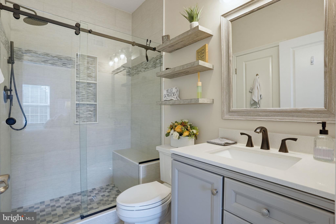
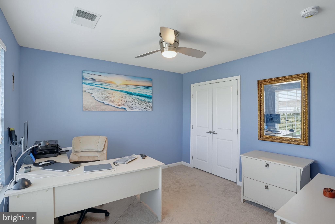
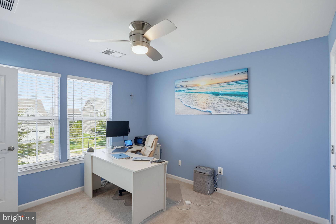
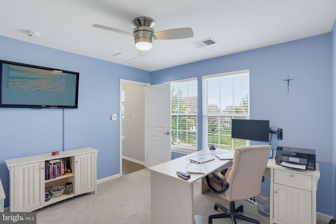
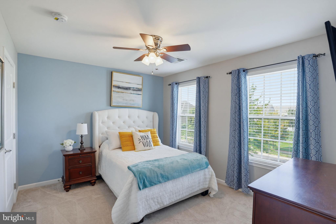
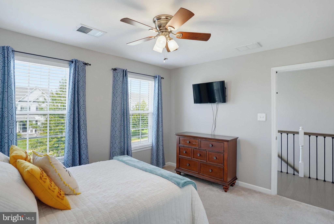
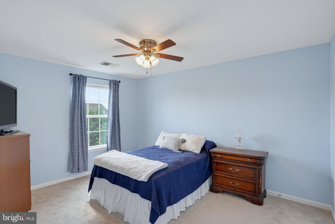
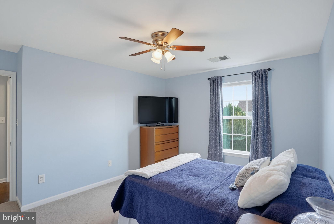
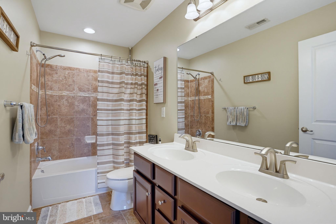
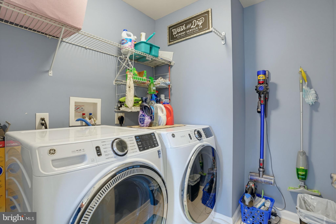
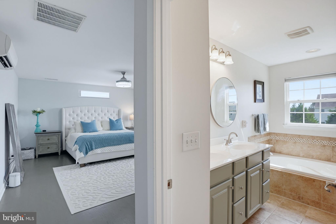
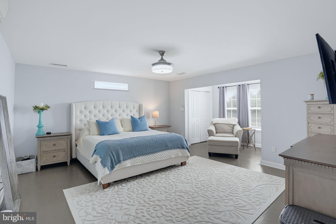
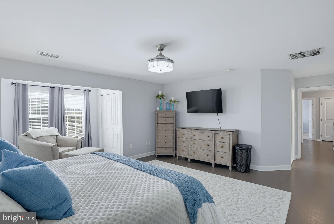
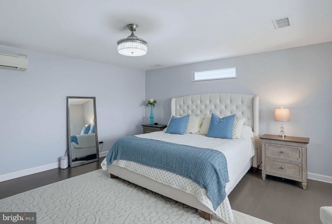
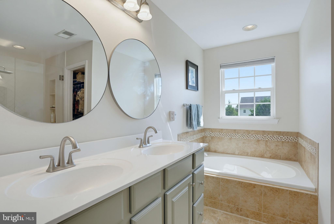
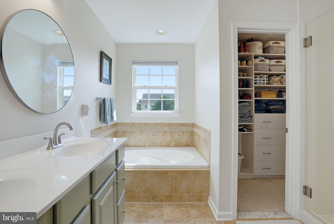
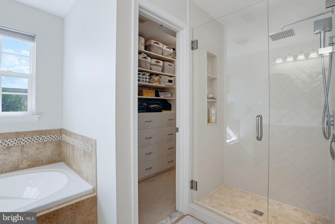
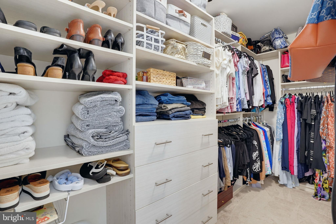
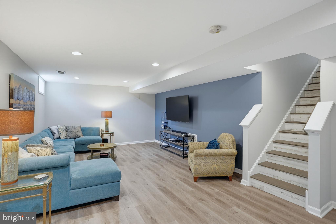
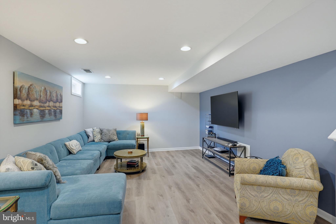
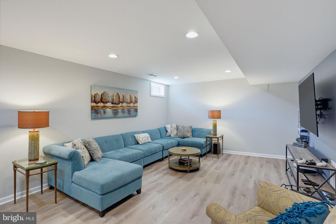
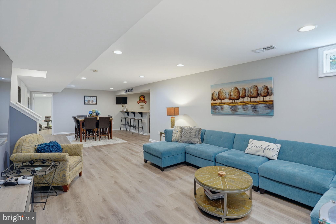
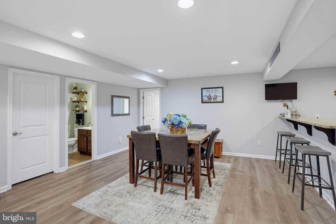
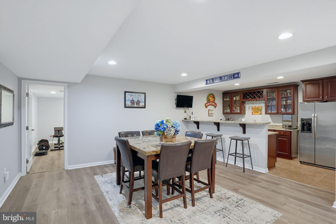
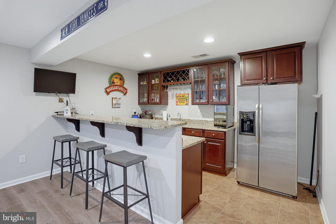
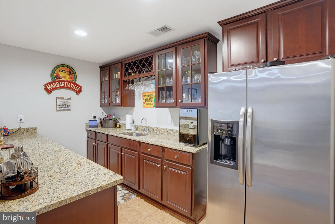
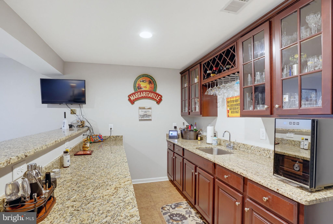
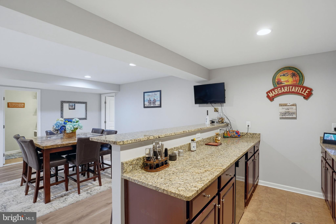
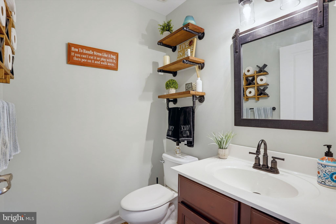
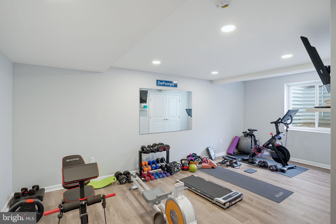
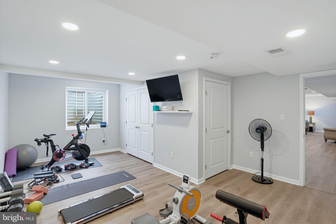
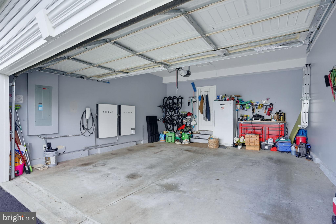
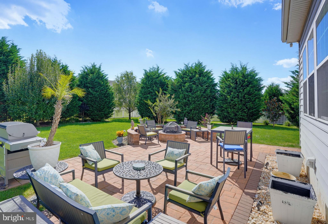
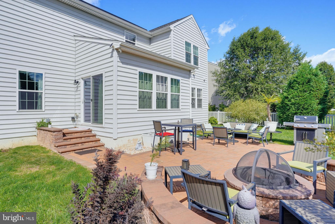
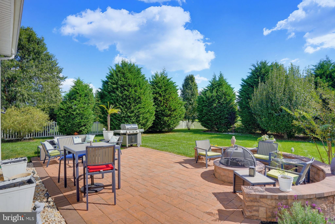
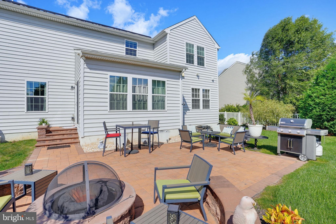
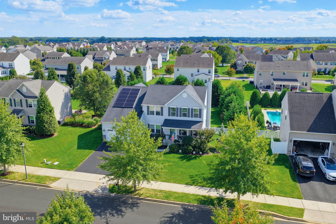
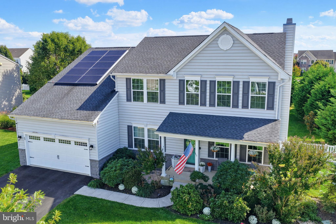
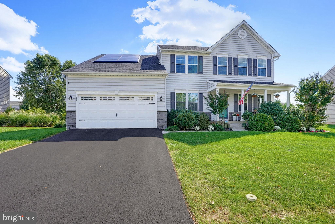
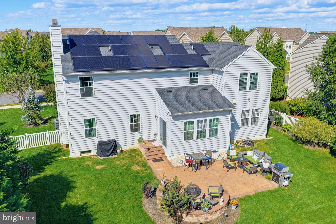
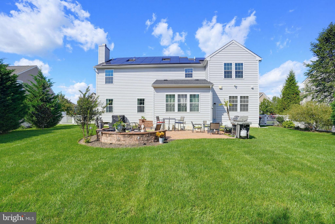
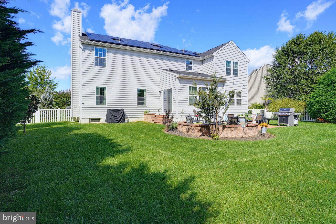
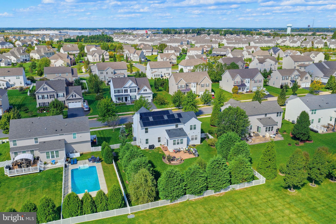
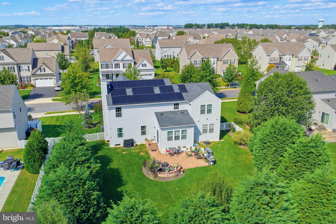
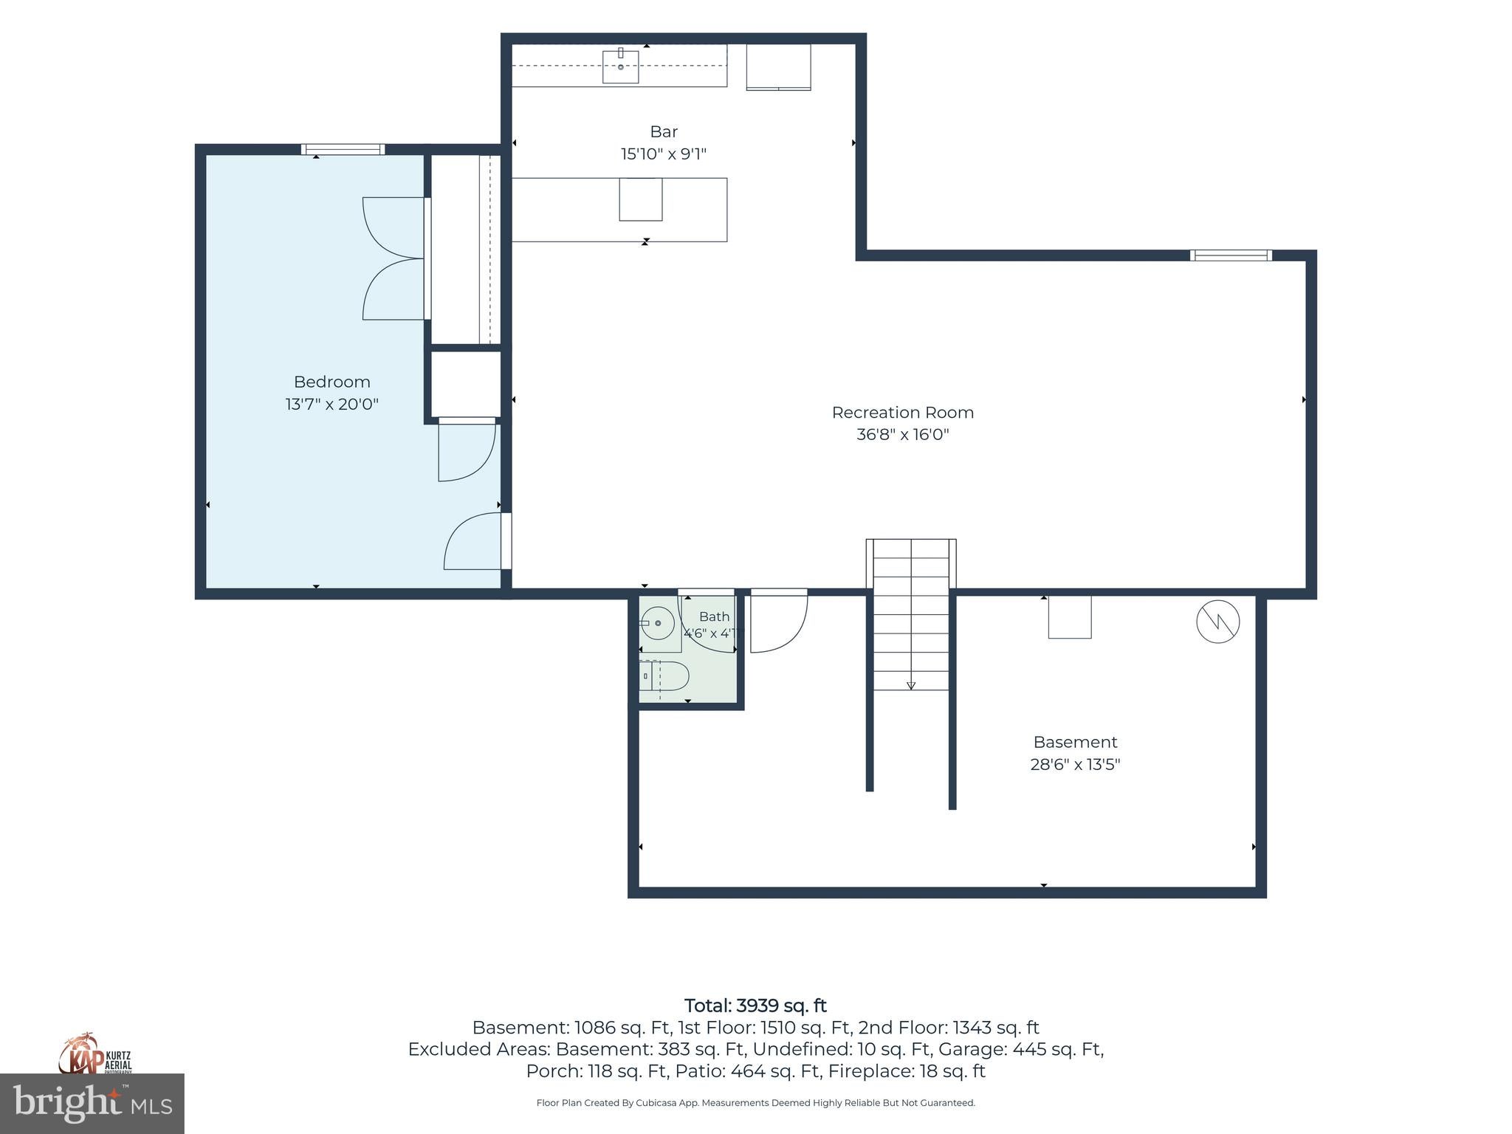
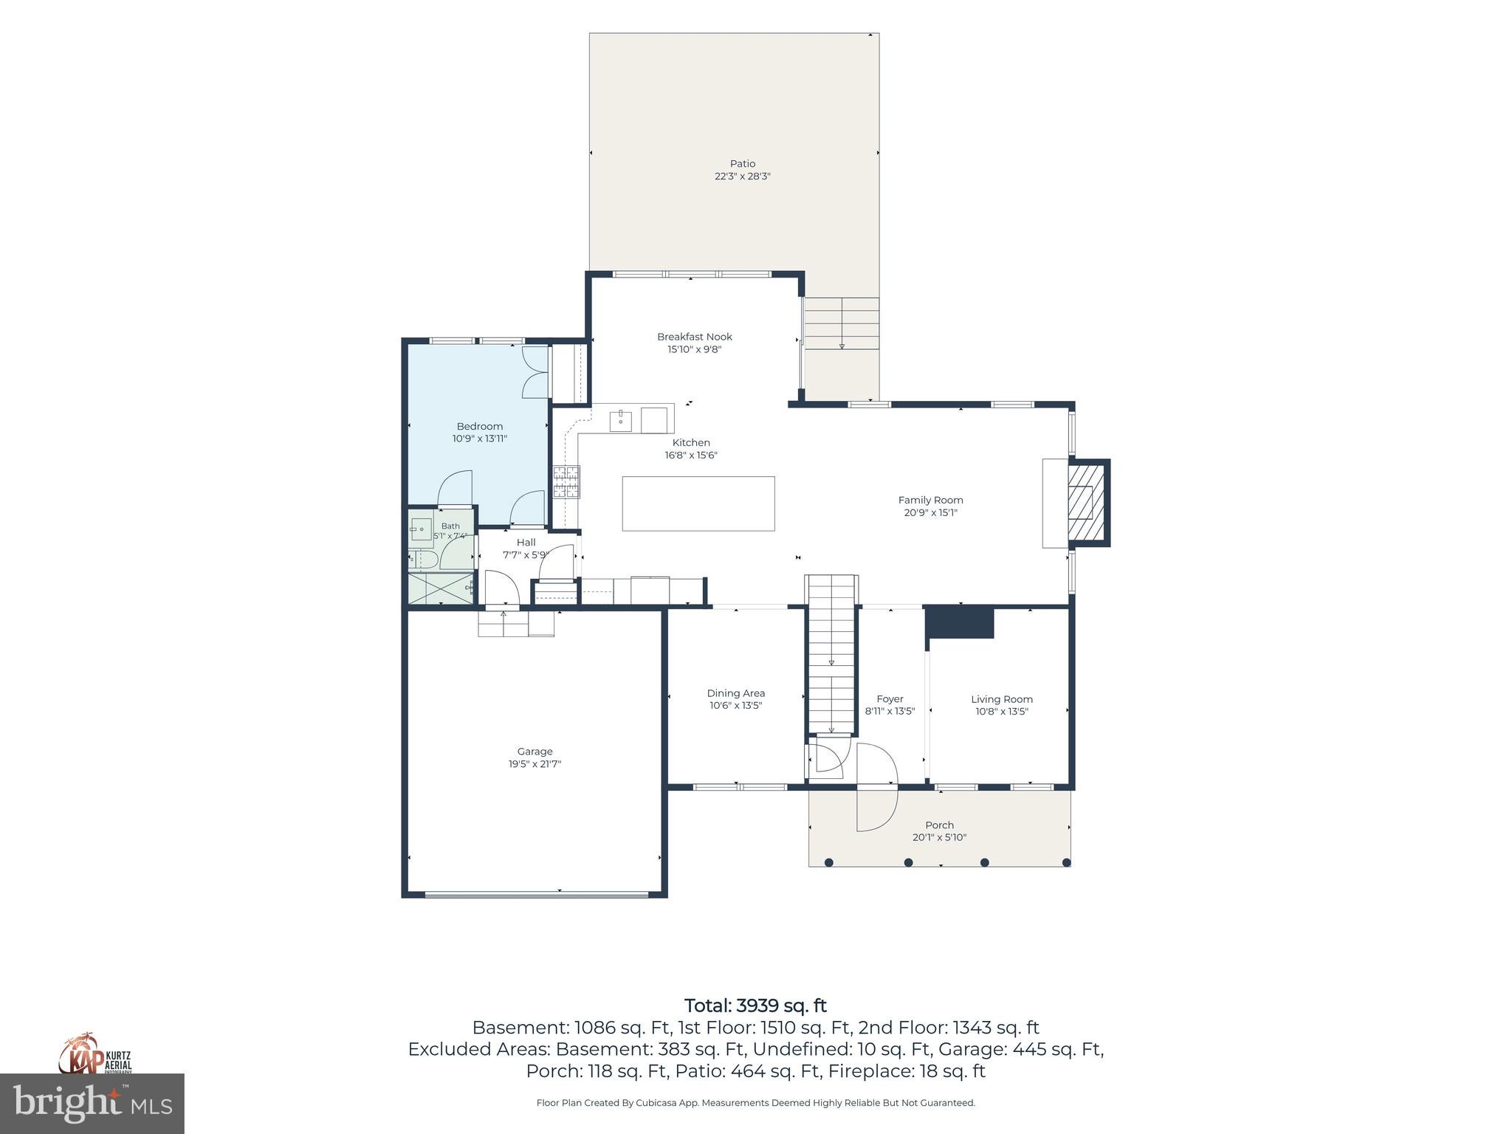
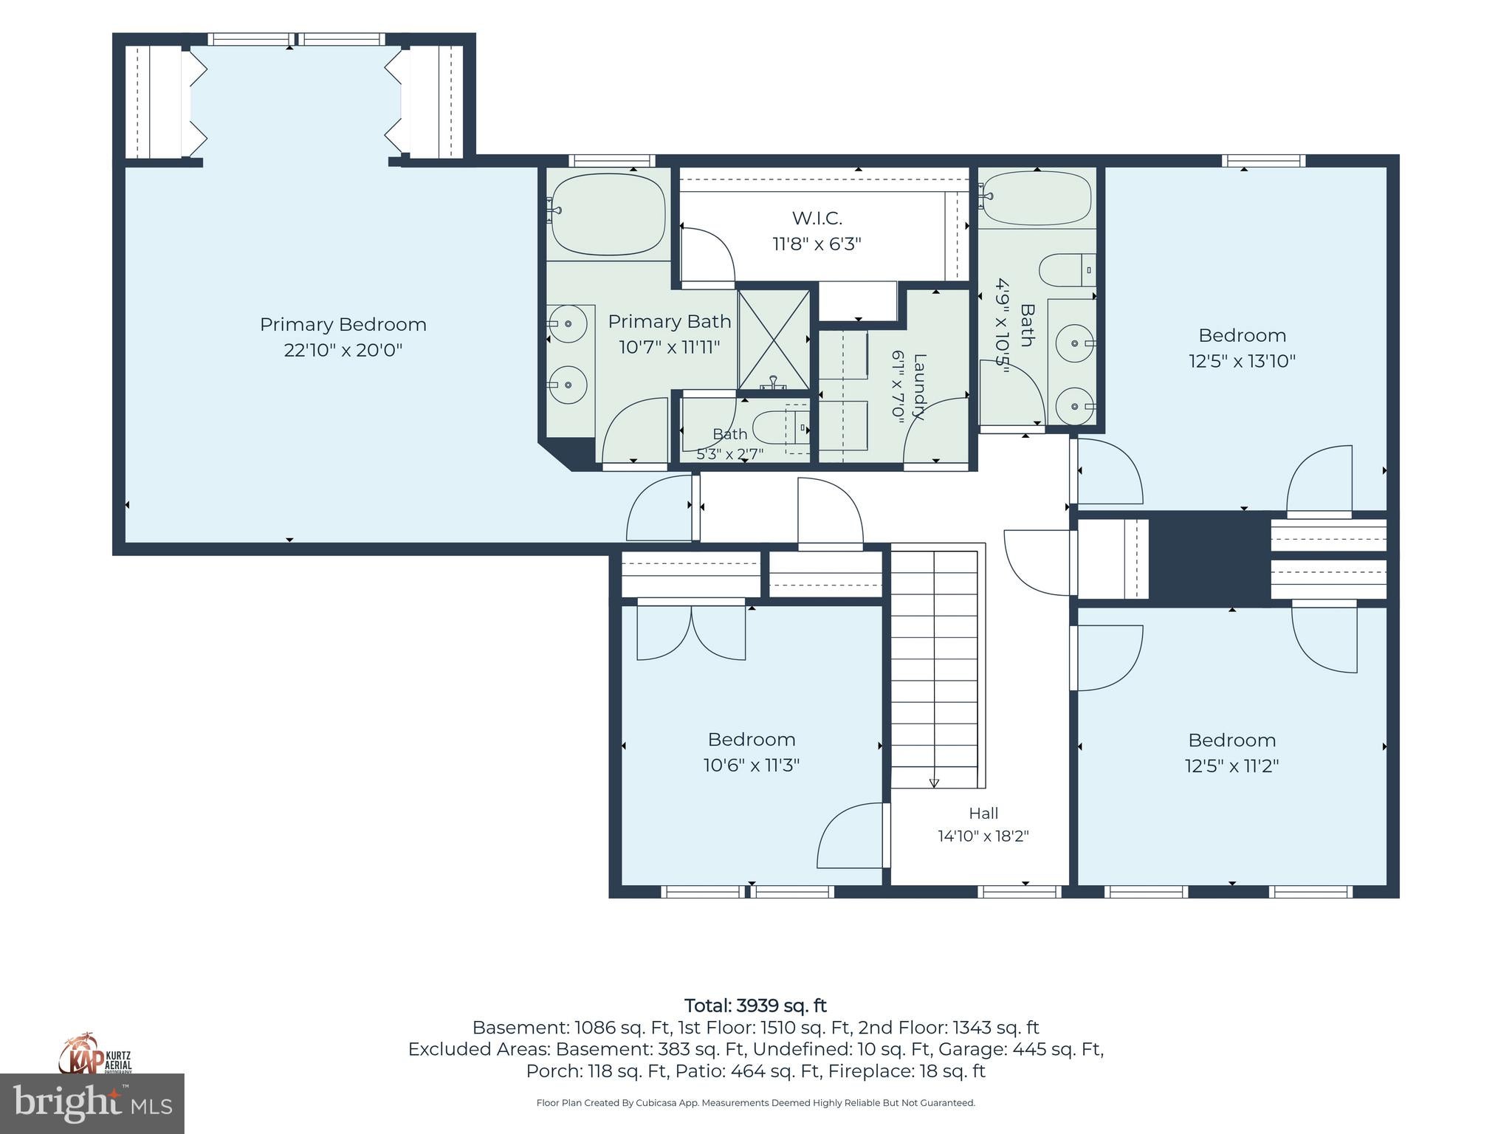
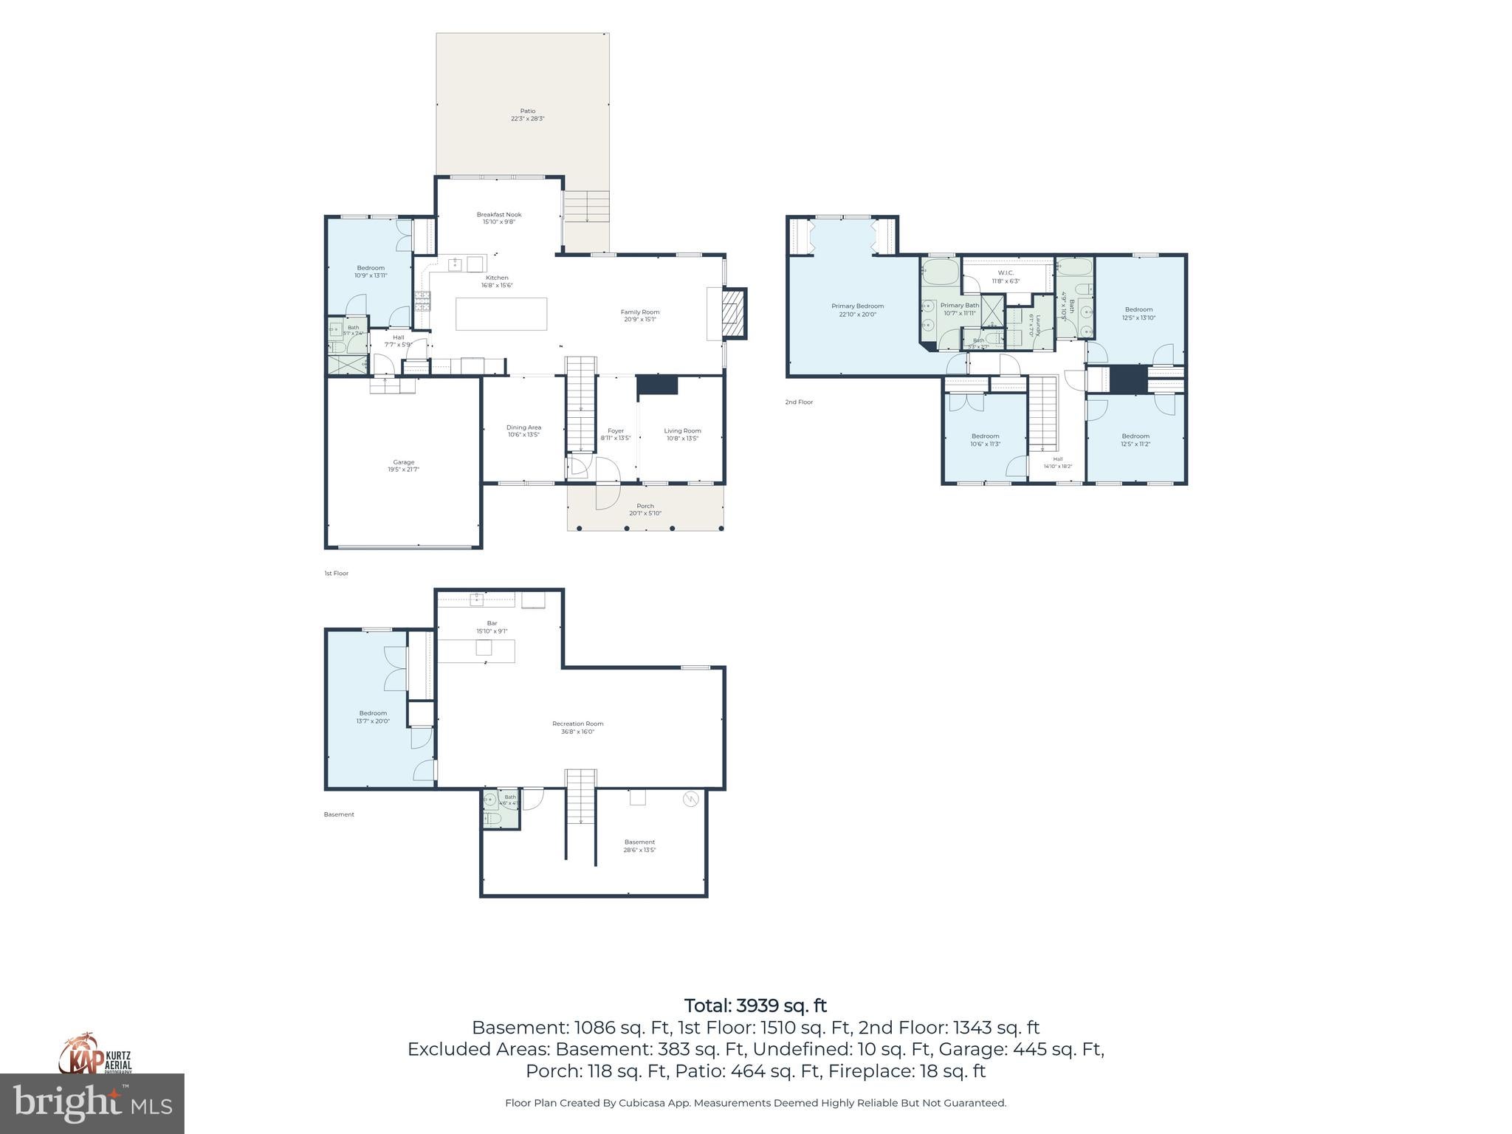
Welcome to this stunning Colonial-style home nestled in Middletown, DE, in the highly desirable community of The Estates at St. Anne’s. Offering 5 bedrooms—including a main-level bedroom—and 3 1/2 bathrooms across three spacious levels, this beautifully appointed home also offers legitimate potential for a 6th bedroom with egress in the finished lower level. Step inside to a bright, open floor plan featuring a formal living room and dining room accented by elegant crown molding and hardwood flooring. The welcoming foyer showcases 24-inch tile flooring that continues through the kitchen and morning room, creating a seamless flow throughout the main living spaces. The gourmet kitchen is truly the heart of the home, featuring upgraded countertops, an enormous yet inviting center island, stainless steel appliances, farmhouse sink, gas range with custom hood, beverage refrigerator, built-in microwave, pantry, and a breakfast area perfect for casual dining and morning gatherings. Just off the kitchen, the cozy family room features a stone-surround wood-burning fireplace, providing the perfect setting for relaxing evenings and holiday gatherings. The main level also includes a spacious bedroom with a full bathroom, offering exceptional flexibility for guests, extended family, or an in-law suite. Upstairs, the luxurious primary suite provides a private retreat with a beautifully appointed bathroom featuring a soaking tub and tiled stall shower. Three closets—including a walk-in closet with custom shelving by Closets by Design—provide excellent storage. Additional bedrooms are generously sized and feature ceiling fans and plush carpeting, with convenient access to the laundry room and another full bathroom with tub/shower combination. The finished lower level expands the living space with a recreation/family room, stylish bar featuring granite countertops, sink, beverage refrigerator and glass-panel cabinetry, table area, and powder room—with room to expand and add a shower. A dedicated home gym offers additional flexibility and could potentially serve as a 6th bedroom due to it having proper egress. Luxury vinyl plank flooring and recessed lighting complete this versatile level. Outside, enjoy relaxing or entertaining on the paver patio with firepit, unwind on the covered front porch, or explore the community walking trails and charming gazebos throughout the neighborhood. Major updates include a new roof and HVAC system in 2021 and a new water heater in 2025. The home is also equipped with owned solar panels, 2 Powerwalls with generator and off grid capability, offering added energy efficiency and peace of mind. The Estates at St. Anne’s offers convenient access to St. Anne’s Club Golf Course, Casa 19 Restaurant, Highlands Whiskey Bar, and the option to join the community pool—providing a refreshing retreat during the warmer months. Beautifully maintained and thoughtfully designed, this exceptional home seamlessly blends comfort, style, flexibility, and modern amenities in one of Middletown’s most desirable communities. This is a must-see!
Listing Information
Facts & Features
Location
Community Information
Architecture
Features & Amenities
Property Features
Square Footage
Tax & Financial Information
Schools
Appoquinimink High School
Cantwells Bridge Middle School
Brick Mill Early Childhood Center
Appoquinimink PreSchool Center
Silver Lake Elementary School
Crystal Run Elementary School
Redding (Louis L.) Middle School
Bunker Hill Elementary School
School ratings are provided for informational purposes only and are subject to change. Attendance boundaries are for reference only — contact the school or district directly to verify enrollment eligibility.
Historical Data
Price History
| Date | Event | Price |
|---|---|---|
| 10/06/2026 | Listed for sale | $749,900 |
Listed by Robert D Watlington Jr. · Patterson-Schwartz-Middletown · 3022855100
Listing information provided exclusively for consumers' personal, non-commercial use and may not be used for any purpose other than to identify prospective properties consumers may be interested in purchasing. Information deemed reliable but not guaranteed by the MLS. Copyright 2026, Bright. All rights reserved.
Last Updated: October 15, 2026 at 4:56 PM | Source: Bright | MLS#: DENC2112570

Similar Homes For Sale In Middletown




Start Your Real Estate Journey
Whether you have questions about this listing, want to schedule a showing, or just want to talk through your options, Jeromy Dunn-Portella is here to help. Reach out and expect a response within one business day.
How can I help?
Jeromy Dunn-Portella is here to help. Reach out and expect a response within one business day.
Thanks — Jeromy Dunn-Portella will be in touch shortly.
Make A Plan For Your Purchase
Know what you can afford before you start shopping — then run the numbers on any home you have in mind.
How much house can I afford?
- Principal & interest
- Property taxes
- Homeowner's insurance
- HOA dues
If your monthly savings are applied to the loan principal.
Enter your income, debts, and down payment to see how much home you may qualify for. Estimates only — not a lending decision.
Want to know more?
Jeromy Dunn-Portella is here to help. Reach out and expect a response within one business day.
✓ Thanks — Jeromy Dunn-Portella will be in touch shortly.