
1207 Flint Hill Rd
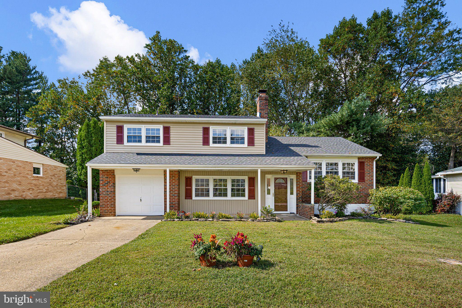
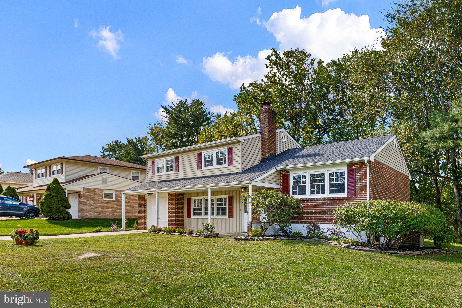
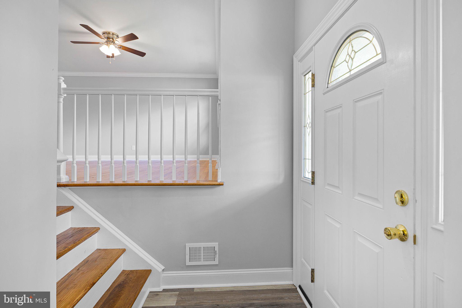
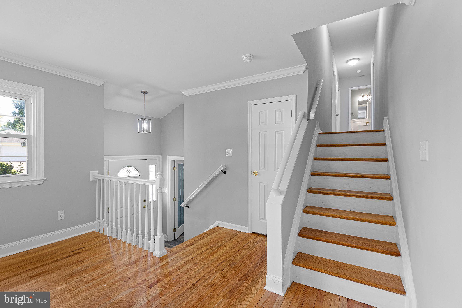
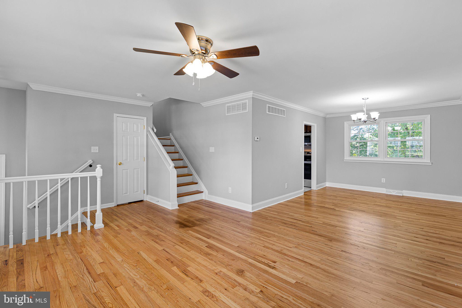
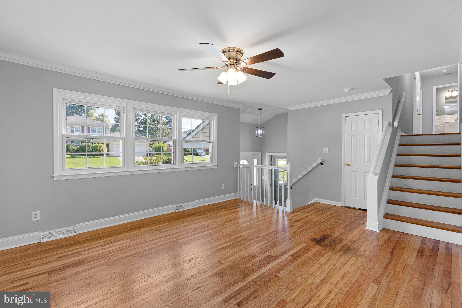
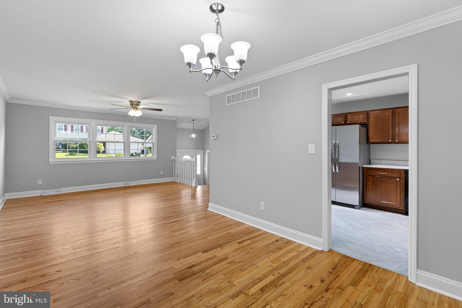
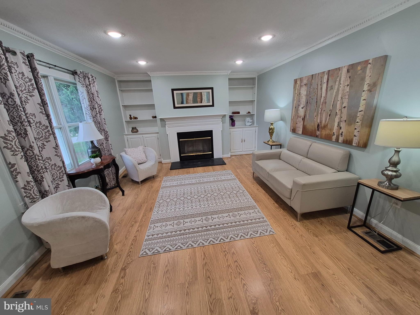
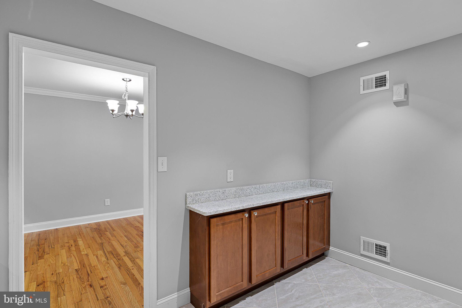
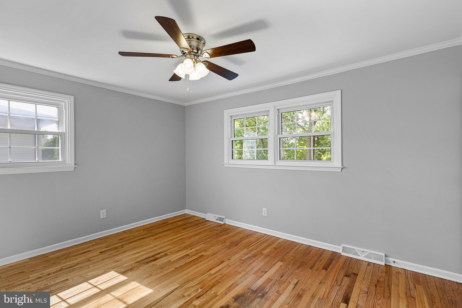
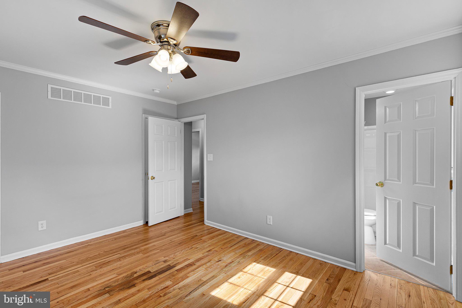
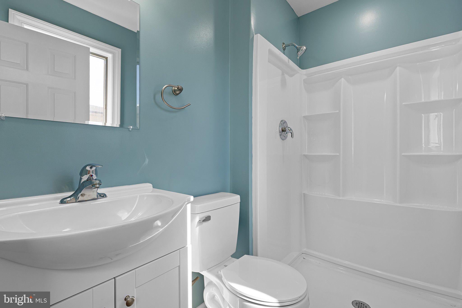
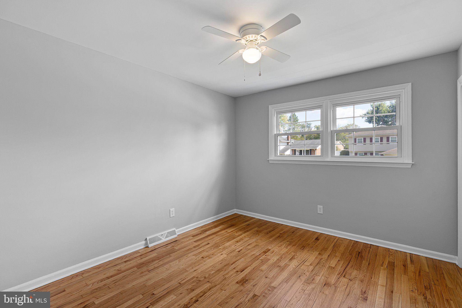
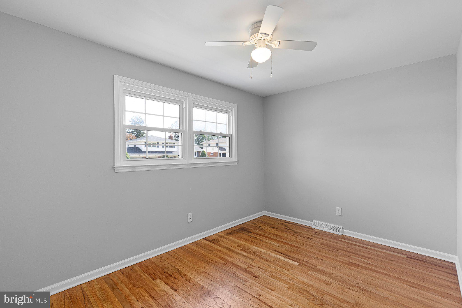
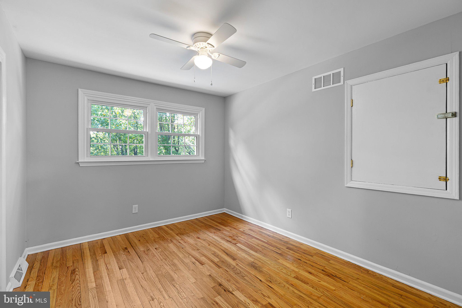
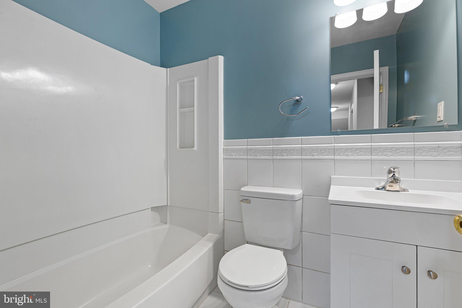
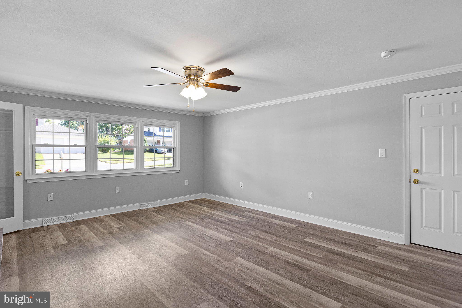
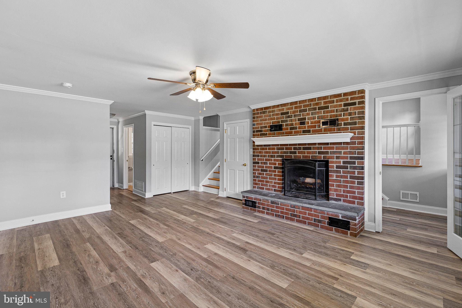
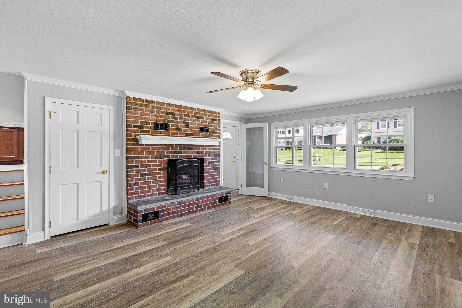
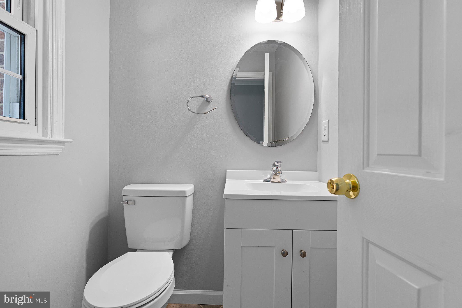
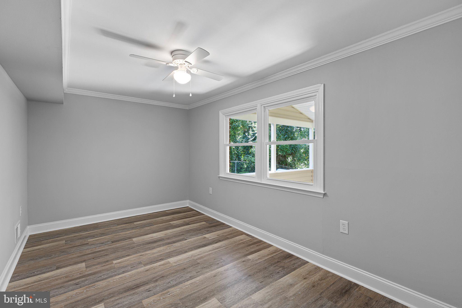
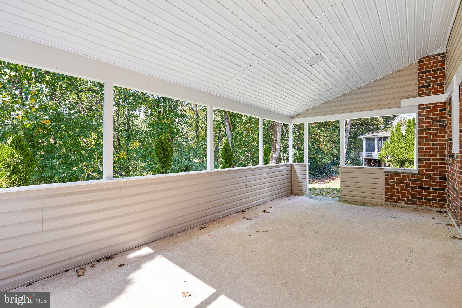
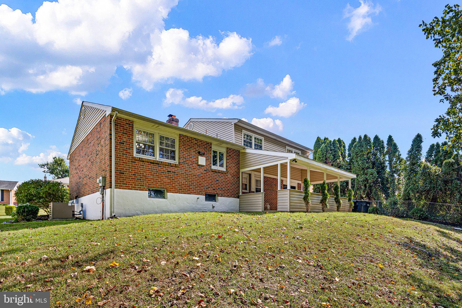
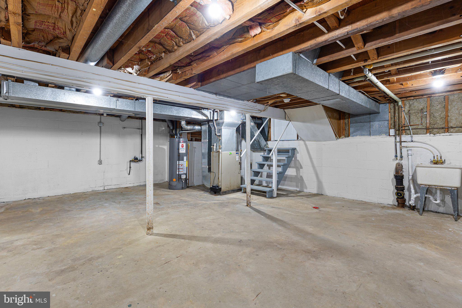
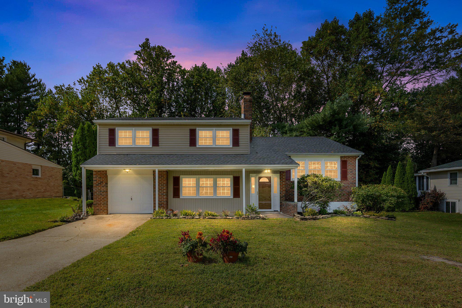
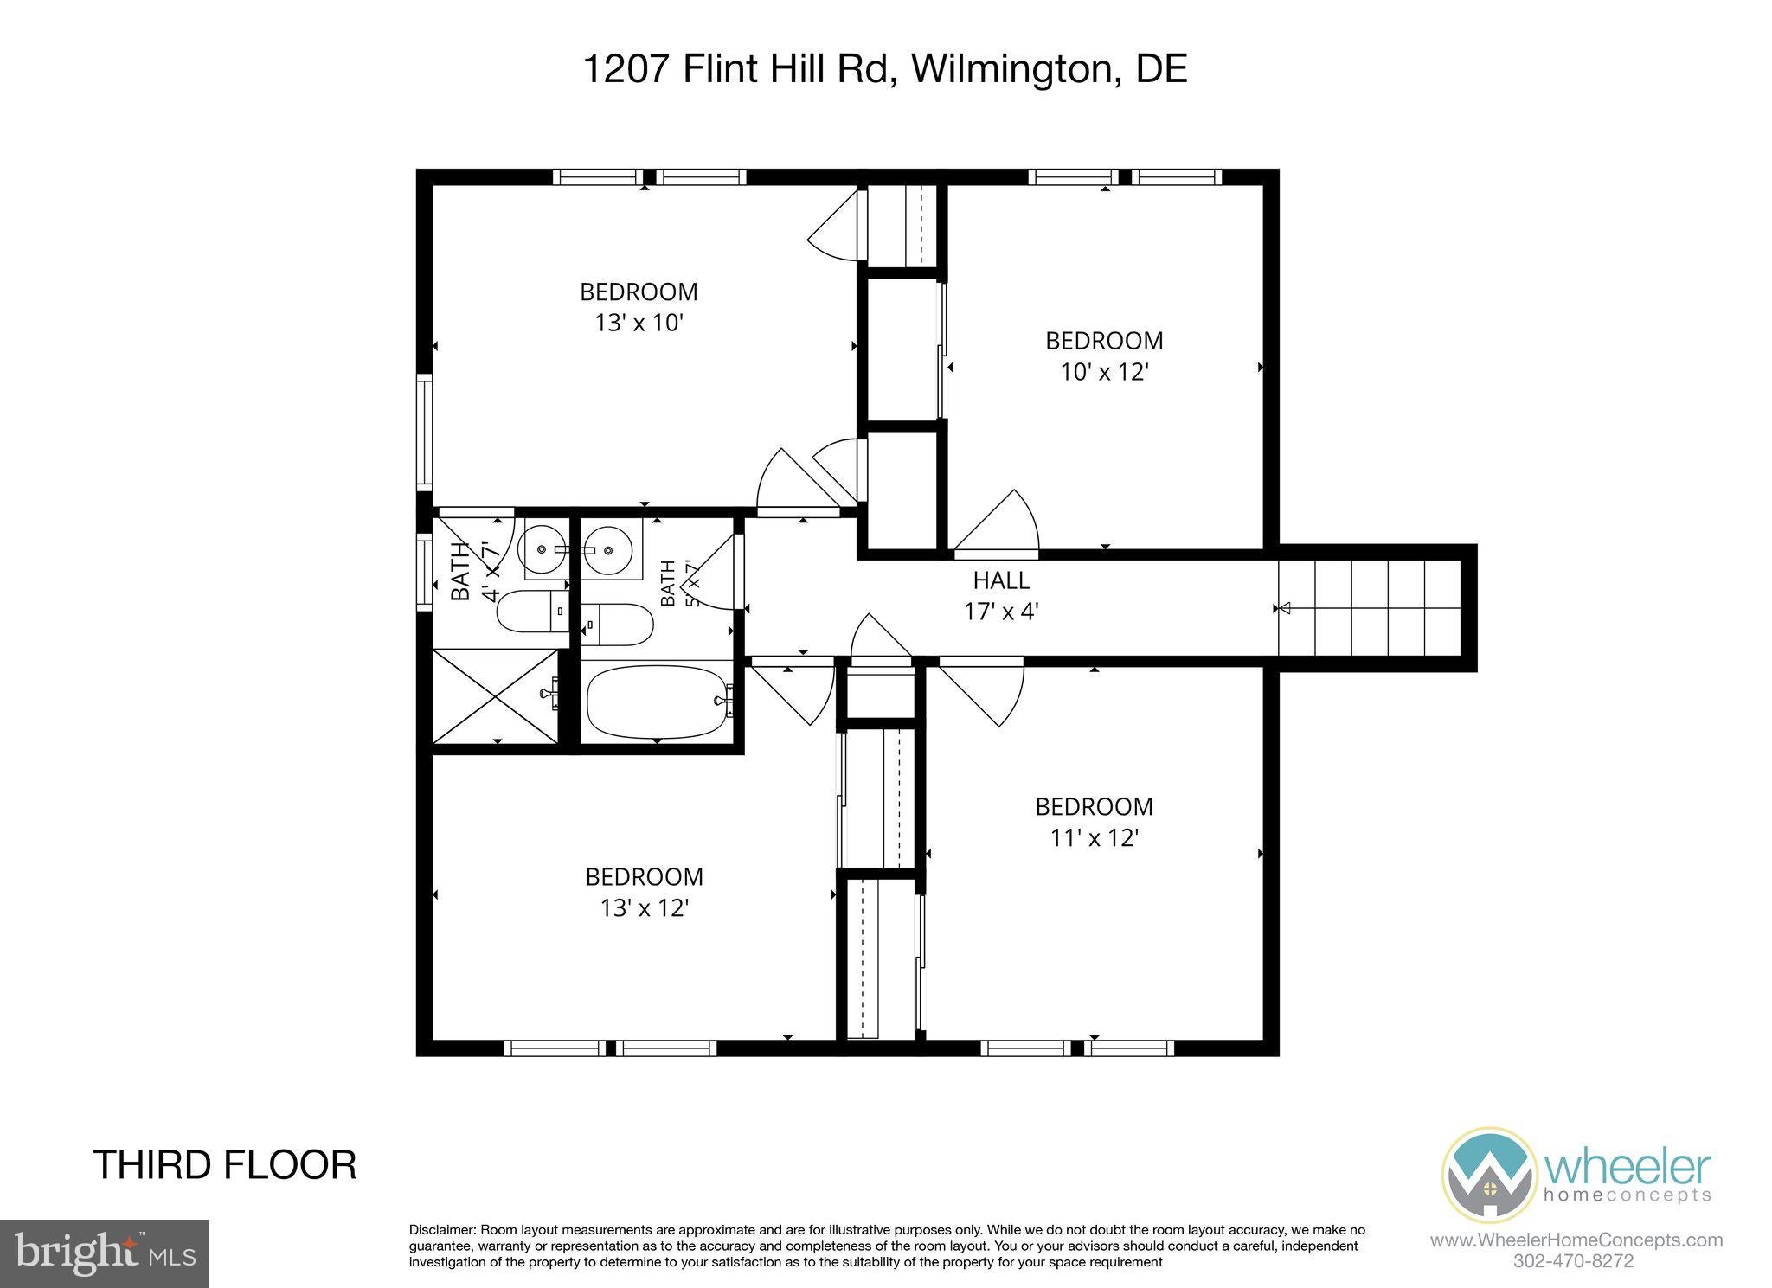
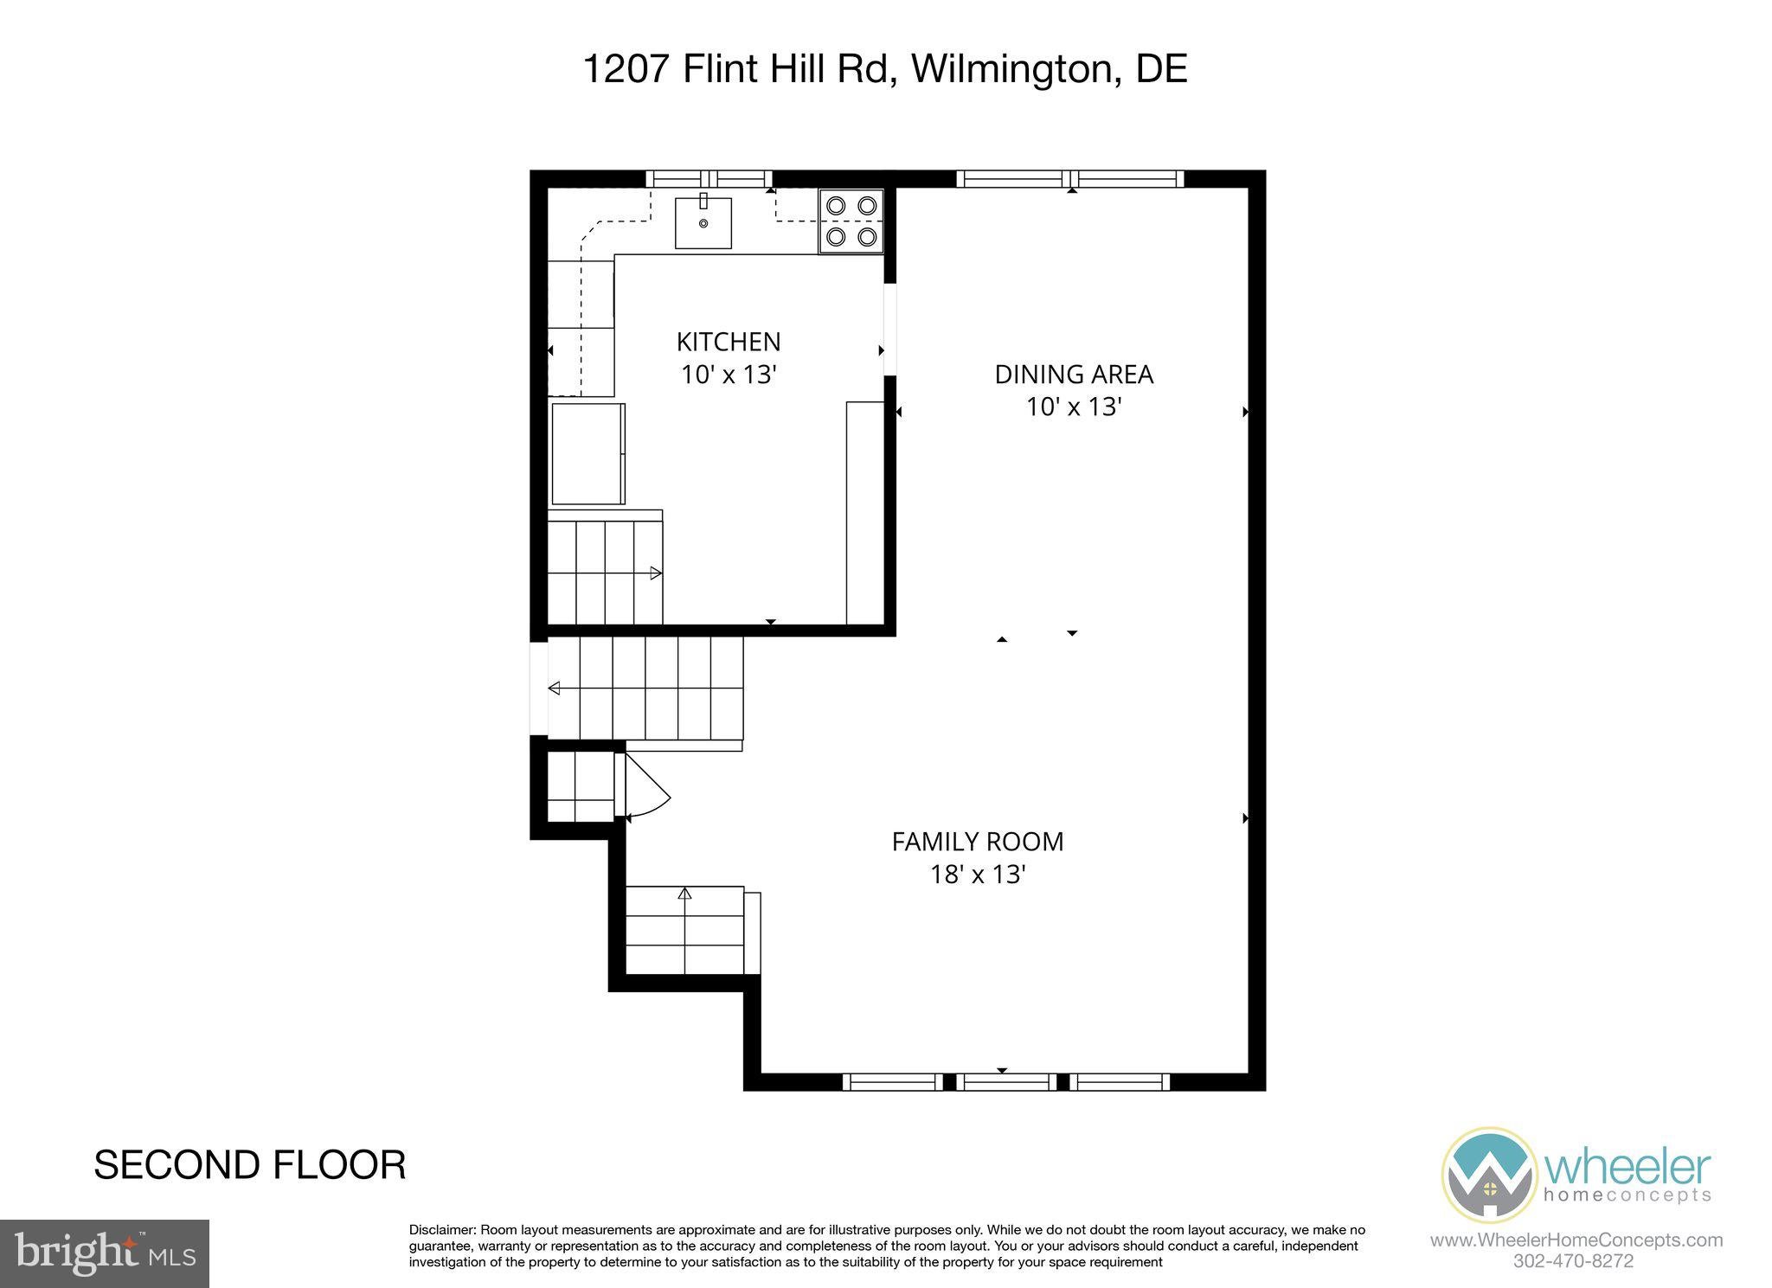
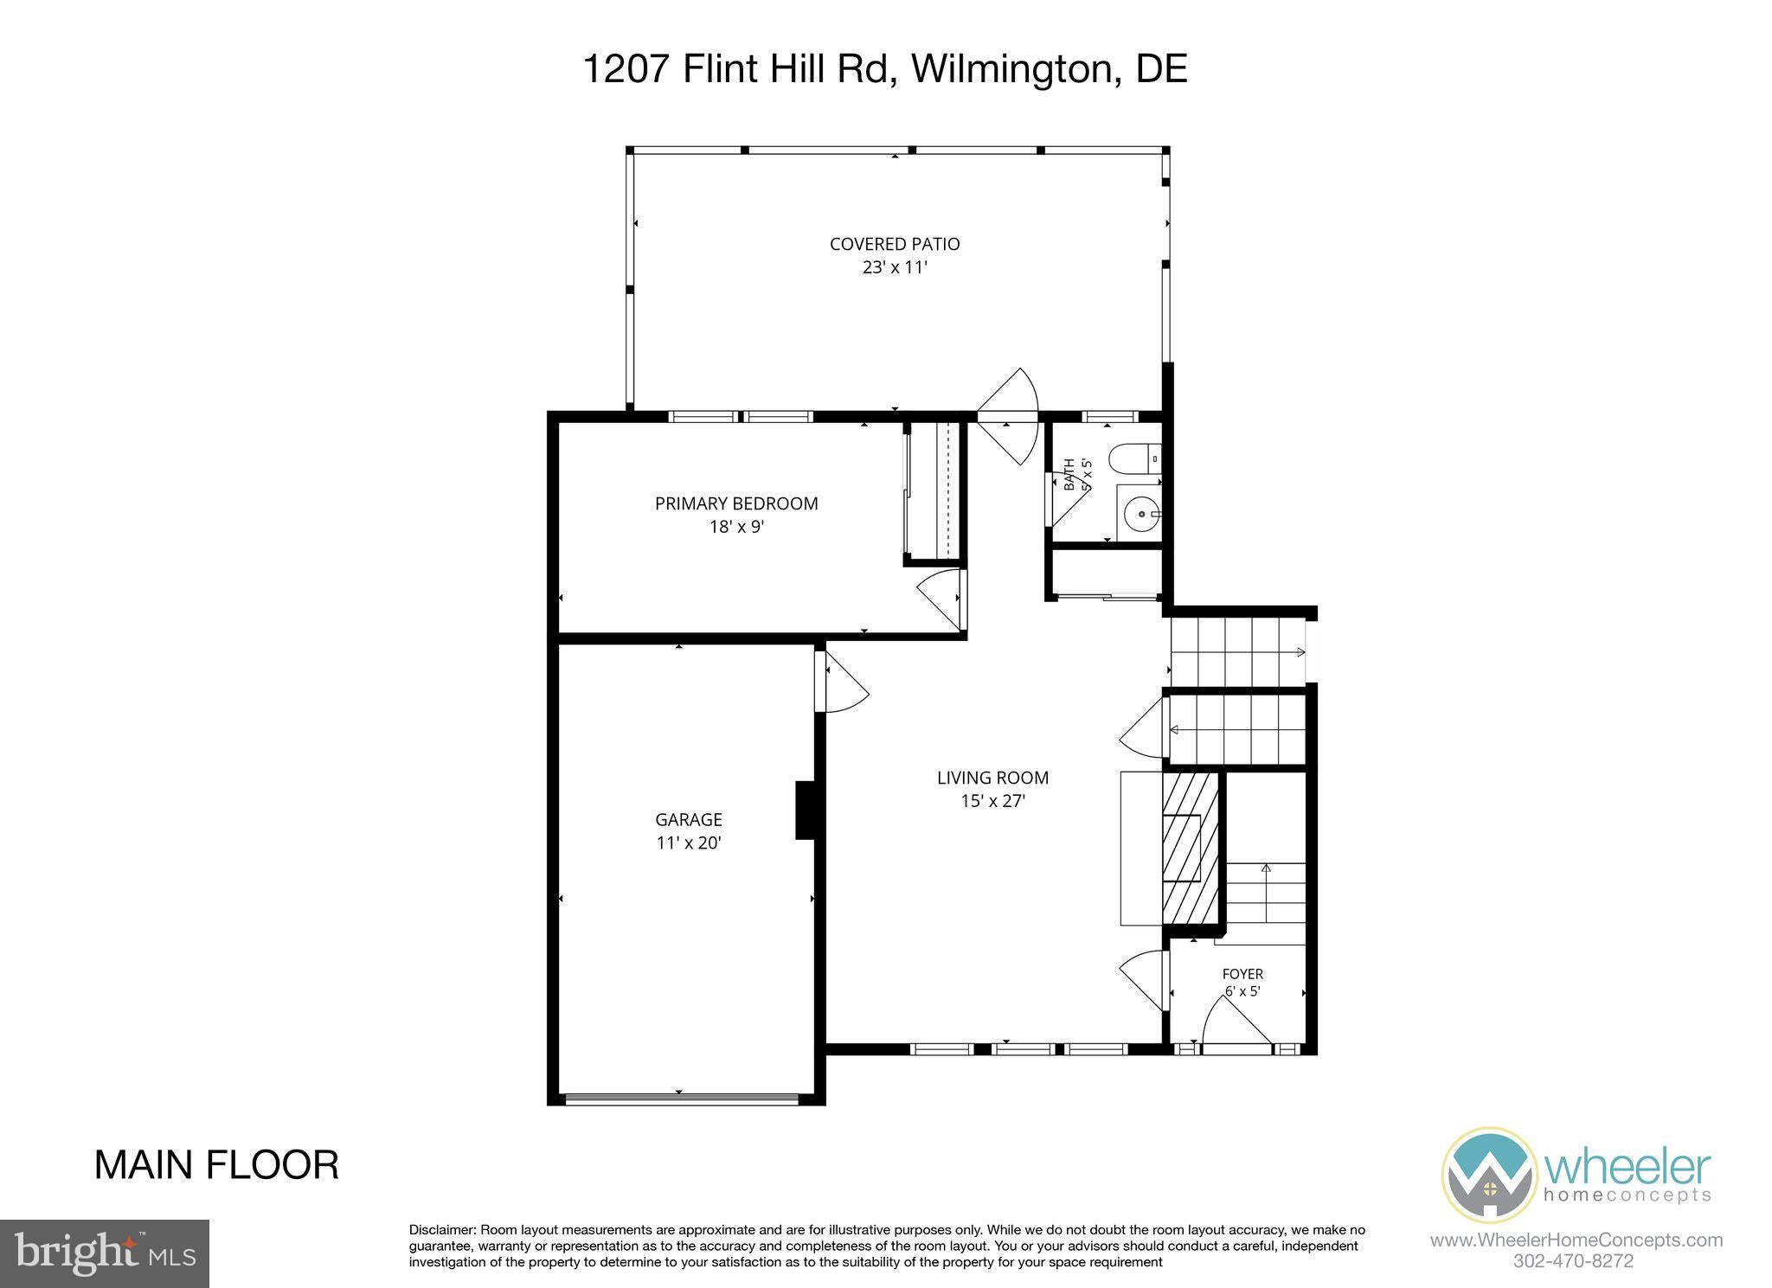
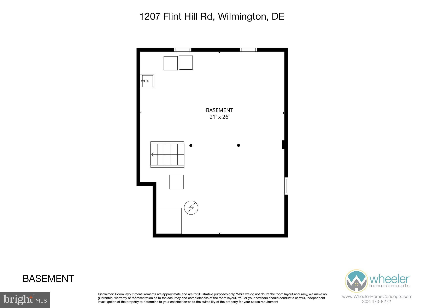
Welcome to 1207 Flint Hill Road, ideally located in the heart of Pike Creek! This spacious split-level home offers 5 bedrooms, 2 full bathrooms, and 1 half bathroom, providing plenty of space for comfortable living and entertaining. As you enter, just a few steps up leads to the bright and inviting open-concept living and dining area, where natural light fills the space and highlights the hardwood flooring found throughout much of the home. The updated kitchen features granite countertops, stainless steel appliances, recessed lighting, and plenty of cabinet and counter space. The upper level offers four bedrooms and two full bathrooms, including a spacious primary bedroom with its own private bath. The lower level provides additional flexible living space with a comfortable den featuring a wood-burning fireplace with brick surround, laminate flooring, a convenient half bathroom, and a fifth bedroom. This level also provides direct access to the garage. The unfinished basement offers additional storage and flexibility, with a dedicated laundry area and plenty of room for a home gym, workshop, storage, or whatever best suits your lifestyle. Outside, enjoy the large covered patio overlooking the rear yard—an ideal spot for entertaining guests, enjoying a quiet morning coffee, or relaxing outdoors. Conveniently located in the heart of Pike Creek with easy access to shopping, restaurants, parks, and major roadways, this home offers both comfort and convenience. For added peace of mind, the roof was replaced in June 2026. Don't miss the opportunity to make this well-maintained and versatile Pike Creek home your own!
Listing Information
Facts & Features
Location
Community Information
Architecture
Features & Amenities
Property Features
Square Footage
Tax & Financial Information
Schools
Linden Hill Elementary School
Marbrook Elementary School
Brandywine Springs School
McKean (Thomas) High School
William F. Cooke Junior Elementary
Skyline Middle School
Heritage Elementary School
Mote (Anna P.) Elementary School
School ratings are provided for informational purposes only and are subject to change. Attendance boundaries are for reference only — contact the school or district directly to verify enrollment eligibility.
Historical Data
Price History
| Date | Event | Price |
|---|---|---|
| 10/07/2026 | Listed for sale | $495,000 |
Listed by Jason J Duncan · Foraker Realty Co. · 4844063004
Listing information provided exclusively for consumers' personal, non-commercial use and may not be used for any purpose other than to identify prospective properties consumers may be interested in purchasing. Information deemed reliable but not guaranteed by the MLS. Copyright 2026, Bright. All rights reserved.
Last Updated: October 8, 2026 at 7:10 PM | Source: Bright | MLS#: DENC2112604

Similar Homes For Sale In Wilmington
Start Your Real Estate Journey
Whether you have questions about this listing, want to schedule a showing, or just want to talk through your options, Jeromy Dunn-Portella is here to help. Reach out and expect a response within one business day.
How can I help?
Jeromy Dunn-Portella is here to help. Reach out and expect a response within one business day.
Thanks — Jeromy Dunn-Portella will be in touch shortly.
Make A Plan For Your Purchase
Know what you can afford before you start shopping — then run the numbers on any home you have in mind.
How much house can I afford?
- Principal & interest
- Property taxes
- Homeowner's insurance
- HOA dues
If your monthly savings are applied to the loan principal.
Enter your income, debts, and down payment to see how much home you may qualify for. Estimates only — not a lending decision.
Want to know more?
Jeromy Dunn-Portella is here to help. Reach out and expect a response within one business day.
✓ Thanks — Jeromy Dunn-Portella will be in touch shortly.