
218 Mistmeadow Dr
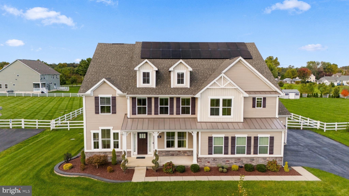
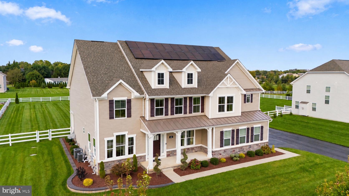
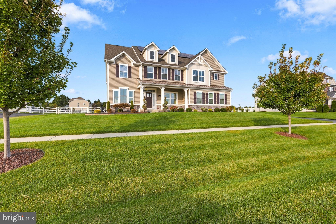
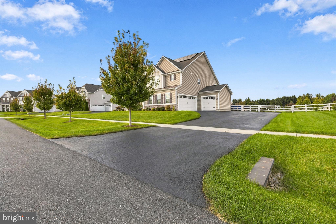
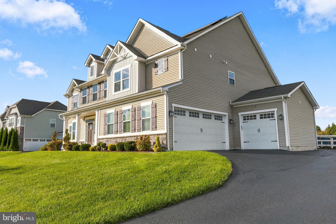
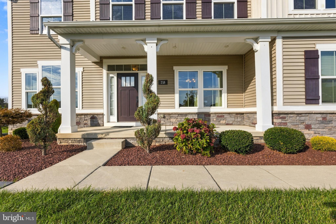
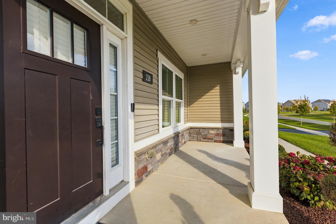
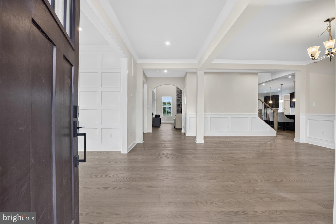
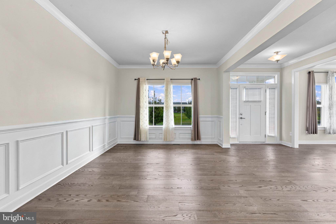
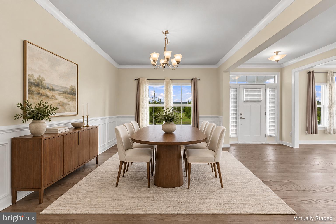
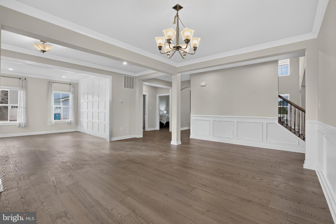
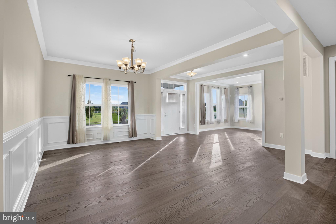
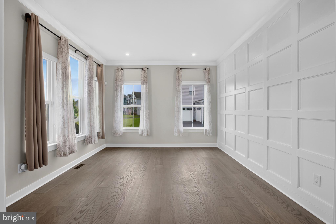
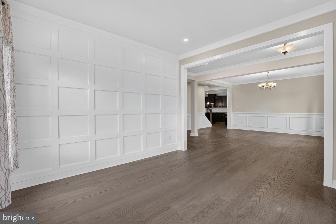
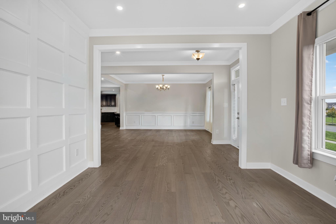
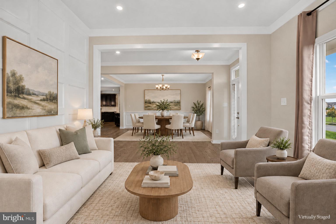
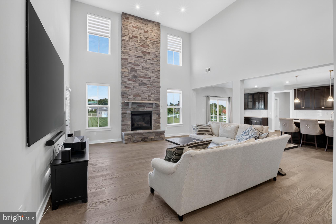
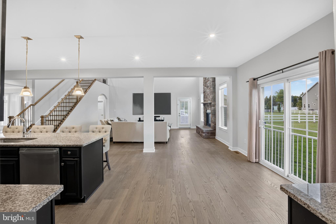
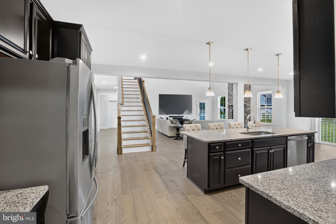
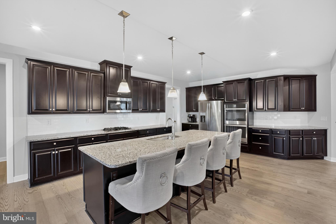
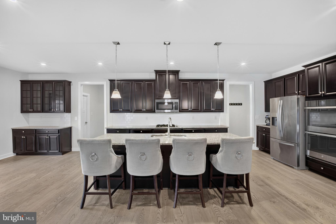
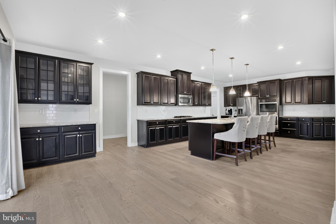
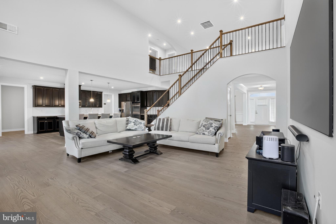
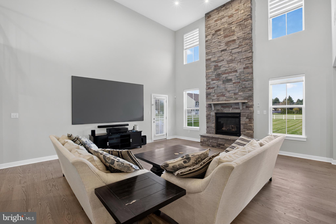
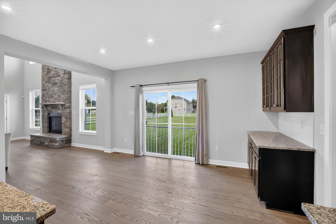
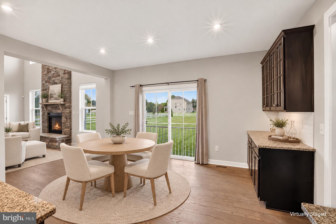
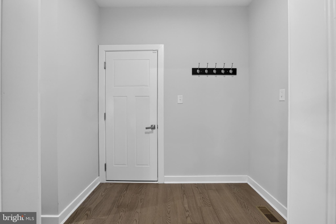
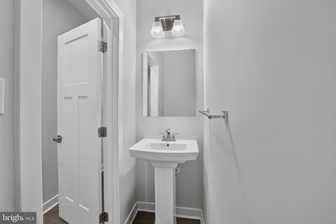
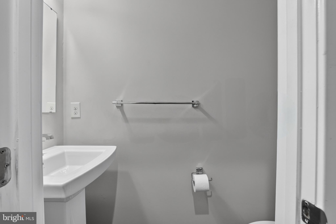
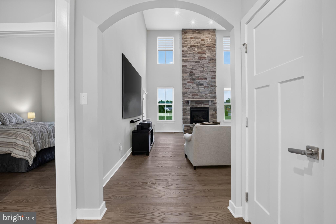
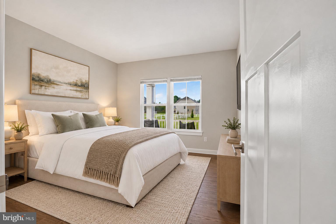
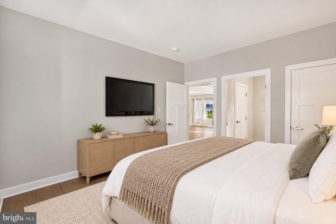
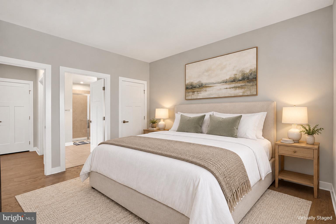
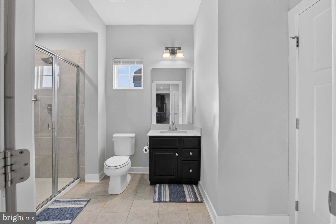
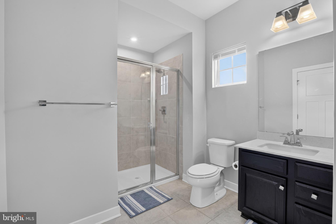
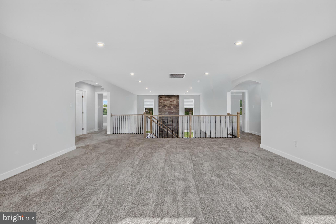
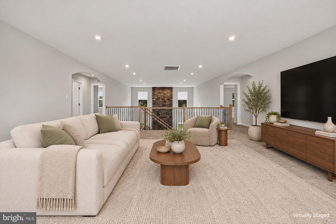
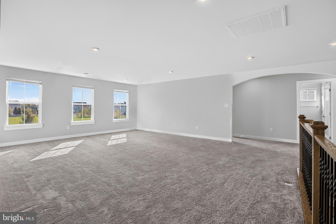
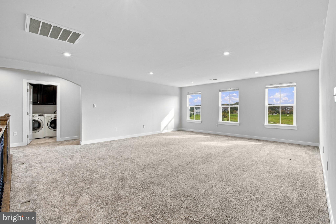
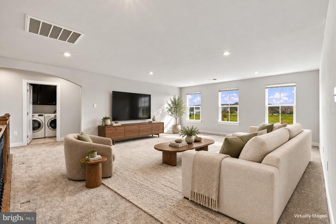
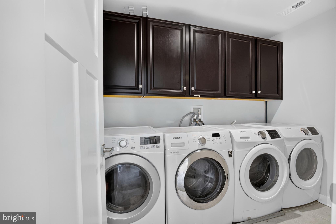
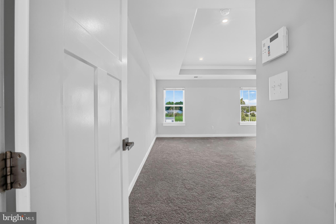
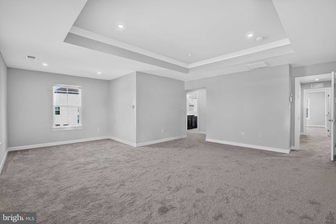
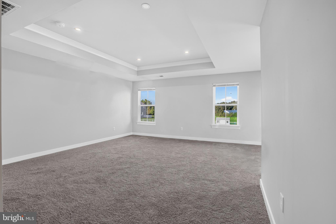
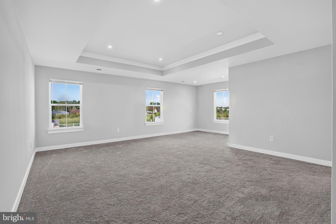
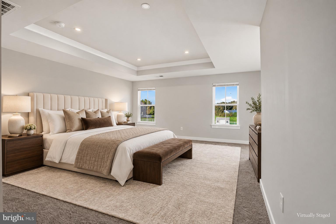
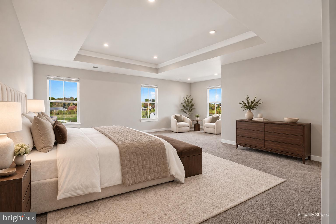
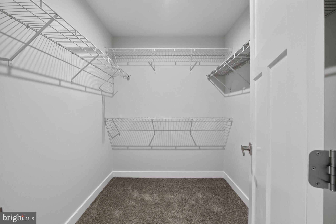
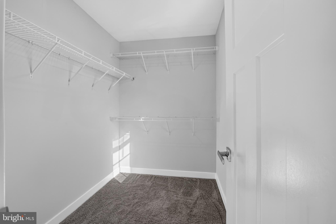
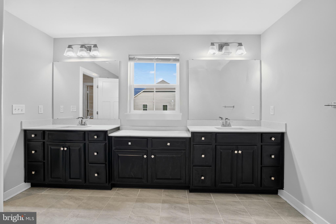
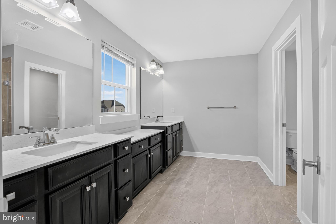
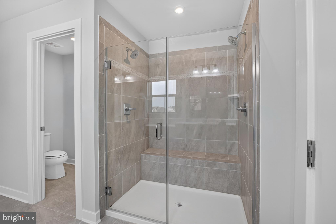
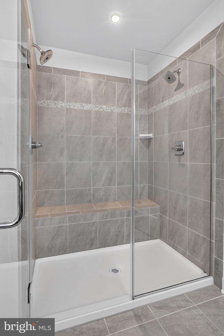
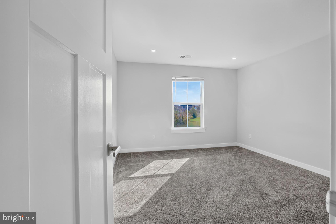
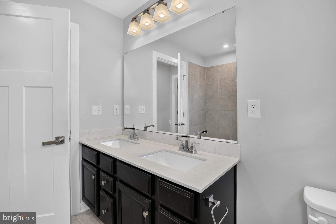
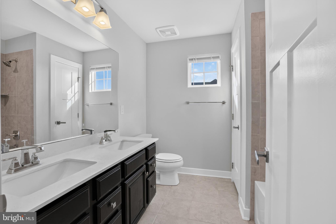
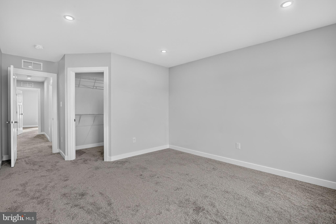
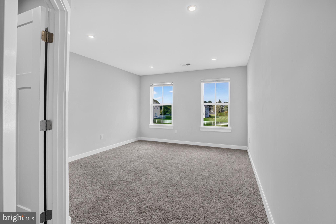
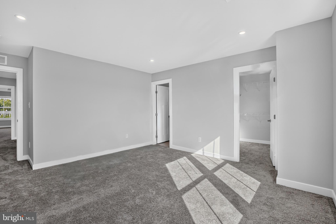
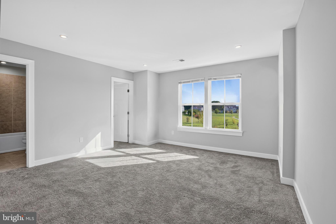
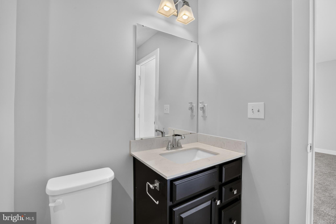
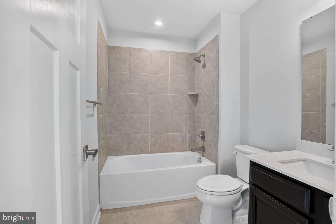
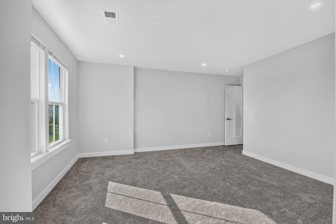
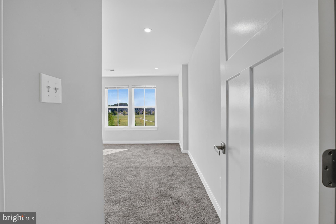
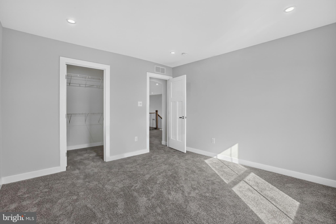
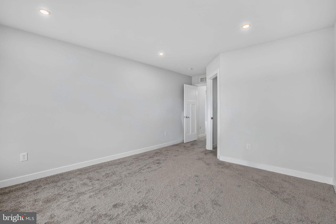
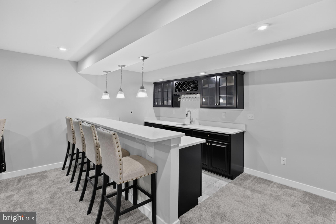
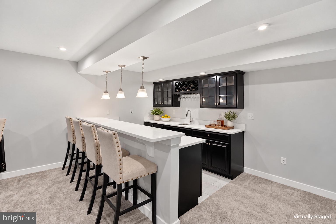
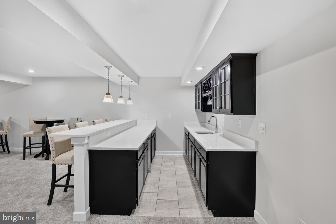
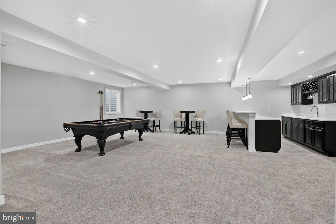
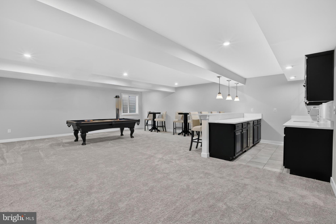
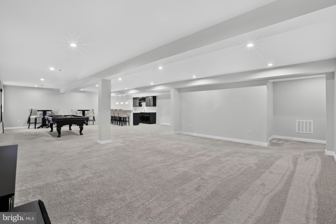
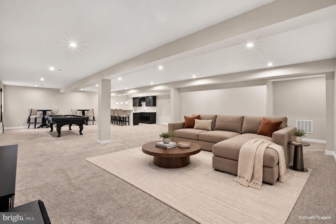
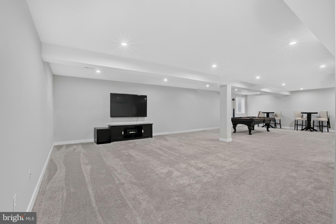
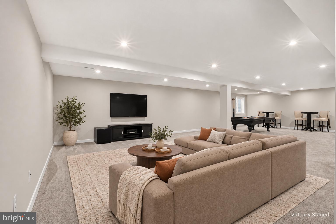
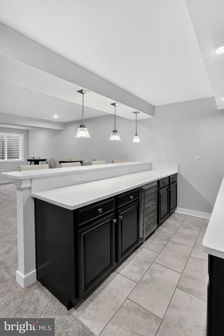
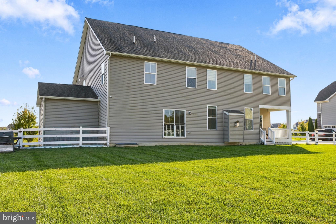
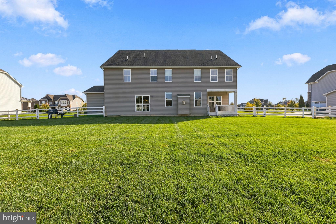
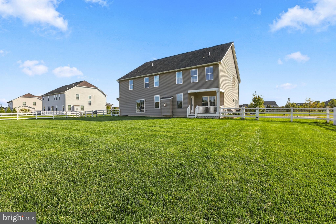
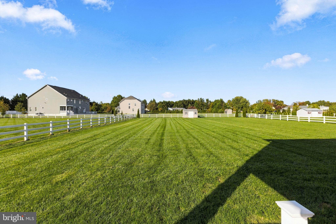
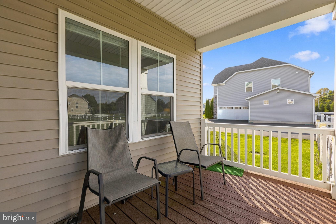
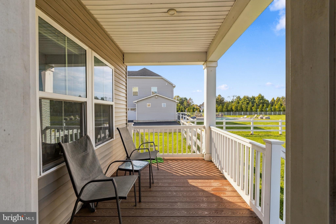
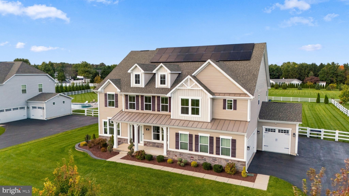
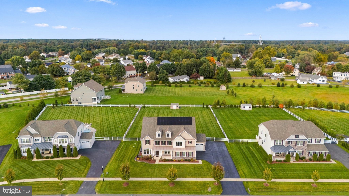
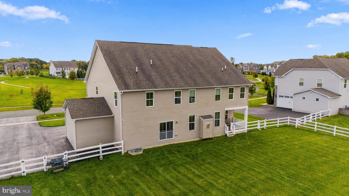
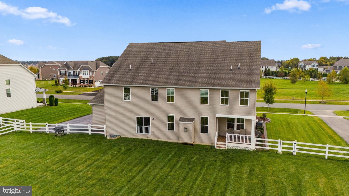
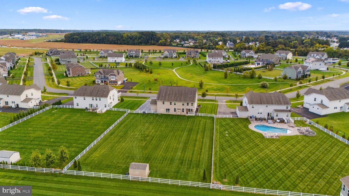
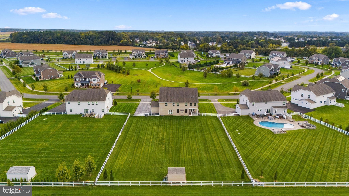
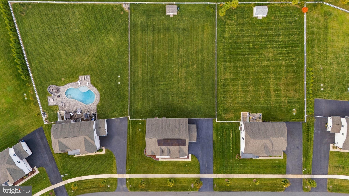
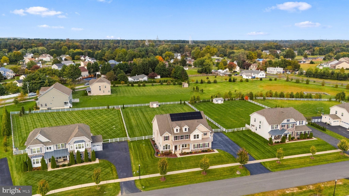
Space, style, and thoughtful upgrades come together at 218 Mistmeadow Drive in Silver Wind Estates. Built in 2020 and situated on approximately three-quarters of an acre, this impressive home offers approximately 5,650 square feet, five bedrooms, four full bathrooms, and a half bath. A welcoming covered front porch, stone accents, and established landscaping create an inviting introduction, while the three-car garage and expanded asphalt driveway, with fresh seal coating, extend toward the rear of the property and provide generous additional parking. Inside, hardwood flooring throughout the first floor, an oak staircase with metal balusters, and decorative details give the home a polished feel. The living room features an accent wall and additional side windows, while chair rail and wall molding lend character to the dining room. A gas fireplace with stone extending to the ceiling anchors the family room, creating a striking gathering space. The kitchen features a cooktop, wall ovens, an added backsplash, and a large pantry offering generous storage. A main-level bedroom suite with its own full bathroom offers flexibility for guests or those seeking bedroom accommodations on the first floor, while a separate half bath adds convenience. Upstairs, the primary suite features tray ceilings and an en suite bath with a glass-enclosed shower and a spacious dual-sink vanity with generous counter space. A separate Princess Suite offers its own private full bath, while two secondary bedrooms are connected by a shared full bath. New carpeting throughout the second floor and a loft that provides flexible living space complete the level. Recessed lighting throughout multiple rooms enhances the home’s thoughtful appointments. The expansive, partially finished basement offers space for entertaining, recreation, or a home gym, with a wet bar and wine cooler adding to its appeal. Two substantial unfinished areas provide ample storage and opportunities to customize additional space to suit your needs. Outside, the widened driveway extends toward the rear of the property, while an irrigation system serves the front, both sides, and a portion of the backyard. Ideally located in Middletown within the Appoquinimink School District, the home is just minutes from shopping, dining, parks, and schools. HOA services include trash collection, snow removal, and maintenance of community open space. An added benefit: the sellers will pay off the remaining solar panel balance at settlement. Some photos have been virtually staged to illustrate potential furniture placement and use of space.
Listing Information
Facts & Features
Location
Community Information
Architecture
Features & Amenities
Property Features
Square Footage
Tax & Financial Information
Schools
Keene (William B.) Elementary School
Cedar Lane Elementary School
Loss (Olive B.) Elementary School
St. Georges Technical High School
Lorewood Grove Elementary School
Cedar Lane Early Childhood Center
Wilbur (Kathleen H.) Elementary
Hodgson (Paul M.) Vocational Technical High School
School ratings are provided for informational purposes only and are subject to change. Attendance boundaries are for reference only — contact the school or district directly to verify enrollment eligibility.
Historical Data
Price History
| Date | Event | Price |
|---|---|---|
| 10/08/2026 | Listed for sale | $979,900 |
Listed by Charisse Kristen Jones · BHHS Fox & Roach-Greenville · 3025718855
Listing information provided exclusively for consumers' personal, non-commercial use and may not be used for any purpose other than to identify prospective properties consumers may be interested in purchasing. Information deemed reliable but not guaranteed by the MLS. Copyright 2026, Bright. All rights reserved.
Last Updated: October 16, 2026 at 7:17 PM | Source: Bright | MLS#: DENC2112680

Similar Homes For Sale In Middletown
Start Your Real Estate Journey
Whether you have questions about this listing, want to schedule a showing, or just want to talk through your options, Jeromy Dunn-Portella is here to help. Reach out and expect a response within one business day.
How can I help?
Jeromy Dunn-Portella is here to help. Reach out and expect a response within one business day.
Thanks — Jeromy Dunn-Portella will be in touch shortly.
Make A Plan For Your Purchase
Know what you can afford before you start shopping — then run the numbers on any home you have in mind.
How much house can I afford?
- Principal & interest
- Property taxes
- Homeowner's insurance
- HOA dues
If your monthly savings are applied to the loan principal.
Enter your income, debts, and down payment to see how much home you may qualify for. Estimates only — not a lending decision.
Want to know more?
Jeromy Dunn-Portella is here to help. Reach out and expect a response within one business day.
✓ Thanks — Jeromy Dunn-Portella will be in touch shortly.