
2313 Berwyn Rd
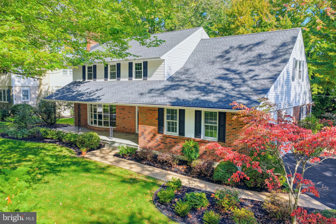
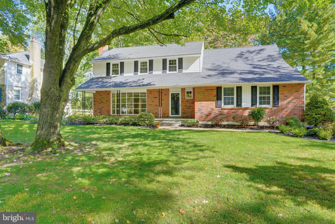
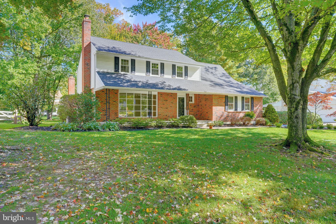
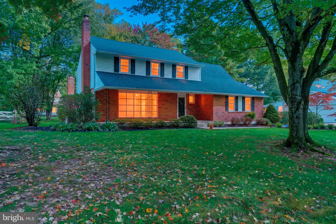
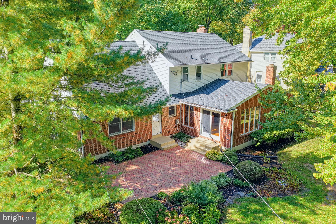
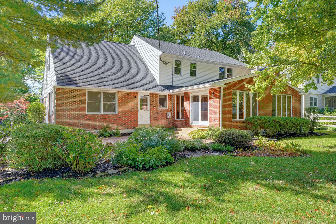
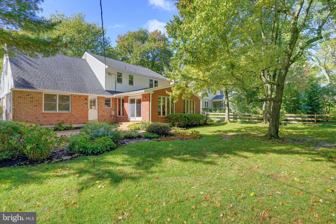
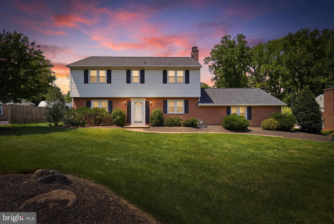
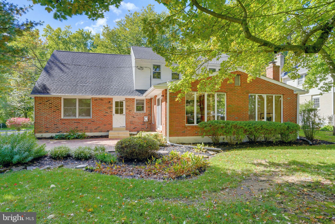
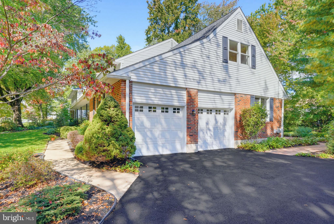
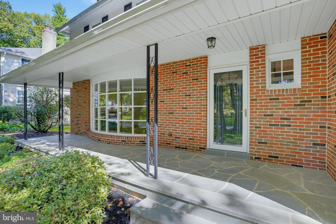
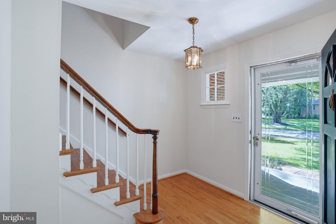
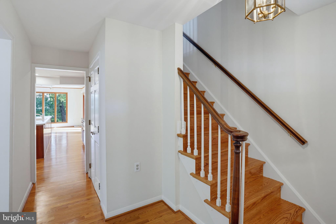
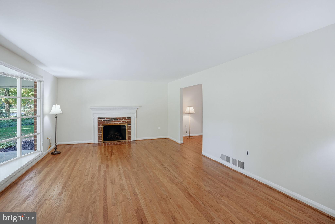
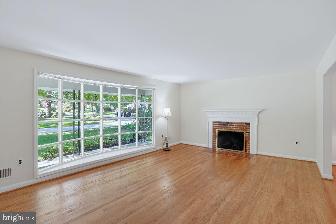
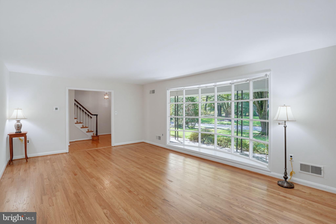
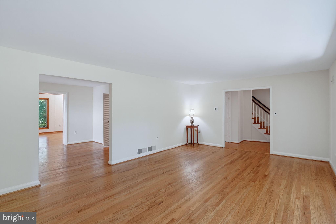
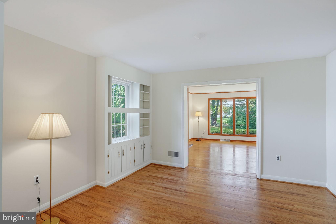
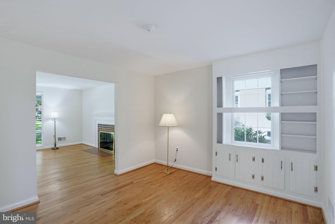
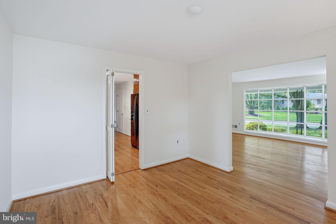
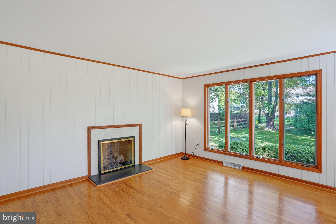
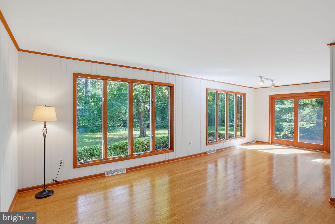
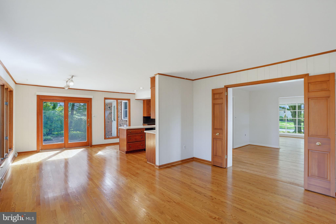
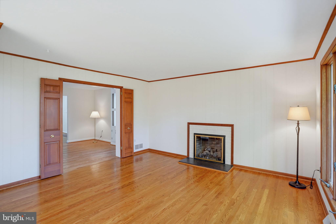
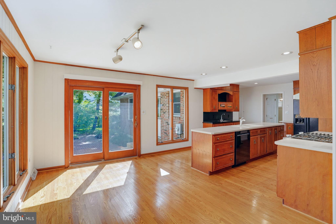
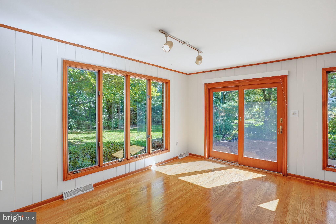
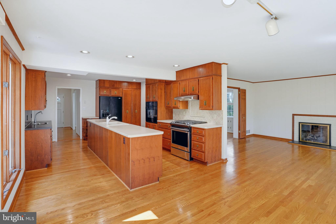
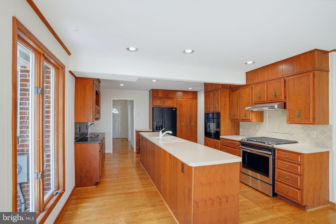
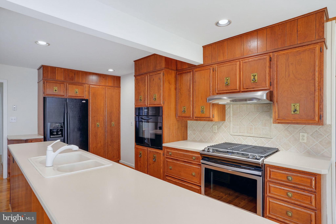
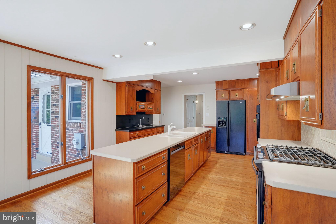
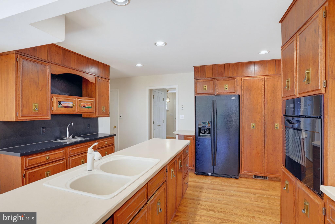
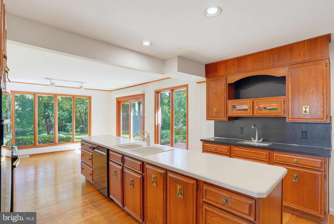
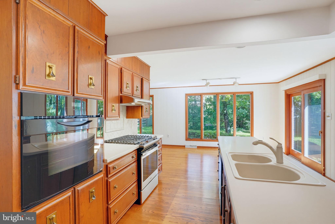
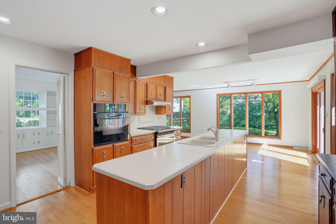
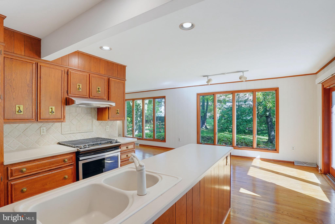
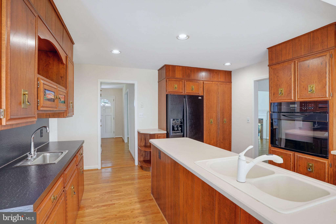
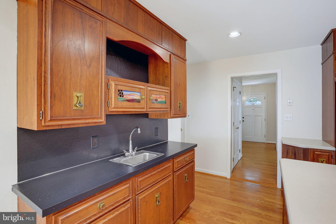
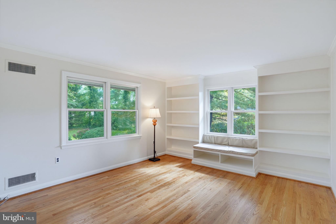
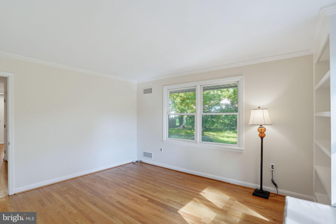
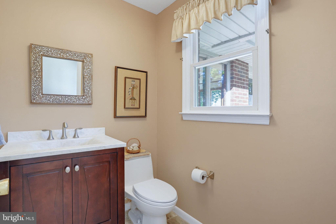
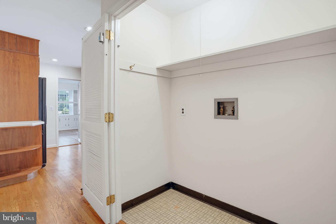
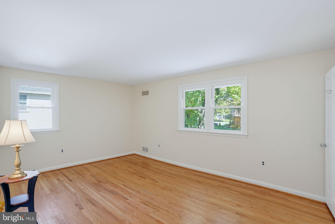
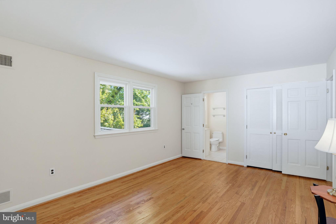
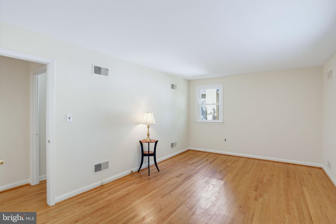
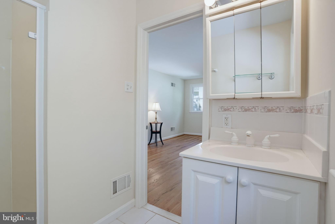
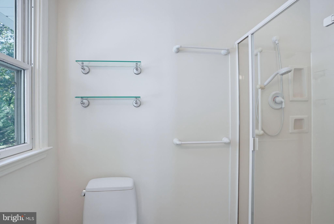
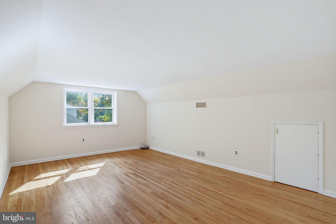
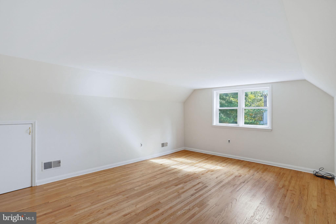
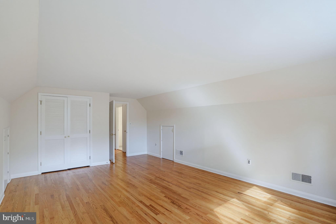
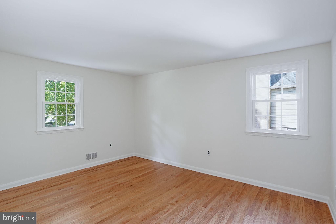
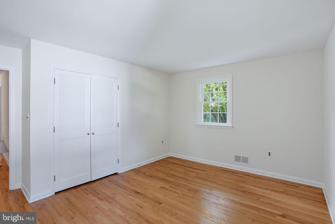
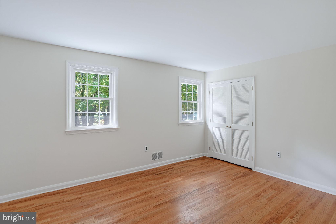
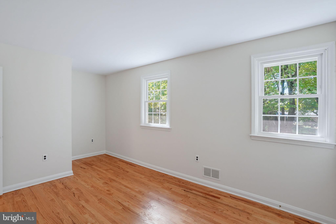
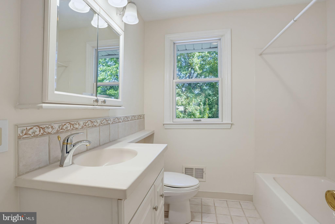
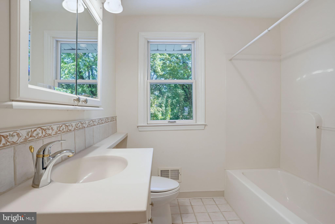
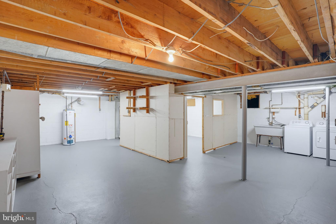
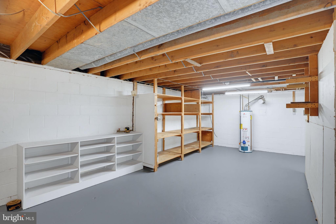
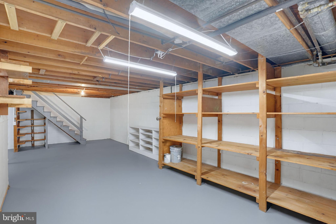
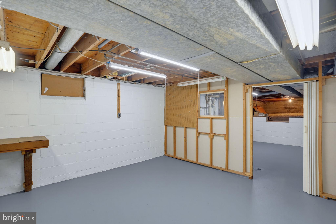
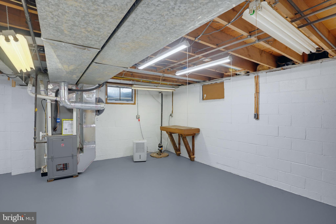
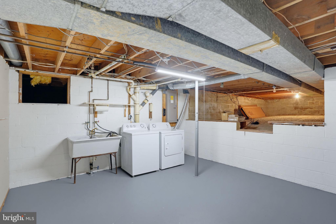
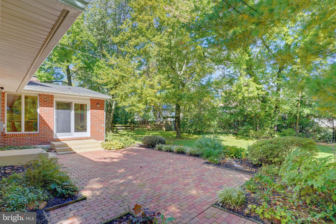
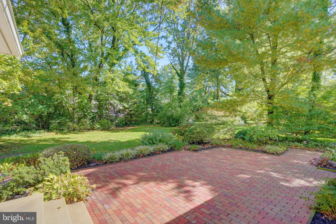
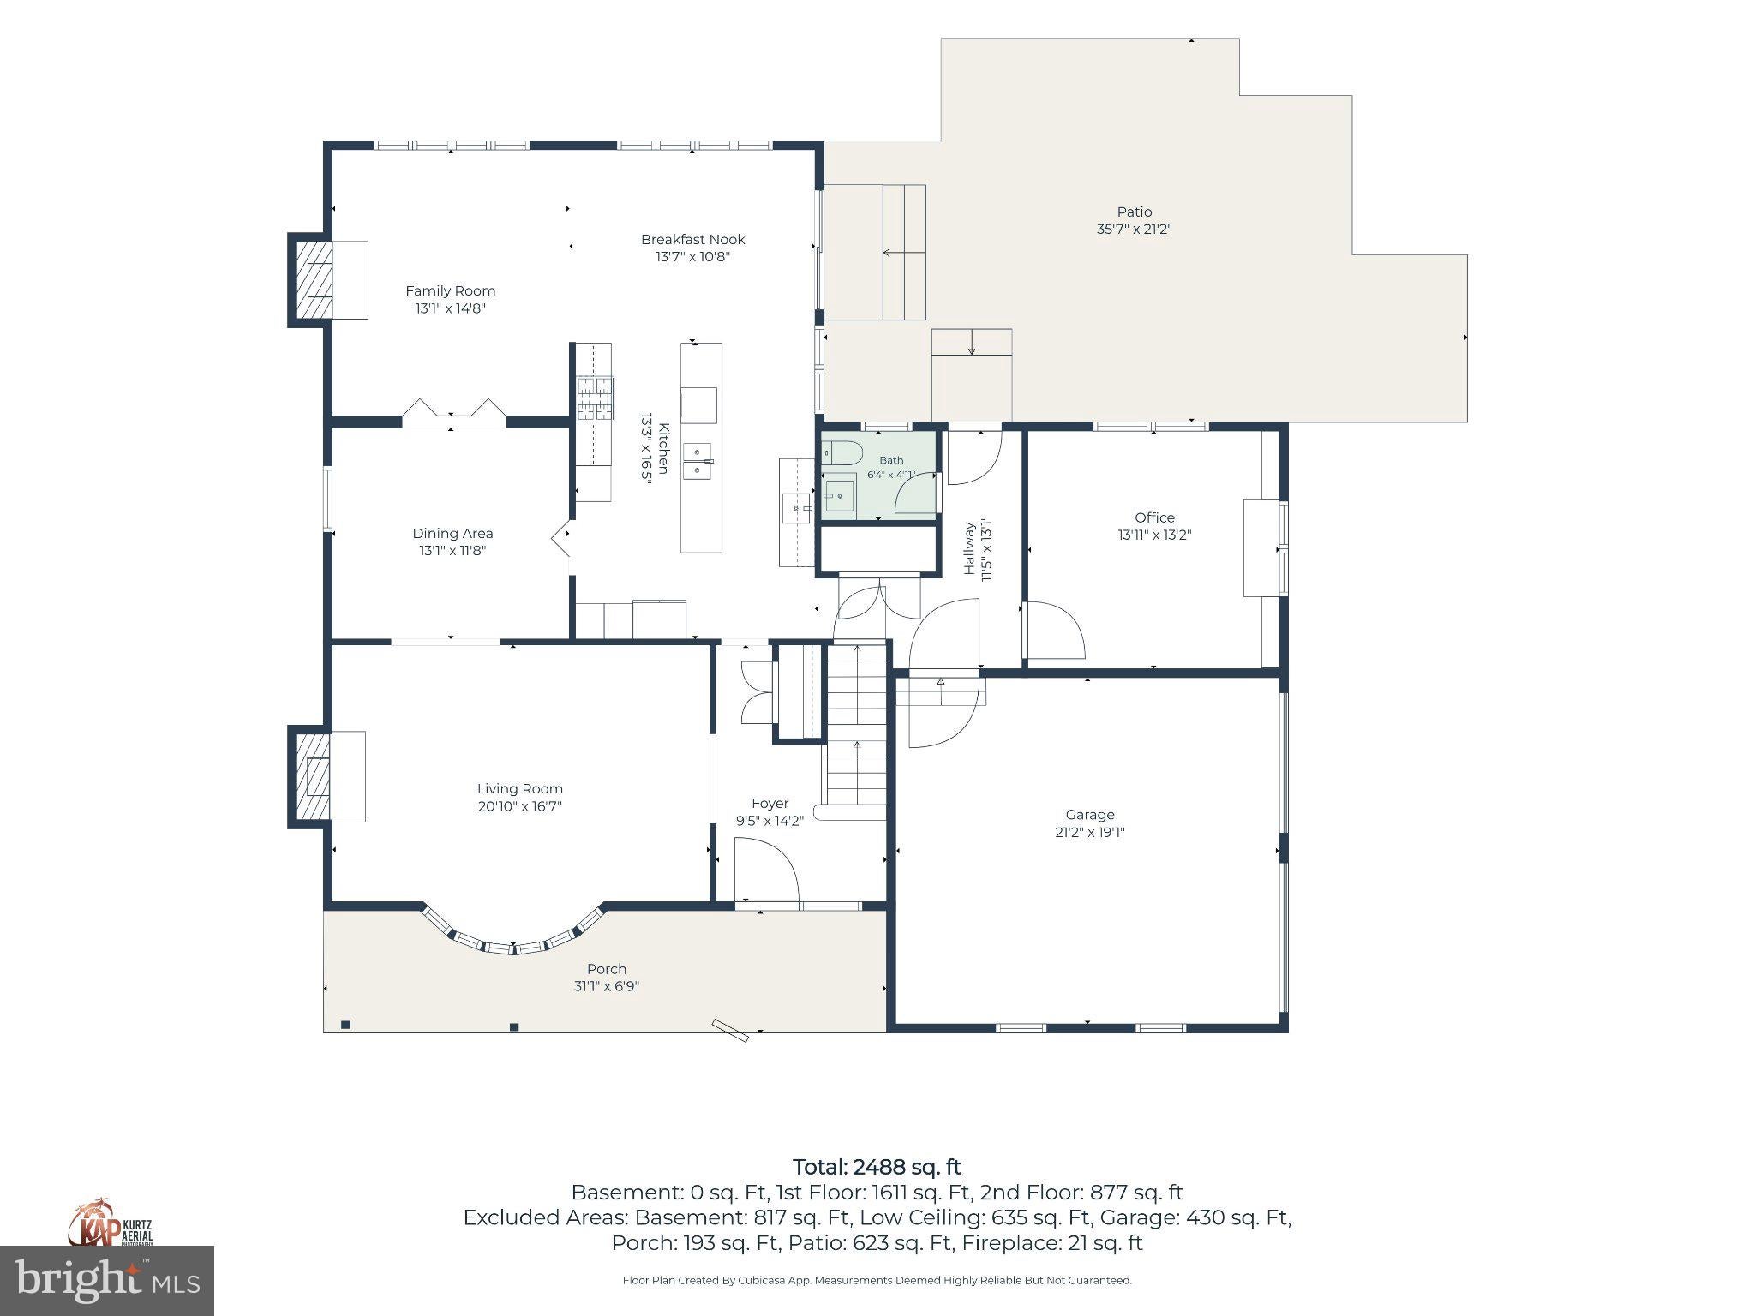
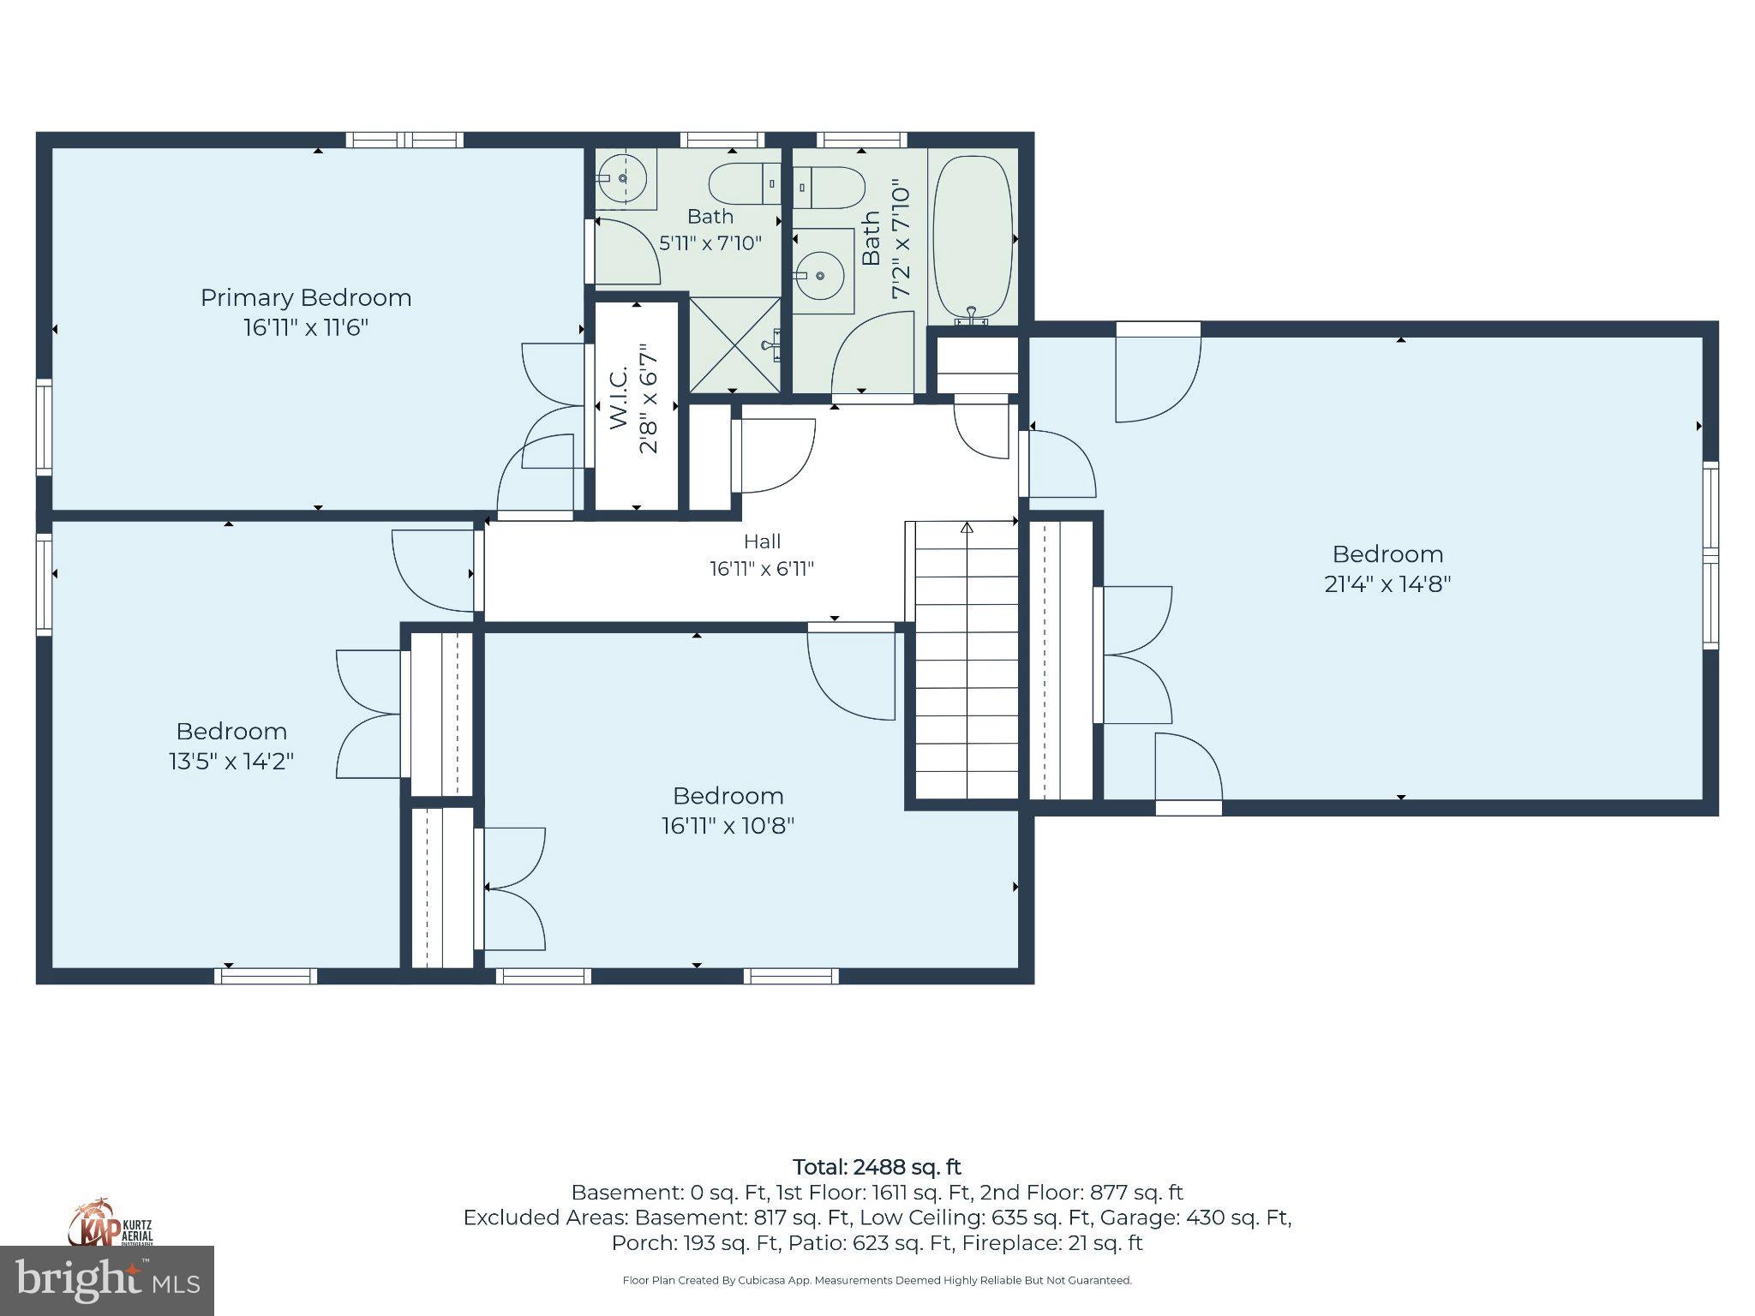
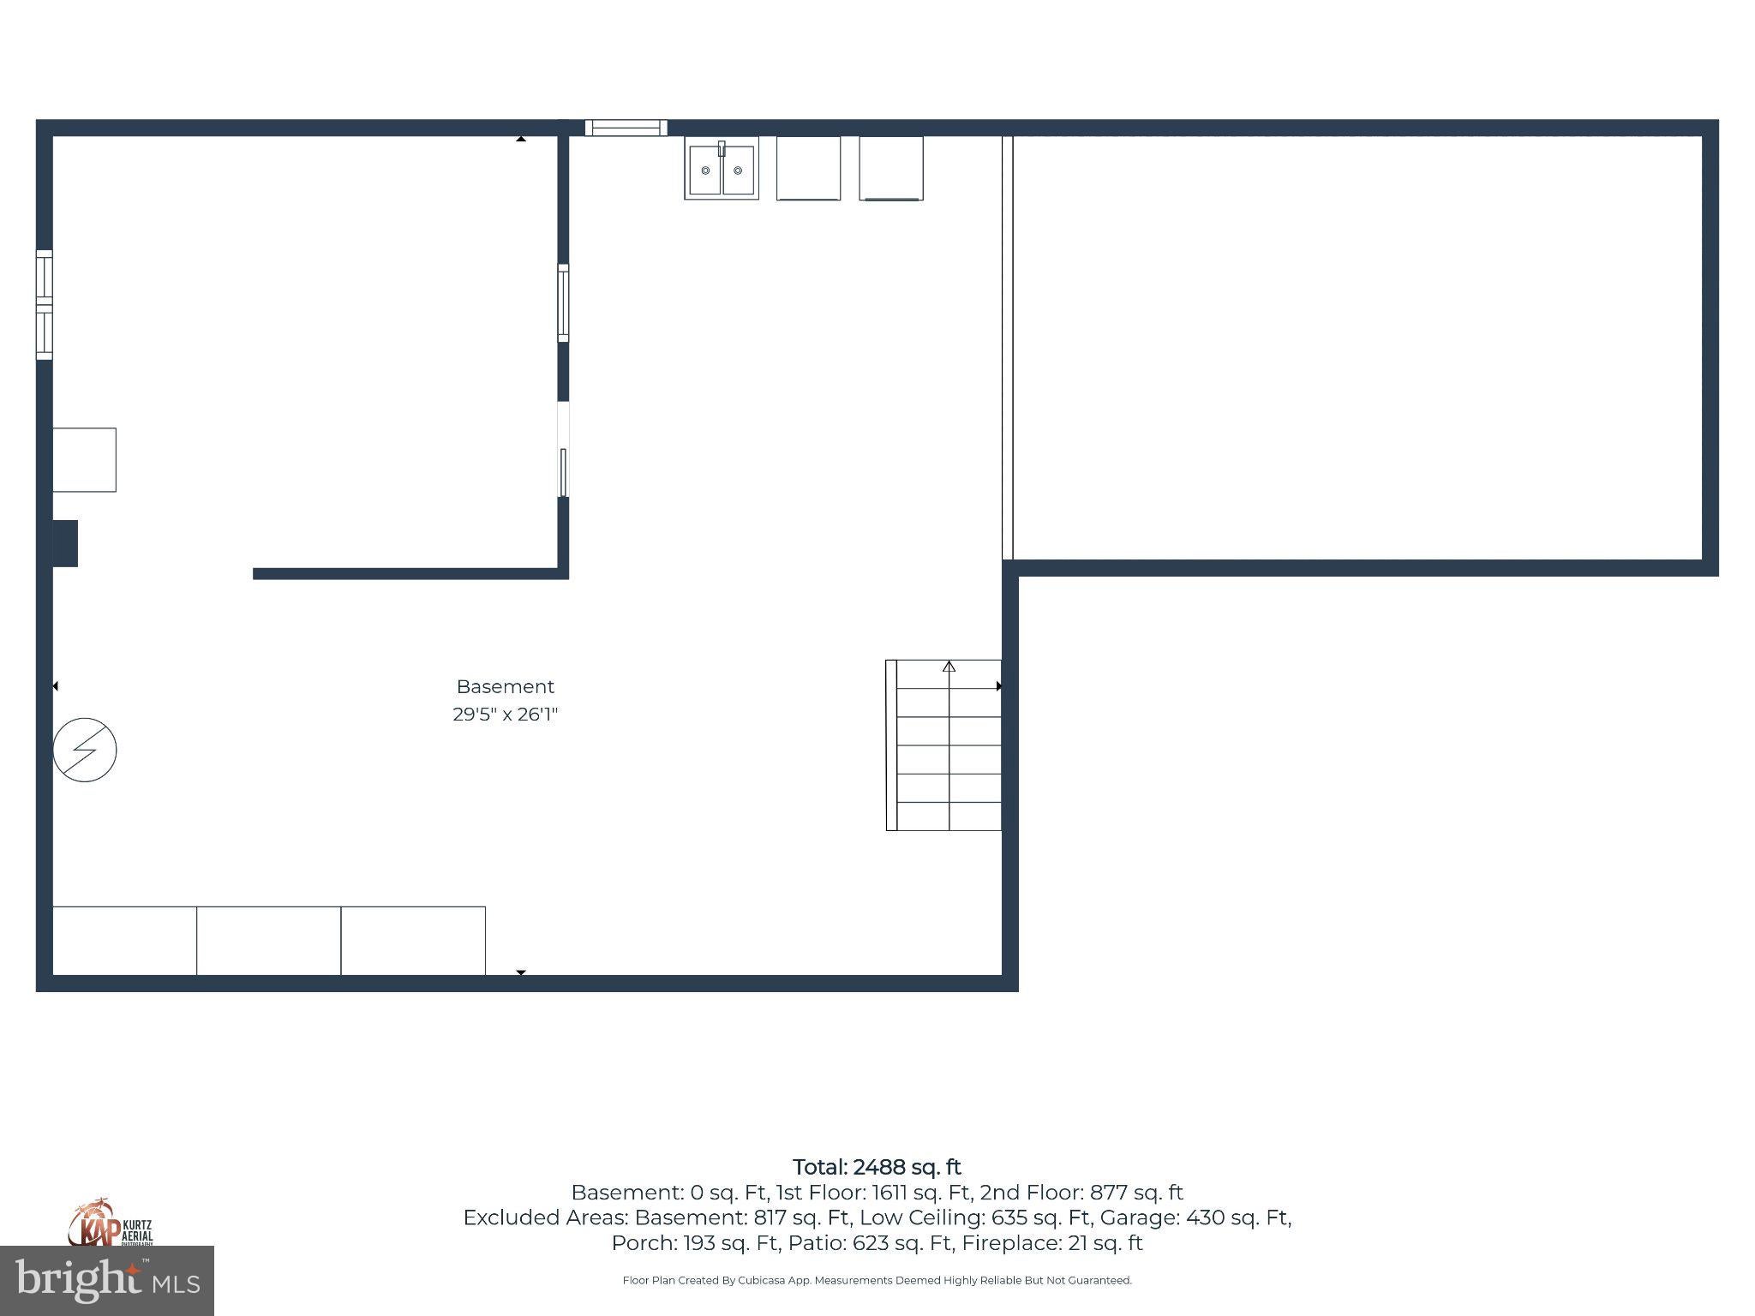
This rare, one owner, Stratford Model, has been expanded and offers 2702 sq.ft. of living space. Upon entering the home is a long-covered flag stone porch that is part of the attraction and curb appeal of the home. As you first enter, immediately to the left is the large living room featuring a 24-light beau-front window with a brick fireplace centered on the side wall of the home that has been converted to natural gas. The kitchen features a long center island with loads of counterspace perfect for food preparation, a deep double sink, built-in dishwasher, and extra lower cabinet and drawer space. The range has been upgraded to a stainless natural gas cooktop with a diamond pattern tumbled marble backsplash and stainless exhaust hood. There is a secondary wall oven, and the refrigerator is a built-in side-by-side refrigerator flanked by large pantry cabinets. Another unique feature of the kitchen is the stainless bar sink and countertop with upper and lower cabinetry featuring stained glass cabinet door panels. The rear addition has an abundance of Andersen double pane casement windows allowing for loads of natural sunlight that overlooks the large, private rear yard with mature landscaping. Off the kitchen is the expanded eating area that has an Andersen sliding glass door with access to the large brick patio perfect for entertaining and outdoor living and dining along with a designated area for a gas grill. The other half of the addition is a spacious but cozy family room addition with another brick fireplace that has been converted to natural gas. Flowing from the family room addition is the original dining room that has built-in cabinetry and open shelving around the window with direct access to the kitchen and can be closed off with multiple sets of bifold panel doors. The original family room at the rear corner of the home features built-in bookcases on either side of a double-bank window and window seat that offers additional storage. This room was currently used as a first-floor office as it offers privacy from the other main living areas. The second level has four bedrooms, and one of the larger bedrooms is located above the original family room and garage which is unique and only available in the Stafford model. The main bedroom has its own private full bathroom with stall shower and there is a full hall bathroom with a shower/tub combination that services the other three bedrooms. Both bathrooms have been updated. There is a full, unfinished basement that has a separate area that is well lit and could be used as a hobby area or workshop. The hard wood floors have just been refinished throughout the entire house as well as fresh paint throughout the entire house as well. Updates include the architectural roof in 2019 and gutter guards in 2022, Rheem high efficiency furnace with a 4 ton scroll A/C compressor also done in 2019. All double hung windows have been updated with double pane vinyl replacement windows. 200-amp Cutler Hammer electric service with breakers in 2000. The house is in move-in condition and has been prepared for its new owner!
Listing Information
Facts & Features
Location
Community Information
Architecture
Features & Amenities
Property Features
Square Footage
Tax & Financial Information
Schools
Lancashire Elementary School
Carrcroft Elementary School
Talley Middle School
Concord High School
Forwood Elementary School
Springer Middle School
Hanby Elementary School
Bush (Charles W.) Pre-School
School ratings are provided for informational purposes only and are subject to change. Attendance boundaries are for reference only — contact the school or district directly to verify enrollment eligibility.
Historical Data
Price History
| Date | Event | Price |
|---|---|---|
| 10/13/2026 | Listed for sale | $610,000 |
Listed by Brett A Youngerman · Long & Foster Real Estate, Inc. · 3023515000
Listing information provided exclusively for consumers' personal, non-commercial use and may not be used for any purpose other than to identify prospective properties consumers may be interested in purchasing. Information deemed reliable but not guaranteed by the MLS. Copyright 2026, Bright. All rights reserved.
Last Updated: October 19, 2026 at 5:11 PM | Source: Bright | MLS#: DENC2112864

Similar Homes For Sale In Wilmington
Start Your Real Estate Journey
Whether you have questions about this listing, want to schedule a showing, or just want to talk through your options, Jeromy Dunn-Portella is here to help. Reach out and expect a response within one business day.
How can I help?
Jeromy Dunn-Portella is here to help. Reach out and expect a response within one business day.
Thanks — Jeromy Dunn-Portella will be in touch shortly.
Make A Plan For Your Purchase
Know what you can afford before you start shopping — then run the numbers on any home you have in mind.
How much house can I afford?
- Principal & interest
- Property taxes
- Homeowner's insurance
- HOA dues
If your monthly savings are applied to the loan principal.
Enter your income, debts, and down payment to see how much home you may qualify for. Estimates only — not a lending decision.
Want to know more?
Jeromy Dunn-Portella is here to help. Reach out and expect a response within one business day.
✓ Thanks — Jeromy Dunn-Portella will be in touch shortly.