
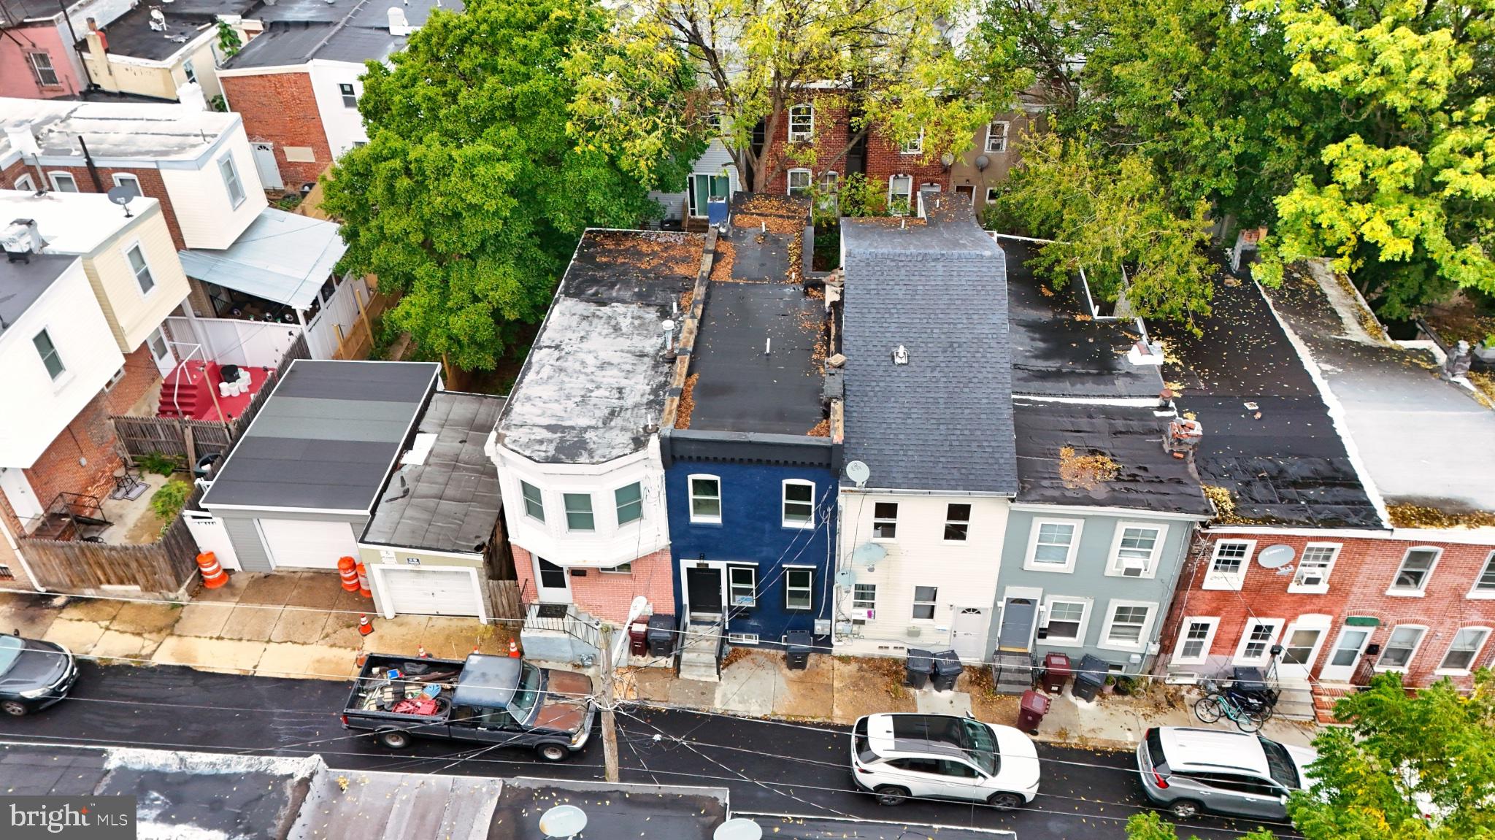
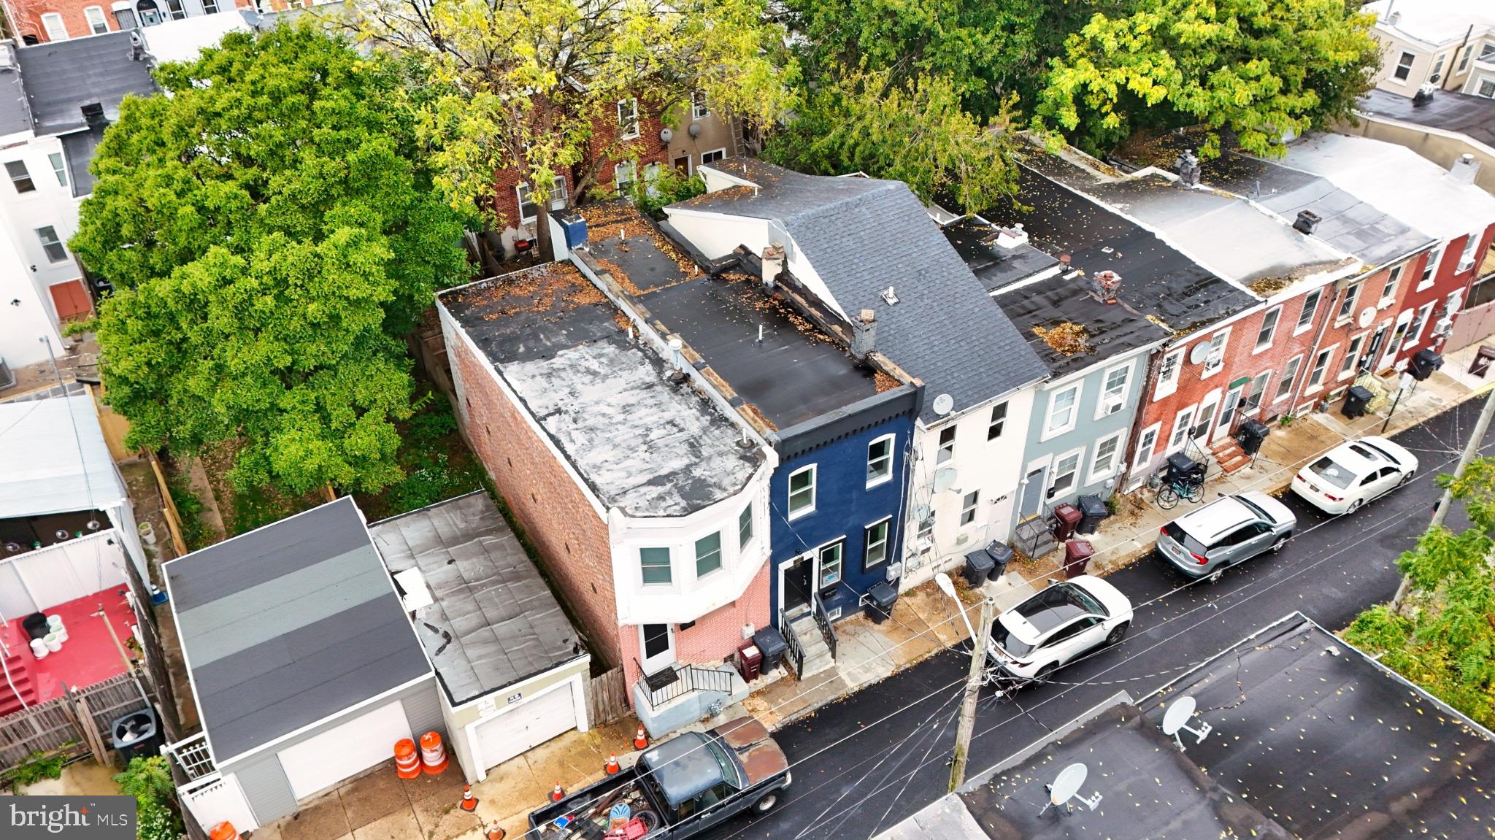
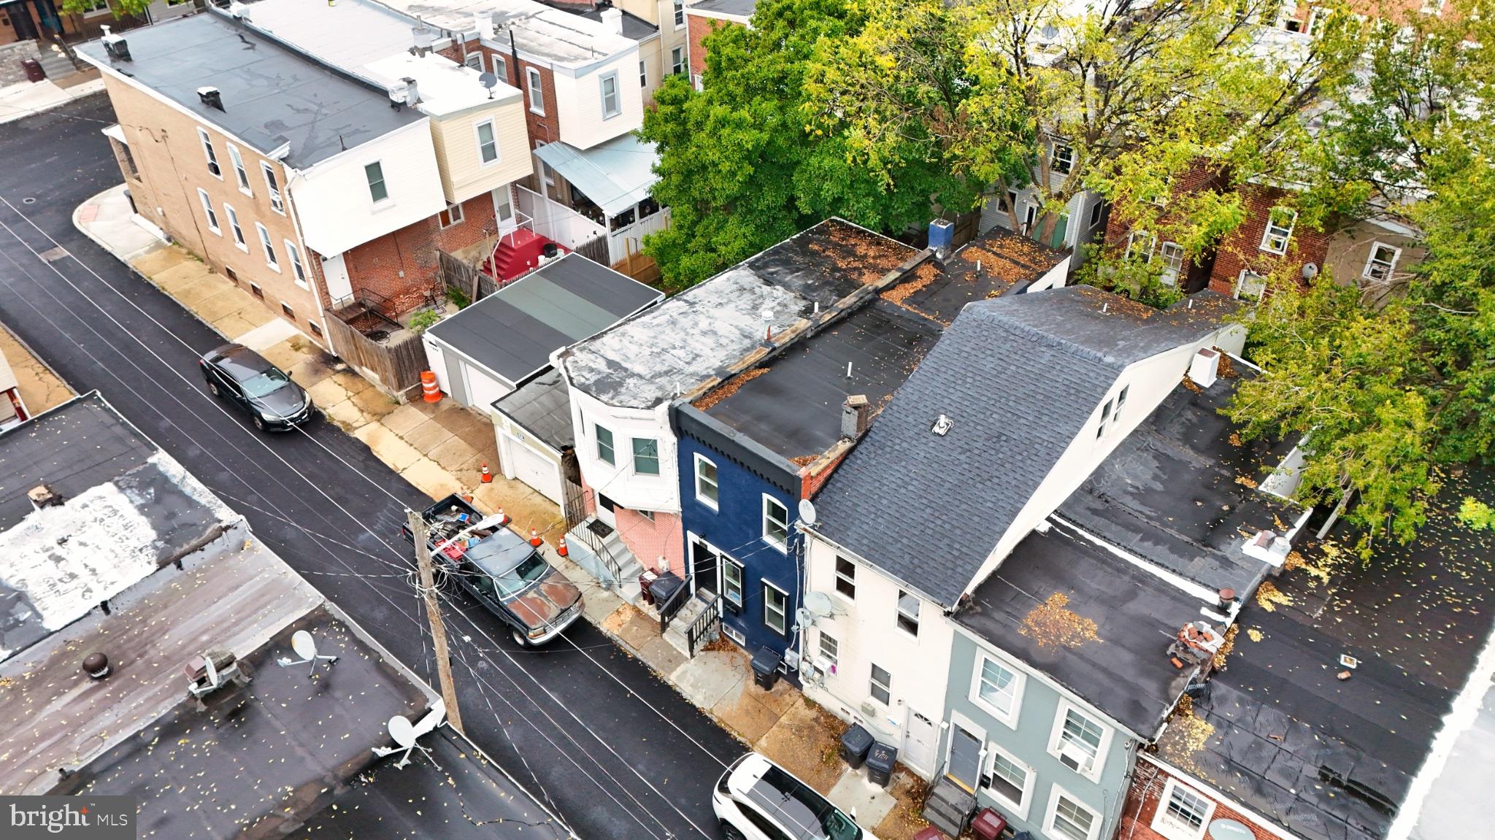
1123 Pleasant St
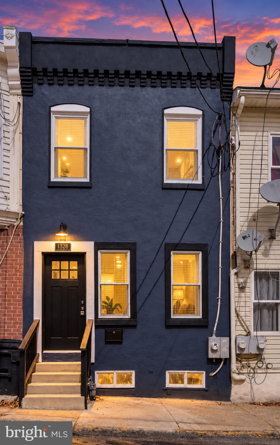
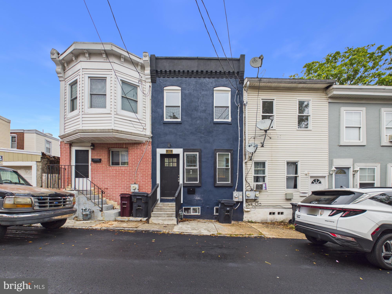
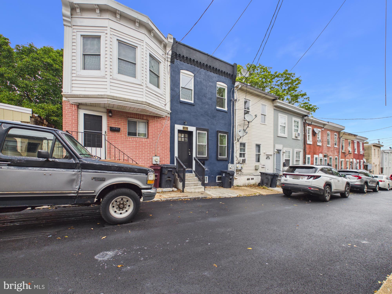
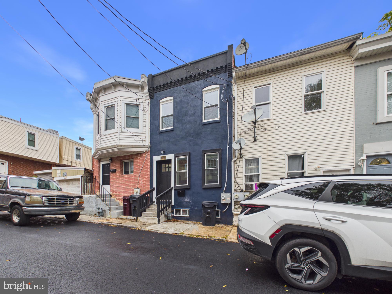
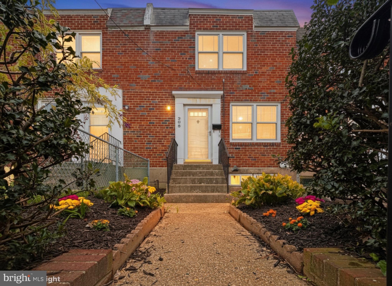
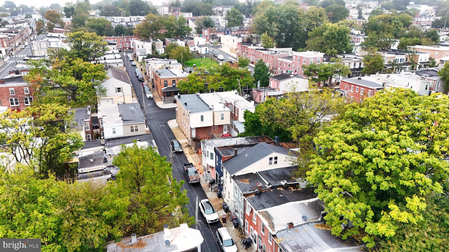
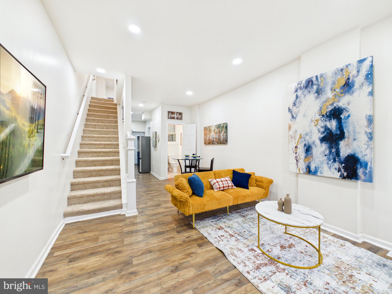
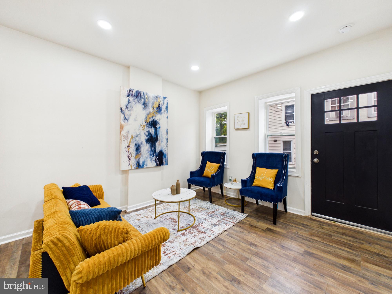
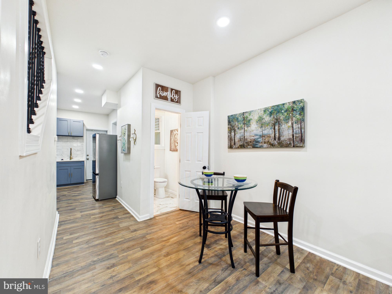
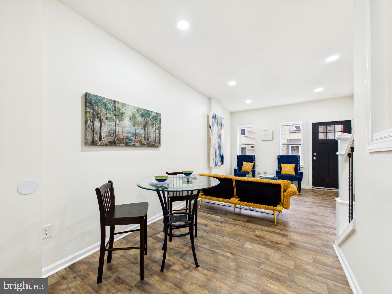
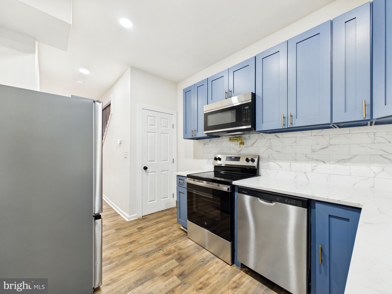
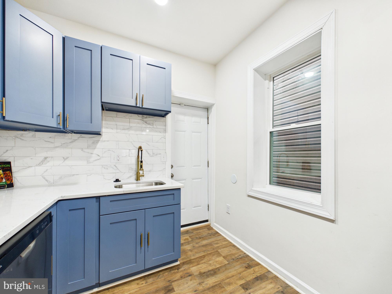
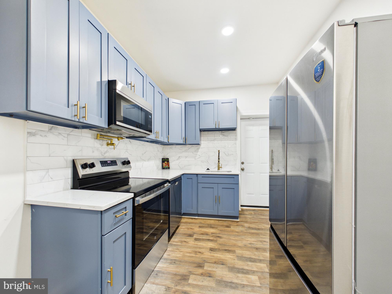
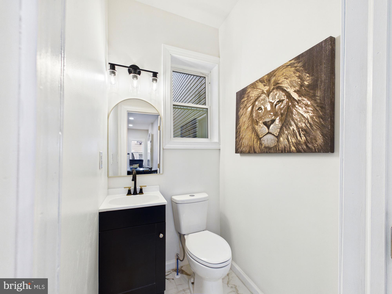
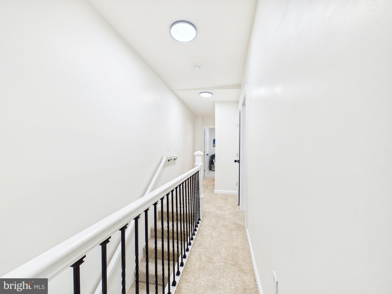
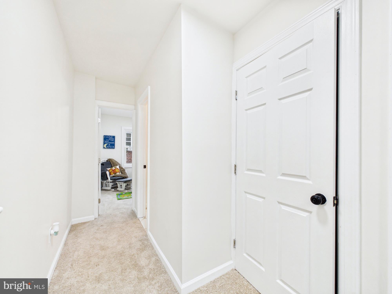
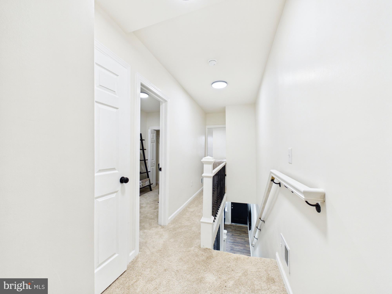
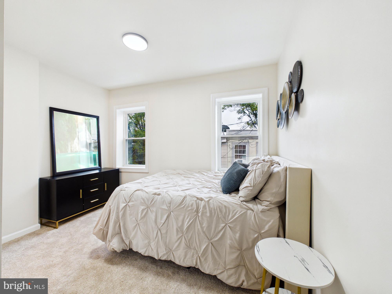
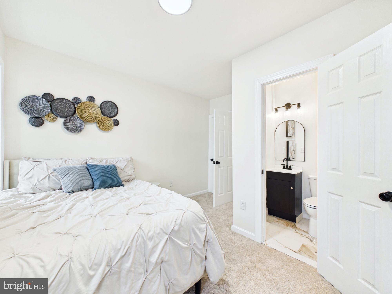
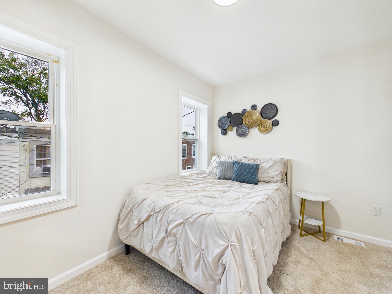
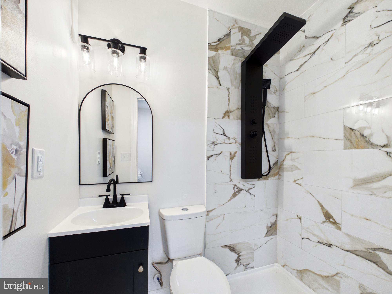
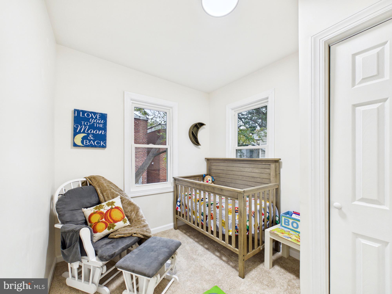
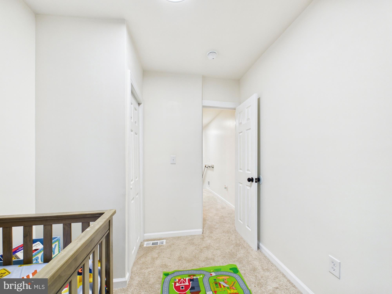
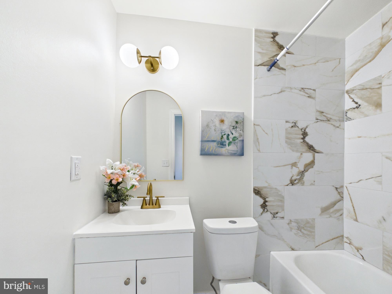
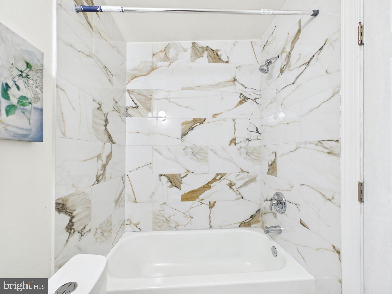
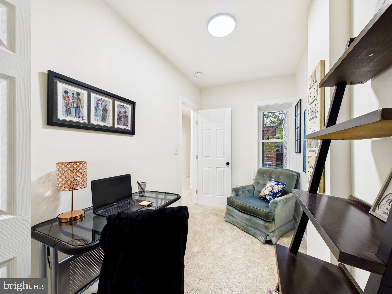
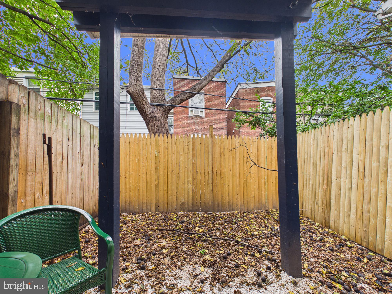
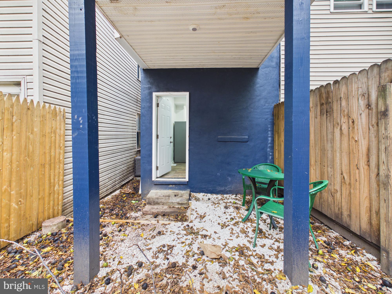
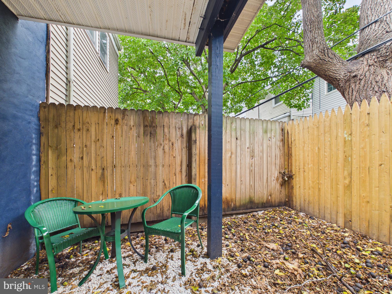
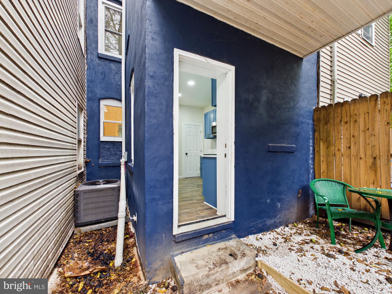
Welcome to a residence where sophisticated design, thoughtful updates, and effortless livability come together beautifully. From the moment you enter, this home makes an impression with its refined finishes, contemporary aesthetic, and carefully curated spaces designed for both everyday comfort and stylish entertaining. The main level unfolds into a bright, inviting living environment, where recessed lighting, attractive flooring, a sophisticated neutral palette, and striking staircase details create a polished yet welcoming atmosphere. The open flow between the principal living spaces gives the home an airy feel while maintaining distinct areas for relaxing, dining, and entertaining. At the heart of the home is a beautifully updated kitchen that blends style with functionality. Generous cabinetry provides exceptional storage, while expansive countertops offer ample workspace for everything from casual mornings to hosting family and friends. Stainless-steel appliances, including a built-in microwave and range, complement the kitchen’s clean, contemporary design. Upstairs, the private living quarters continue the home’s elevated aesthetic. Well-proportioned bedrooms, abundant natural light, plush carpeting, and generous closet space create comfortable retreats throughout. The primary bedroom is enhanced by an impressive walk-in closet complete with built-in shelving and substantial hanging space, bringing both organization and convenience to the owner’s suite. Updated bathroom spaces, paneled interior doors, modern lighting, and cohesive finishes throughout the home further demonstrate the attention given to both presentation and function. The experience extends outdoors to a private, fenced rear yard, creating a wonderful setting for alfresco dining, summer gatherings, pets, gardening, or simply unwinding at the end of the day. A covered rear patio and porch area adds another layer of outdoor living and provides a seamless connection between the interior and backyard. What truly distinguishes this property is the way its features come together: contemporary updates, sophisticated finishes, generous storage, spacious living areas, an impressive walk-in closet, and private outdoor spaces — all presented in a home that feels stylish, comfortable, and ready to be enjoyed. For the buyer seeking a beautifully updated home with an elevated sense of style and exceptional everyday functionality, this is an opportunity that deserves to be experienced in person. Schedule your private showing today.
Listing Information
Facts & Features
Location
Community Information
Architecture
Features & Amenities
Property Features
Square Footage
Tax & Financial Information
Schools
Lewis (William C.) Dual Language Elementary School
First State Montessori Academy
Freire Charter School
Douglass School
Pulaski Early Education Center
First State School
Maurice Pritchett Senior Academy
The Delaware Met
School ratings are provided for informational purposes only and are subject to change. Attendance boundaries are for reference only — contact the school or district directly to verify enrollment eligibility.
Historical Data
Price History
| Date | Event | Price |
|---|---|---|
| 10/12/2026 | Listed for sale | $179,777 |
Listed by VERNON FRANCIS GIBSON II · The Parker Group · 3022176692
Listing information provided exclusively for consumers' personal, non-commercial use and may not be used for any purpose other than to identify prospective properties consumers may be interested in purchasing. Information deemed reliable but not guaranteed by the MLS. Copyright 2026, Bright. All rights reserved.
Last Updated: October 18, 2026 at 12:20 PM | Source: Bright | MLS#: DENC2112980

Similar Homes For Sale In Wilmington
Start Your Real Estate Journey
Whether you have questions about this listing, want to schedule a showing, or just want to talk through your options, Jeromy Dunn-Portella is here to help. Reach out and expect a response within one business day.
How can I help?
Jeromy Dunn-Portella is here to help. Reach out and expect a response within one business day.
Thanks — Jeromy Dunn-Portella will be in touch shortly.
Make A Plan For Your Purchase
Know what you can afford before you start shopping — then run the numbers on any home you have in mind.
How much house can I afford?
- Principal & interest
- Property taxes
- Homeowner's insurance
- HOA dues
If your monthly savings are applied to the loan principal.
Enter your income, debts, and down payment to see how much home you may qualify for. Estimates only — not a lending decision.
Want to know more?
Jeromy Dunn-Portella is here to help. Reach out and expect a response within one business day.
✓ Thanks — Jeromy Dunn-Portella will be in touch shortly.