
84 Washington St
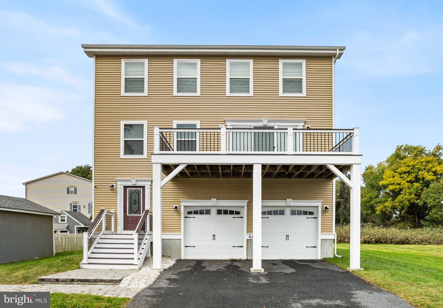
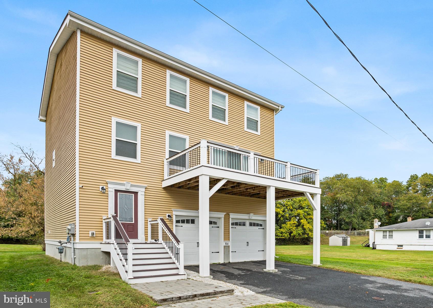
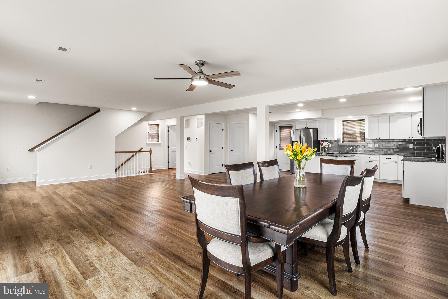
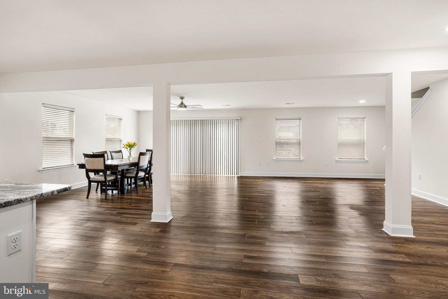
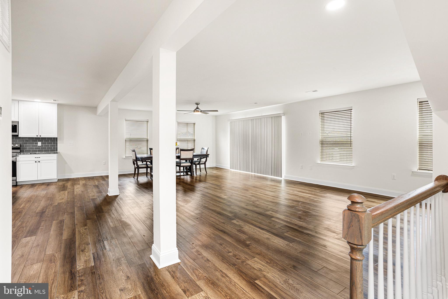
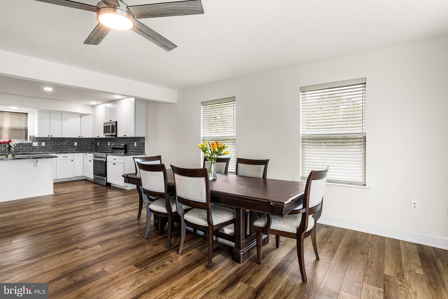
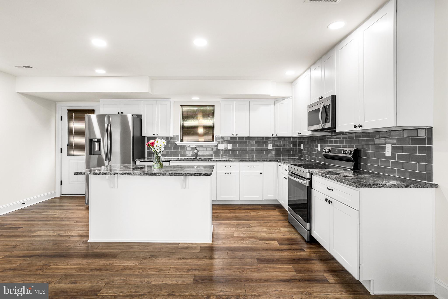
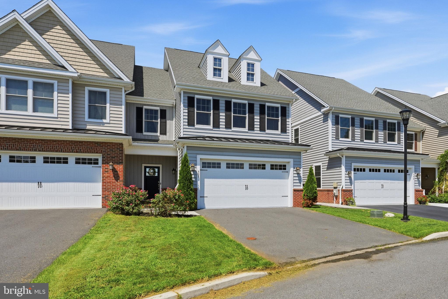
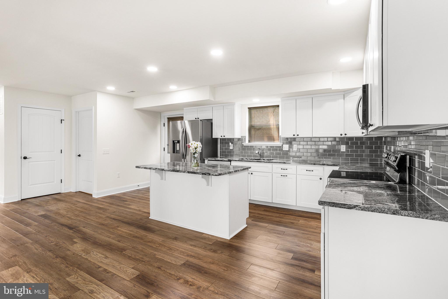
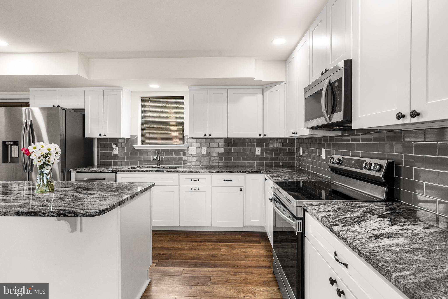
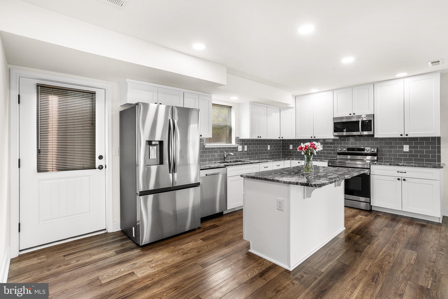
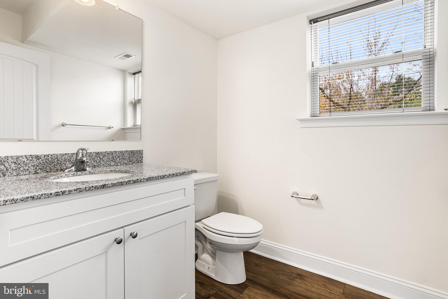
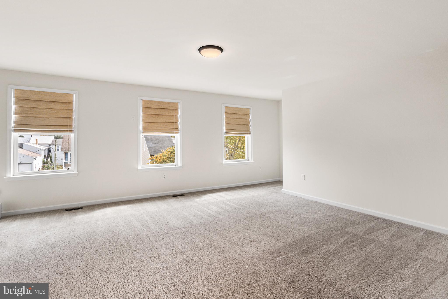
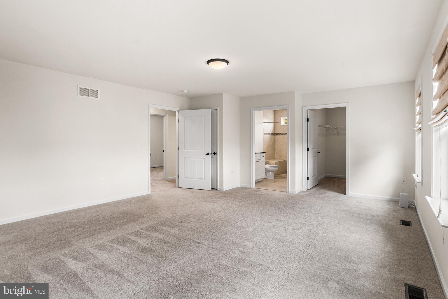
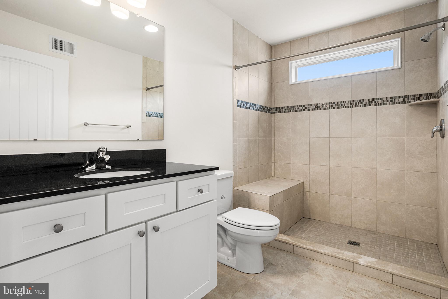
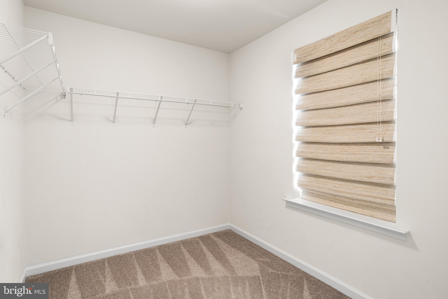
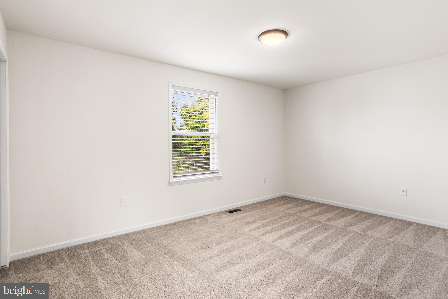
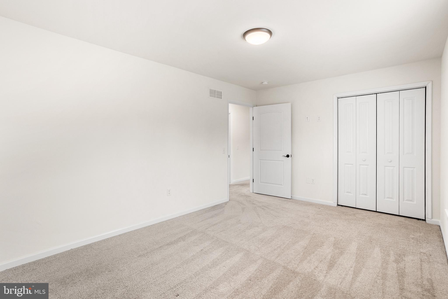
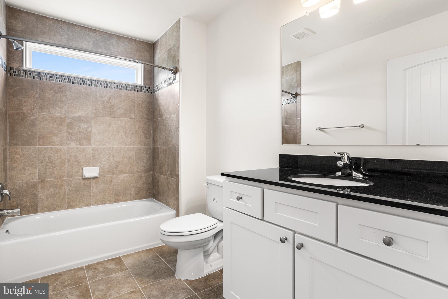
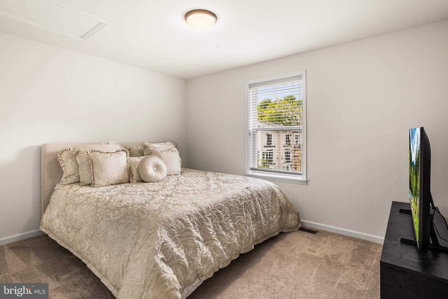
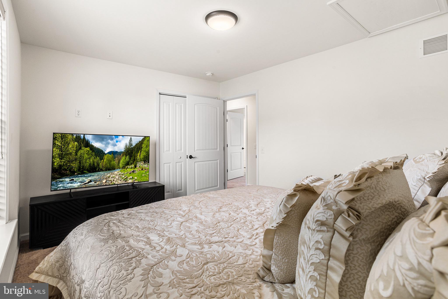
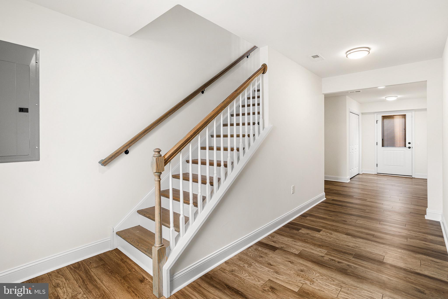
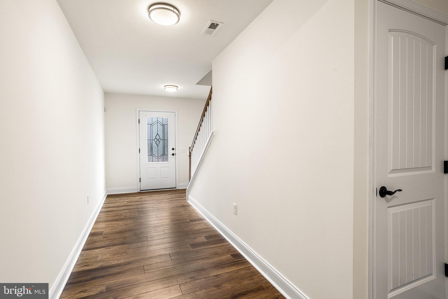
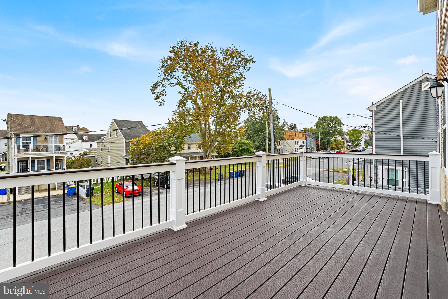
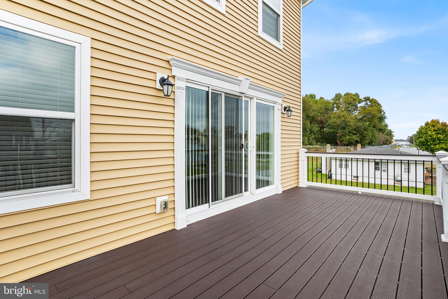
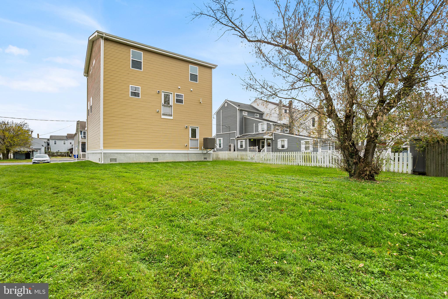
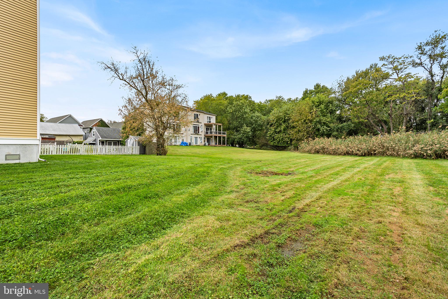
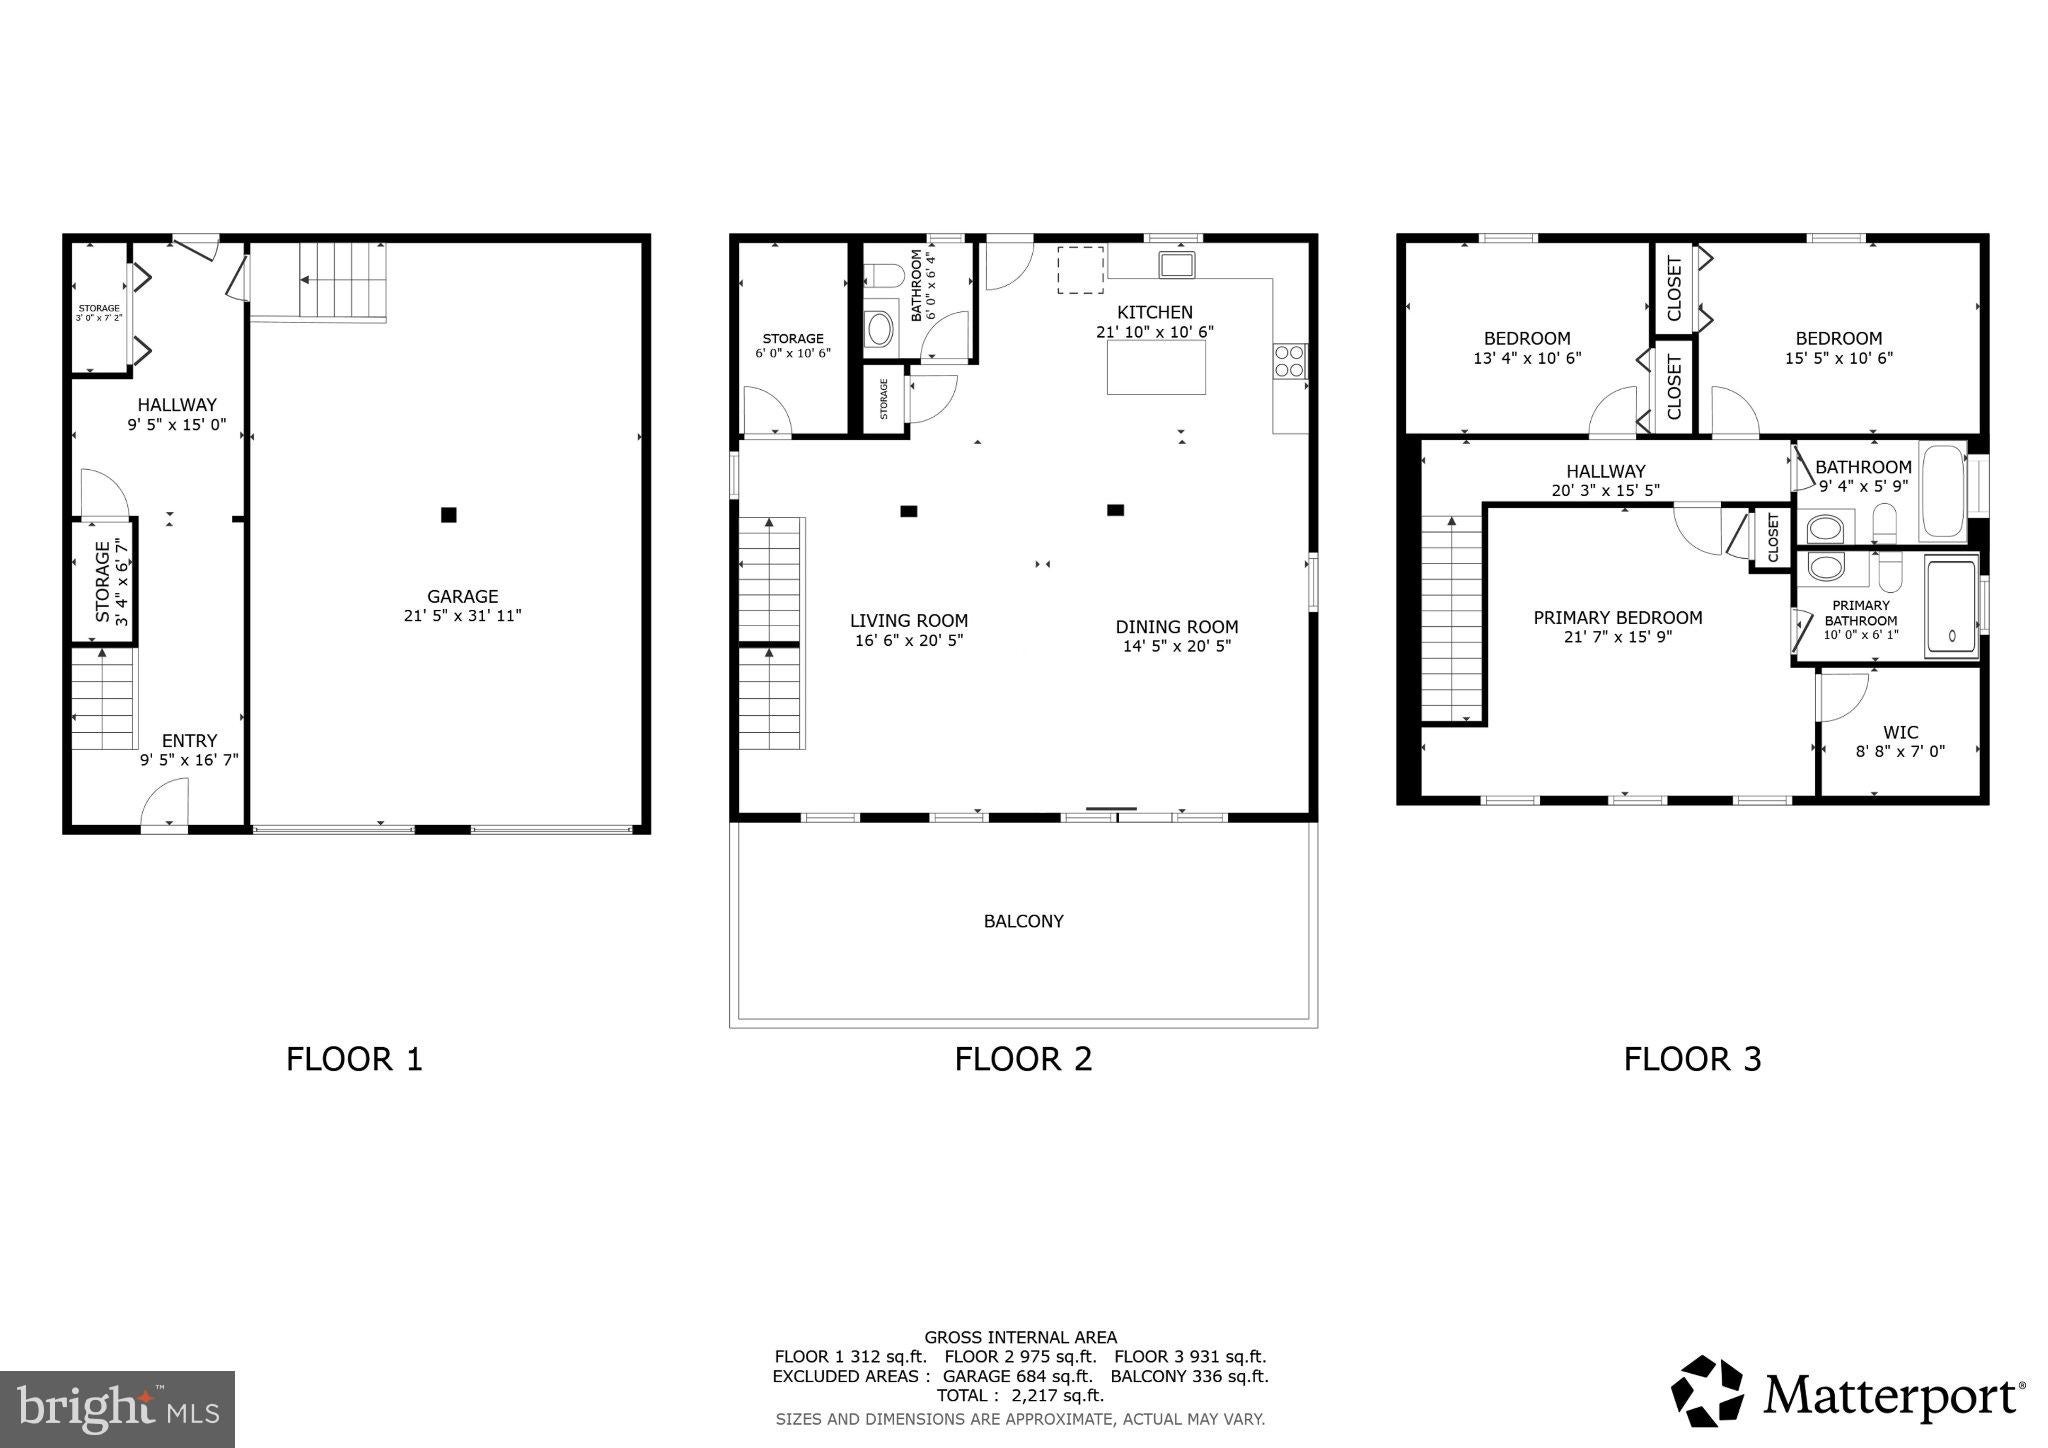
This newly built, move-in-ready 3-bedroom, 2.5-bath home offers exceptional, low-maintenance living with stunning views of the Delaware River and Historic Waterfront Main Street. Located just moments from Battery Park, a public marina with floating docks, and Fort Delaware, the home welcomes you on the lower level, which features generous storage space and access to an oversized attached 2-car garage. The home has been freshly painted throughout, and beautiful luxury vinyl plank flooring spans the entire main level, leading into a light-filled, open-concept Great Room that seamlessly integrates the living, dining, and kitchen areas alongside a convenient half bath. The updated kitchen shines with sleek white cabinetry, granite countertops, a classic subway tile backsplash, a brand new refrigerator, and a central island, while a large composite deck located directly off the living area provides the perfect setting to relax and take in the water views and breeze from the Delaware River! Upstairs, the oversized owner's suite boasts high-end designer window shades, a walk-in closet and a private ensuite bathroom, accompanied by two additional bedrooms and a well-appointed full bath in the hallway. Mortgage savings may be available for buyers of this listing.
Listing Information
Facts & Features
Location
Community Information
Architecture
Features & Amenities
Property Features
Square Footage
Tax & Financial Information
Schools
Southern Elementary School
Wilbur (Kathleen H.) Elementary
Bedford (Gunning) Middle School
Elsinboro Township School
Red Lion Christian Academy
Red Lion Christian Academy
School ratings are provided for informational purposes only and are subject to change. Attendance boundaries are for reference only — contact the school or district directly to verify enrollment eligibility.
Historical Data
Price History
| Date | Event | Price |
|---|---|---|
| 10/19/2026 | Listed for sale | $450,000 |
Listed by William F Sladek · Redfin Corporation · 4849620034
Listing information provided exclusively for consumers' personal, non-commercial use and may not be used for any purpose other than to identify prospective properties consumers may be interested in purchasing. Information deemed reliable but not guaranteed by the MLS. Copyright 2026, Bright. All rights reserved.
Last Updated: October 19, 2026 at 8:17 PM | Source: Bright | MLS#: DENC2113306

Similar Homes For Sale In Delaware City
Start Your Real Estate Journey
Whether you have questions about this listing, want to schedule a showing, or just want to talk through your options, Jeromy Dunn-Portella is here to help. Reach out and expect a response within one business day.
How can I help?
Jeromy Dunn-Portella is here to help. Reach out and expect a response within one business day.
Thanks — Jeromy Dunn-Portella will be in touch shortly.
Make A Plan For Your Purchase
Know what you can afford before you start shopping — then run the numbers on any home you have in mind.
How much house can I afford?
- Principal & interest
- Property taxes
- Homeowner's insurance
- HOA dues
If your monthly savings are applied to the loan principal.
Enter your income, debts, and down payment to see how much home you may qualify for. Estimates only — not a lending decision.
Want to know more?
Jeromy Dunn-Portella is here to help. Reach out and expect a response within one business day.
✓ Thanks — Jeromy Dunn-Portella will be in touch shortly.