
12 Addicks Ct
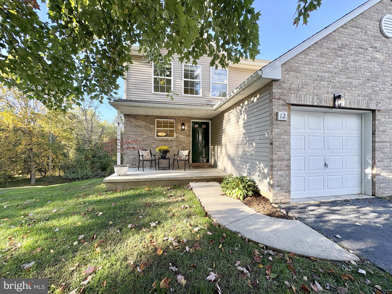
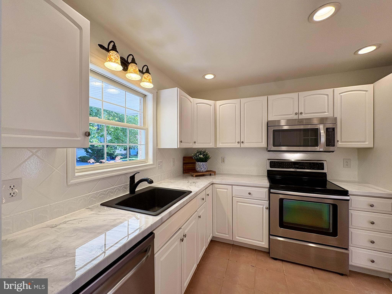
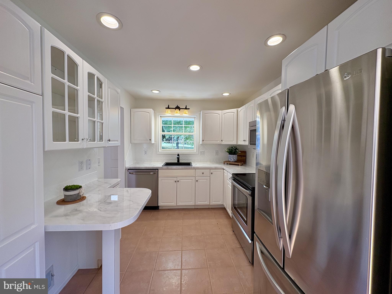
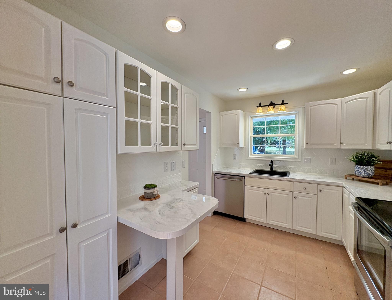
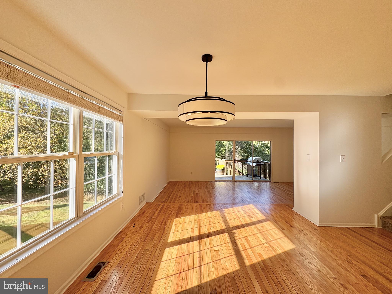
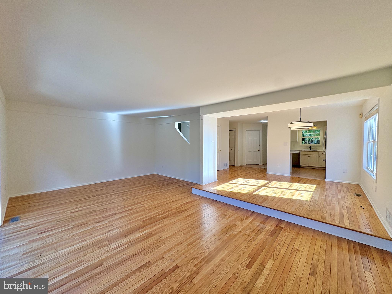
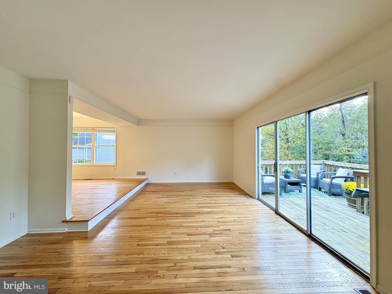
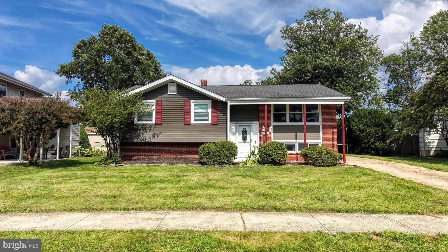
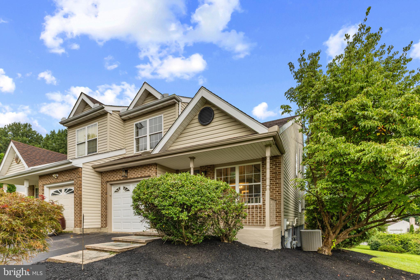
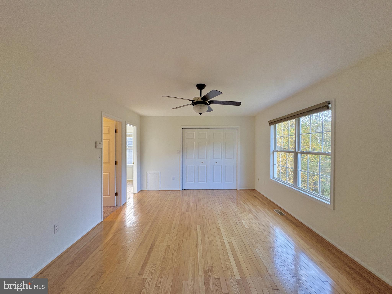
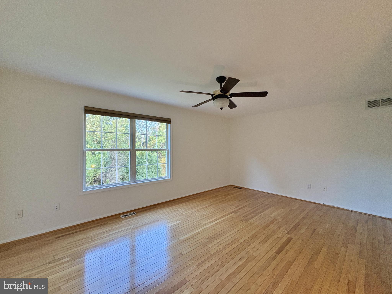
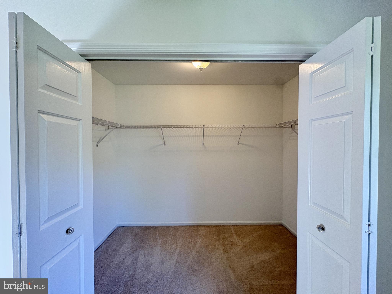
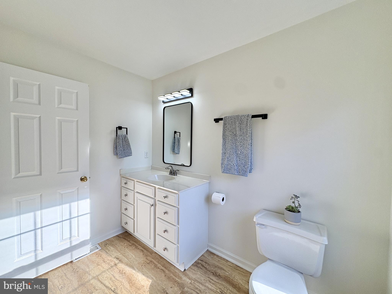
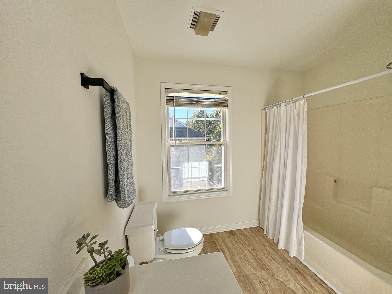
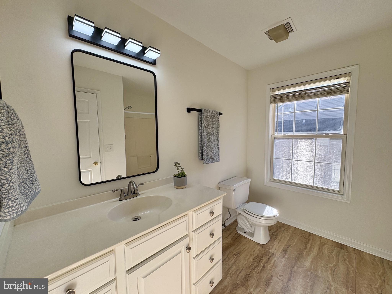
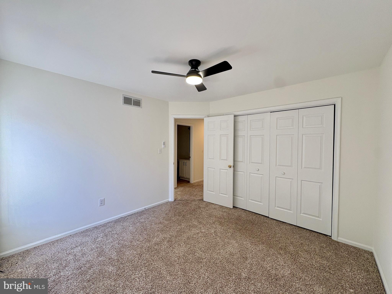
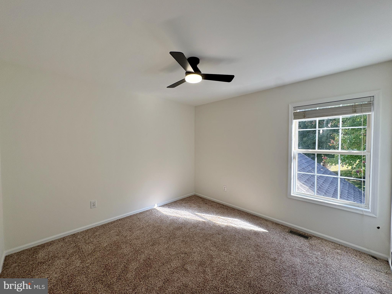
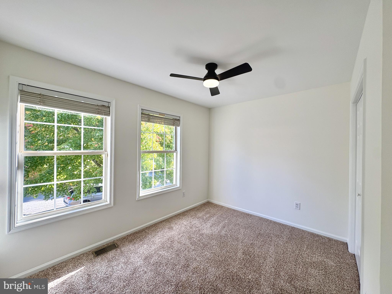
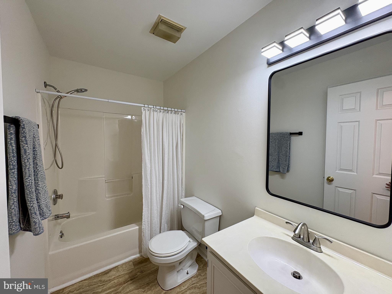
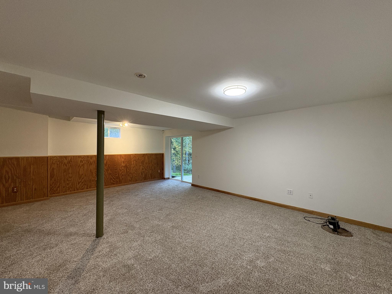
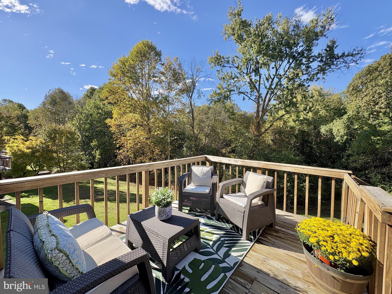
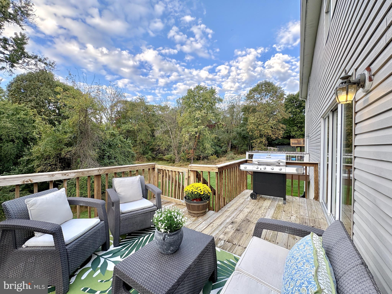
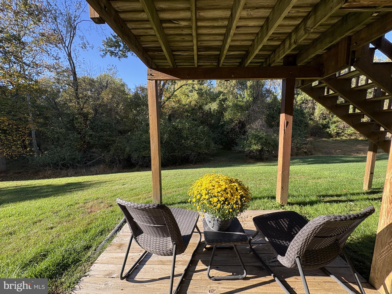
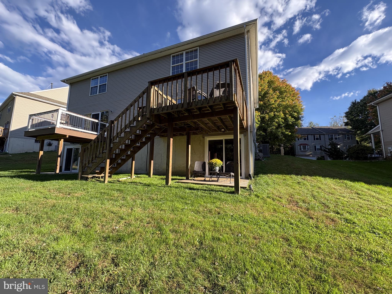
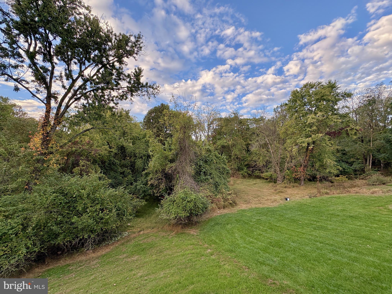
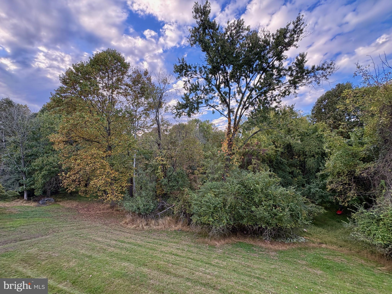
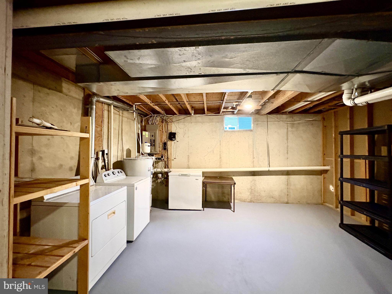
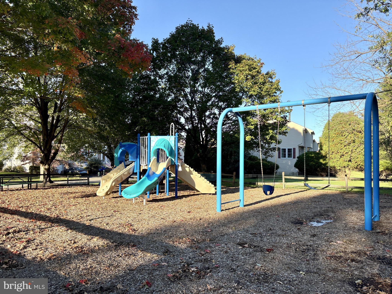
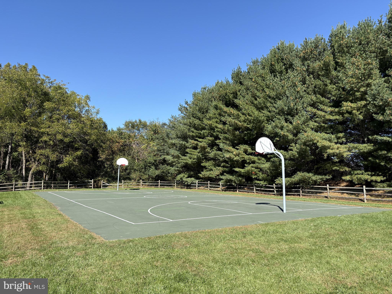
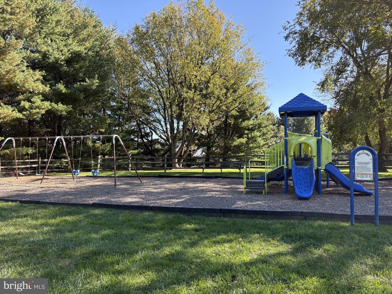
Welcome to this beautifully updated Limestone Hills West twin, tucked away on a cul-de-sac in desirable Pike Creek. One of the features that makes this home especially appealing is the convenience of stepping directly into the main living level. The partially finished walk-out lower level is another standout feature, offering additional living space with direct access to the backyard patio. Add in a one-car garage, inviting covered front porch, elevated deck overlooking a peaceful wooded setting, and numerous recent improvements, and you'll find a home that offers comfort, convenience, and a little extra privacy. Major improvements include a newer roof (2019), HVAC system (2021), and water heater (2025). Fresh October 2026 updates include beautifully refinished genuine hardwood floors on the main level, fresh interior paint in timeless Alabaster, new carpeting in the lower level and on all stairways, updated light fixtures, a refreshed kitchen, and a new lower-level sliding glass door. The bright and inviting kitchen features white cabinetry, marble-look countertops, tile backsplash, and a breakfast bar for additional counter space. The open dining area flows naturally into the light-filled living room, where sliding glass doors lead to a gated deck with stairs to the backyard. With peaceful wooded views and no homes directly behind you, it's an inviting spot to relax, entertain, or simply enjoy a little privacy. Upstairs, you'll find three bedrooms and two full baths, including a spacious primary suite privately situated at the rear of the home. The primary bedroom features genuine hardwood floors, a generous walk-in closet, an additional closet, and a private bath with a tub/shower combination. Two additional bedrooms and a full hall bath complete the upper level. The partially finished walk-out lower level adds even more versatility, whether you're looking for a home office, family room, or a comfortable place to unwind. With fresh paint, new carpeting, and sliding glass doors opening directly to the backyard patio, this space offers a natural extension of the home's living and entertaining areas. Limestone Hills West offers two playgrounds, a basketball court, and walking paths, all within the Red Clay Consolidated School District. Conveniently located near shopping, dining, parks, and major routes, this home offers easy access to everything Pike Creek and the surrounding areas have to offer.
Listing Information
Facts & Features
Location
Community Information
Architecture
Features & Amenities
Property Features
Square Footage
Tax & Financial Information
Schools
Linden Hill Elementary School
North Star Elementary School
Brandywine Springs School
McKean (Thomas) High School
William F. Cooke Junior Elementary
Wilson (Etta J.) Elementary School
Skyline Middle School
Heritage Elementary School
School ratings are provided for informational purposes only and are subject to change. Attendance boundaries are for reference only — contact the school or district directly to verify enrollment eligibility.
Historical Data
Price History
| Date | Event | Price |
|---|---|---|
| 10/20/2026 | Listed for sale | $420,000 |
Listed by Patricia A Harling · Patterson-Schwartz-Hockessin · 3022393000
Listing information provided exclusively for consumers' personal, non-commercial use and may not be used for any purpose other than to identify prospective properties consumers may be interested in purchasing. Information deemed reliable but not guaranteed by the MLS. Copyright 2026, Bright. All rights reserved.
Last Updated: October 22, 2026 at 7:08 PM | Source: Bright | MLS#: DENC2113380

Similar Homes For Sale In Wilmington
Start Your Real Estate Journey
Whether you have questions about this listing, want to schedule a showing, or just want to talk through your options, Jeromy Dunn-Portella is here to help. Reach out and expect a response within one business day.
How can I help?
Jeromy Dunn-Portella is here to help. Reach out and expect a response within one business day.
Thanks — Jeromy Dunn-Portella will be in touch shortly.
Make A Plan For Your Purchase
Know what you can afford before you start shopping — then run the numbers on any home you have in mind.
How much house can I afford?
- Principal & interest
- Property taxes
- Homeowner's insurance
- HOA dues
If your monthly savings are applied to the loan principal.
Enter your income, debts, and down payment to see how much home you may qualify for. Estimates only — not a lending decision.
Want to know more?
Jeromy Dunn-Portella is here to help. Reach out and expect a response within one business day.
✓ Thanks — Jeromy Dunn-Portella will be in touch shortly.