
1220 Grinnell Rd
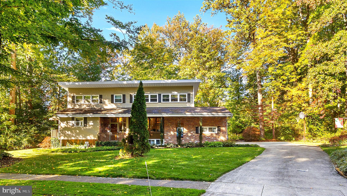
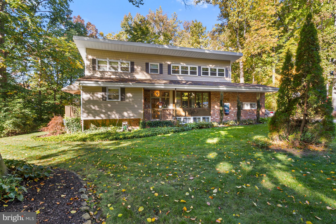
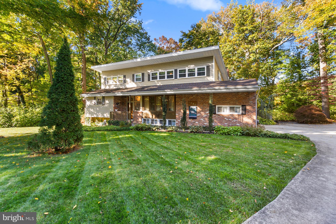
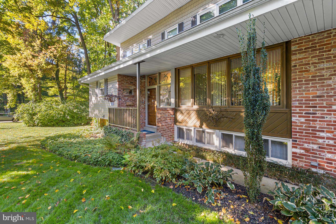
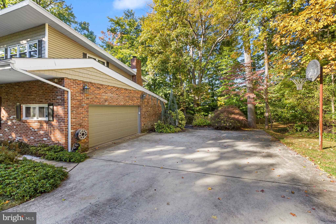
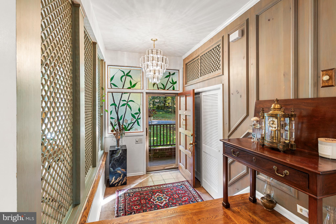
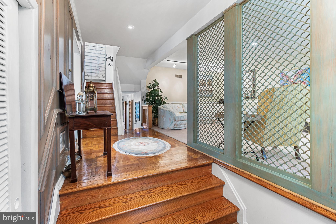
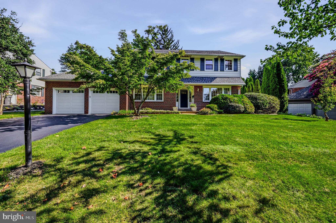
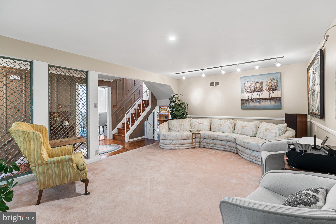
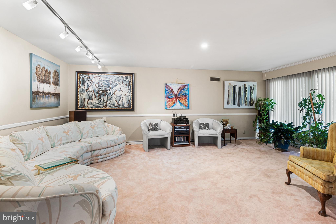
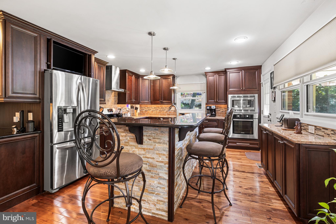
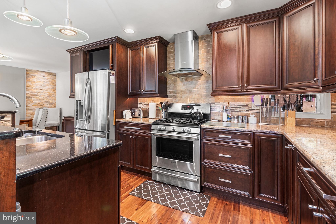
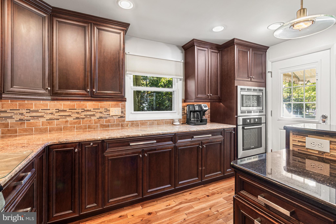
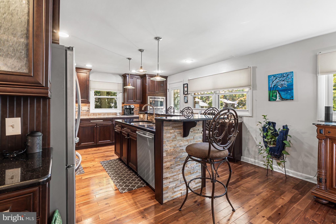
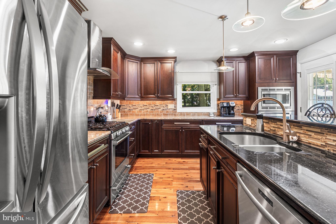
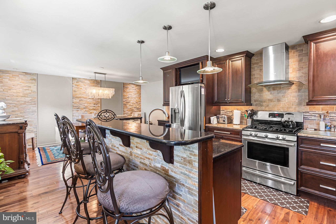
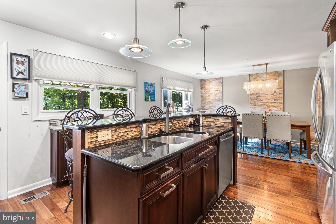
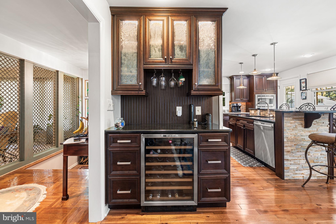
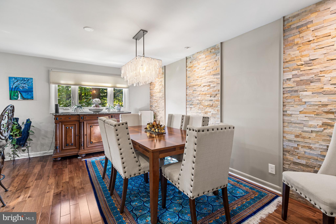
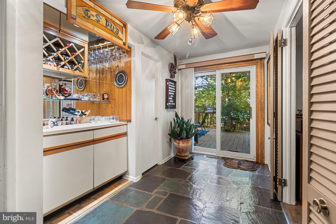
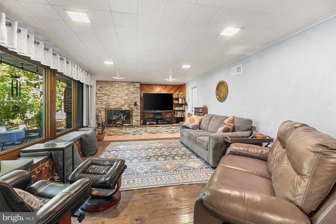
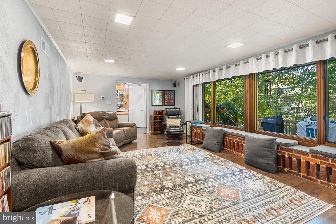
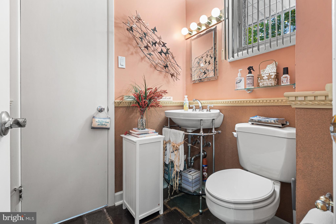
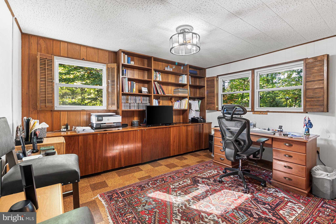
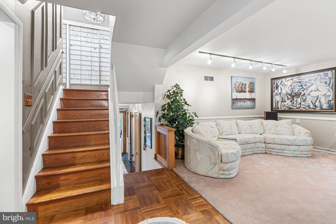
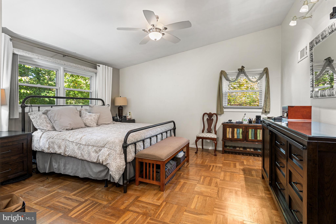
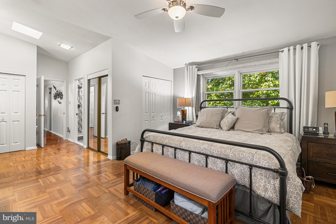
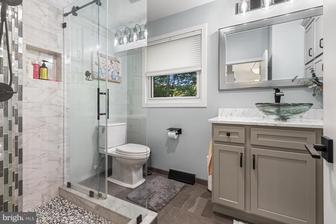
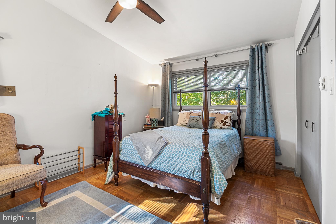
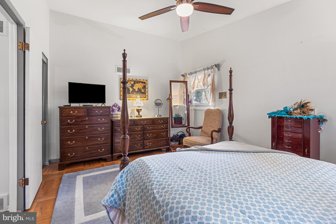
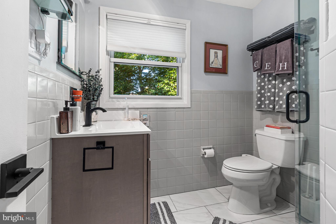
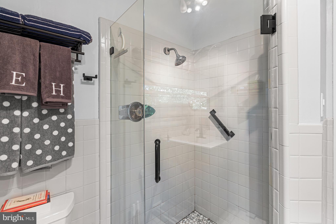
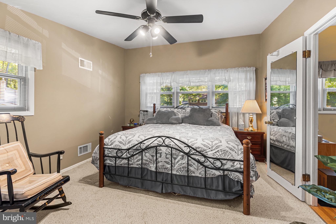
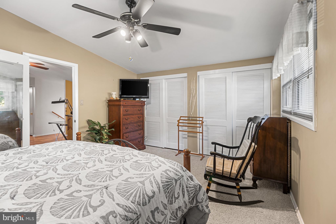
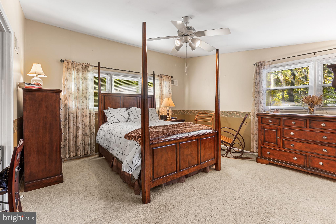
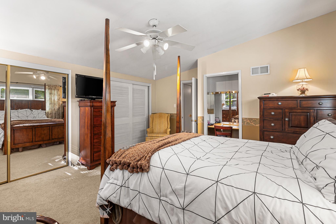
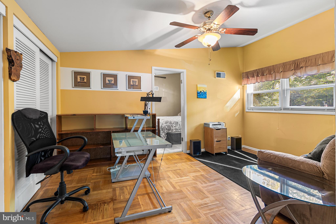
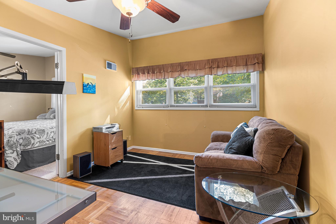
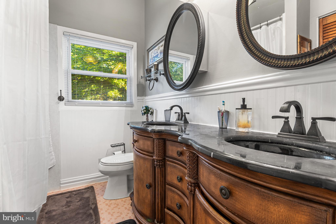
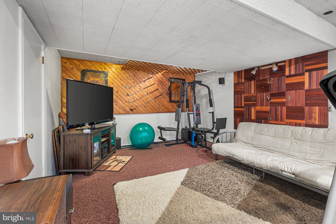
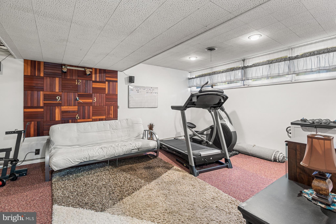
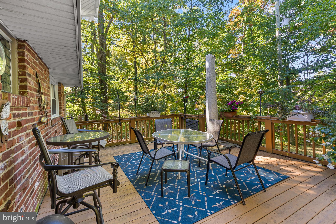
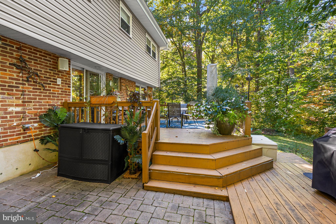
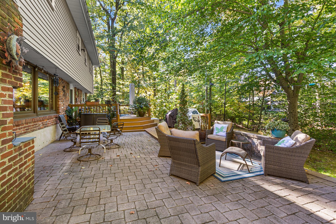
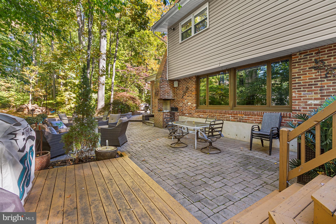
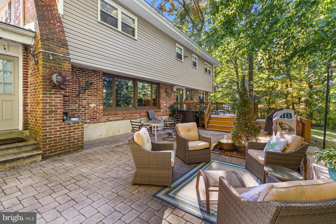
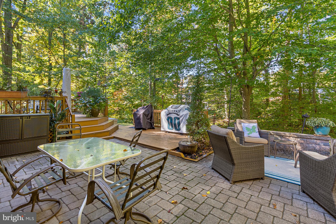
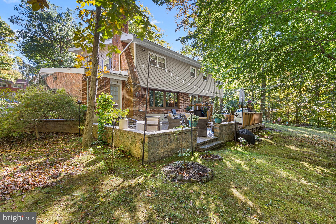
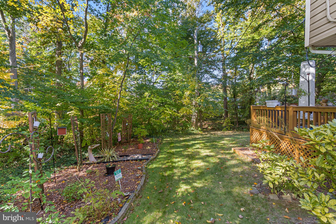
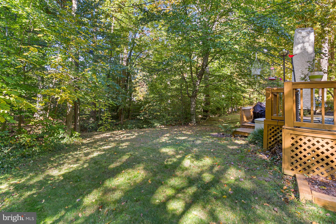
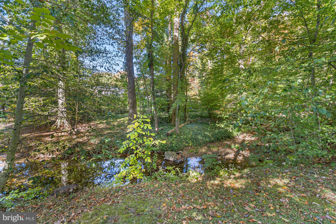
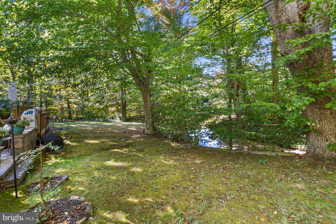
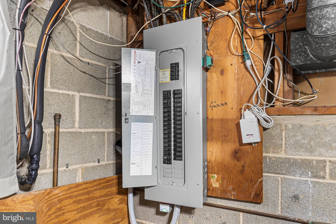
Definitely Large, Deliberately Different, One of a kind Classic Mid Century design where comfort and versatility converge. This expanded, updated well maintained home seamlessly blends indoor and outdoor living. Upon arrival, the commanding presence will capture your eye while leaving you eager to discover what lies beyond the front door. Its distinctive exterior, commanding presence, and intriguing architectural details create a sense of anticipation, inviting you to imagine what lies beyond the front door. Greeting you is the entry foyer with handcrafted elements immediately setting the tone for the rest of the home. Stepping beyond the foyer, a generously sized open living room with custom lighting and plenty of windows helps the homes natural flow. Welcome to a kitchen that's a chefs dream and an entertainers delight showcasing abundant upscale cabinetry, granite, elegant tile work, double ovens and much more. The multi-level, multi use island is designed for meal preparation, casual seating and functionality. The dining area with additional custom touches & wine fridge, seamlessly blends as an integral part of the kitchen creating a warm and inviting open area. Up a short flight of steps puts you on a bedroom level. Here is where you will find the large primary bedroom offering a comfortable and inviting retreat, complemented by skylights, cathedral ceiling, plenty of closet space and the newly renovated en suite bathroom. Feeling like a luxurious retreat, featuring elegant finishes and sophisticated details, every element of the primary bathroom has been thoughtfully selected to create a serene, indulgent space. Awaiting you down the skylight lit hallway is an additional bedroom and another elegant new bathroom. Ascending to the next level, you’ll discover two additional bedrooms, another updated bathroom, all situated around a central flex space, perfect for a teen hangout, study area, or casual lounge. This versatile level offers a little separation from the main living areas while creating an ideal retreat. The functional flow brings you to the rear foyer level, accented with the powder room, slate floor, mini bar and sliders to the unbelievable backyard. Here is where you will find entry to the spacious family room highlighted by a fireplace and an abundance of windows that fill the room with natural light. A built-in brick bench adds character and architectural interest offering unique seating and a touch of warmth. Direct access to the expanded 2 car garage adds to the functionality of this room. Need another bedroom, office or den? Adjoining the foyer is this adaptable living space. Adding even more living space is the lower-level flex room designed to accommodate a home gym, fitness studio, recreation area, your choice!!!,making it a practical and valuable extension of the home. Also included in the lower level is the basement area with 2 HVAC units, Washer/Dryer and more storage areas. Amplifying this tremendous opportunity is the well designed backyard seamlessly blending indoor/outdoor living. Decking blended with hardscaping and mature landscaping looking out on the creek makes this yard not just a place to relax but a private oasis. The final touch of the 2 car side garage with an expanded driveway adds appeal, distinctiveness and overall functionality. With a list of endless updates, this home is move-in ready and a pleasure to view.
Listing Information
Facts & Features
Location
Community Information
Architecture
Features & Amenities
Property Features
Square Footage
Tax & Financial Information
Schools
Carrcroft Elementary School
Mount Pleasant Elementary School
Lancashire Elementary School
Claymont Elementary School
Lombardy Elementary School
Forwood Elementary School
Maple Lane Elementary School
Springer Middle School
School ratings are provided for informational purposes only and are subject to change. Attendance boundaries are for reference only — contact the school or district directly to verify enrollment eligibility.
Historical Data
Price History
| Date | Event | Price |
|---|---|---|
| 10/23/2026 | Listed for sale | $635,000 |
Listed by Steven Shanus · Patterson-Schwartz-Brandywine · 3024750800
Listing information provided exclusively for consumers' personal, non-commercial use and may not be used for any purpose other than to identify prospective properties consumers may be interested in purchasing. Information deemed reliable but not guaranteed by the MLS. Copyright 2026, Bright. All rights reserved.
Last Updated: October 23, 2026 at 5:08 PM | Source: Bright | MLS#: DENC2113570

Similar Homes For Sale In Wilmington
Start Your Real Estate Journey
Whether you have questions about this listing, want to schedule a showing, or just want to talk through your options, Jeromy Dunn-Portella is here to help. Reach out and expect a response within one business day.
How can I help?
Jeromy Dunn-Portella is here to help. Reach out and expect a response within one business day.
Thanks — Jeromy Dunn-Portella will be in touch shortly.
Make A Plan For Your Purchase
Know what you can afford before you start shopping — then run the numbers on any home you have in mind.
How much house can I afford?
- Principal & interest
- Property taxes
- Homeowner's insurance
- HOA dues
If your monthly savings are applied to the loan principal.
Enter your income, debts, and down payment to see how much home you may qualify for. Estimates only — not a lending decision.
Want to know more?
Jeromy Dunn-Portella is here to help. Reach out and expect a response within one business day.
✓ Thanks — Jeromy Dunn-Portella will be in touch shortly.