
8 Inglenook Ct
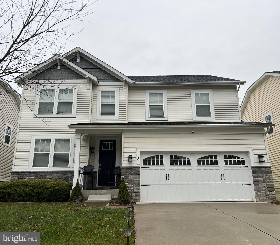
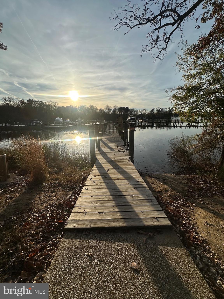
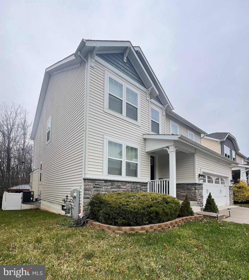
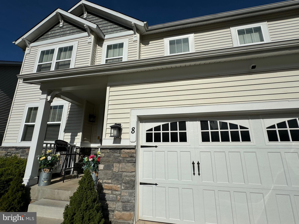
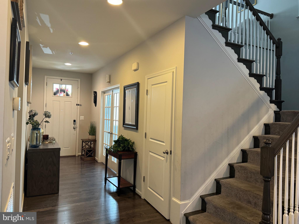
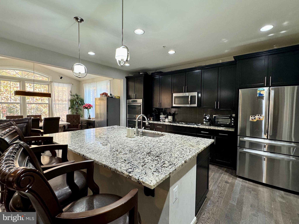
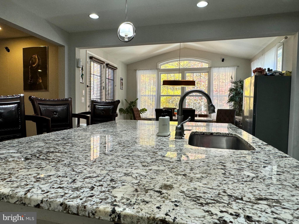
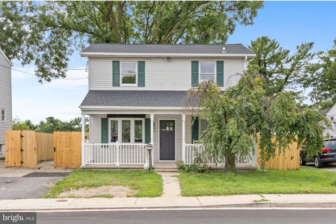
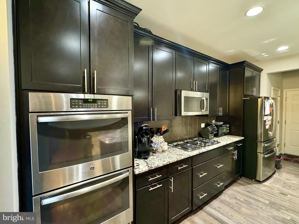
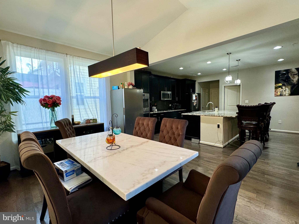
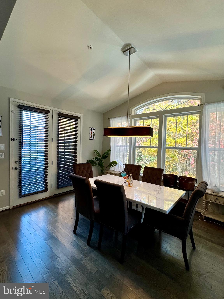
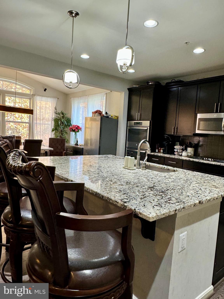
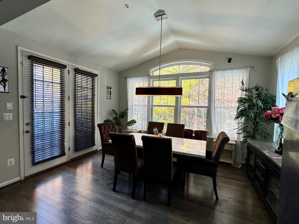
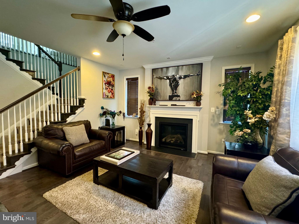
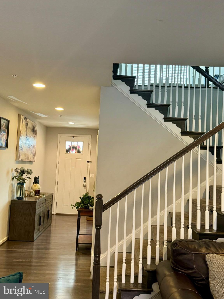
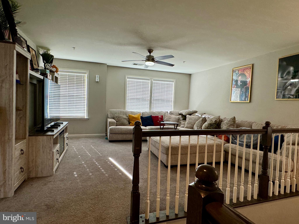
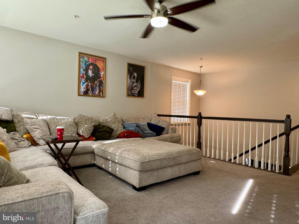
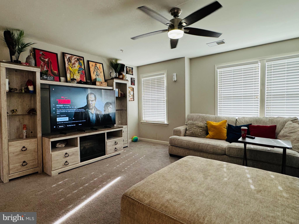
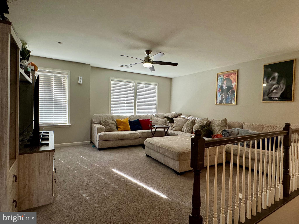
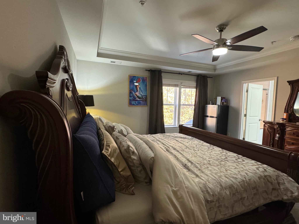
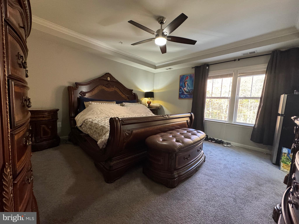
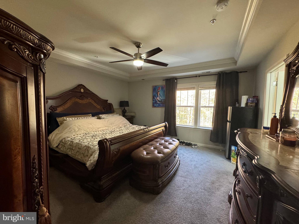
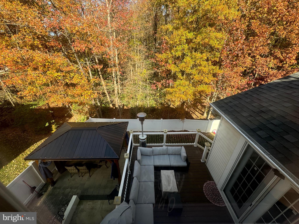
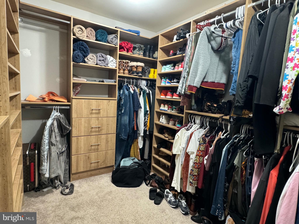
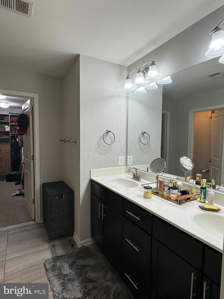
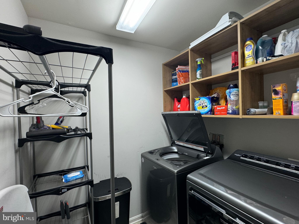
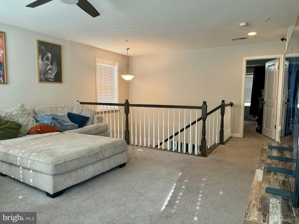
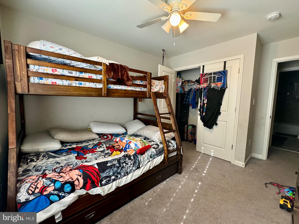
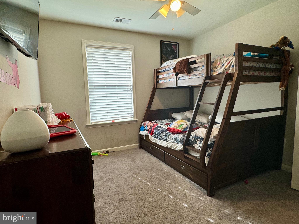
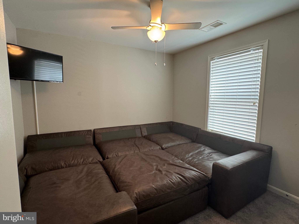
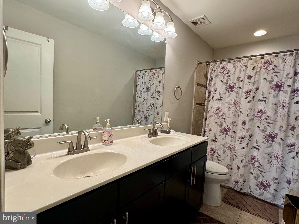
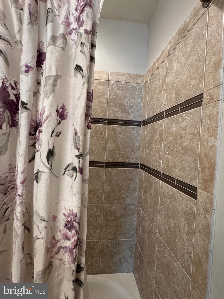
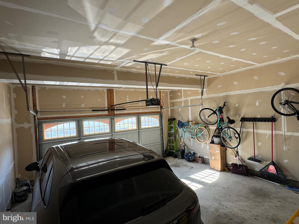
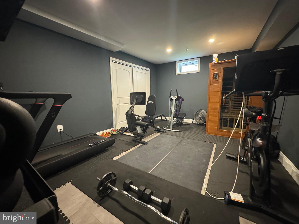
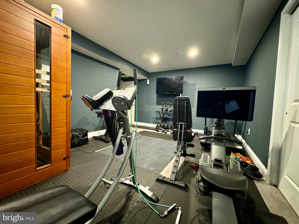
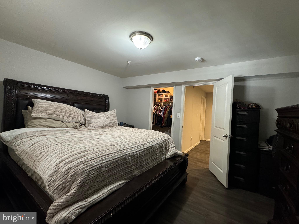
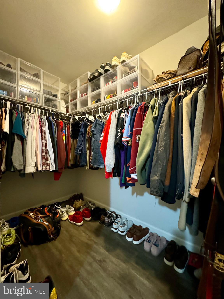
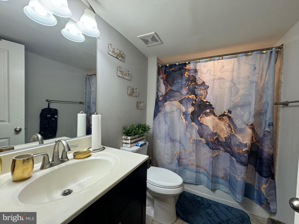
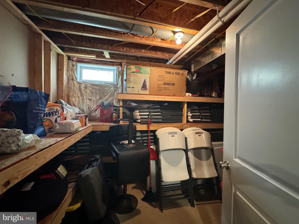
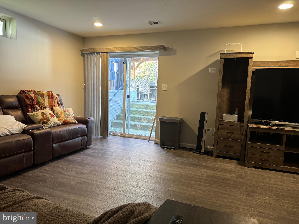
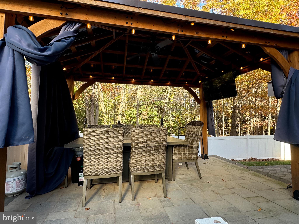
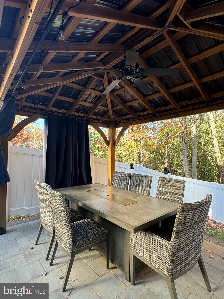
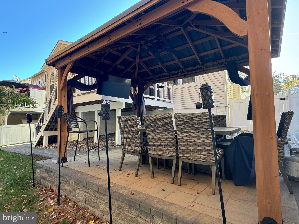
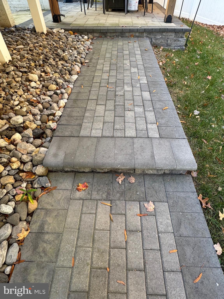
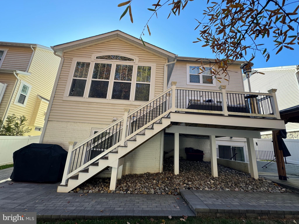
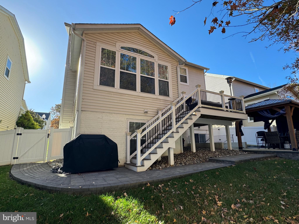
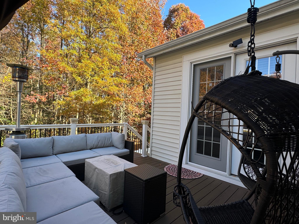
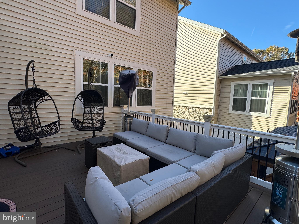
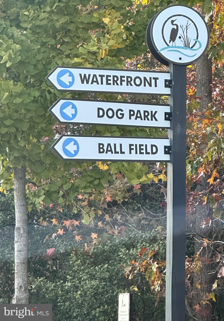
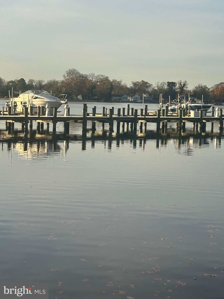
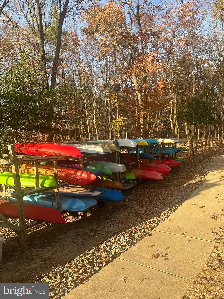
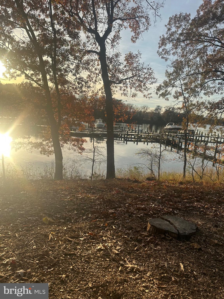
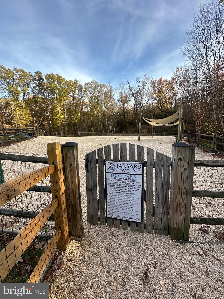
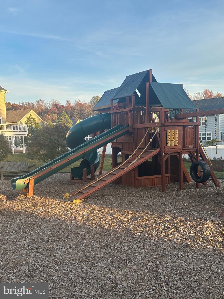
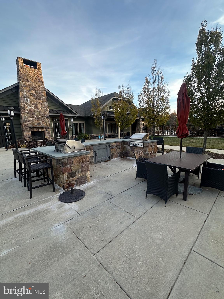
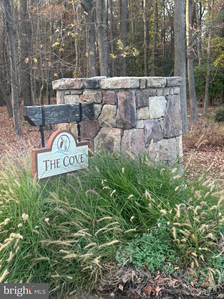
*SHORT SALE* Buyer pays $6K loss mitigation fee, sellers are actively working with a short sale negotiator to speed the process along. 𝗪𝗲𝗹𝗰𝗼𝗺𝗲 𝘁𝗼 𝟴 𝗜𝗻𝗴𝗹𝗲𝗻𝗼𝗼𝗸 𝗖𝘁 — 𝗮 𝘀𝘁𝘂𝗻𝗻𝗶𝗻𝗴 𝗖𝗿𝗮𝗳𝘁𝘀𝗺𝗮𝗻 𝗵𝗼𝗺𝗲 𝗶𝗻 𝘁𝗵𝗲 𝘄𝗮𝘁𝗲𝗿𝗳𝗿𝗼𝗻𝘁 𝗰𝗼𝗺𝗺𝘂𝗻𝗶𝘁𝘆 𝗼𝗳 𝗧𝗮𝗻𝘆𝗮𝗿𝗱 𝗖𝗼𝘃𝗲 𝗡𝗼𝗿𝘁𝗵! Striking stone-accented curb appeal, a spacious 2-car garage, and a generous driveway set the tone for the elegance within. With over 4,500 total sq ft and 4,000+ finished sq ft, this home delivers room to live, work, and entertain effortlessly. Step inside to an open-concept layout featuring high ceilings, recessed lighting, hardwood floors, and a contemporary fresh neutral palette. The expansive living room with a gas fireplace flows seamlessly into the sun-filled dining room with a cathedral ceiling, creating the perfect setting for gatherings. A private designated office with glass French doors provides the ideal work-from-home retreat—quiet, polished, and full of natural light. The heart of the home is the gourmet kitchen, beautifully appointed with 42-inch cabinetry, granite countertops, glass tile backsplash, stainless steel appliances, gas cooktop, double wall ovens, walk-in pantry, and an impressive oversized granite island with breakfast bar seating. A powder room and coat closet off the garage complete the main level with thoughtful functionality. Step outside to a luxurious outdoor oasis. The new deck (2022) with stairs leads to a fully fenced backyard (2022) backing to mature trees for added privacy. Enjoy the stone patio (2023) and a stylish gazebo (2023) that elevates indoor-outdoor living all year long. Upstairs, a loft-style second living area offers flexible space for relaxation. The primary suite is a serene escape featuring a tray ceiling, spa-like bath with double vanity, soaking tub/shower combo, private water closet, and a custom walk-in closet (2021). Three additional spacious bedrooms, a double-vanity hall bath, and an upper-level laundry room complete the floor. The walkout lower level extends your living space with a large recreation room, 5th bedroom, full bath, home gym area, and ample storage—perfect for guests or multigenerational living. Residents of Tanyard Cove North enjoy exceptional amenities including a clubhouse with pool, fitness center, water access, community pier, kayak/canoe storage, walking trails, playground, and picnic pavilion along beautiful Tanyard Cove on Marley Creek. Conveniently located near I-97, MD-100, and MD-2, this community offers easy access to Baltimore, Annapolis, and surrounding areas. 𝗧𝗵𝗶𝘀 𝗶𝘀 𝘁𝗵𝗲 𝗵𝗼𝗺𝗲 𝘁𝗵𝗮𝘁 𝗳𝗶𝗻𝗮𝗹𝗹𝘆 𝗵𝗮𝘀 𝗶𝘁 𝗮𝗹𝗹 — 𝘀𝗽𝗮𝗰𝗲, 𝘀𝘁𝘆𝗹𝗲, 𝗮𝗺𝗲𝗻𝗶𝘁𝗶𝗲𝘀, 𝗮𝗻𝗱 𝗮 𝘀𝘂𝗽𝗲𝗿𝗯 𝗹𝗼𝗰𝗮𝘁𝗶𝗼𝗻. 𝗪𝗲𝗹𝗰𝗼𝗺𝗲 𝗵𝗼𝗺𝗲.
Listing Information
Facts & Features
Location
Community Information
Architecture
Features & Amenities
Property Features
Square Footage
Tax & Financial Information
Schools
Riviera Beach Elementary
Freetown Elementary
Northeast Middle
Monarch Academy
Marley Middle
High Point Elementary
Glen Burnie High
Marley Elementary
School ratings are provided for informational purposes only and are subject to change. Attendance boundaries are for reference only — contact the school or district directly to verify enrollment eligibility.
Historical Data
Price History
| Date | Event | Price |
|---|---|---|
| 12/12/2025 | Listed for sale | $525,000 |
Listed by Nicole Rachelle Carr · Samson Properties · 3018542155
Listing information provided exclusively for consumers' personal, non-commercial use and may not be used for any purpose other than to identify prospective properties consumers may be interested in purchasing. Information deemed reliable but not guaranteed by the MLS. Copyright 2026, Bright. All rights reserved.
Last Updated: September 23, 2026 at 3:59 PM | Source: Bright | MLS#: MDAA2133110

Similar Homes For Sale In Glen Burnie



Start Your Real Estate Journey
Whether you have questions about this listing, want to schedule a showing, or just want to talk through your options, Jeromy Dunn-Portella is here to help. Reach out and expect a response within one business day.
How can I help?
Jeromy Dunn-Portella is here to help. Reach out and expect a response within one business day.
Thanks — Jeromy Dunn-Portella will be in touch shortly.
Make A Plan For Your Purchase
Know what you can afford before you start shopping — then run the numbers on any home you have in mind.
How much house can I afford?
- Principal & interest
- Property taxes
- Homeowner's insurance
- HOA dues
If your monthly savings are applied to the loan principal.
Enter your income, debts, and down payment to see how much home you may qualify for. Estimates only — not a lending decision.
Want to know more?
Jeromy Dunn-Portella is here to help. Reach out and expect a response within one business day.
✓ Thanks — Jeromy Dunn-Portella will be in touch shortly.