
219 Coronet Dr
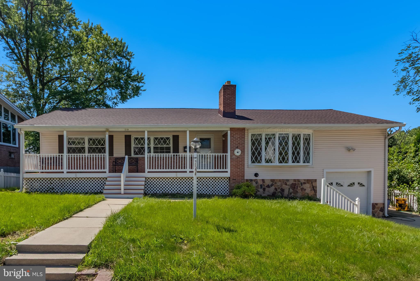
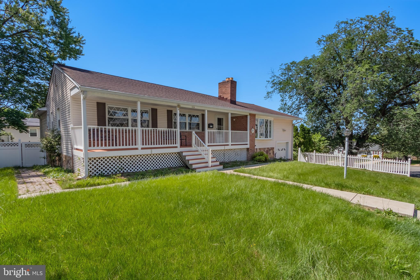
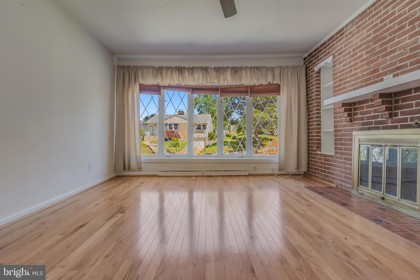
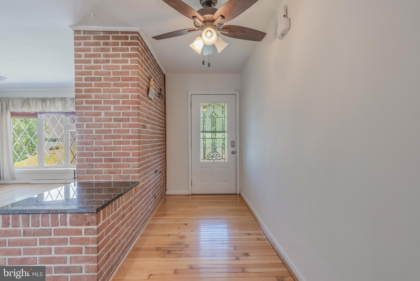
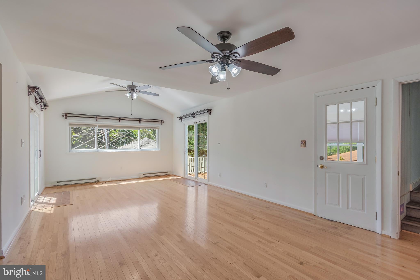
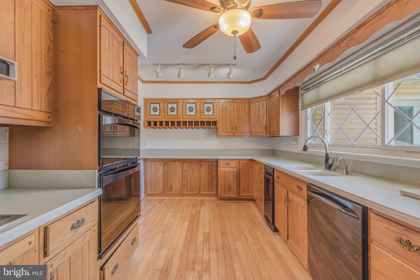
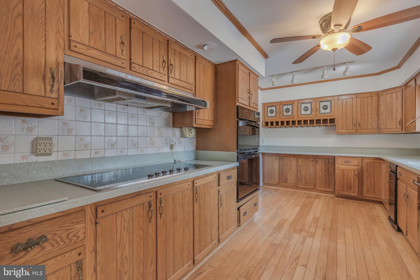
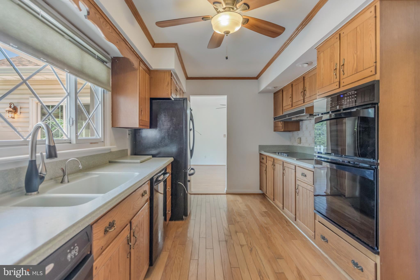
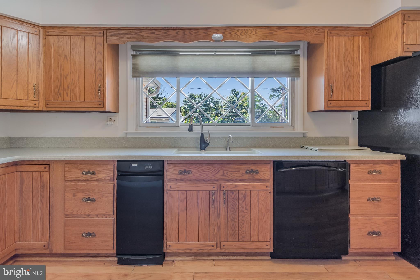
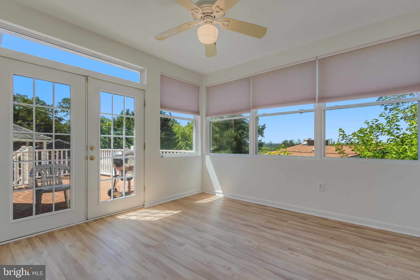
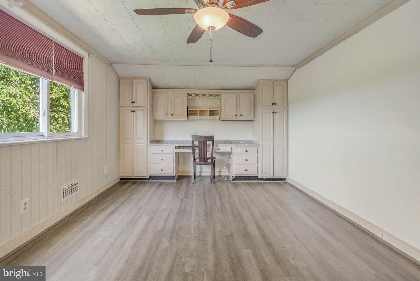
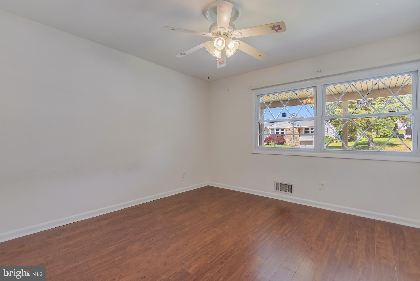
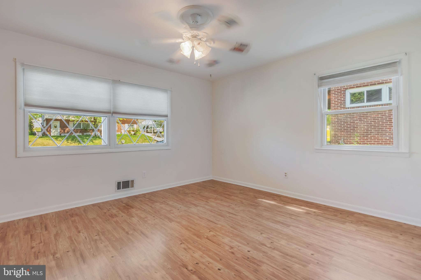
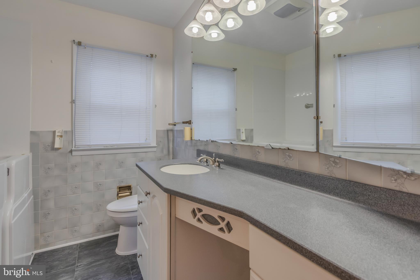
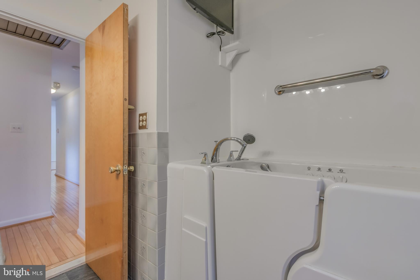
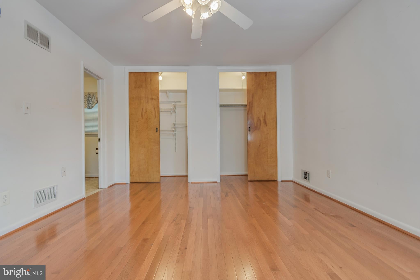
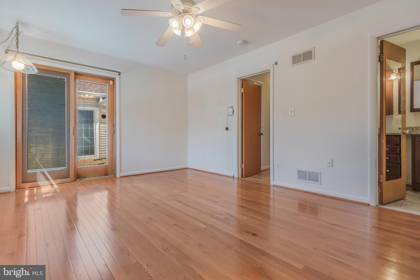
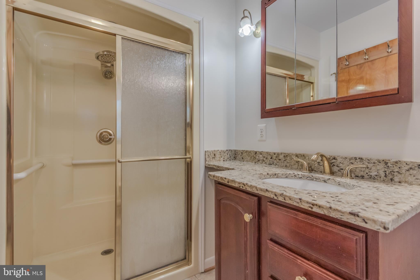
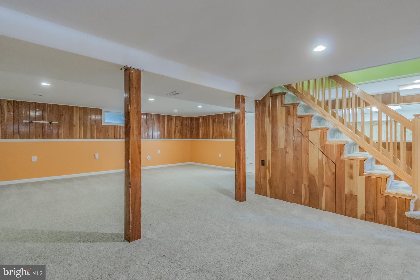
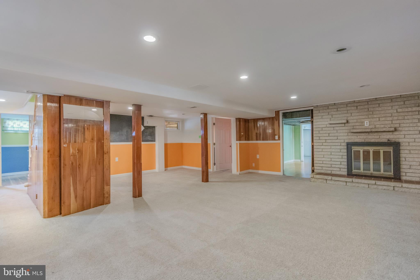
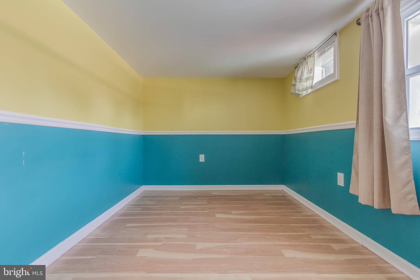
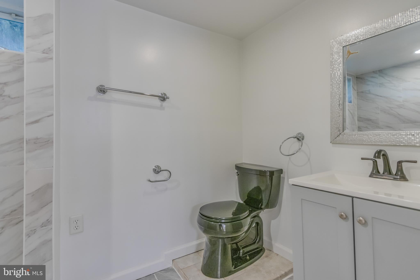
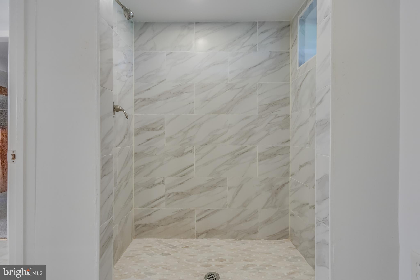
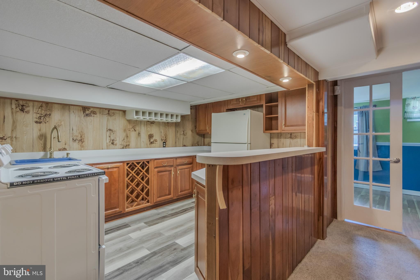
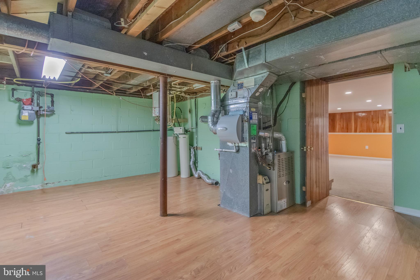
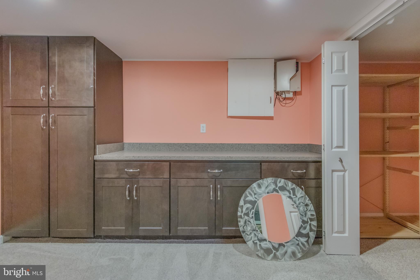
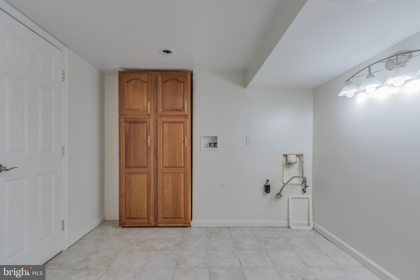
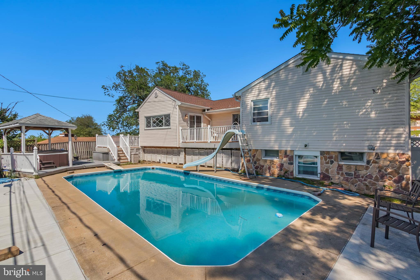
PRICED TO SELL . Welcome to this spacious rancher located in the heart of Linthicum Heights, nestled in an established neighborhood with convenient access to everyday amenities and commuter routes. This porch-front home offers a functional layout with 4 bedrooms on the main level, including a primary suite with a private bath. Inside, you'll find hardwood floors, bay windows that fill the home with natural light, and multiple living and entertaining spaces, including a formal living room with a fireplace, a dining/family room combination with sliders leading to the rear Trex decks, and a sunroom that provides additional space to relax and enjoy views of the backyard. The fully finished lower level offers exceptional flexibility with a large recreation area, a full kitchen, a full bathroom, a laundry area, storage space, and bonus rooms ideal for home offices, guest rooms, hobbies, fitness space, or playrooms. Whether you're looking for additional living space, multigenerational living options, or room to spread out, this lower level provides endless possibilities. The backyard is designed for entertaining and relaxation, featuring a pool with a newly installed liner, hot tub, and outdoor living space ready for summer gatherings and BBQs. With a few finishing touches, the exterior can truly become a private retreat. Conveniently located near Overlook Park, local restaurants, shopping, schools, BWI Airport, the MARC train, major commuter routes, and other everyday conveniences. Overlook Park offers tennis courts, playgrounds, picnic areas, and a dog park just minutes away. A wonderful opportunity to own a home with space, versatility, character, and endless potential in sought-after Linthicum Heights.
Listing Information
Facts & Features
Location
Community Information
Architecture
Features & Amenities
Property Features
Square Footage
Tax & Financial Information
Schools
Linthicum Elementary
Lansdowne High
Park Elementary
Belle Grove Elementary
Hilltop Elementary
Baltimore Highlands Elementary
Lansdowne Elementary
Ferndale Early Education Center
School ratings are provided for informational purposes only and are subject to change. Attendance boundaries are for reference only — contact the school or district directly to verify enrollment eligibility.
Historical Data
Price History
| Date | Event | Price |
|---|---|---|
| 05/19/2026 | Listed for sale | $549,000 |
Listed by Rashad Henderson · Samson Properties · 2407246550
Listing information provided exclusively for consumers' personal, non-commercial use and may not be used for any purpose other than to identify prospective properties consumers may be interested in purchasing. Information deemed reliable but not guaranteed by the MLS. Copyright 2026, Bright. All rights reserved.
Last Updated: September 17, 2026 at 1:29 AM | Source: Bright | MLS#: MDAA2146058

Start Your Real Estate Journey
Whether you have questions about this listing, want to schedule a showing, or just want to talk through your options, Jeromy Dunn-Portella is here to help. Reach out and expect a response within one business day.
How can I help?
Jeromy Dunn-Portella is here to help. Reach out and expect a response within one business day.
Thanks — Jeromy Dunn-Portella will be in touch shortly.
Make A Plan For Your Purchase
Know what you can afford before you start shopping — then run the numbers on any home you have in mind.
How much house can I afford?
- Principal & interest
- Property taxes
- Homeowner's insurance
- HOA dues
If your monthly savings are applied to the loan principal.
Enter your income, debts, and down payment to see how much home you may qualify for. Estimates only — not a lending decision.
Want to know more?
Jeromy Dunn-Portella is here to help. Reach out and expect a response within one business day.
✓ Thanks — Jeromy Dunn-Portella will be in touch shortly.