
Odenton, MD, 21113
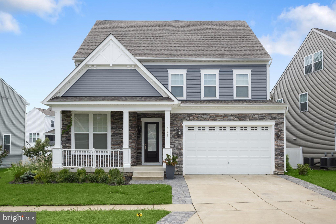
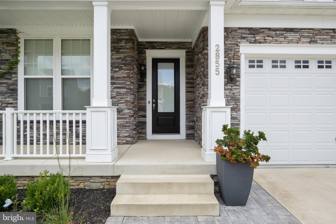
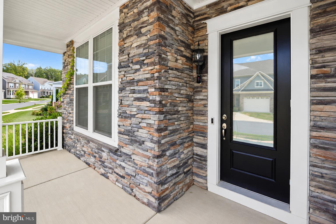
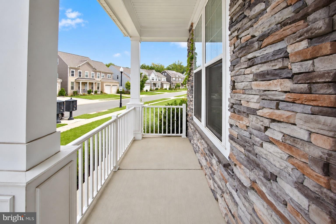
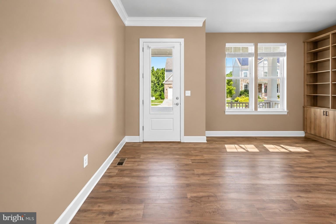
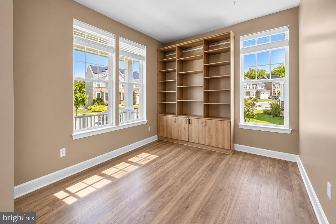
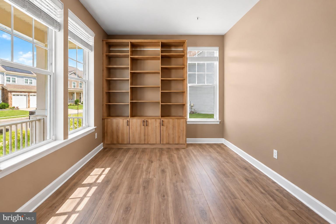
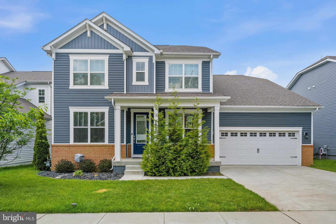
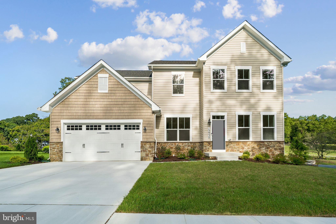
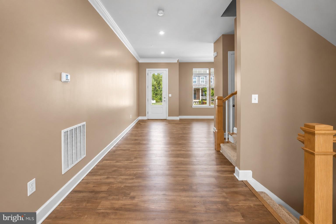
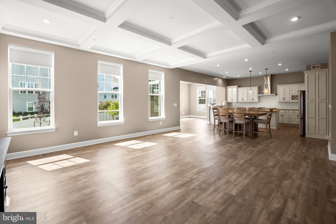
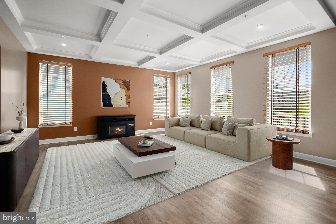
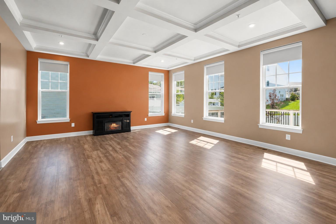
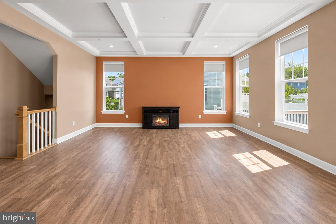
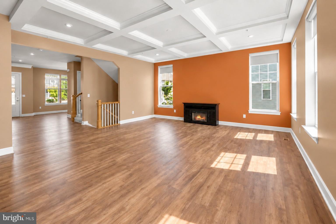
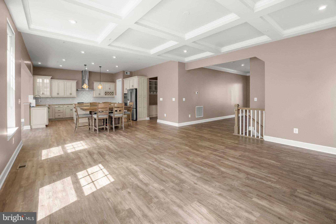
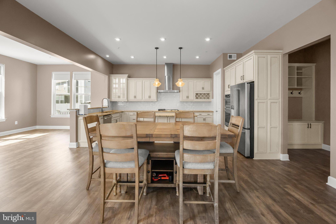
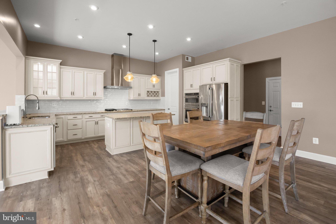
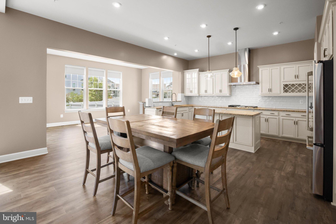
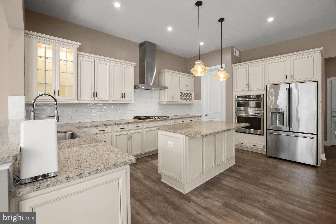
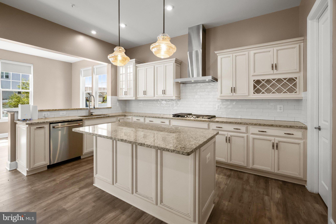
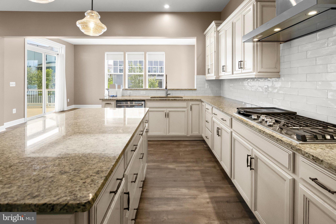
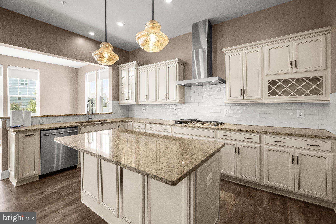
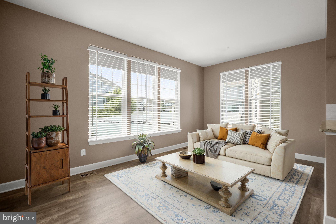
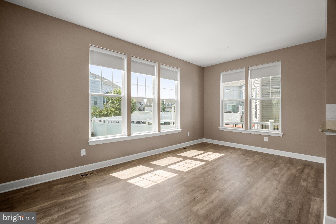
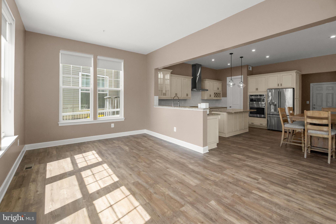
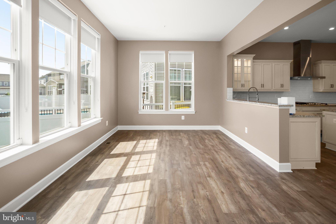
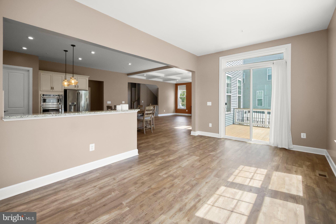
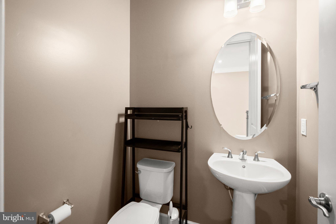
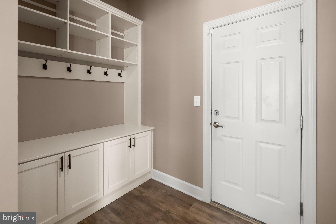
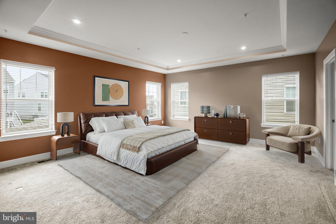
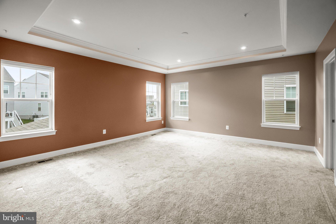
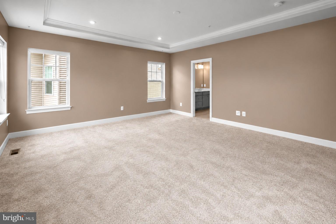
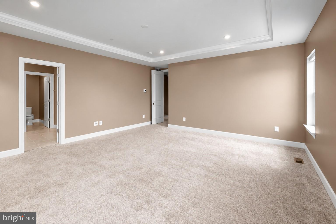
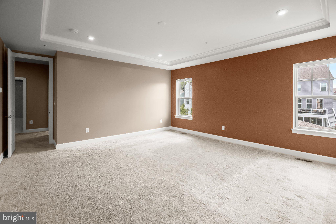
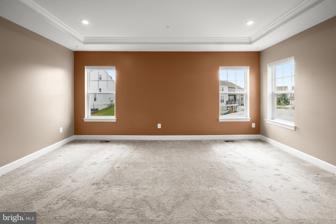
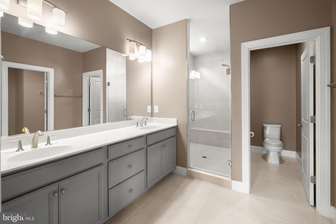
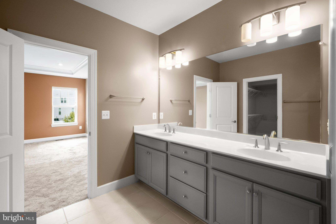
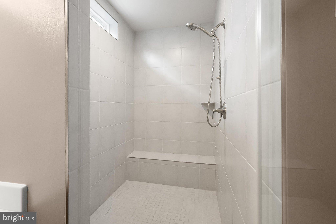
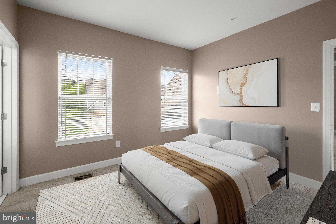
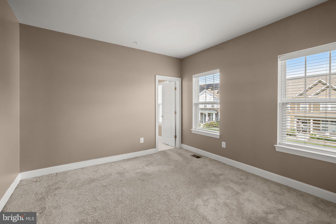
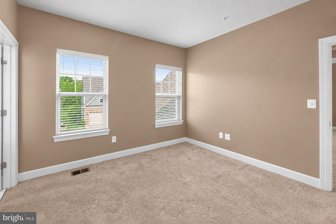
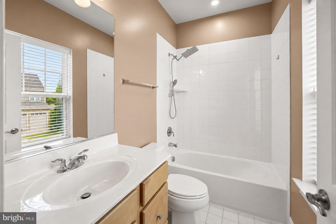
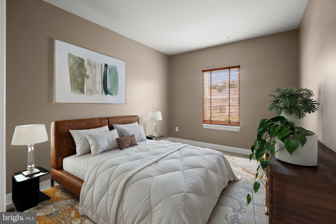
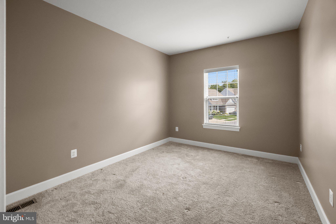
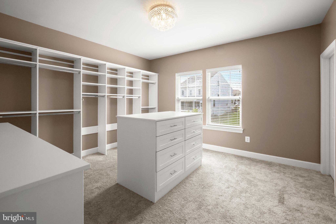
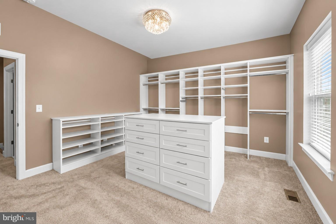
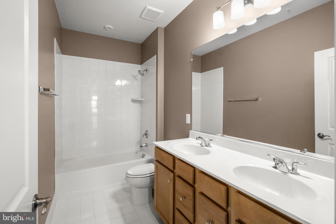
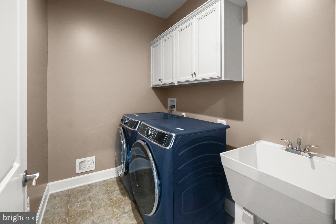
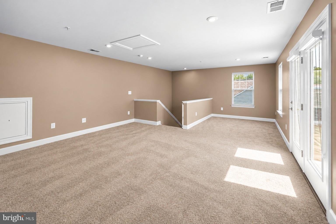
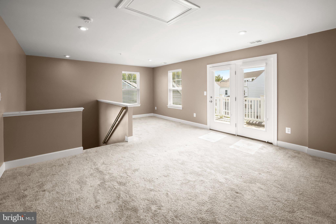
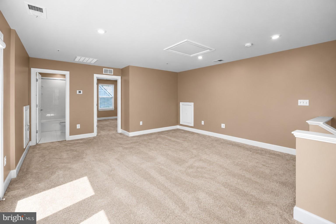
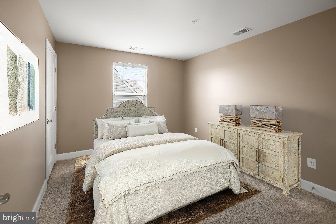
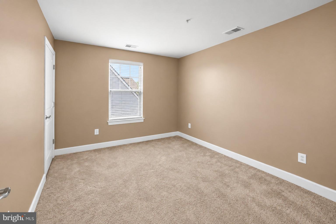
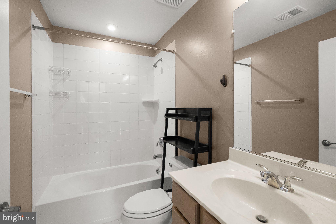
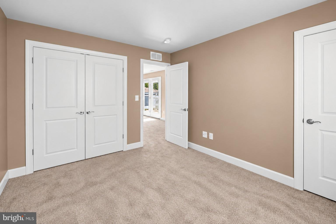
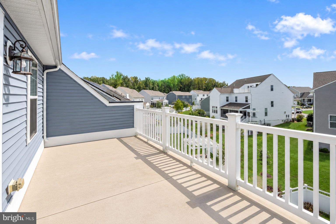
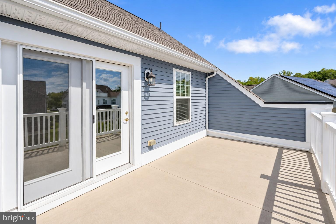
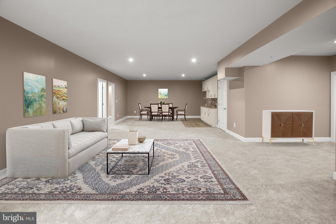
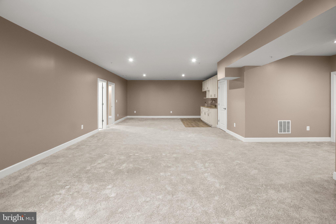
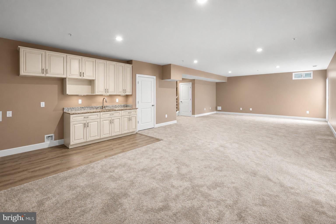
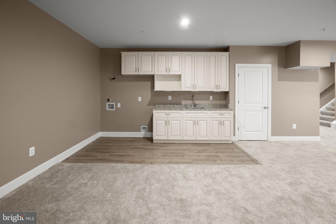
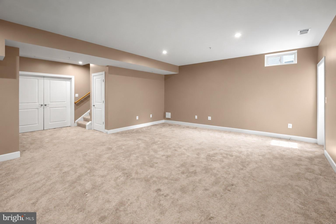
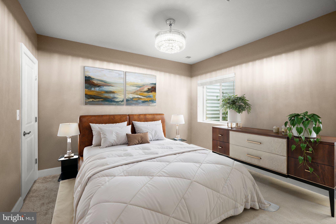
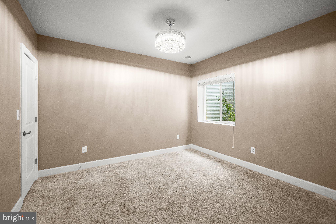
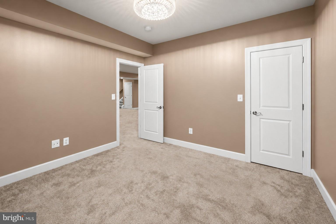
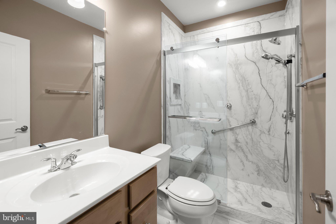
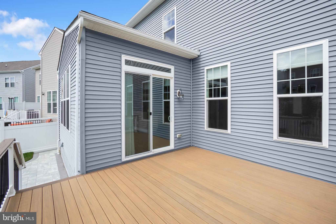
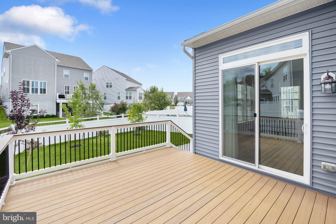
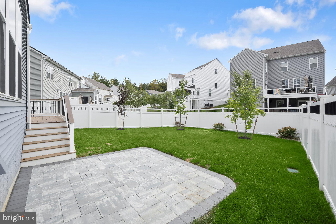
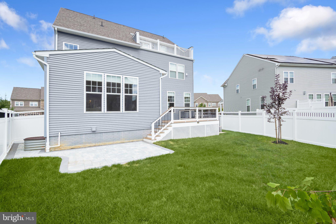
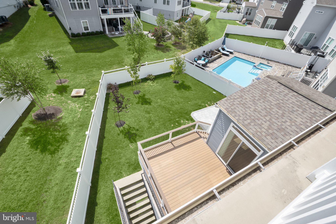
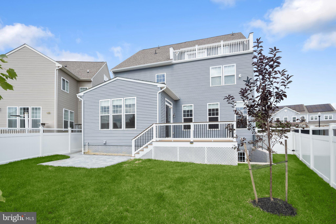
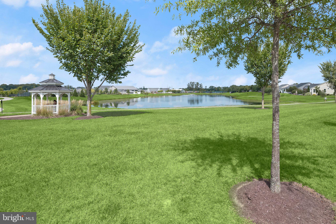
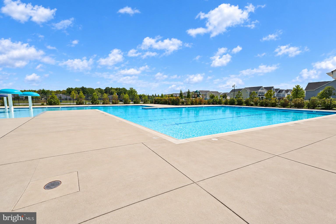
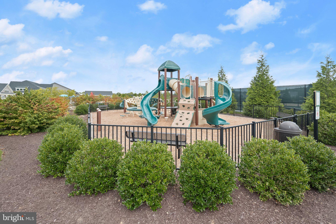
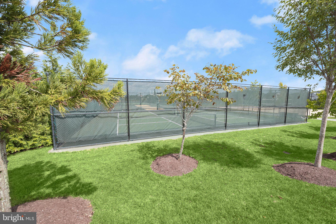
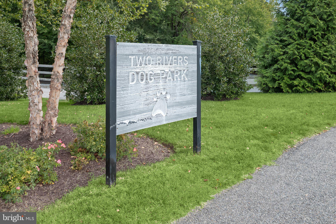
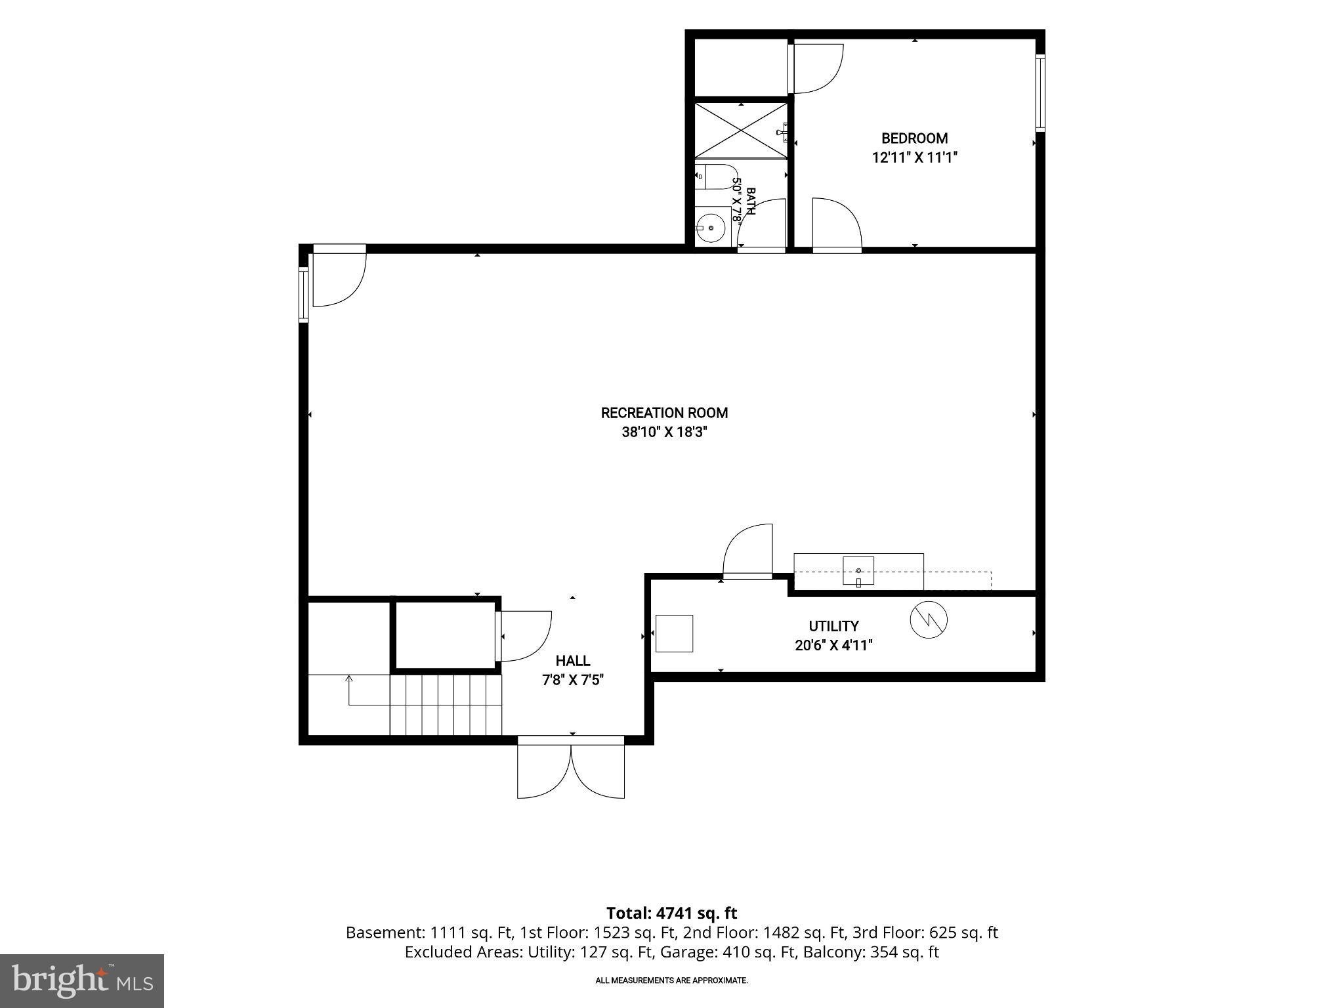
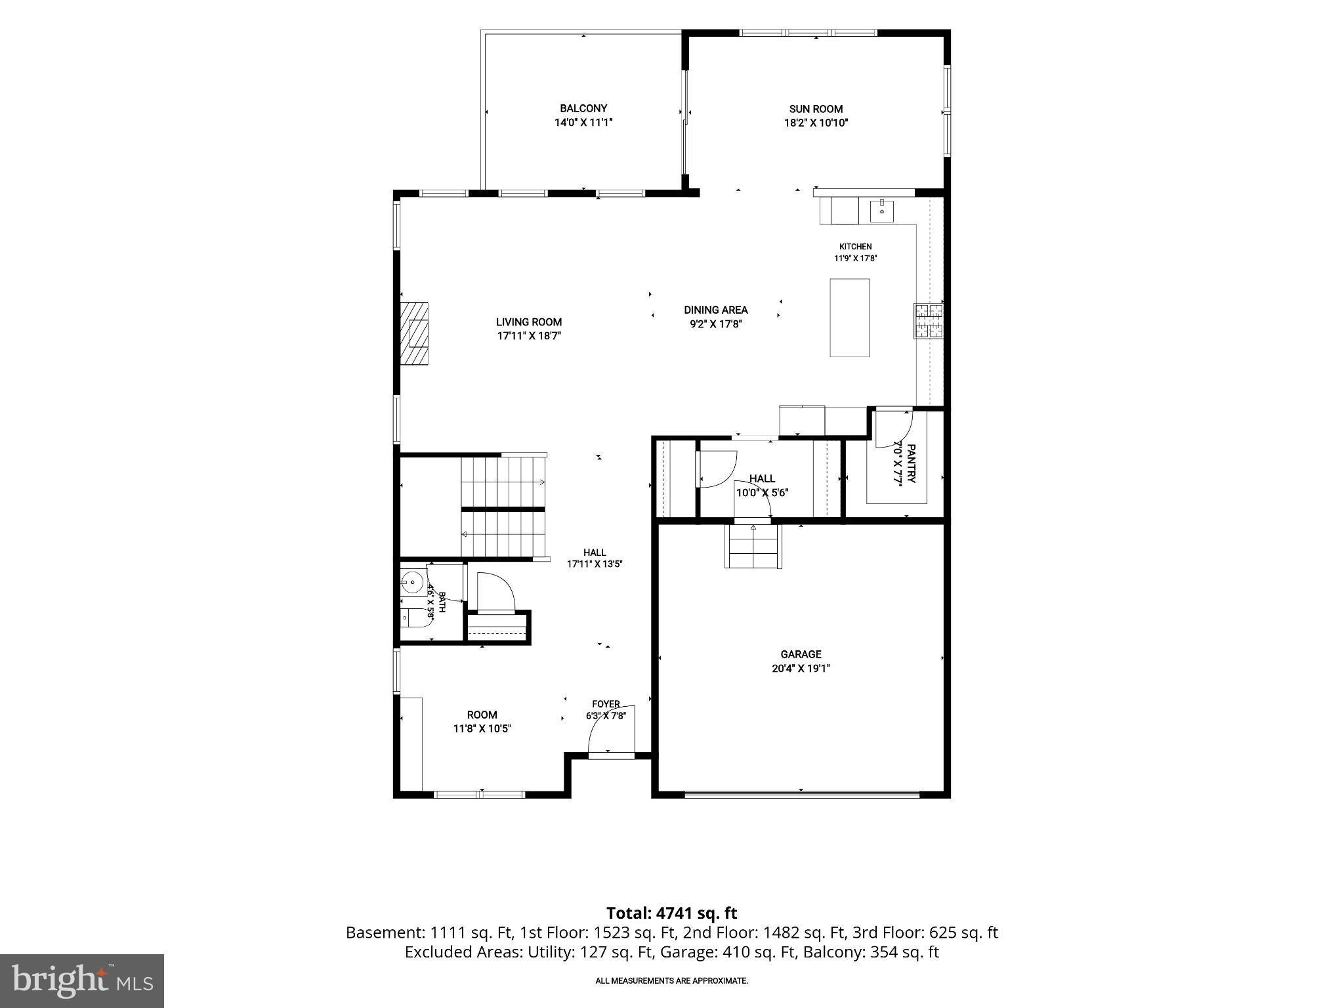
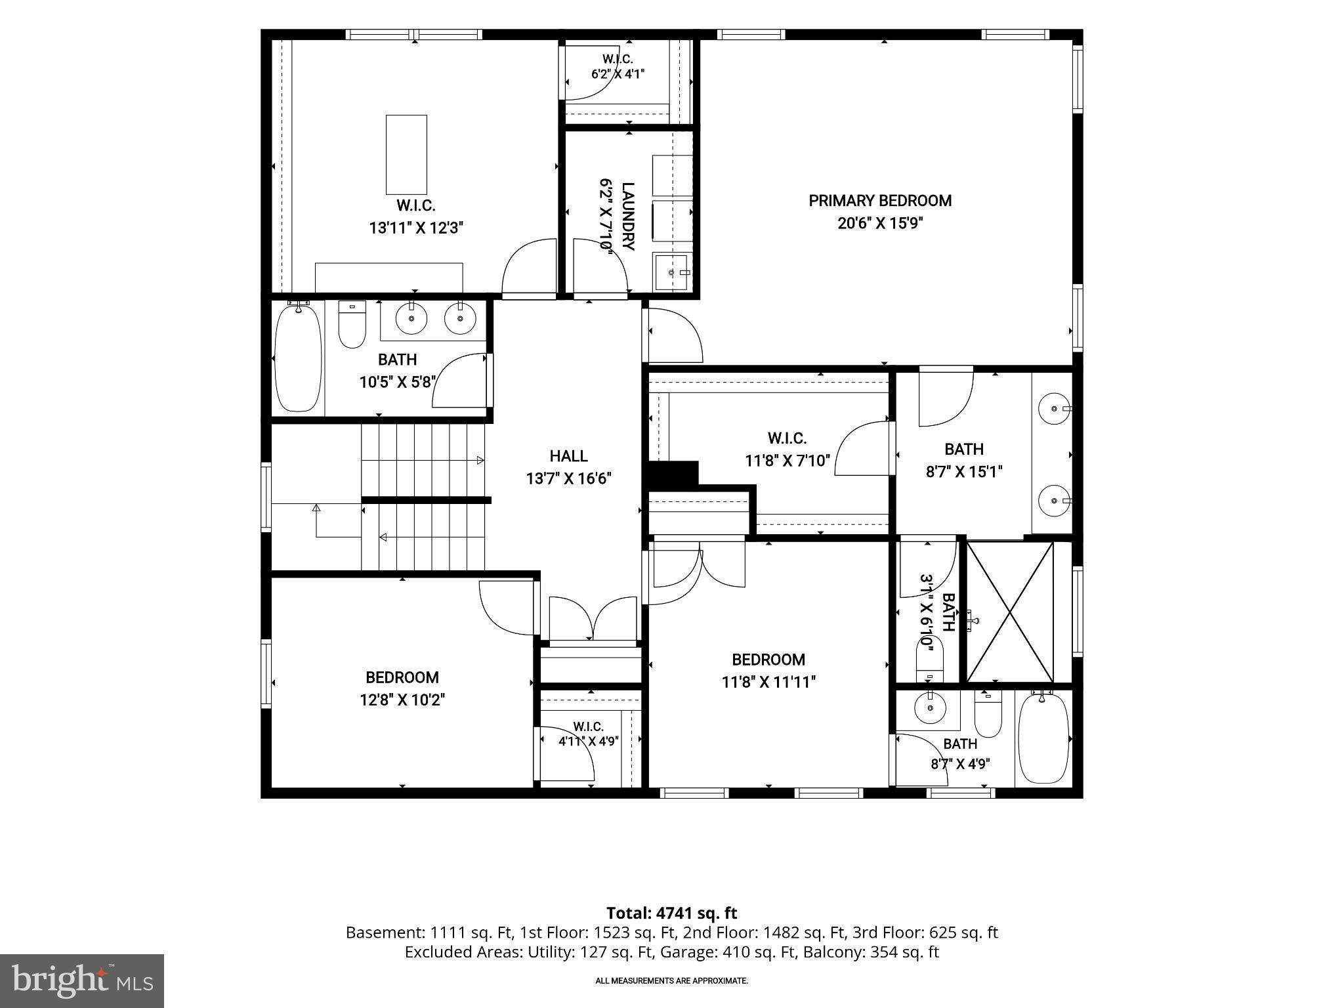
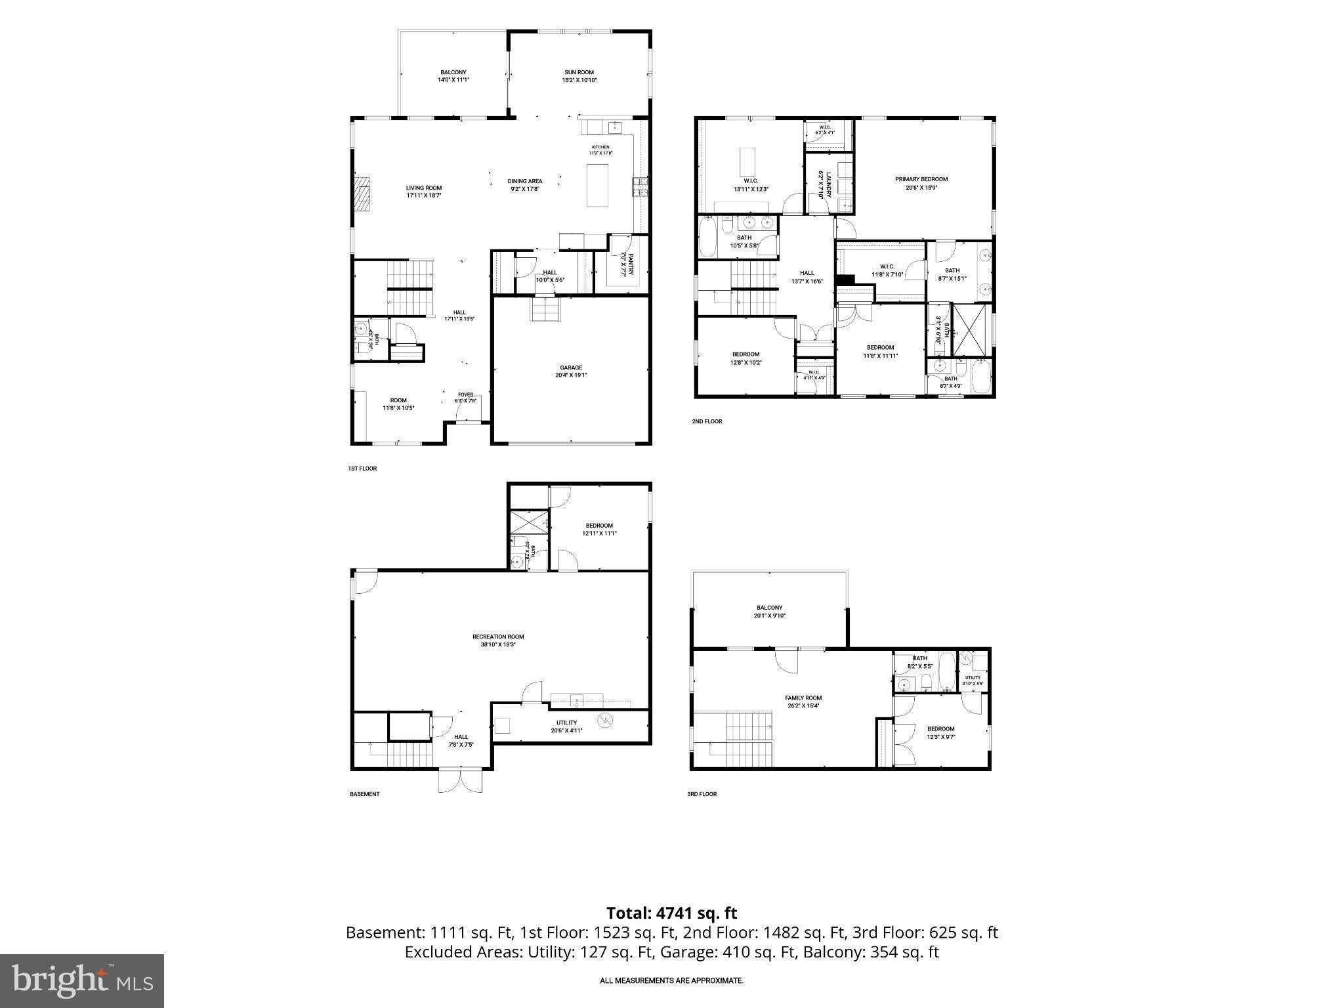
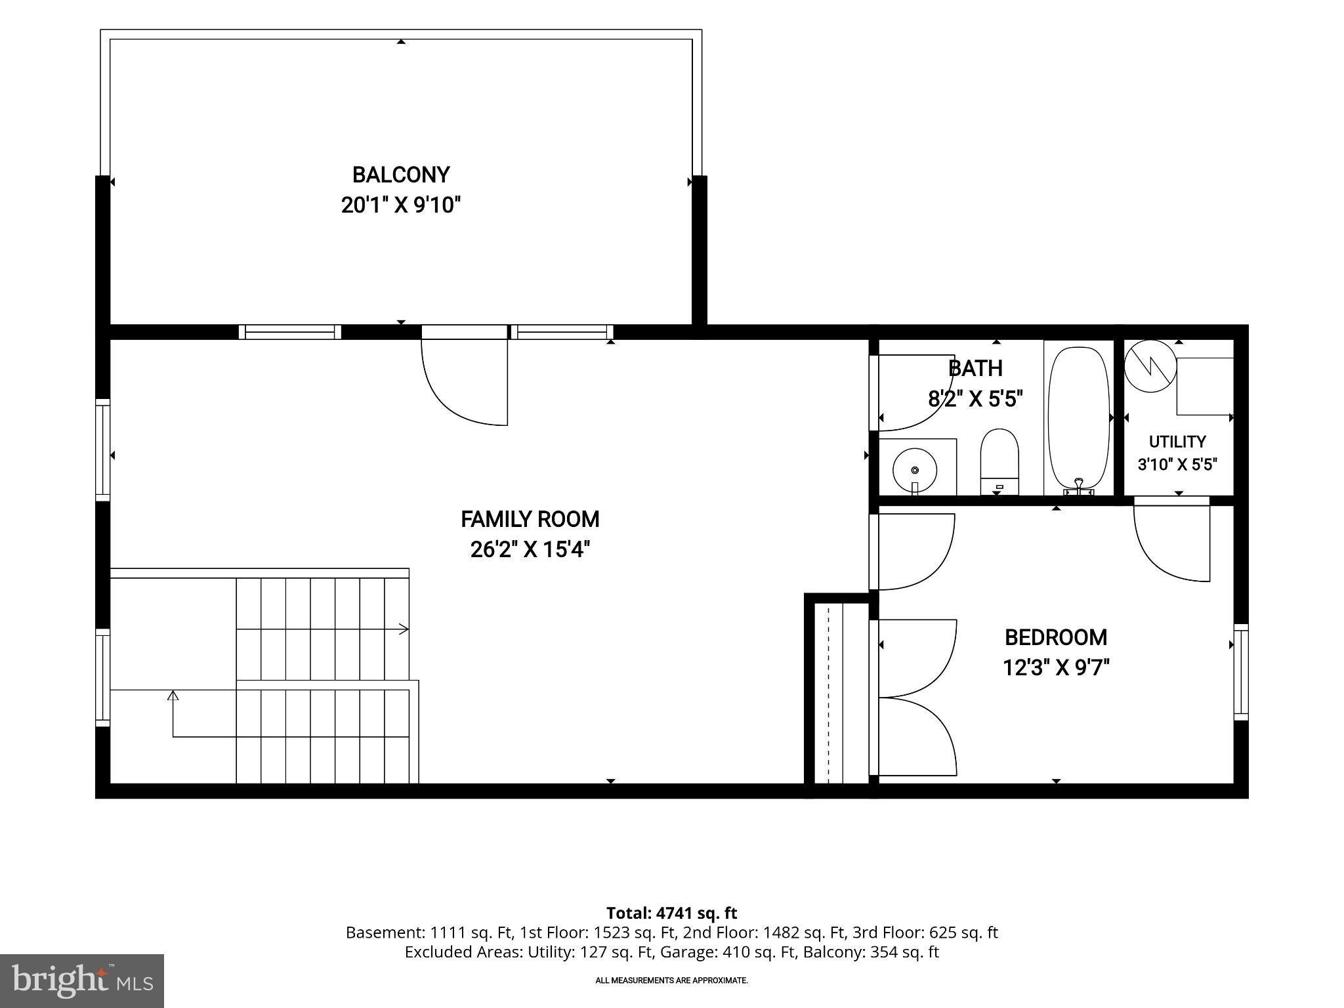
OPEN HOUSE CANCELLED. OFFER ACCEPTED. Welcome to 2855 Broad Wing Drive, a remarkable six bedroom, five bath luxury residence offering four expansive levels of sophisticated living in the prestigious Two Rivers community of Odenton. Beautifully appointed and thoughtfully designed, this exceptional home combines refined finishes, flexible living spaces, and impressive details to create an elevated setting for everyday comfort and elegant entertaining. Upon entering, a gracious sitting room creates a polished first impression. Custom built-in shelving adds architectural character, making this versatile space equally suited for an executive office, private study, library, or intimate retreat. Luxury vinyl plank flooring flows throughout the home, creating a seamless foundation for its sophisticated interiors. At the heart of the residence, the custom kitchen is designed to impress with upgraded countertops, stylish finishes, and generous space for preparing meals and gathering with guests. The adjoining dining area provides an elegant setting for memorable dinners and special occasions, with the dining room table conveying with the home. A decorative fireplace, also included with the property, adds another distinctive touch of warmth and character. The lower level expands the home's versatility with its own spacious living area, full bedroom, and full bath, creating an ideal arrangement for guests or extended stays. Custom cabinetry and built-ins designed to accommodate an additional kitchen further enhance this level, offering the potential to create a beautifully appointed secondary culinary space. Crowning the residence, the fourth level feels like a private retreat of its own, complete with a separate family room, bedroom, full bath, and private balcony. Whether used for entertaining, hosting guests, or simply unwinding, this secluded level provides an exceptional escape within the home. Beyond the residence, Two Rivers offers an amenity-rich lifestyle with a community clubhouse and pool, tennis courts, dog park, scenic walking trails, community garden, and inviting outdoor spaces for recreation and relaxation. Convenient access to Route 3 and Route 32 connects residents with Fort Meade, BWI Airport, Annapolis, Baltimore, and the Washington metropolitan area, while nearby Odenton MARC Station provides additional connectivity throughout the Baltimore-Washington corridor. With luxurious finishes, exceptional living spaces, and four thoughtfully designed levels, 2855 Broad Wing Drive presents an extraordinary opportunity to experience sophisticated living in Two Rivers. Select photos have been virtually staged.
Listing Information
Facts & Features
Location
Community Information
Architecture
Features & Amenities
Property Features
Square Footage
Tax & Financial Information
Schools
Bowie High
Crofton High School
Crofton Woods Elementary
Four Seasons Elementary
Waugh Chapel Elementary
Whitehall Elementary
Nantucket Elementary
Yorktown Elementary
School ratings are provided for informational purposes only and are subject to change. Attendance boundaries are for reference only — contact the school or district directly to verify enrollment eligibility.
Historical Data
Price History
| Date | Event | Price |
|---|---|---|
| 09/03/2026 | Listed for sale | $990,000 |
Listed by Ann C Fulks · Northrop Realty · 4105310321
Listing information provided exclusively for consumers' personal, non-commercial use and may not be used for any purpose other than to identify prospective properties consumers may be interested in purchasing. Information deemed reliable but not guaranteed by the MLS. Copyright 2026, Bright. All rights reserved.
Last Updated: September 13, 2026 at 2:38 AM | Source: Bright | MLS#: MDAA2154734

Similar Homes For Sale In Odenton
Start Your Real Estate Journey
Whether you have questions about this listing, want to schedule a showing, or just want to talk through your options, Jeromy Dunn-Portella is here to help. Reach out and expect a response within one business day.
How can I help?
Jeromy Dunn-Portella is here to help. Reach out and expect a response within one business day.
Thanks — Jeromy Dunn-Portella will be in touch shortly.
Make A Plan For Your Purchase
Know what you can afford before you start shopping — then run the numbers on any home you have in mind.
How much house can I afford?
- Principal & interest
- Property taxes
- Homeowner's insurance
- HOA dues
If your monthly savings are applied to the loan principal.
Enter your income, debts, and down payment to see how much home you may qualify for. Estimates only — not a lending decision.
Want to know more?
Jeromy Dunn-Portella is here to help. Reach out and expect a response within one business day.
✓ Thanks — Jeromy Dunn-Portella will be in touch shortly.