
621 Luther St
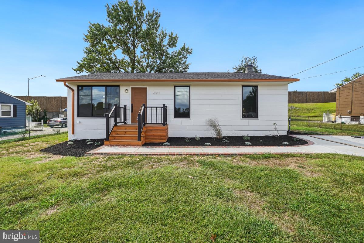
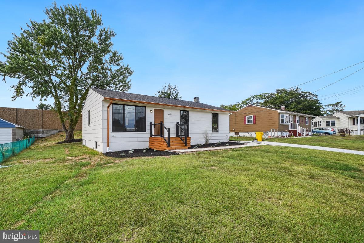
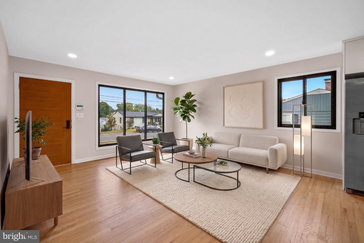
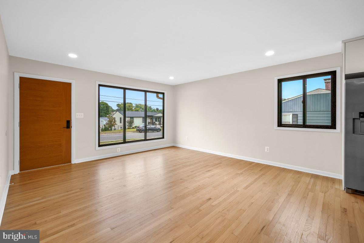
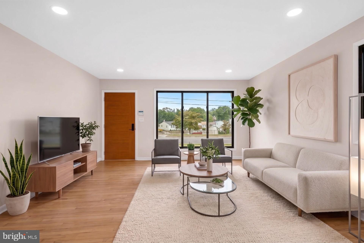
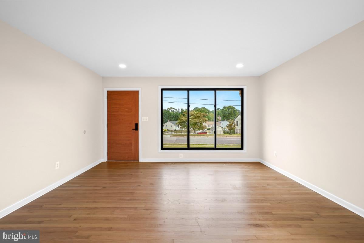
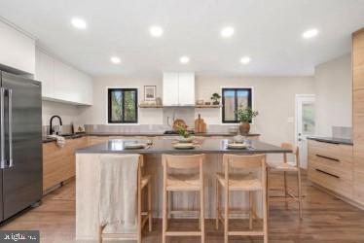
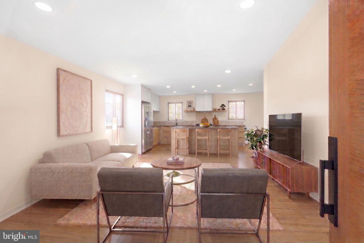
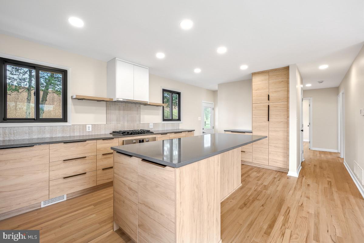
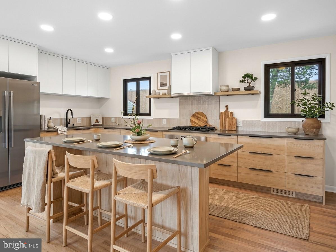
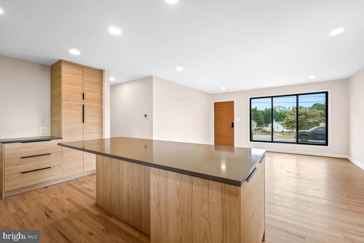
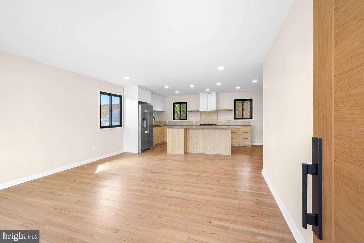
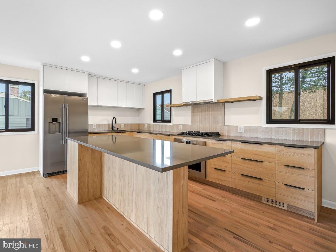
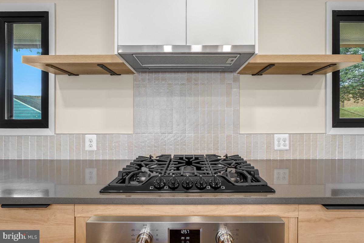
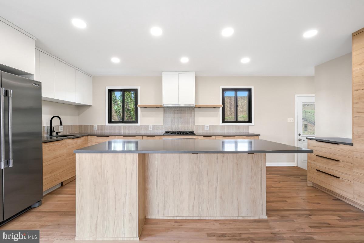
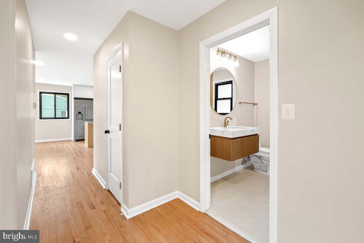
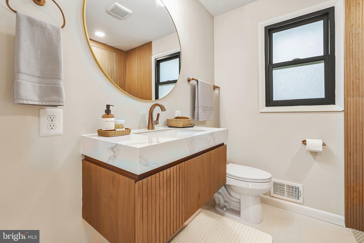
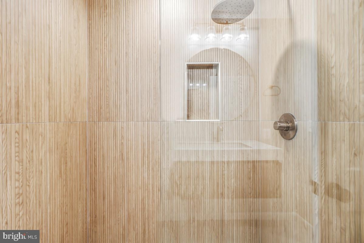
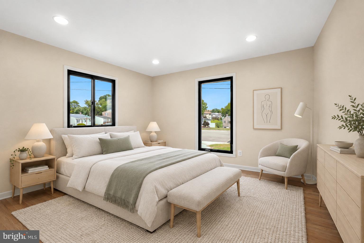
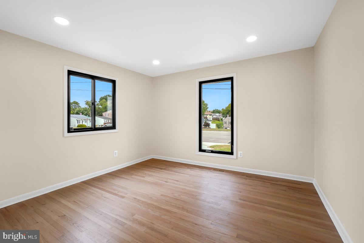
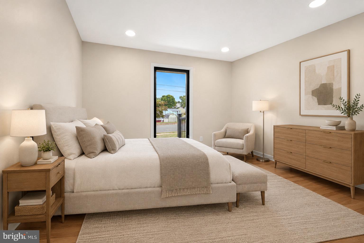
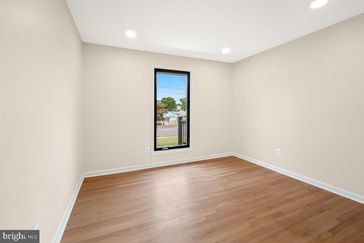
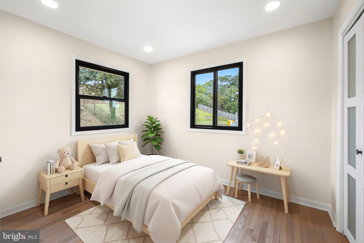
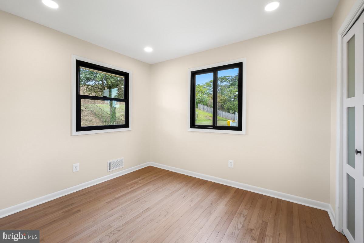
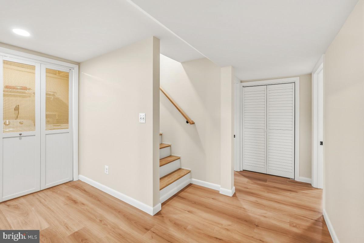
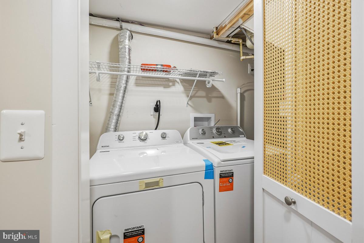
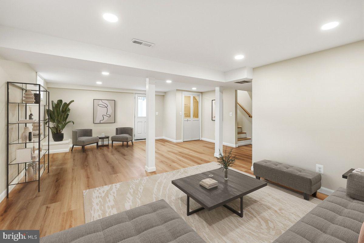
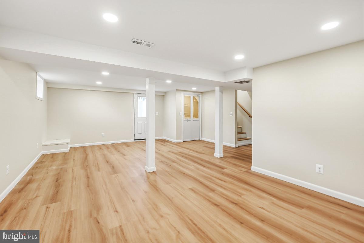
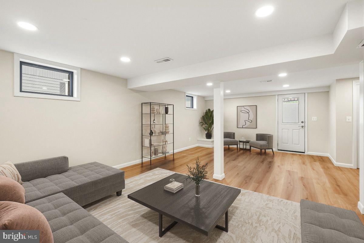
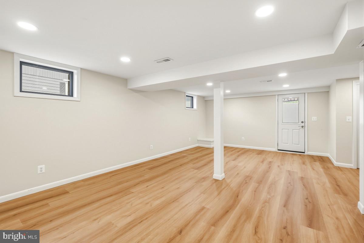
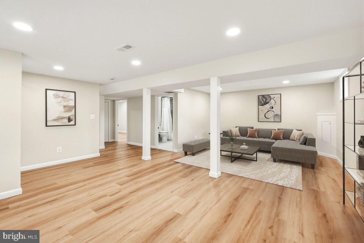
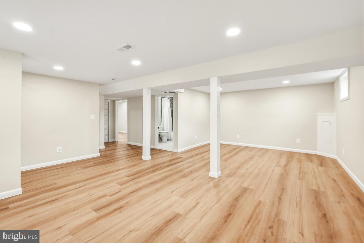
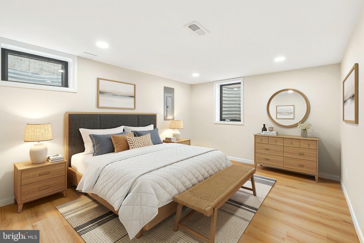
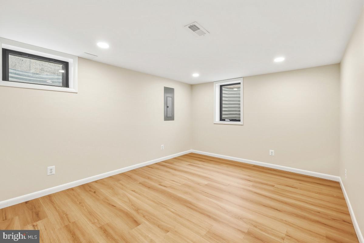
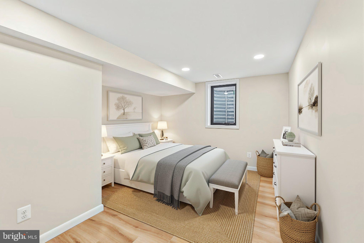
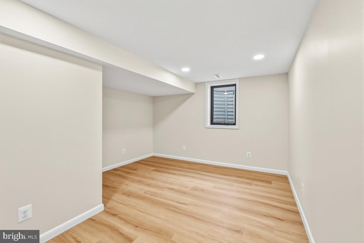
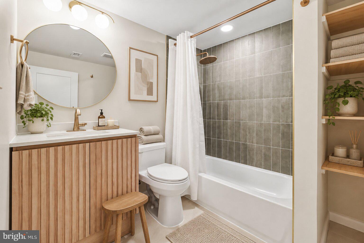
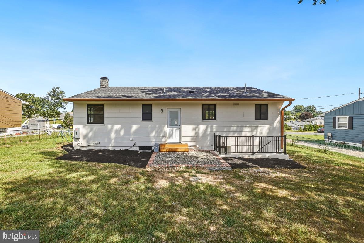
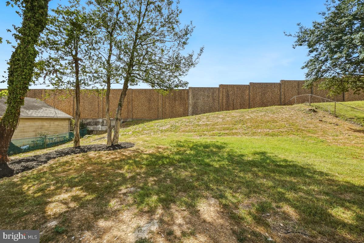
This 5-bedroom, 2-bath Brooklyn Park rancher takes the term "Move in Ready" to a whole new level! Painstakingly renovated with a warm, Japandi-inspired design — natural wood tones, clean lines, and an open, light-filled layout that feels calm the moment you walk in. The main level offers three bedrooms, a brand-new full bath with walk-in shower, and an enlarged kitchen and dining area with all-new appliances and fixtures. The finished lower level adds two more bedrooms, a second full bath with tub, and a dedicated laundry room — ideal for guests, a home office, or multi-generational living. Every major system is new: roof and chimney, windows, gutters, HVAC, water heater, attic insulation, all-new electric and interior plumbing, new electric and gas meters, a new water line, and a new sewer line replaced all the way to the street. Outside you'll find a new driveway and walkway, an oversized front landing, a back patio, new lighting, and fresh paint and landscaping on a 0.21-acre lot. No HOA. Shopping is right around the corner — Costco, Ritchie Highway and the Glen Burnie corridor are all a short drive, with BWI, I-695, I-895 and downtown Baltimore just minutes away. Anne Arundel County schools. Nothing left to do but move in.
Listing Information
Facts & Features
Location
Community Information
Architecture
Features & Amenities
Property Features
Square Footage
Tax & Financial Information
Schools
Linthicum Elementary
Park Elementary
Belle Grove Elementary
Hilltop Elementary
Baltimore Highlands Elementary
Monarch Academy
Ferndale Early Education Center
Overlook Elementary
School ratings are provided for informational purposes only and are subject to change. Attendance boundaries are for reference only — contact the school or district directly to verify enrollment eligibility.
Historical Data
Price History
| Date | Event | Price |
|---|---|---|
| 09/17/2026 | Listed for sale | $465,000 |
Listed by Frances Fendlay · Town Center Realty & Associates, Inc · 3014411071
Listing information provided exclusively for consumers' personal, non-commercial use and may not be used for any purpose other than to identify prospective properties consumers may be interested in purchasing. Information deemed reliable but not guaranteed by the MLS. Copyright 2026, Bright. All rights reserved.
Last Updated: October 20, 2026 at 12:46 PM | Source: Bright | MLS#: MDAA2157200

Similar Homes For Sale In Baltimore

Start Your Real Estate Journey
Whether you have questions about this listing, want to schedule a showing, or just want to talk through your options, Jeromy Dunn-Portella is here to help. Reach out and expect a response within one business day.
How can I help?
Jeromy Dunn-Portella is here to help. Reach out and expect a response within one business day.
Thanks — Jeromy Dunn-Portella will be in touch shortly.
Make A Plan For Your Purchase
Know what you can afford before you start shopping — then run the numbers on any home you have in mind.
How much house can I afford?
- Principal & interest
- Property taxes
- Homeowner's insurance
- HOA dues
If your monthly savings are applied to the loan principal.
Enter your income, debts, and down payment to see how much home you may qualify for. Estimates only — not a lending decision.
Want to know more?
Jeromy Dunn-Portella is here to help. Reach out and expect a response within one business day.
✓ Thanks — Jeromy Dunn-Portella will be in touch shortly.